Presented by Robert J. Iio Personal Real Estate Corporation — Team 110 RE/MAX Real Estate (Kamloops).
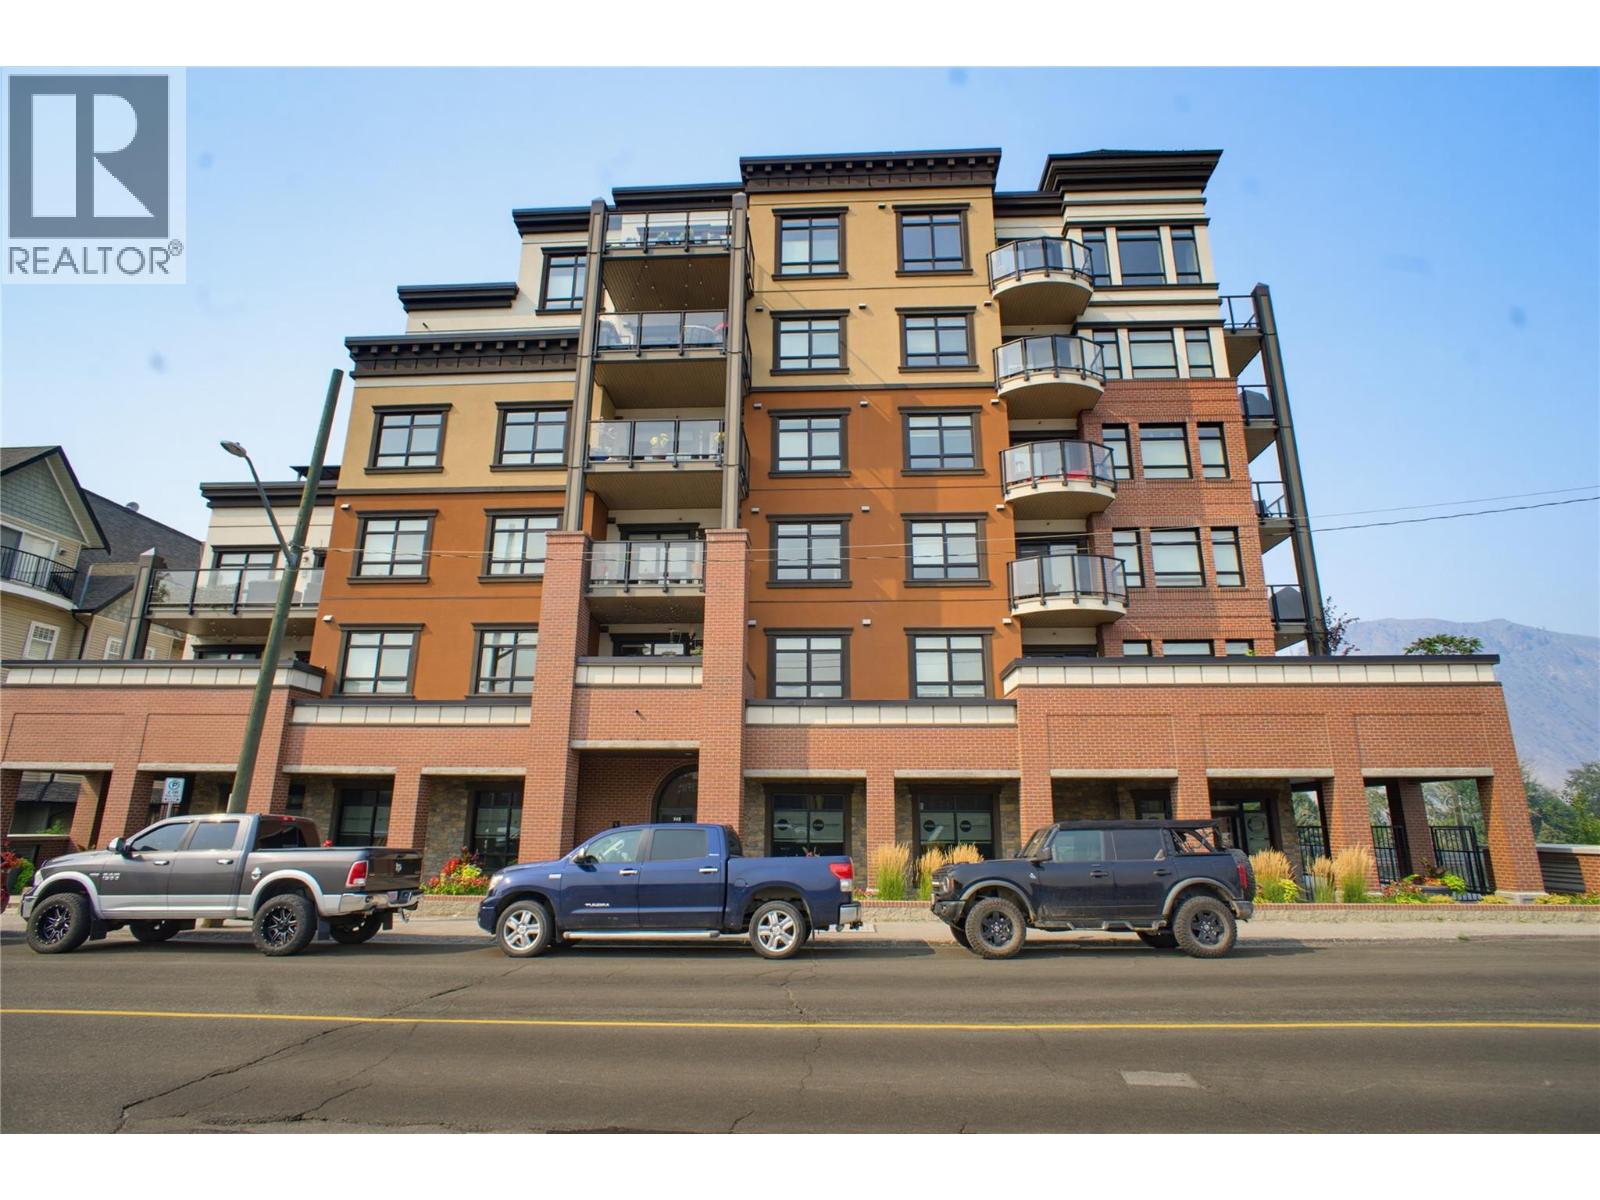
568 Lorne Street Unit# 205 Kamloops, British Columbia V2C 1W3

$434,900Maintenance,
$323.49 Monthly
Maintenance,
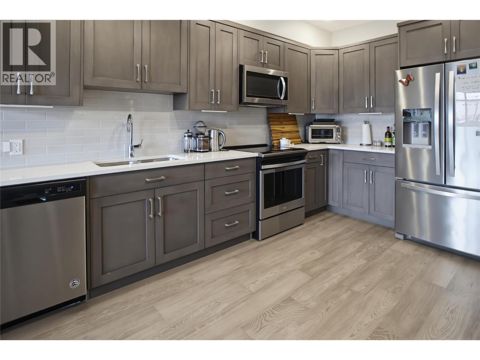
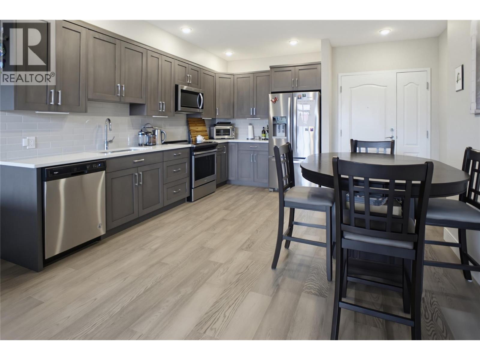
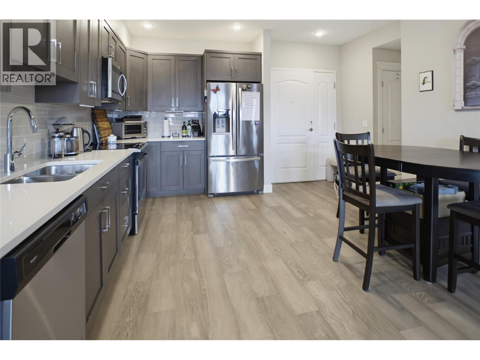
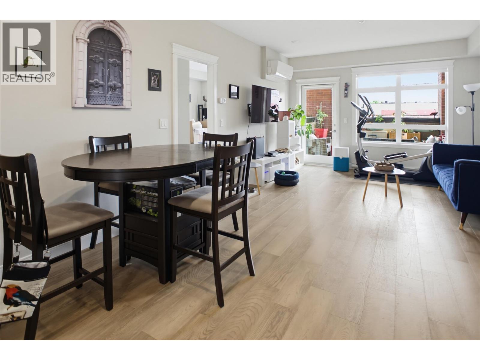
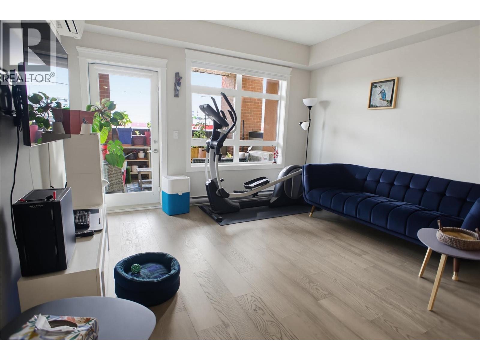
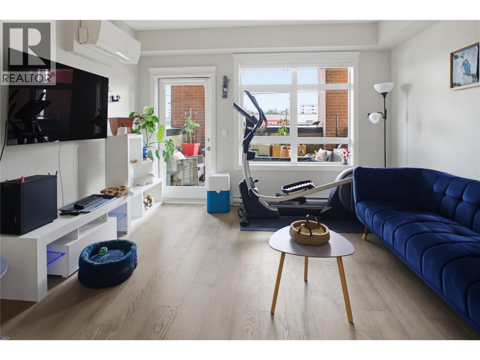
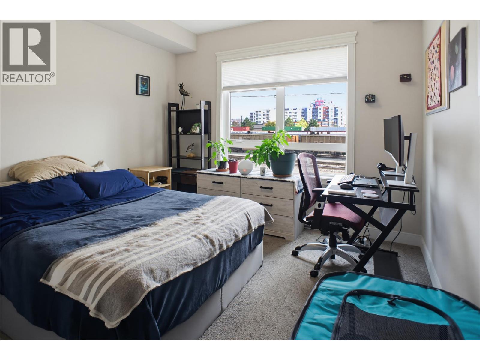
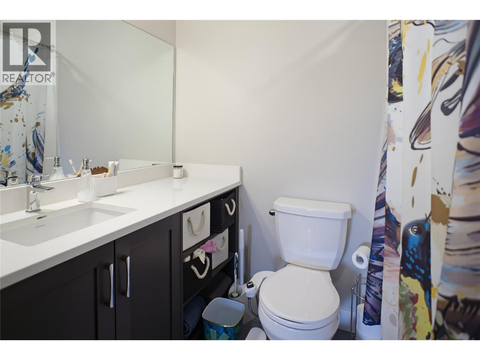
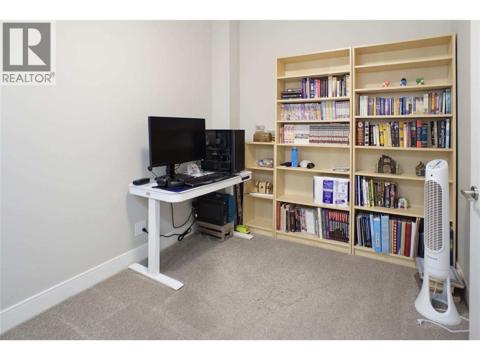
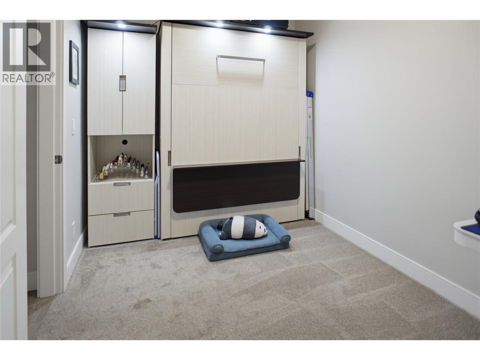
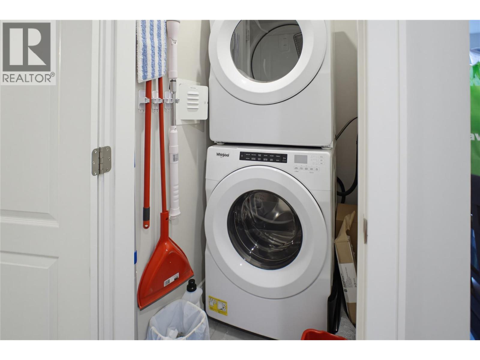
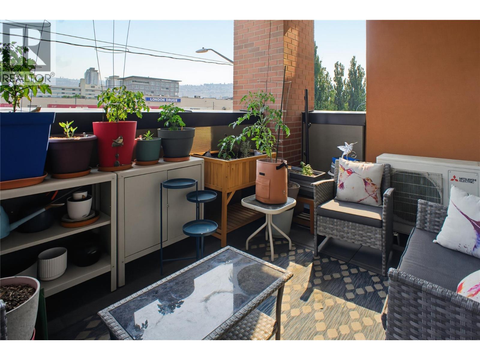
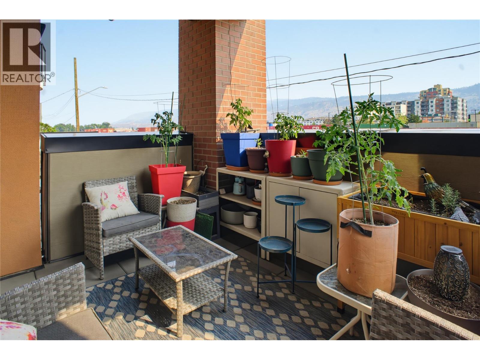
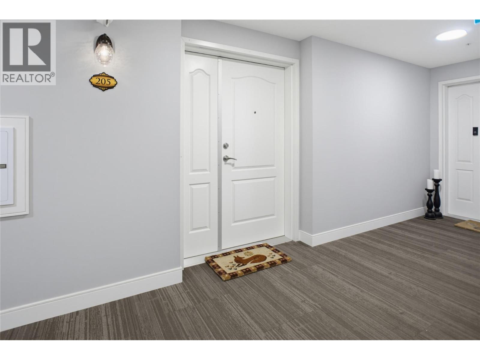
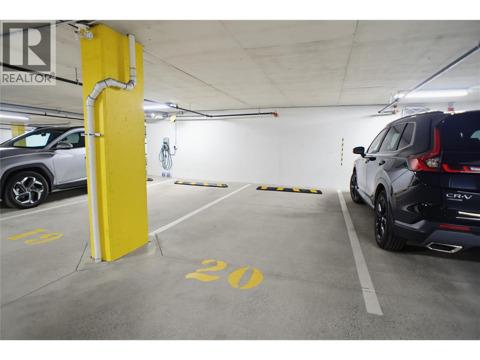
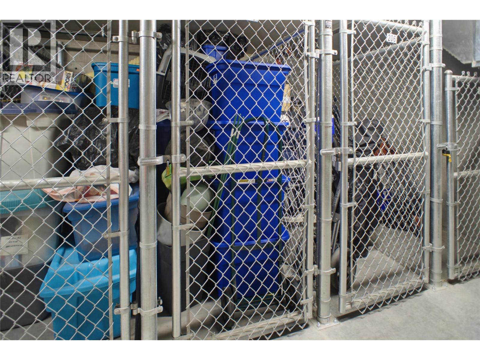
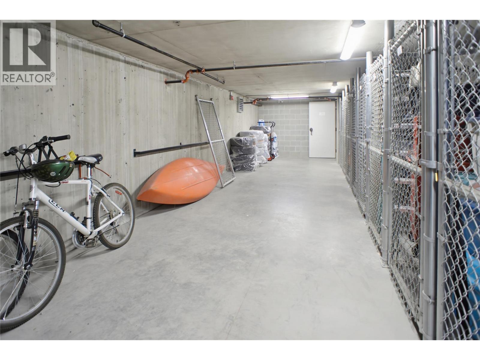
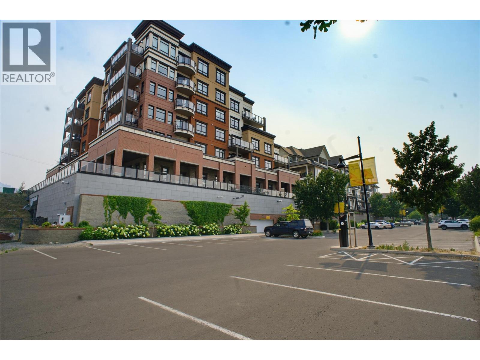
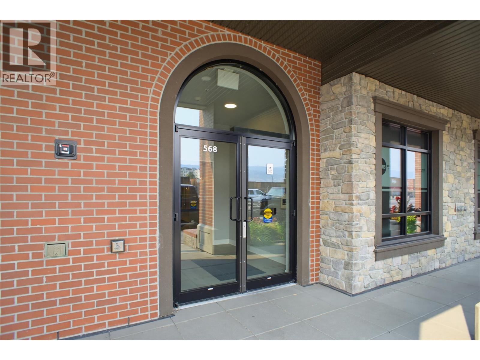
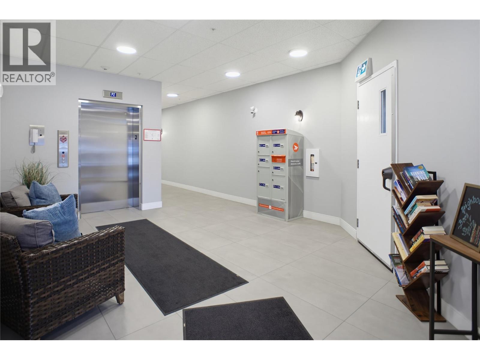
$323.49 MonthlyWelcome to this bright 1 bedroom plus den home in a sought after downtown Kamloops building. Built in 2021, this well kept unit offers 850 square feet of comfortable living space with 9 foot ceilings that make the whole space feel open and airy. The kitchen features stylish grey cabinetry, quartz countertops, and stainless steel appliances, flowing nicely into the dining and living area. The primary bedroom includes a walk through closet leading to your private 4 piece ensuite, and a main 2 piece bathroom is available for guests. The den is a great flex space and comes complete with a murphy bed, perfect for a home office that doubles as a guest room.Step outside to your south facing deck, a wonderful spot to enjoy morning coffee. In unit laundry adds everyday convenience. This home comes with 1 secure underground parking space and 1 secure storage locker. The building offers secure entry, an elevator, and a dual opening doorway into units, making it easy to move larger furniture in and out. Located just steps from Riverside Park, Pioneer Park, the River's Trail, restaurants, cafes, shopping, entertainment, and all of downtown Kamloops' amenities. This is downtown condo living at its best. (id:61048)
Property Details
| MLS® Number | 10395545 |
| Property Type | Single Family |
| Neigbourhood | South Kamloops |
| Community Name | The Marquees of Lorne |
| Amenities Near By | Golf Nearby, Park, Recreation, Shopping |
| Community Features | Pets Allowed With Restrictions |
| Parking Space Total | 1 |
| View Type | View (panoramic) |
Building
| Bathroom Total | 2 |
| Bedrooms Total | 1 |
| Appliances | Range, Refrigerator, Dishwasher, Microwave, Washer & Dryer |
| Architectural Style | Other |
| Constructed Date | 2021 |
| Cooling Type | Wall Unit |
| Exterior Finish | Stucco |
| Flooring Type | Mixed Flooring |
| Half Bath Total | 1 |
| Heating Fuel | Electric |
| Heating Type | Baseboard Heaters |
| Roof Material | Asphalt Shingle |
| Roof Style | Unknown |
| Stories Total | 1 |
| Size Interior | 851 Sqft |
| Type | Apartment |
| Utility Water | Municipal Water |
Parking
| Underground |
Land
| Acreage | No |
| Land Amenities | Golf Nearby, Park, Recreation, Shopping |
| Sewer | Municipal Sewage System |
| Size Total Text | Under 1 Acre |
Rooms
| Level | Type | Length | Width | Dimensions |
|---|---|---|---|---|
| Main Level | Den | 13'7'' x 7'6'' | ||
| Main Level | Primary Bedroom | 10'11'' x 10'9'' | ||
| Main Level | Kitchen | 14'0'' x 10'0'' | ||
| Main Level | Living Room | 13'0'' x 13'0'' | ||
| Main Level | 2pc Bathroom | Measurements not available | ||
| Main Level | 4pc Ensuite Bath | Measurements not available |
https://www.realtor.ca/real-estate/30075987/568-lorne-street-unit-205-kamloops-south-kamloops
Contact Us
Contact us for more information

Indy Bal
Personal Real Estate Corporation
www.indybal.com/
www.facebook.com/IndyBal.RealEstate/
258 Seymour Street
Kamloops, British Columbia V2C 2E5
(250) 374-3331
(250) 828-9544
www.remaxkamloops.ca/

The trademarks REALTOR®, REALTORS®, and the REALTOR® logo are controlled by The Canadian Real Estate Association (CREA) and identify real estate professionals who are members of CREA. The trademarks MLS®, Multiple Listing Service® and the associated logos are owned by The Canadian Real Estate Association (CREA) and identify the quality of services provided by real estate professionals who are members of CREA. The trademark DDF® is owned by The Canadian Real Estate Association (CREA) and identifies CREA's Data Distribution Facility (DDF®)
July 24 2026 05:48:02
Association of Interior REALTORS®
RE/MAX Kamloops