Presented by Robert J. Iio Personal Real Estate Corporation — Team 110 RE/MAX Real Estate (Kamloops).
3 43610 Chilliwack Mountain Road, Chilliwack Mountain Chilliwack, British Columbia V2R 4A1

$710,000
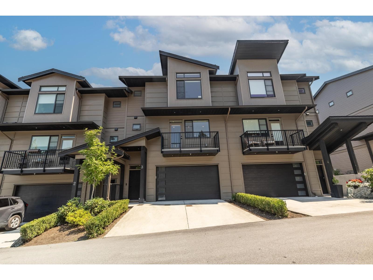
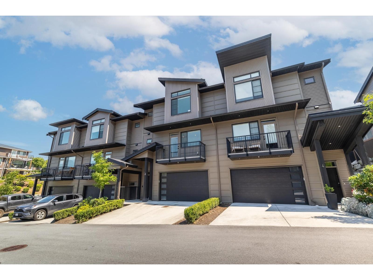
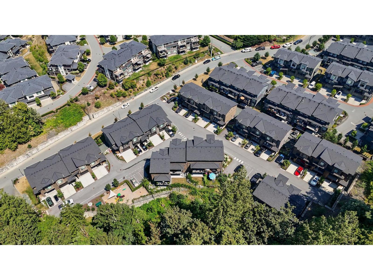
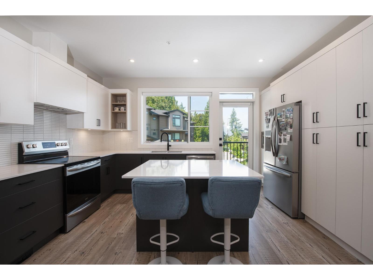
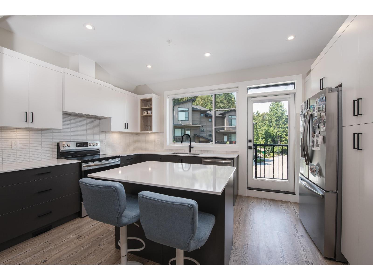
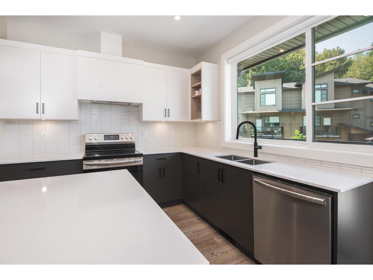
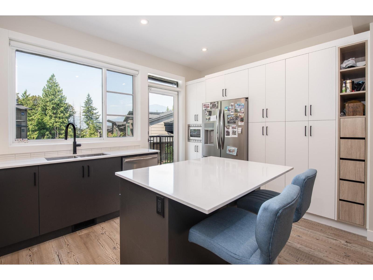
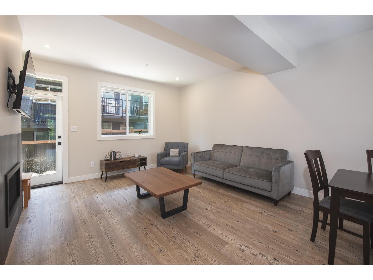
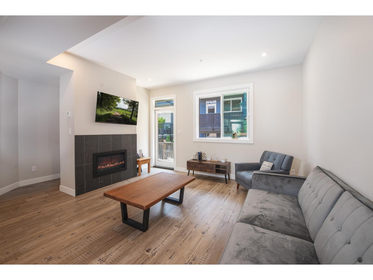
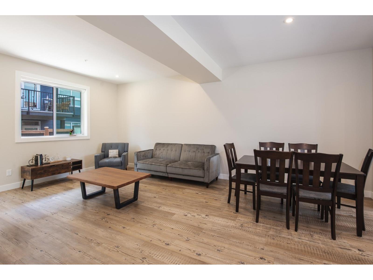
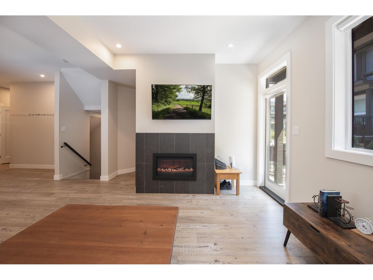
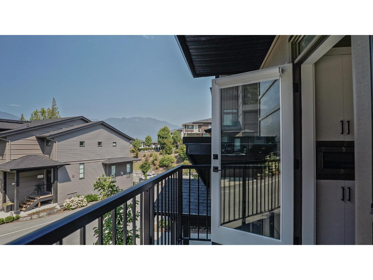
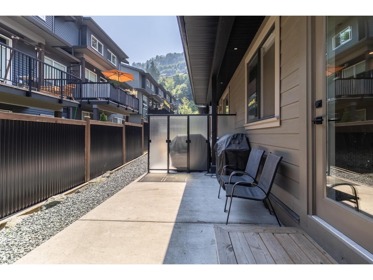
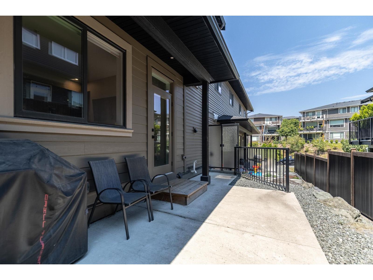
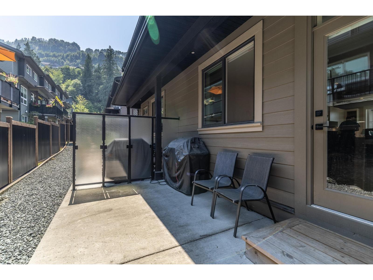
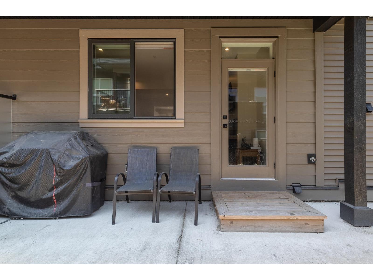
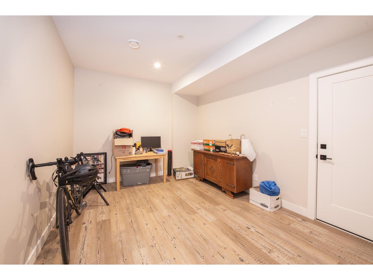
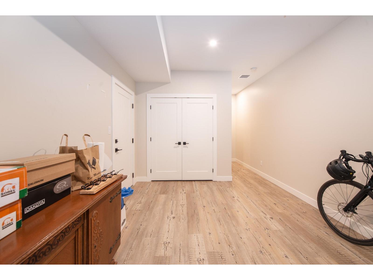
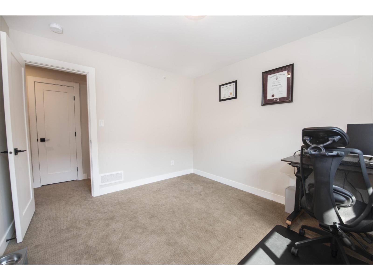
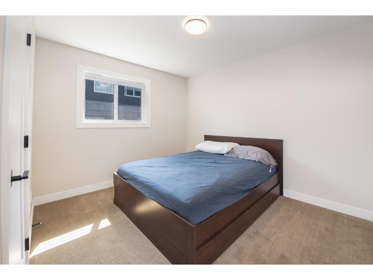
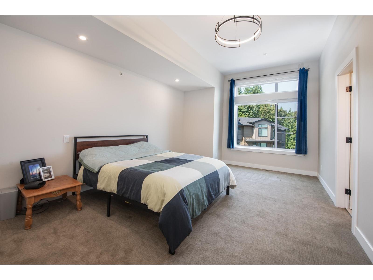
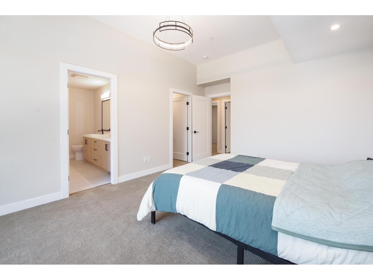
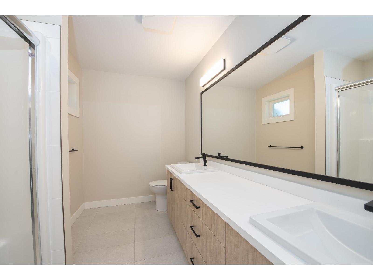
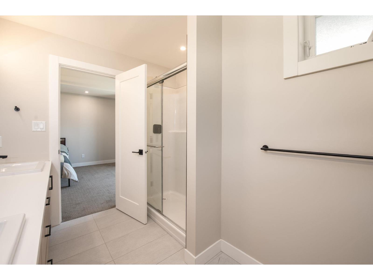
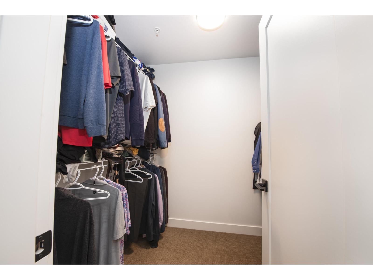
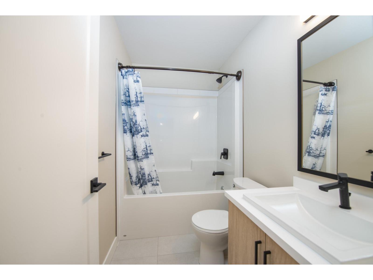
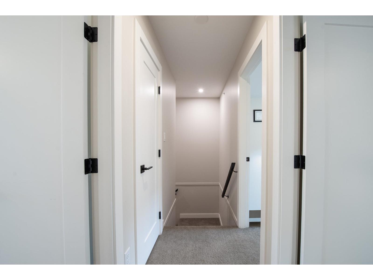
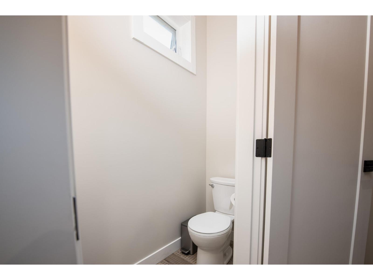
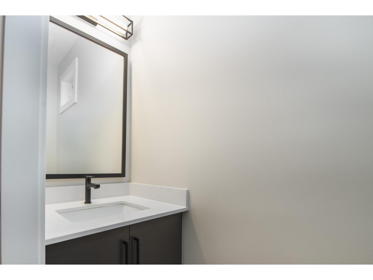
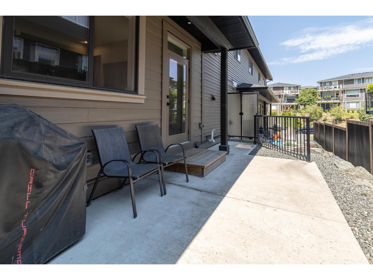
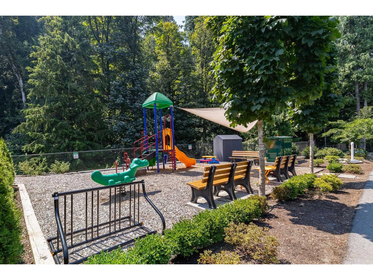
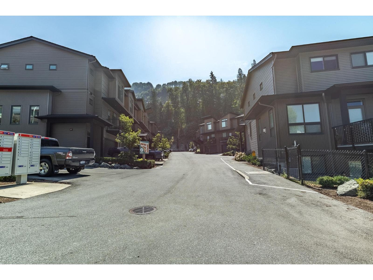
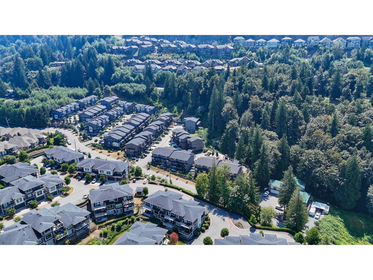
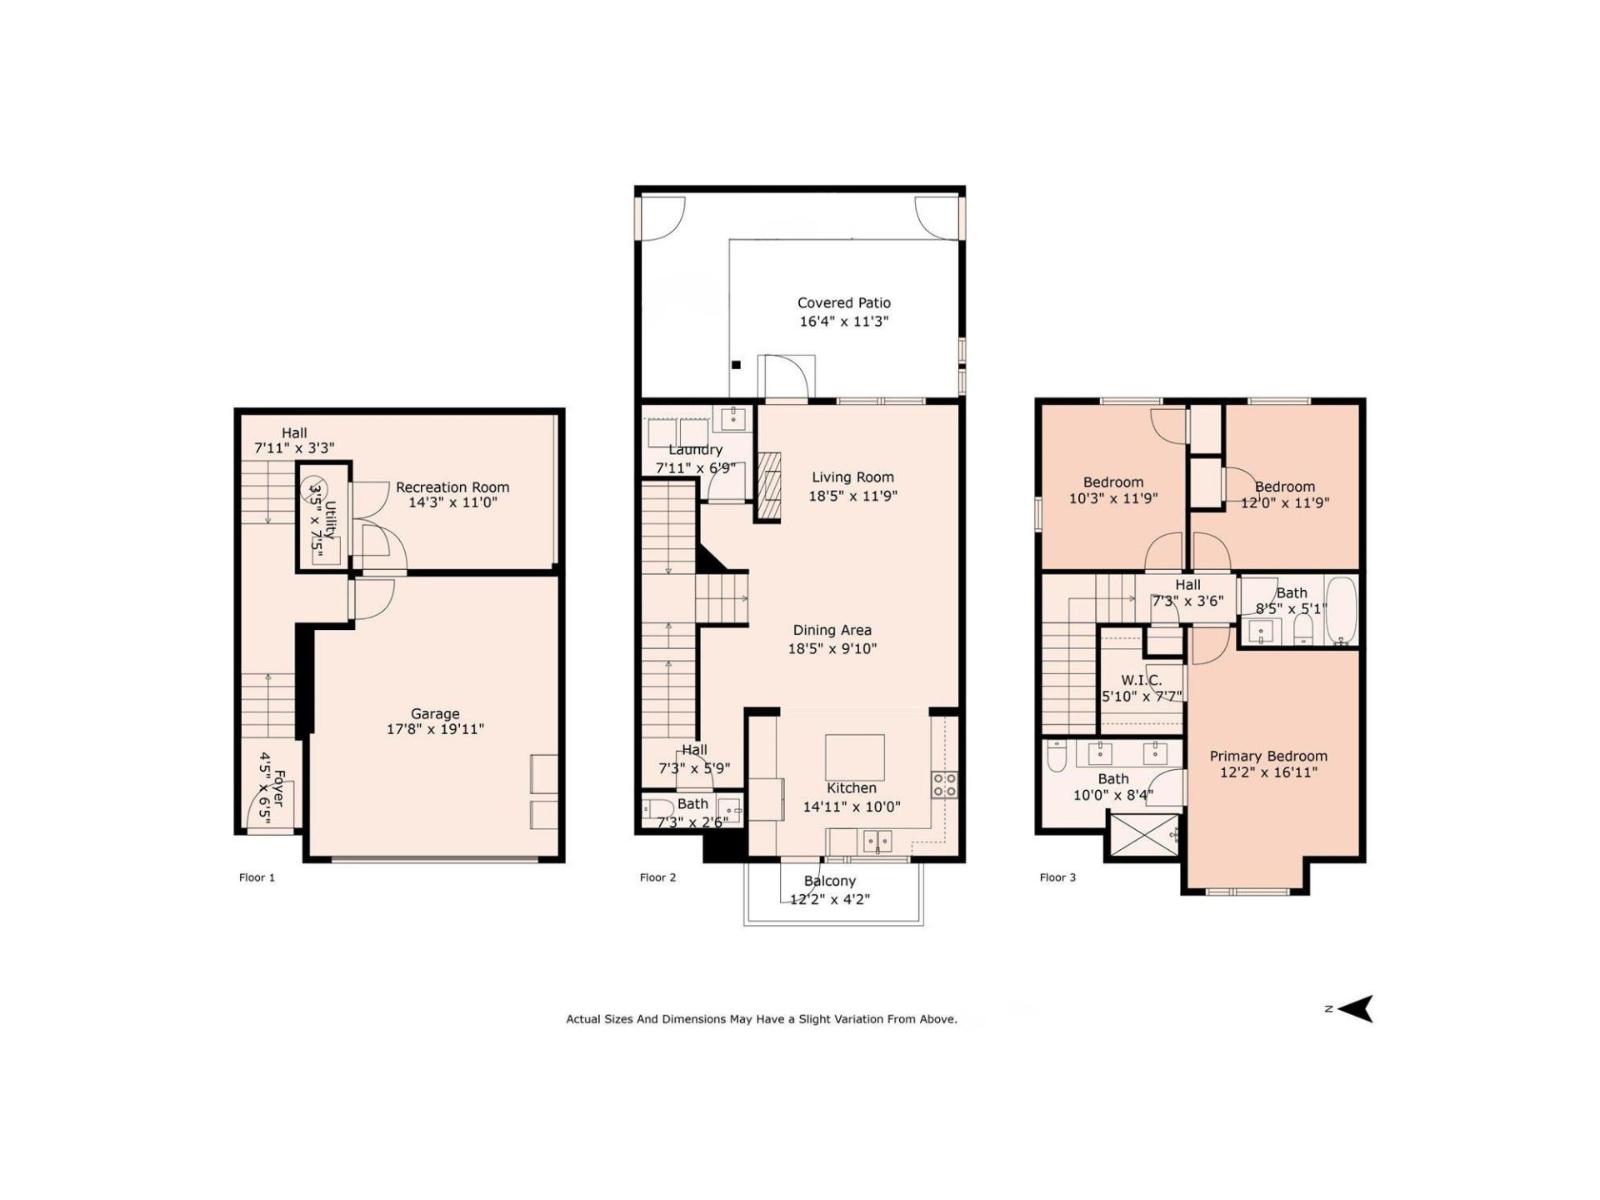
Welcome to Eagles Perch on Chilliwack Mountain. This bright, modern townhome sits on the quiet backside of the mountain, surrounded by nature with easy access to trails, parks, and just minutes from the highway and shopping. Inside you'll find 3 bedrooms plus a den and 3 bathrooms, giving you room to work, host, or just spread out. The main floor is open and inviting with a cozy fireplace, a kitchen made for real living, and access to the backyard with a BBQ hookup ready for summer nights. Upstairs offers generously sized bedrooms and a relaxing primary suite. Downstairs you'll find a rec room, extra storage, and access to the double garage. With extra parking and mountain views out front, this home offers space and comfort minus the upkeep. Come see it for yourself! (id:61048)
Property Details
| MLS® Number | R3149653 |
| Property Type | Single Family |
| Storage Type | Storage |
| View Type | Mountain View |
Building
| Bathroom Total | 3 |
| Bedrooms Total | 3 |
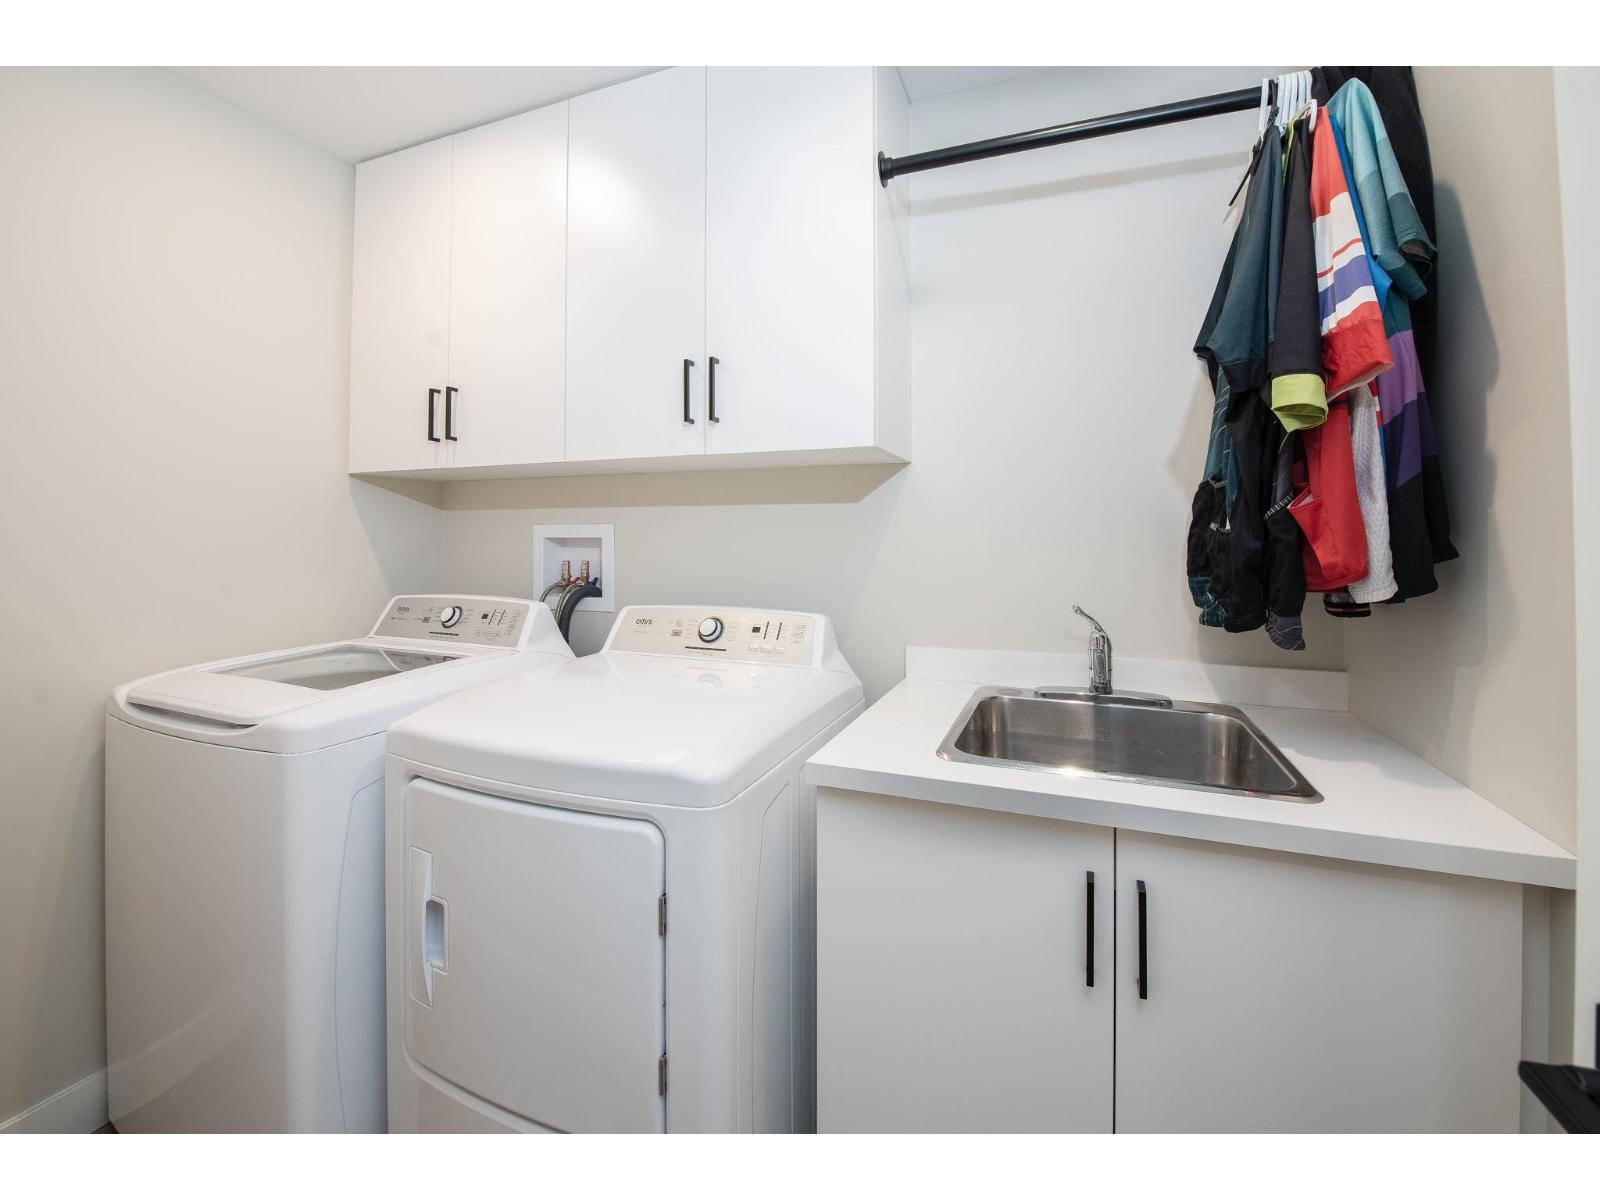
| Amenities | Laundry - In Suite |
| Appliances | Washer, Dryer, Refrigerator, Stove, Dishwasher |
| Basement Development | Finished |
| Basement Type | Unknown (finished) |
| Constructed Date | 2022 |
| Construction Style Attachment | Attached |
| Fireplace Present | Yes |
| Fireplace Total | 1 |
| Heating Fuel | Natural Gas |
| Heating Type | Forced Air |
| Stories Total | 3 |
| Size Interior | 1,850 Sqft |
| Type | Row / Townhouse |
Parking
| Garage | 2 |
Land
| Acreage | No |
Rooms
| Level | Type | Length | Width | Dimensions |
|---|---|---|---|---|
| Above | Primary Bedroom | 12 ft ,2 in | 16 ft ,11 in | 12 ft ,2 in x 16 ft ,11 in |
| Above | Other | 5 ft ,10 in | 7 ft ,7 in | 5 ft ,10 in x 7 ft ,7 in |
| Above | Bedroom 2 | 12 ft | 11 ft ,9 in | 12 ft x 11 ft ,9 in |
| Above | Bedroom 3 | 10 ft ,3 in | 11 ft ,9 in | 10 ft ,3 in x 11 ft ,9 in |
| Lower Level | Recreational, Games Room | 14 ft ,3 in | 11 ft | 14 ft ,3 in x 11 ft |
| Lower Level | Utility Room | 3 ft ,5 in | 7 ft ,5 in | 3 ft ,5 in x 7 ft ,5 in |
| Lower Level | Foyer | 4 ft ,5 in | 6 ft ,5 in | 4 ft ,5 in x 6 ft ,5 in |
| Main Level | Kitchen | 14 ft ,11 in | 10 ft | 14 ft ,11 in x 10 ft |
| Main Level | Dining Room | 18 ft ,5 in | 9 ft ,10 in | 18 ft ,5 in x 9 ft ,10 in |
| Main Level | Living Room | 18 ft ,5 in | 11 ft ,9 in | 18 ft ,5 in x 11 ft ,9 in |
| Main Level | Laundry Room | 7 ft ,11 in | 6 ft ,9 in | 7 ft ,11 in x 6 ft ,9 in |
Contact Us
Contact us for more information

Richard Ensing
www.househacking.ca/
200 - 7404 King George Blvd
Surrey, British Columbia V3W 1N6
(888) 828-8447
www.onereal.com/

The trademarks REALTOR®, REALTORS®, and the REALTOR® logo are controlled by The Canadian Real Estate Association (CREA) and identify real estate professionals who are members of CREA. The trademarks MLS®, Multiple Listing Service® and the associated logos are owned by The Canadian Real Estate Association (CREA) and identify the quality of services provided by real estate professionals who are members of CREA. The trademark DDF® is owned by The Canadian Real Estate Association (CREA) and identifies CREA's Data Distribution Facility (DDF®)
July 26 2026 11:45:39
Chilliwack & District Real Estate Board
Real Broker B.c. Ltd.