Presented by Robert J. Iio Personal Real Estate Corporation — Team 110 RE/MAX Real Estate (Kamloops).
3608 27 Avenue Unit# 201 Lot# Sl 21 Vernon, British Columbia V1T 1S4

$259,900Maintenance, Reserve Fund Contributions, Heat, Insurance, Ground Maintenance, Property Management, Sewer, Waste Removal, Water
$497.49 Monthly
Maintenance, Reserve Fund Contributions, Heat, Insurance, Ground Maintenance, Property Management, Sewer, Waste Removal, Water
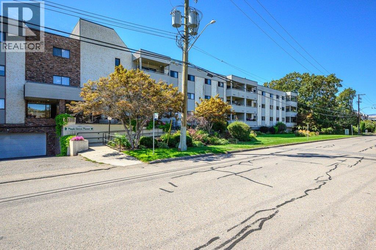
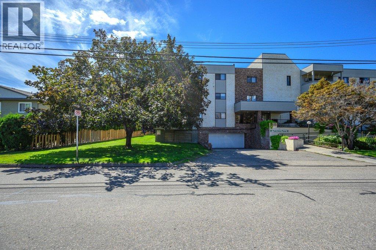
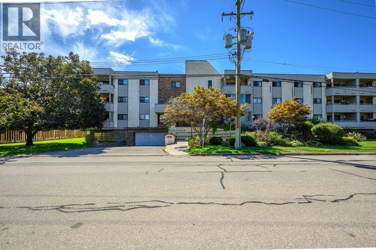
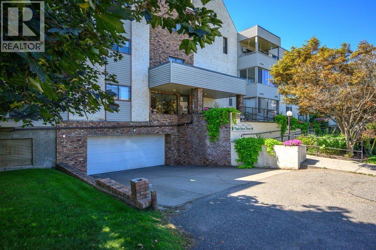
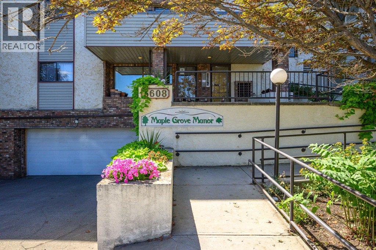
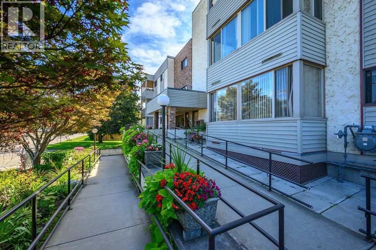
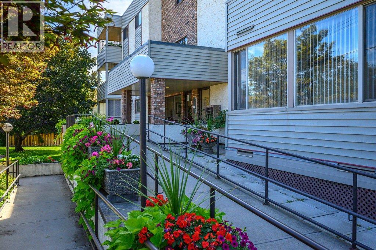
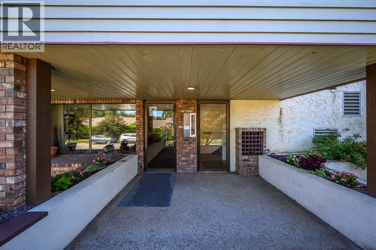
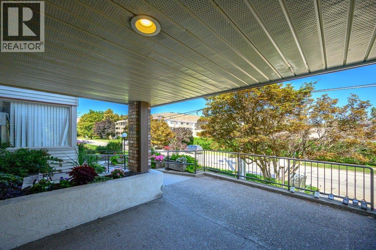
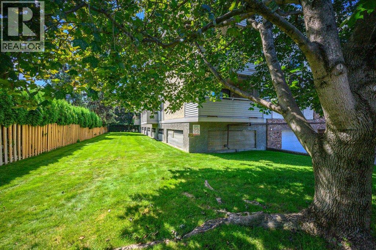
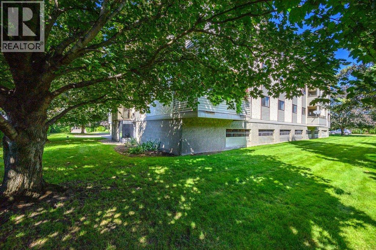
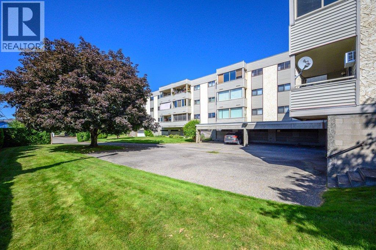
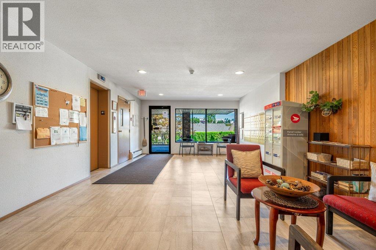
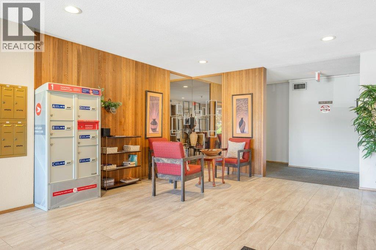
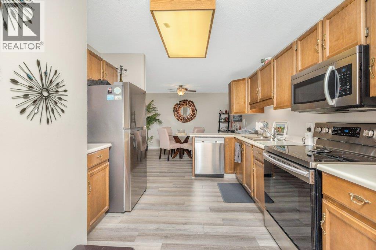
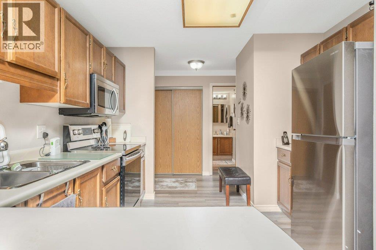
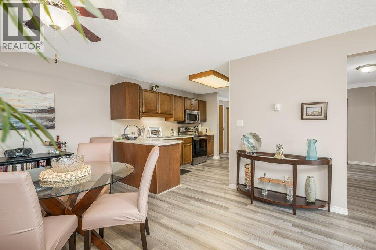
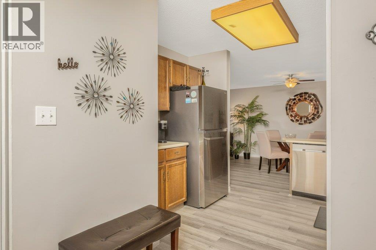
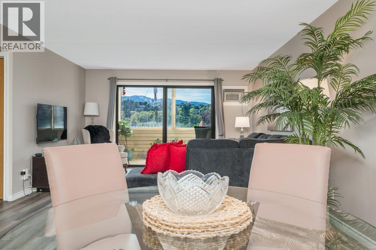
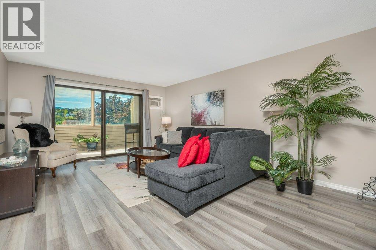
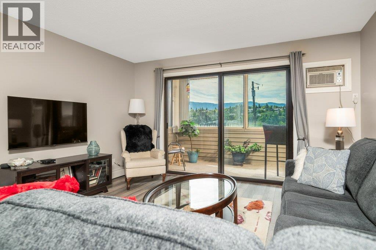
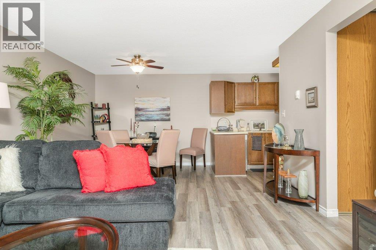
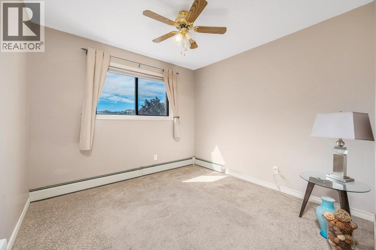
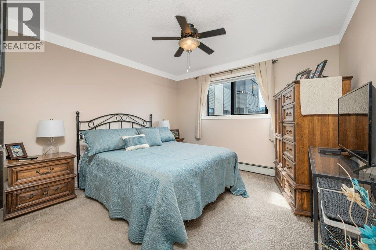
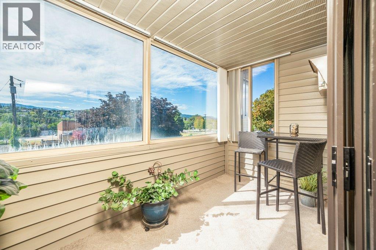
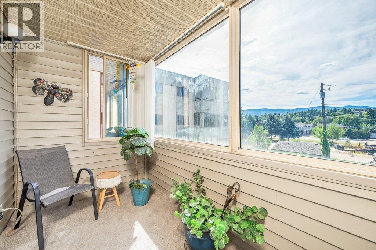
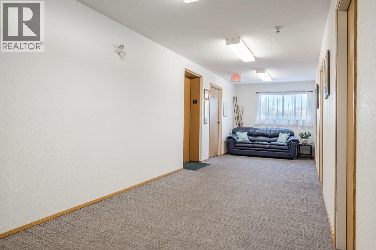
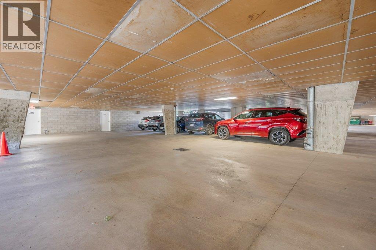
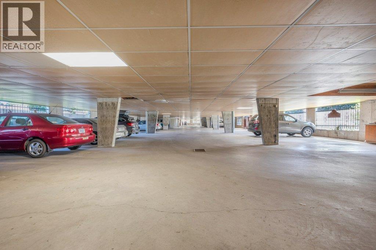
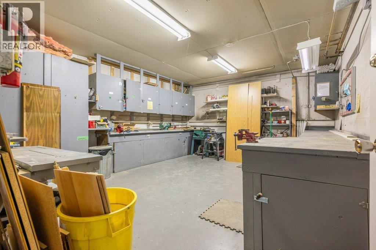
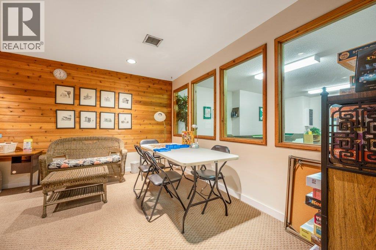
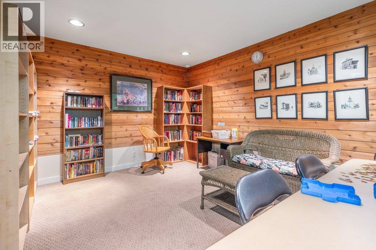
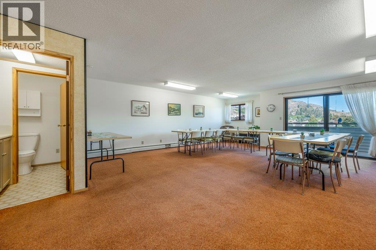
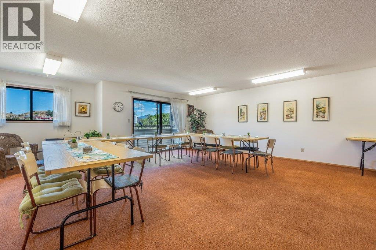
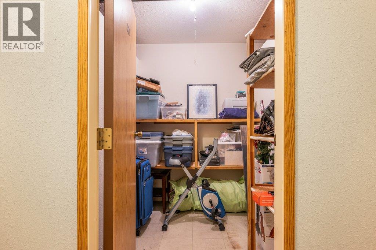
$497.49 MonthlyWell kept and recently upgraded 2 bedroom south facing condo unit close to downtown and shopping. Recent improvements such as blinds, flooring, paint, appliances, vanities and faucets. Hot water baseboard heating included in the strata fee. Secure underground parking, glass enclosed balcony for year round use, workshop for the hobbyist, and more. City bus stop at front door of building. (id:61048)
Property Details
| MLS® Number | 10395400 |
| Property Type | Single Family |
| Neigbourhood | City of Vernon |
| Community Name | Maple Grove Manor |
| Amenities Near By | Shopping |
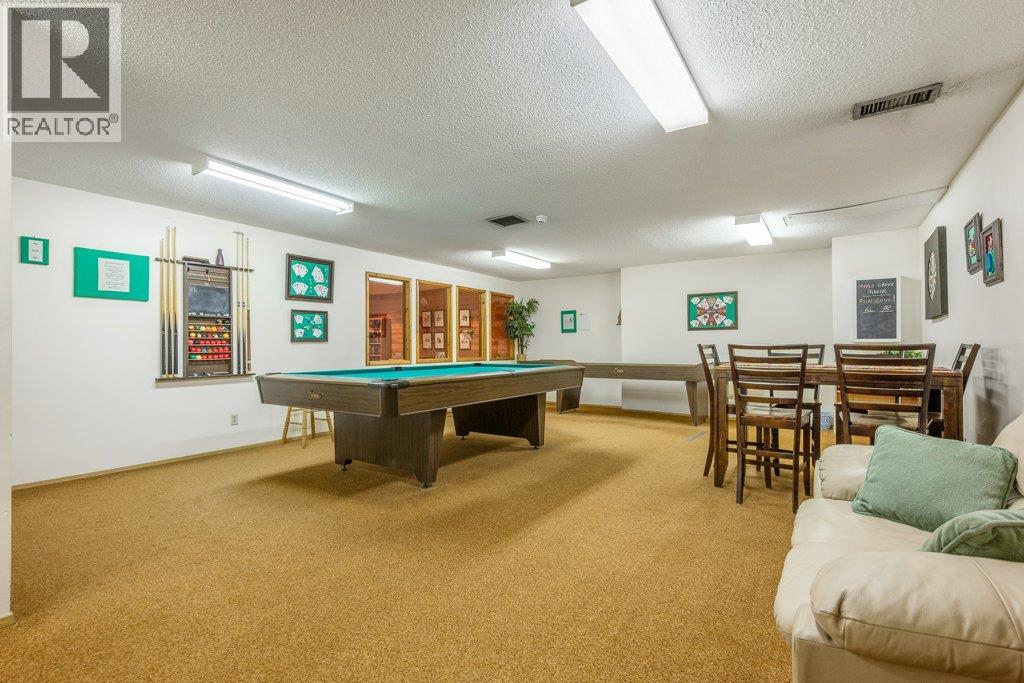
| Community Features | Adult Oriented, Seniors Oriented |
| Features | Level Lot, One Balcony |
| Parking Space Total | 1 |
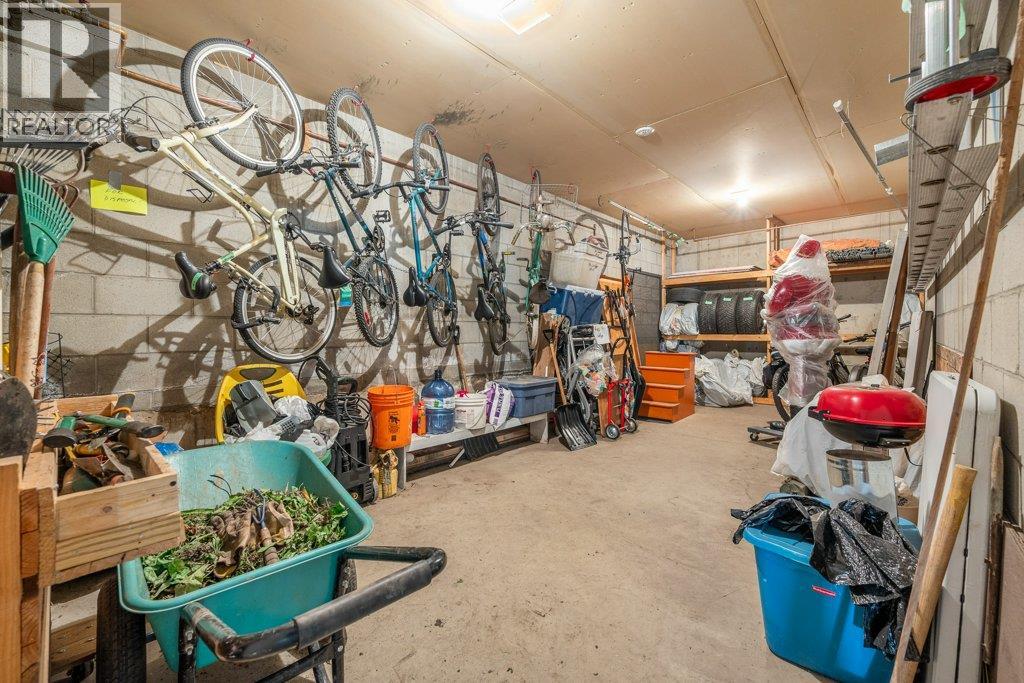
| Storage Type | Storage, Locker |
| View Type | Mountain View |
Building
| Bathroom Total | 2 |
| Bedrooms Total | 2 |
| Amenities | Storage - Locker |
| Appliances | Refrigerator, Dishwasher, Dryer, Range - Electric, Washer |
| Constructed Date | 1982 |
| Cooling Type | Wall Unit |
| Exterior Finish | Stucco |
| Flooring Type | Carpeted, Vinyl |
| Half Bath Total | 1 |
| Heating Type | Hot Water, Other |
| Stories Total | 3 |
| Size Interior | 1,006 Sqft |
| Type | Apartment |
| Utility Water | Municipal Water |
Parking
| Other | |
| Underground | 1 |
Land
| Access Type | Easy Access |
| Acreage | No |
| Land Amenities | Shopping |
| Landscape Features | Landscaped, Level |
| Sewer | Municipal Sewage System |
| Size Total Text | Under 1 Acre |
Rooms
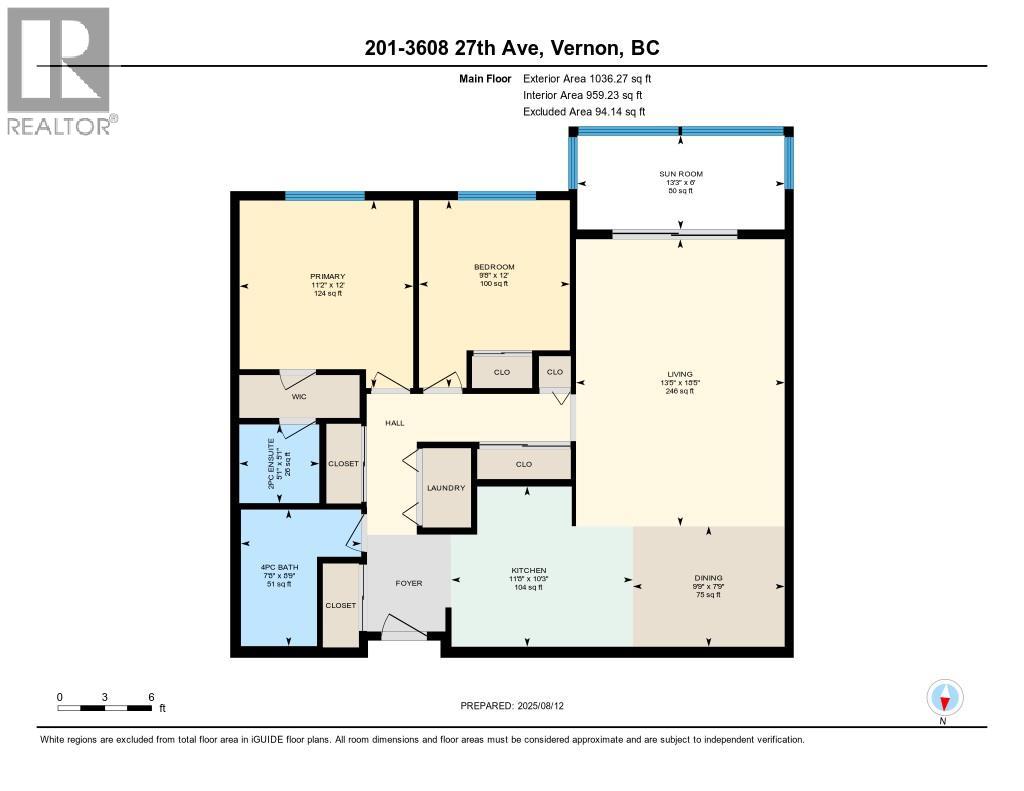
| Level | Type | Length | Width | Dimensions |
|---|---|---|---|---|
| Main Level | Storage | 7'1'' x 5'7'' | ||
| Main Level | Other | 6'0'' x 13'2'' | ||
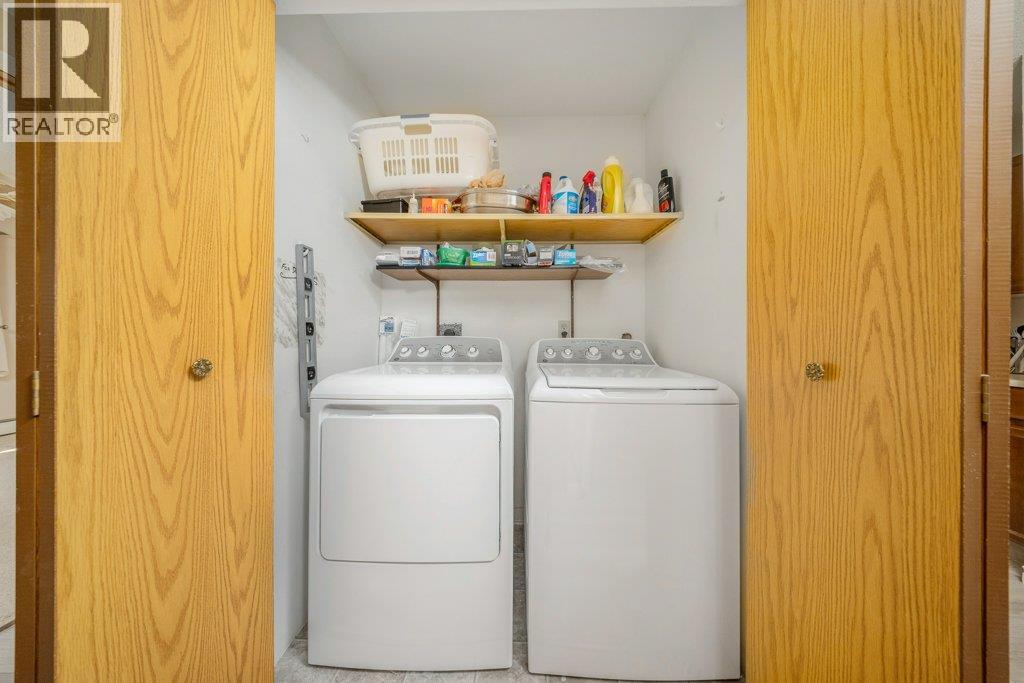
| Main Level | Laundry Room | 5'0'' x 3'1'' | ||
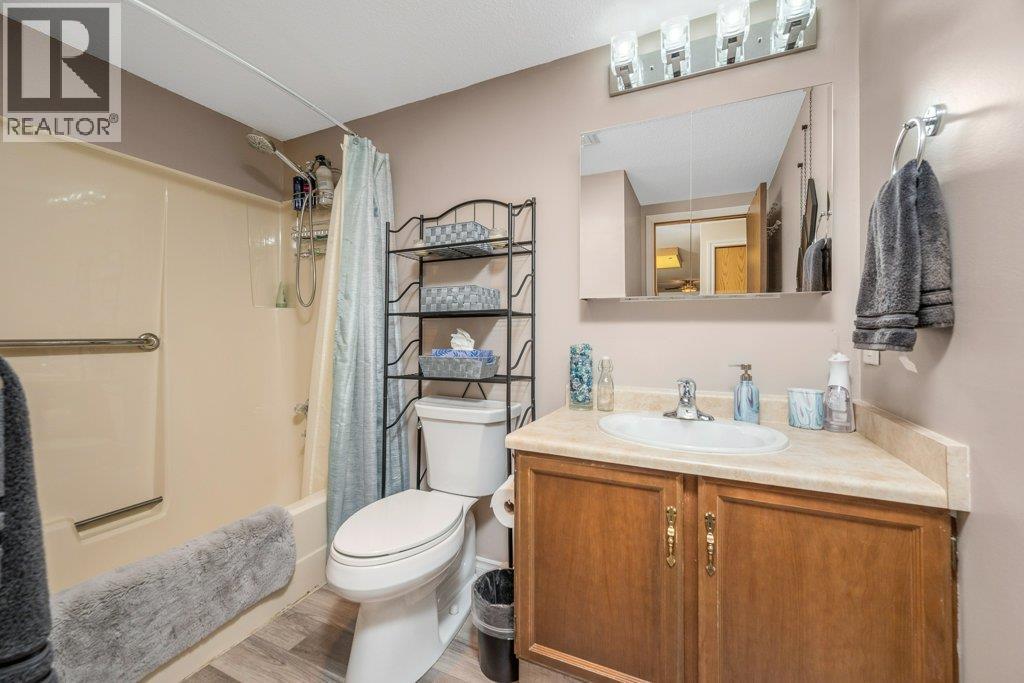
| Main Level | 4pc Bathroom | 8'8'' x 4'10'' | ||
| Main Level | Bedroom | 9'5'' x 9'2'' | ||
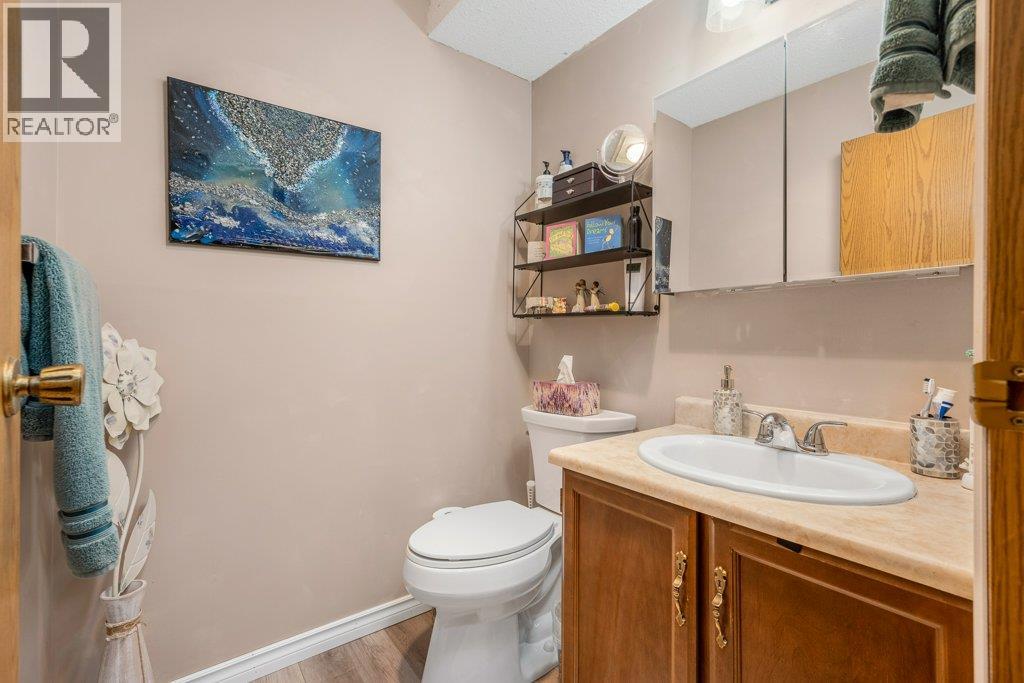
| Main Level | 2pc Ensuite Bath | 5'0'' x 5'1'' | ||
| Main Level | Primary Bedroom | 11'6'' x 10'9'' | ||
| Main Level | Kitchen | 10'3'' x 11'6'' | ||
| Main Level | Dining Room | 10'0'' x 13'3'' | ||
| Main Level | Living Room | 13'3'' x 15'5'' |
https://www.realtor.ca/real-estate/30076169/3608-27-avenue-unit-201-lot-sl-21-vernon-city-of-vernon
Contact Us
Contact us for more information

Donald Cowan
5603 27th Street
Vernon, British Columbia V1T 8Z5
(250) 549-4161
(250) 549-7007
www.remaxvernon.com/

The trademarks REALTOR®, REALTORS®, and the REALTOR® logo are controlled by The Canadian Real Estate Association (CREA) and identify real estate professionals who are members of CREA. The trademarks MLS®, Multiple Listing Service® and the associated logos are owned by The Canadian Real Estate Association (CREA) and identify the quality of services provided by real estate professionals who are members of CREA. The trademark DDF® is owned by The Canadian Real Estate Association (CREA) and identifies CREA's Data Distribution Facility (DDF®)
July 24 2026 05:34:52
Association of Interior REALTORS®
RE/MAX Vernon