Presented by Robert J. Iio Personal Real Estate Corporation — Team 110 RE/MAX Real Estate (Kamloops).
B 330 Lone Cone Rd Tofino, British Columbia V0R 2Z0

$959,000
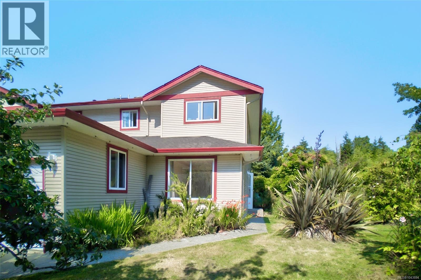
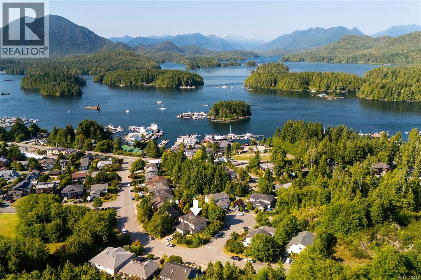
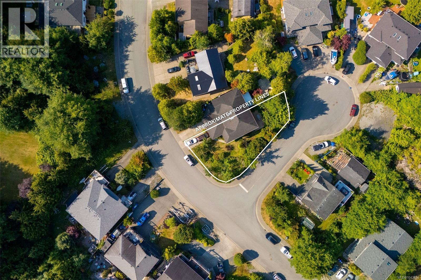
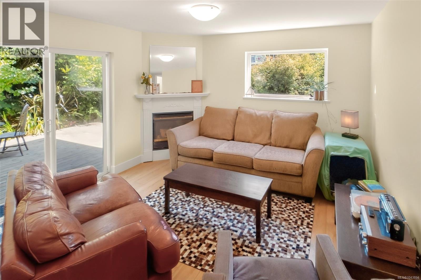
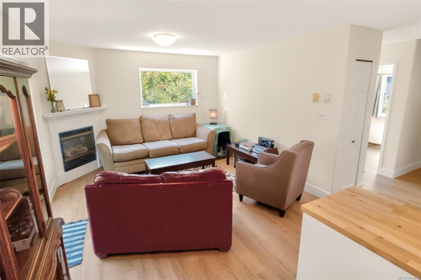
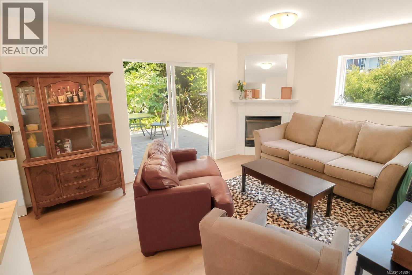
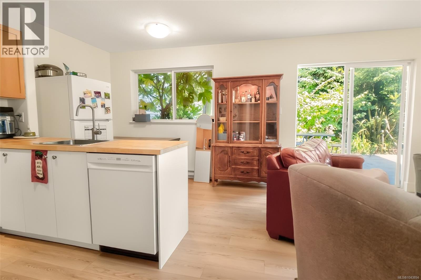
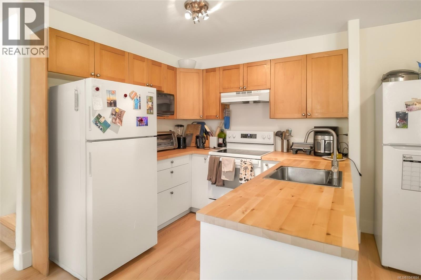
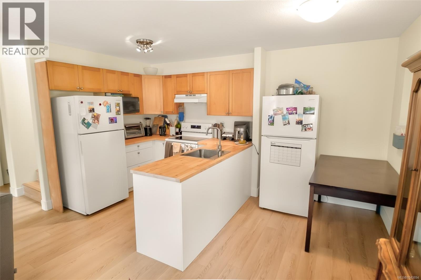
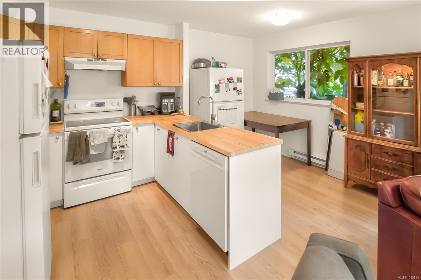
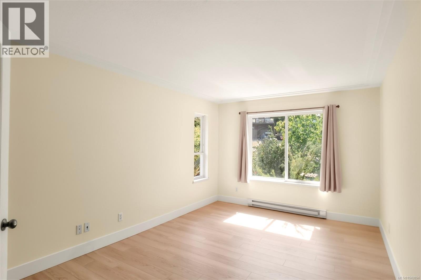
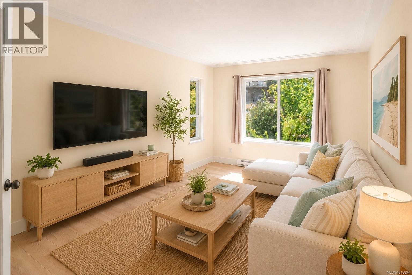
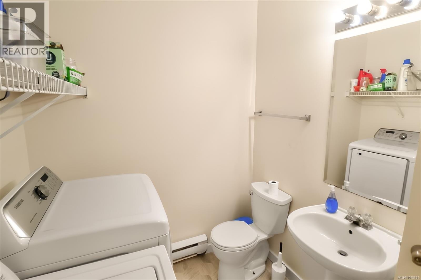
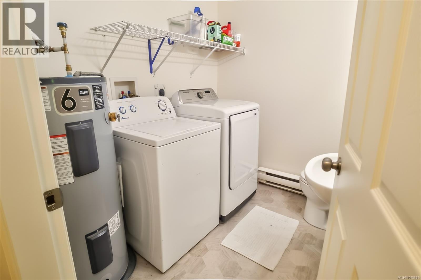
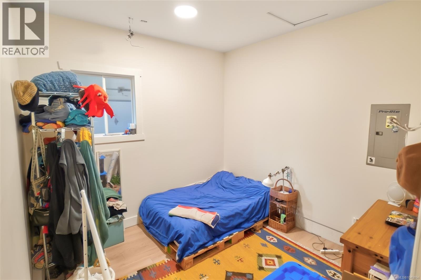
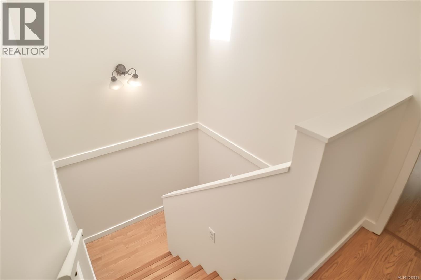
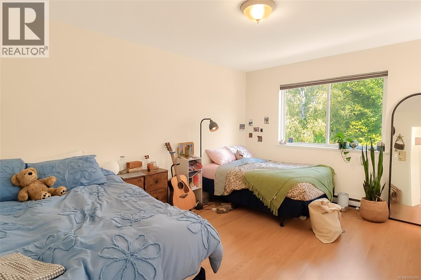
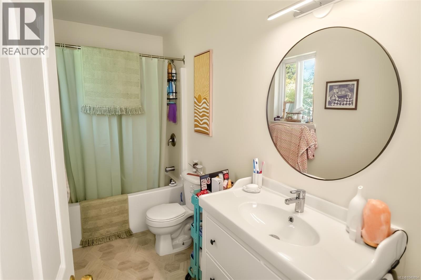
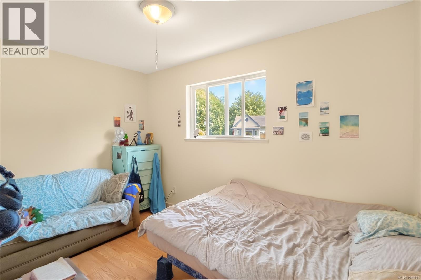
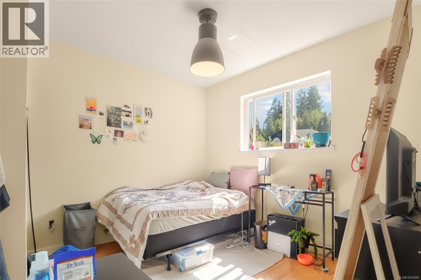
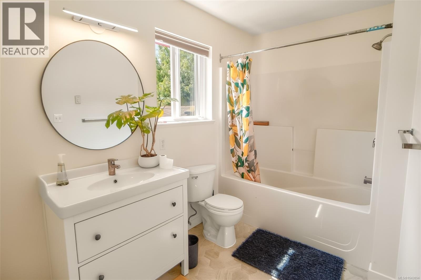
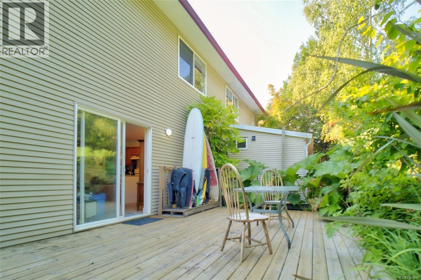
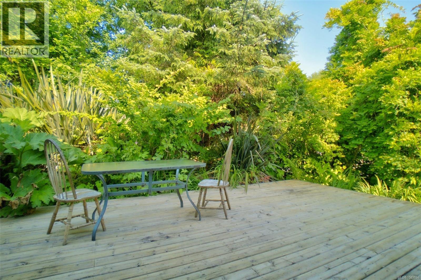
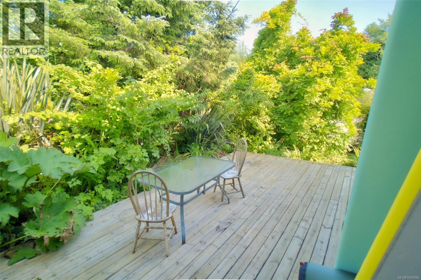
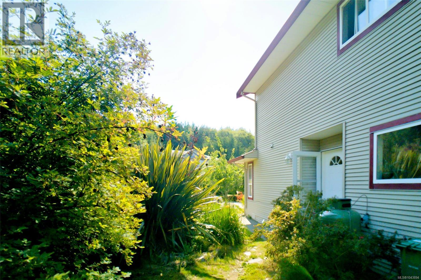
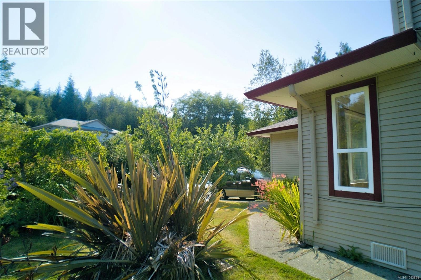
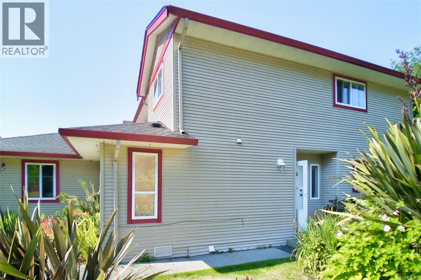
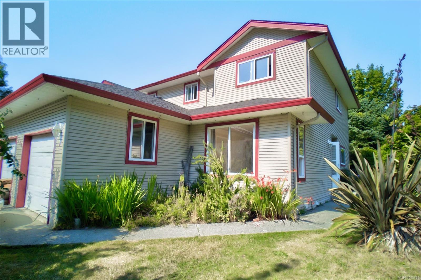
Filled with natural light and thoughtfully updated, this 3-bedroom, 3-bathroom half duplex, is ideally located out of the tsunami zone in a quiet, family-friendly neighbourhood. Set on a corner lot with excellent southern exposure, this well-maintained home offers comfortable living spaces, thoughtful updates, and a location that's perfect for growing families. The spacious main level features an open-concept kitchen, dining, and living area, complete with a cozy propane fireplace and direct access to the rear deck, ideal for entertaining or enjoying sunny afternoons. An additional living area or den provides flexible space for a family room, home office, or playroom, while a convenient two-piece bathroom with laundry completes the main floor. Approximately two-thirds of the garage has been renovated into a versatile bonus room that could also serve as an extra bedroom, while the remaining one-third of the garage provides valuable storage space. Upstairs, you'll find two additional bedrooms, a full bathroom, and a spacious primary retreat featuring dual closets and a full ensuite. The upper-level flooring was updated with durable vinyl plank in 2015. Recent 2026 upgrades include a new hot water tank, new vinyl plank flooring throughout the lower level, beautifully updated bathrooms, a new stove, and a fresh coat of paint throughout the home, making it truly move-in ready. Located just steps from a neighbourhood park and within easy walking distance to the school and all of town's amenities, this home offers the perfect combination of comfort, convenience, and family-friendly living. Contract Tia Traviss for more info tia@realestatetofino.ca (id:61048)
Property Details
| MLS® Number | 1043894 |
| Property Type | Single Family |
| Neigbourhood | Tofino |
| Community Features | Pets Allowed, Family Oriented |
| Features | Central Location, Southern Exposure, Corner Site, Other, Marine Oriented |
| Parking Space Total | 1 |
Building
| Bathroom Total | 3 |
| Bedrooms Total | 3 |
| Appliances | Dishwasher, Dryer, Range - Induction, Refrigerator, Washer |
| Constructed Date | 2000 |
| Cooling Type | None |
| Fireplace Present | Yes |
| Fireplace Total | 1 |
| Heating Fuel | Electric |
| Heating Type | Baseboard Heaters |
| Size Interior | 1,617 Sqft |
| Type | Duplex |
Parking
| Stall |
Land
| Access Type | Road Access |
| Acreage | No |
| Size Irregular | 1496 |
| Size Total | 1496 Sqft |
| Size Total Text | 1496 Sqft |
| Zoning Description | R2 |
| Zoning Type | Duplex |
Rooms
| Level | Type | Length | Width | Dimensions |
|---|---|---|---|---|
| Second Level | Bathroom | 3-Piece | ||
| Second Level | Bedroom | 11'3 x 9'6 | ||
| Second Level | Bedroom | 13'2 x 8'11 | ||
| Second Level | Ensuite | 3-Piece | ||
| Second Level | Primary Bedroom | 15'1 x 11'4 | ||
| Main Level | Bonus Room | 11'7 x 11'2 | ||
| Main Level | Bathroom | 2-Piece | ||
| Main Level | Den | 16'3 x 11'3 | ||
| Main Level | Living Room | 14'11 x 13'1 | ||
| Main Level | Eating Area | 8 ft | 8 ft x Measurements not available | |
| Main Level | Kitchen | 8'7 x 7'11 |
https://www.realtor.ca/real-estate/30073863/b-330-lone-cone-rd-tofino-tofino
Contact Us
Contact us for more information

Tia Traviss
www.realestatetofino.ca/
Po Box 840, #311 Neill St.
Tofino, British Columbia V0R 2Z0
(250) 725-2038
(250) 725-2039
www.midislandrealty.com/

The trademarks REALTOR®, REALTORS®, and the REALTOR® logo are controlled by The Canadian Real Estate Association (CREA) and identify real estate professionals who are members of CREA. The trademarks MLS®, Multiple Listing Service® and the associated logos are owned by The Canadian Real Estate Association (CREA) and identify the quality of services provided by real estate professionals who are members of CREA. The trademark DDF® is owned by The Canadian Real Estate Association (CREA) and identifies CREA's Data Distribution Facility (DDF®)
July 24 2026 02:41:39
Vancouver Island Real Estate Board
RE/MAX Mid-Island Realty (Tfno)