Presented by Robert J. Iio Personal Real Estate Corporation — Team 110 RE/MAX Real Estate (Kamloops).
1836 Greenfield Avenue Unit# 16 Kamloops, British Columbia V2B 8T2

$559,900Maintenance, Ground Maintenance, Property Management, Waste Removal
$140 Monthly
Maintenance, Ground Maintenance, Property Management, Waste Removal
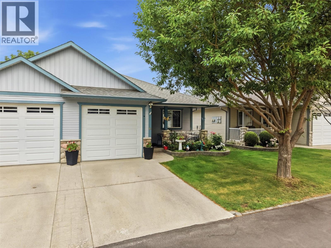
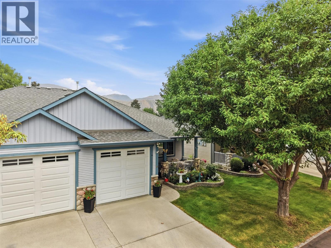
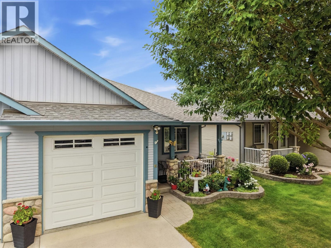
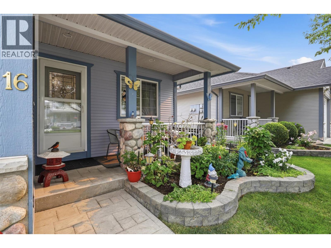
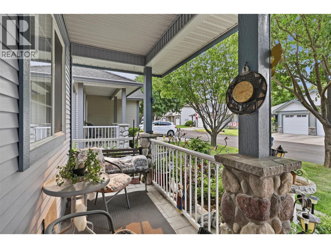
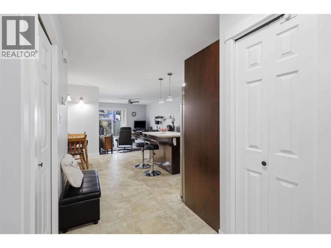
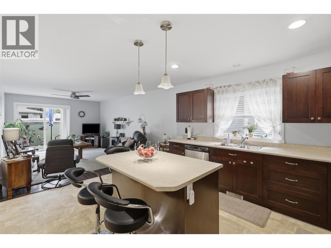
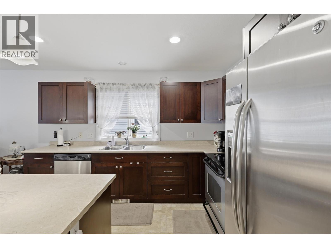
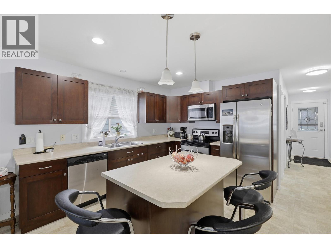
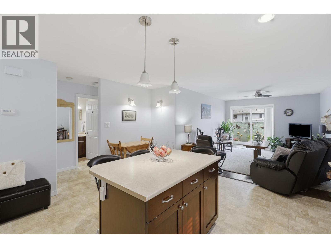
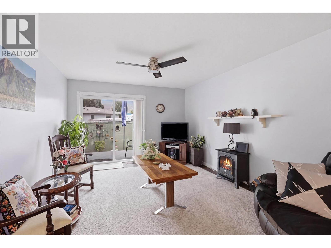
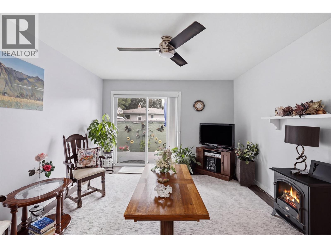
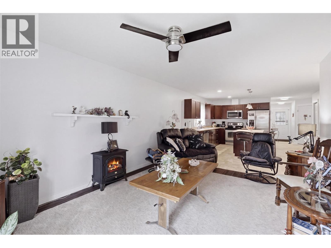
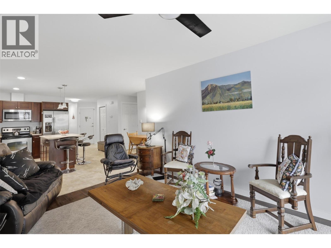
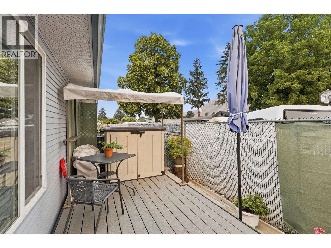
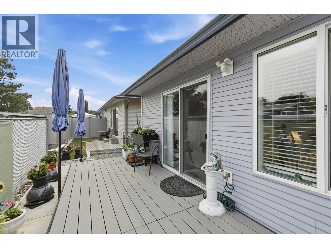
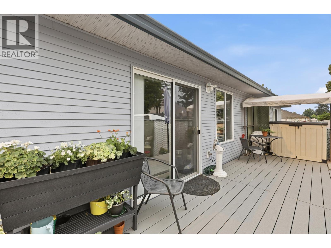
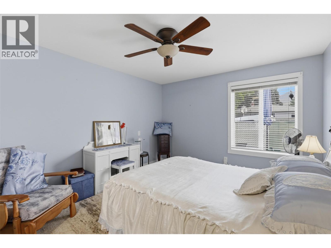
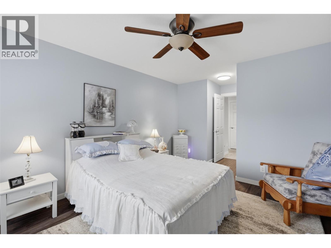
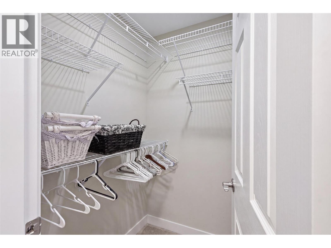
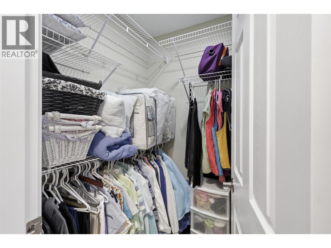
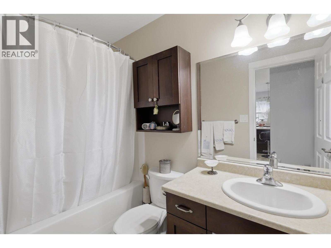
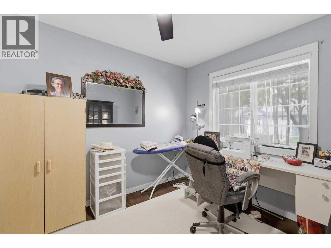
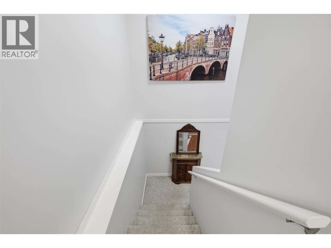
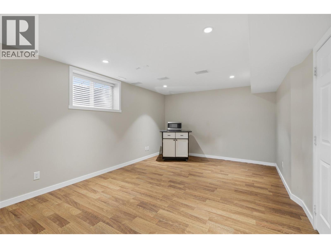
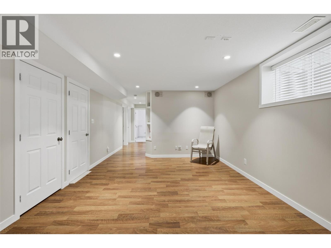
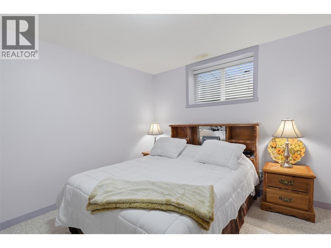
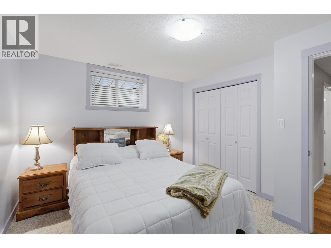
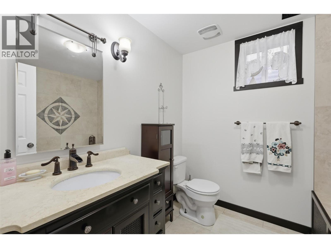
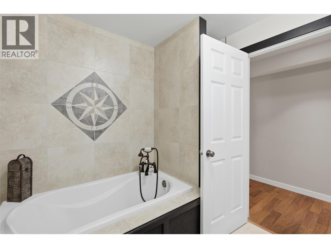
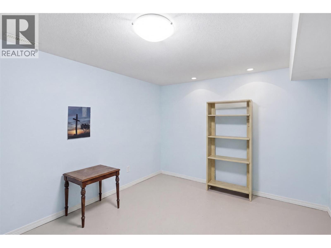
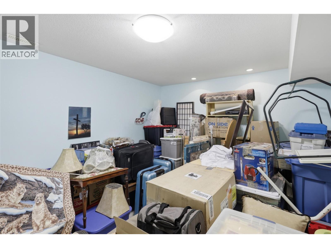
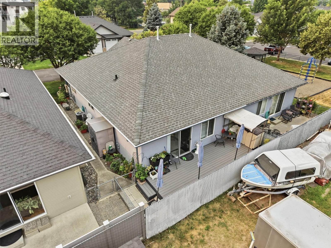
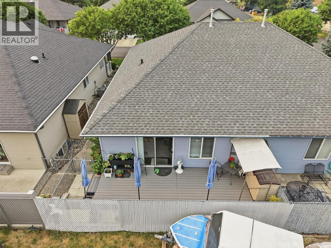
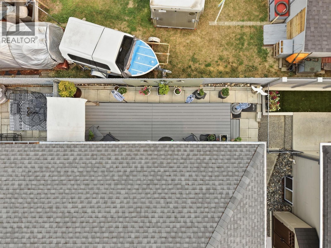
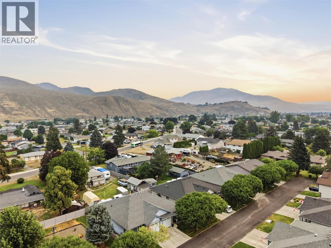
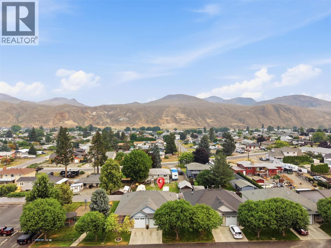
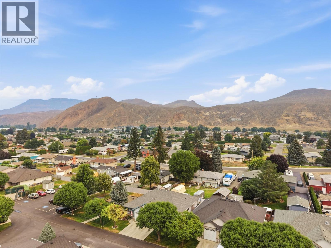
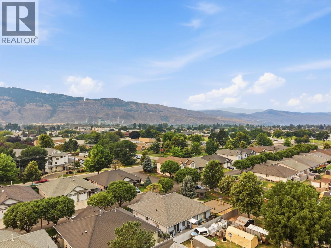
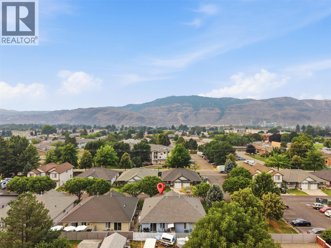
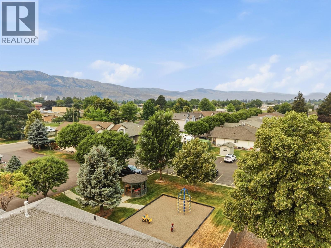
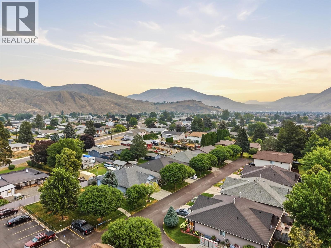
$140 MonthlyNestled in the desirable Riverstone neighborhood, this impeccably maintained single-story residence boasts over 2,000 square feet of luminous living space designed for effortless daily life. The primary level showcases a contemporary kitchen equipped with sleek appliances and a center island, alongside a generous primary suite with expansive wardrobe storage, an accessible secondary bedroom, and a full four-piece bath. Outdoor relaxation comes easy, whether you choose to unwind on the sheltered front veranda or soak up the sunshine on the rear deck. Downstairs, the fully realized lower level features an audio-ready recreation space, a third bedroom, a versatile den or storage room, and a spa-like secondary bathroom highlighted by a tile-encased soaking tub. Perfectly situated moments from local retail, public transit, and local schools, this turnkey, family-oriented home offers peaceful living with an affordable $140 monthly strata fee. (id:61048)
Property Details
| MLS® Number | 10395666 |
| Property Type | Single Family |
| Neigbourhood | Brocklehurst |
| Community Name | Riverstone |
| Parking Space Total | 2 |
Building
| Bathroom Total | 2 |
| Bedrooms Total | 3 |
| Architectural Style | Bungalow |
| Basement Type | Full |
| Constructed Date | 2007 |
| Construction Style Attachment | Semi-detached |
| Cooling Type | Central Air Conditioning |
| Exterior Finish | Stone, Vinyl Siding |
| Heating Type | Forced Air |
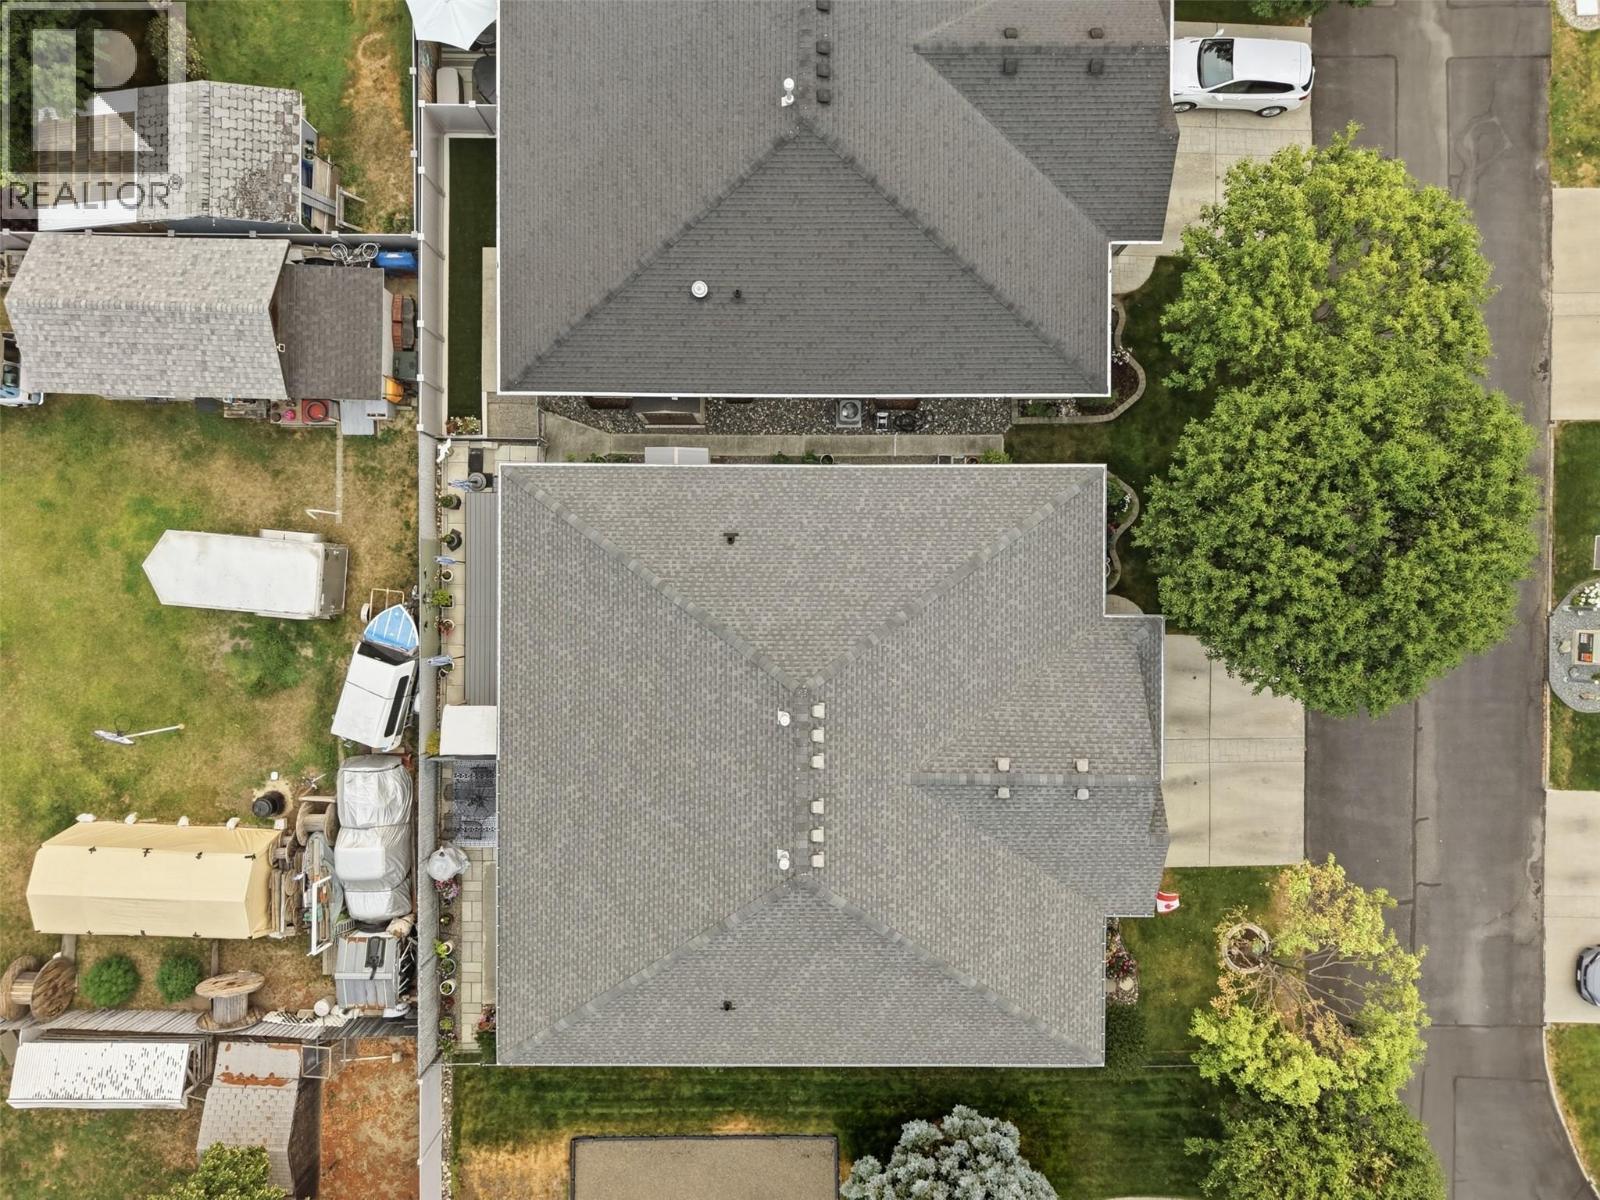
| Roof Material | Asphalt Shingle |
| Roof Style | Unknown |
| Stories Total | 1 |
| Size Interior | 1,995 Sqft |
| Type | Duplex |
| Utility Water | Municipal Water |
Parking
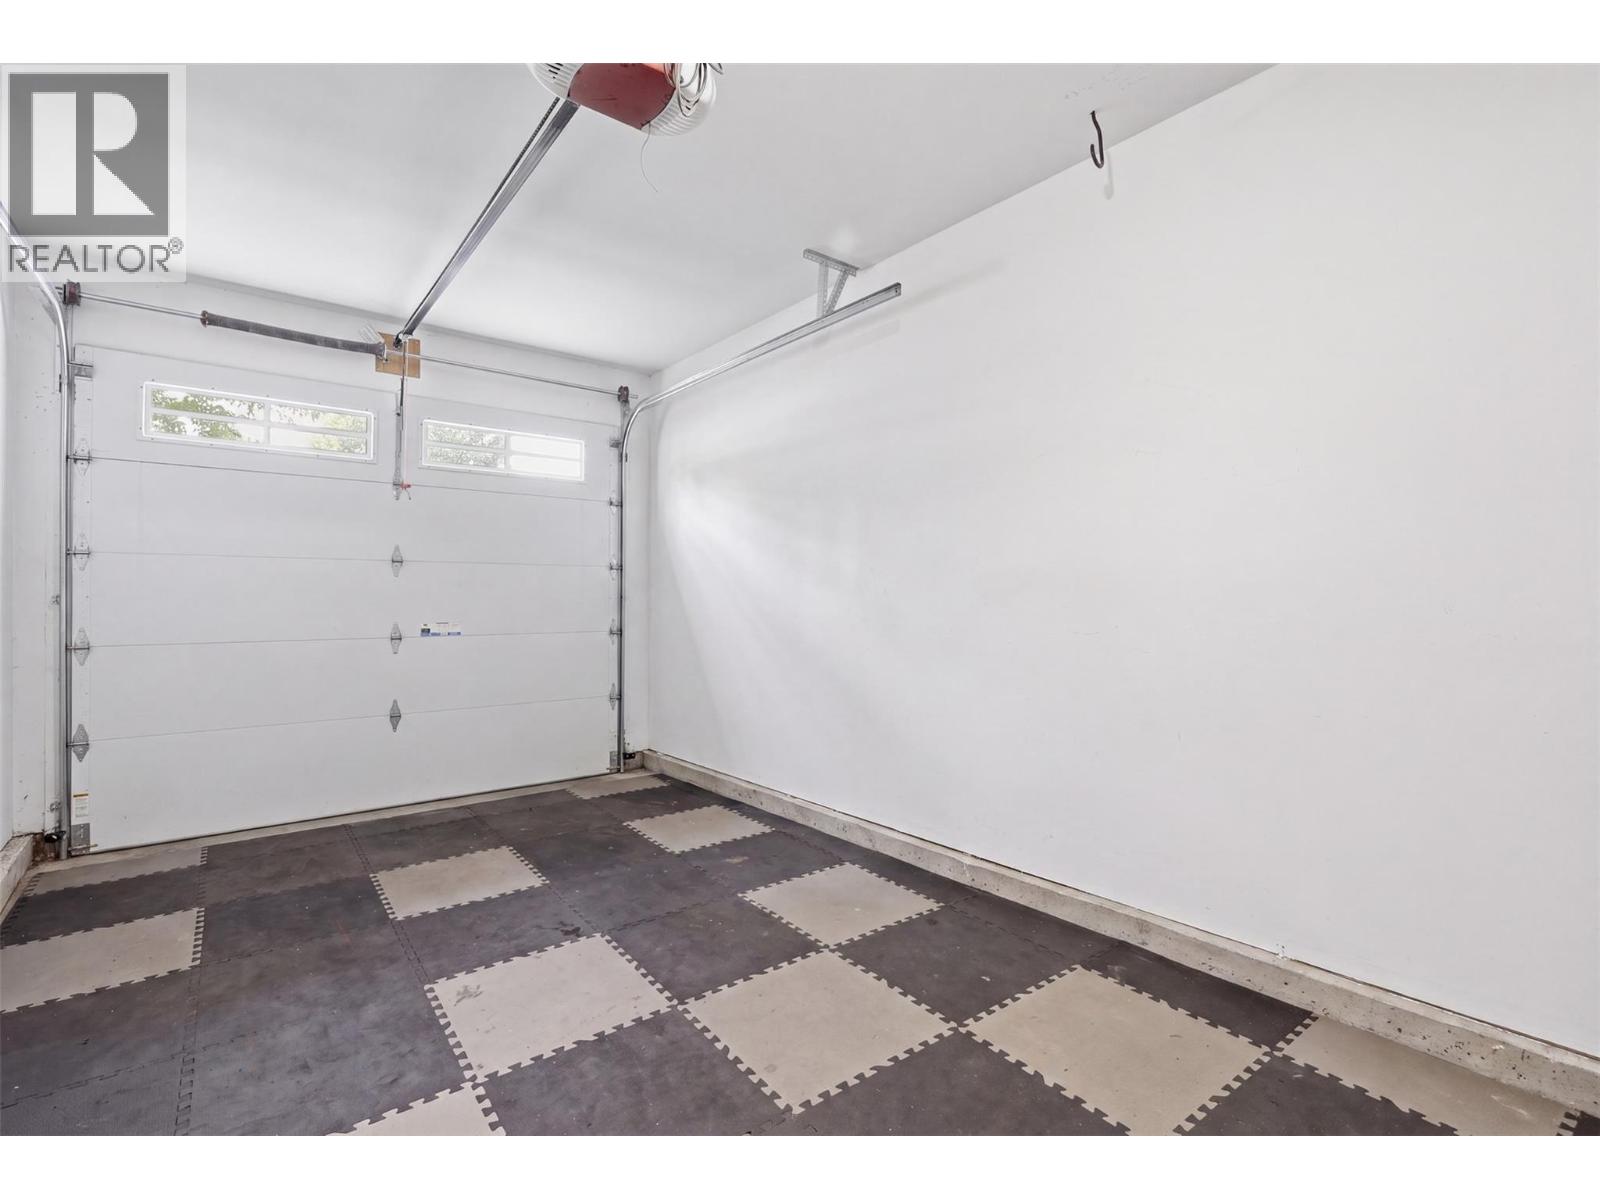
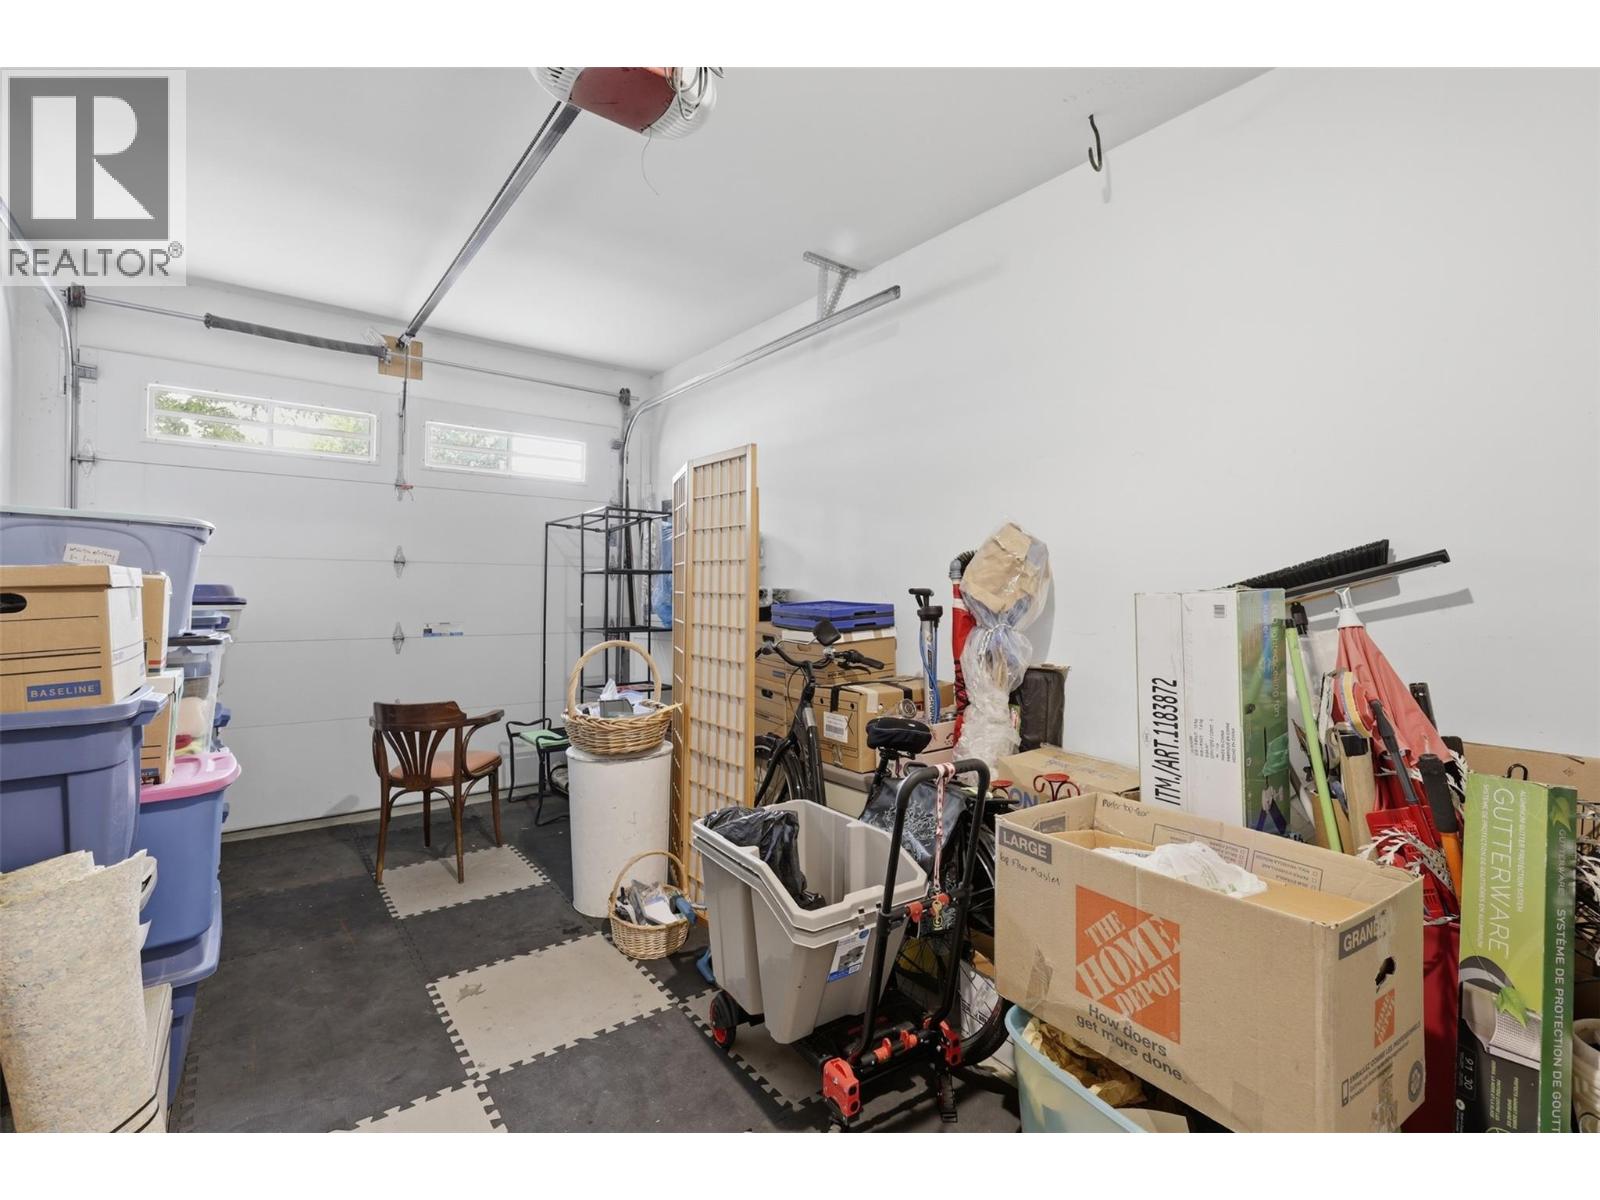
| Attached Garage | 1 |
Land
| Acreage | No |
| Sewer | Municipal Sewage System |
| Size Total Text | Under 1 Acre |
Rooms
| Level | Type | Length | Width | Dimensions |
|---|---|---|---|---|
| Basement | Utility Room | 10'7'' x 4'6'' | ||
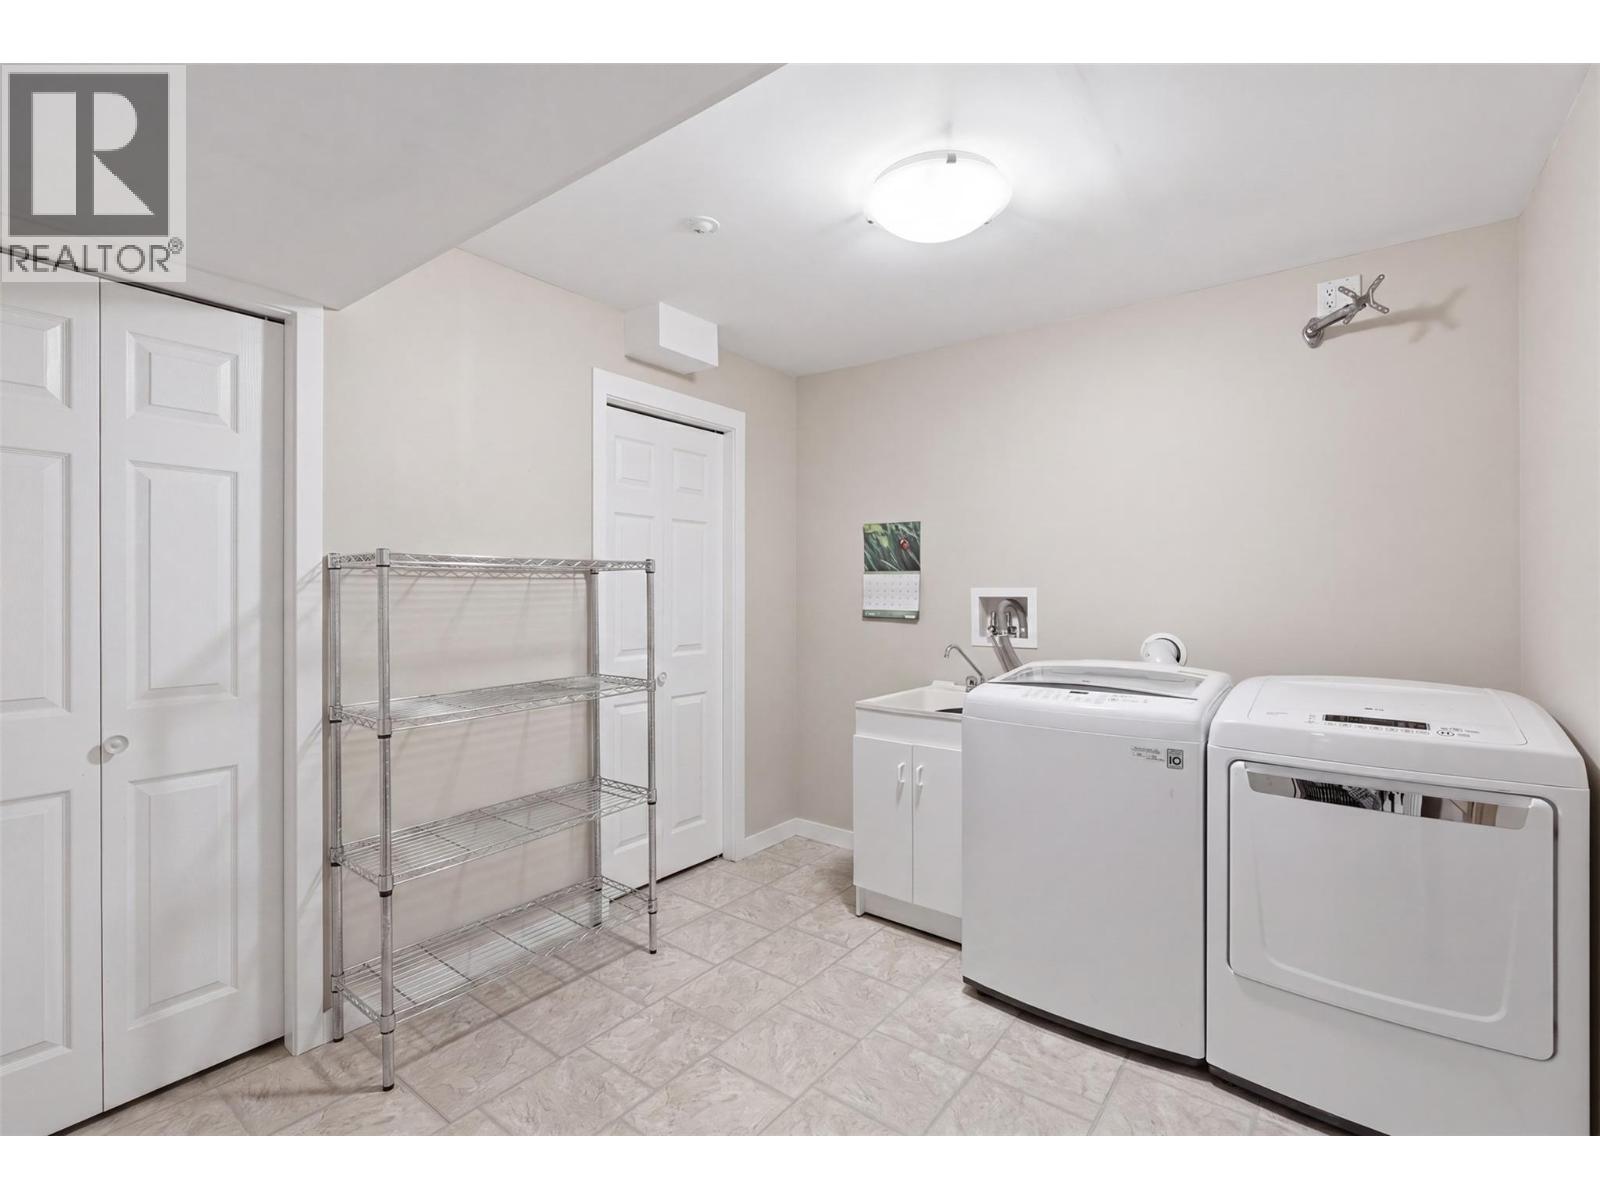
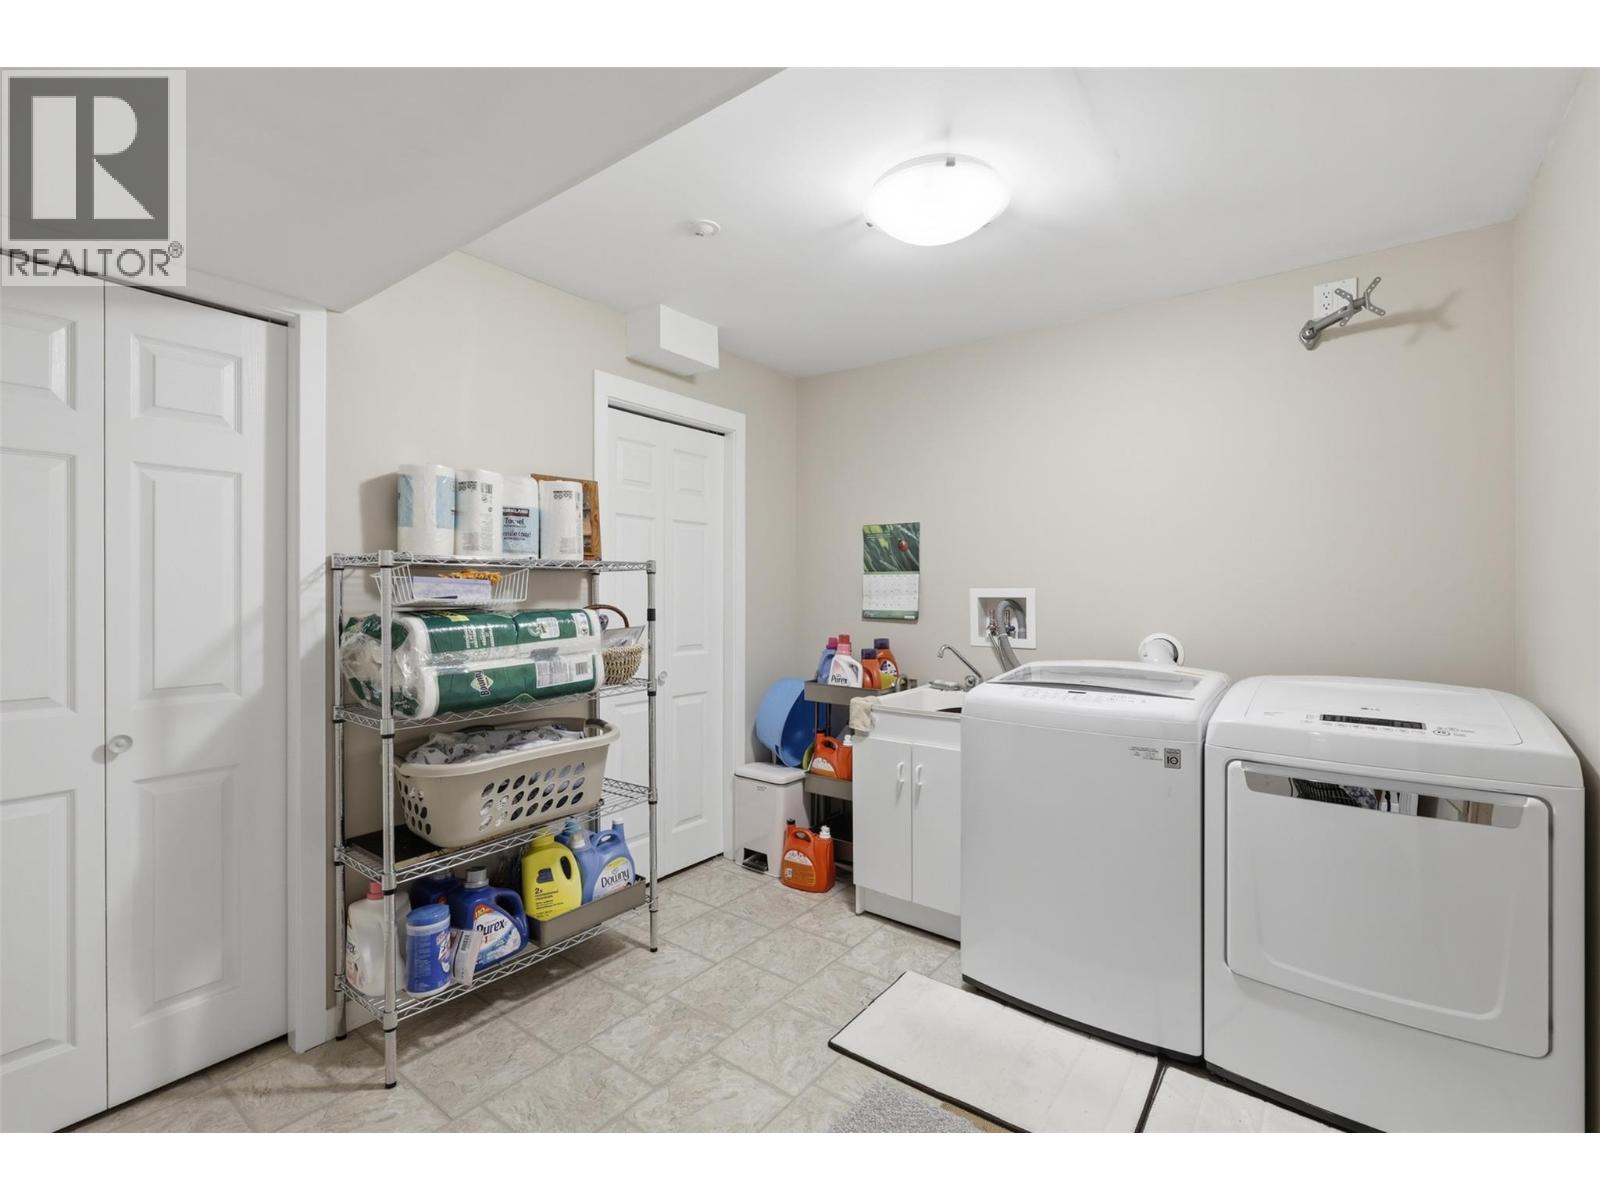
| Basement | Laundry Room | 10'7'' x 8'9'' | ||
| Basement | Den | 13'7'' x 10'7'' | ||
| Basement | Bedroom | 12'8'' x 11'8'' | ||
| Basement | 4pc Bathroom | Measurements not available | ||
| Basement | Recreation Room | 20'7'' x 12'8'' | ||
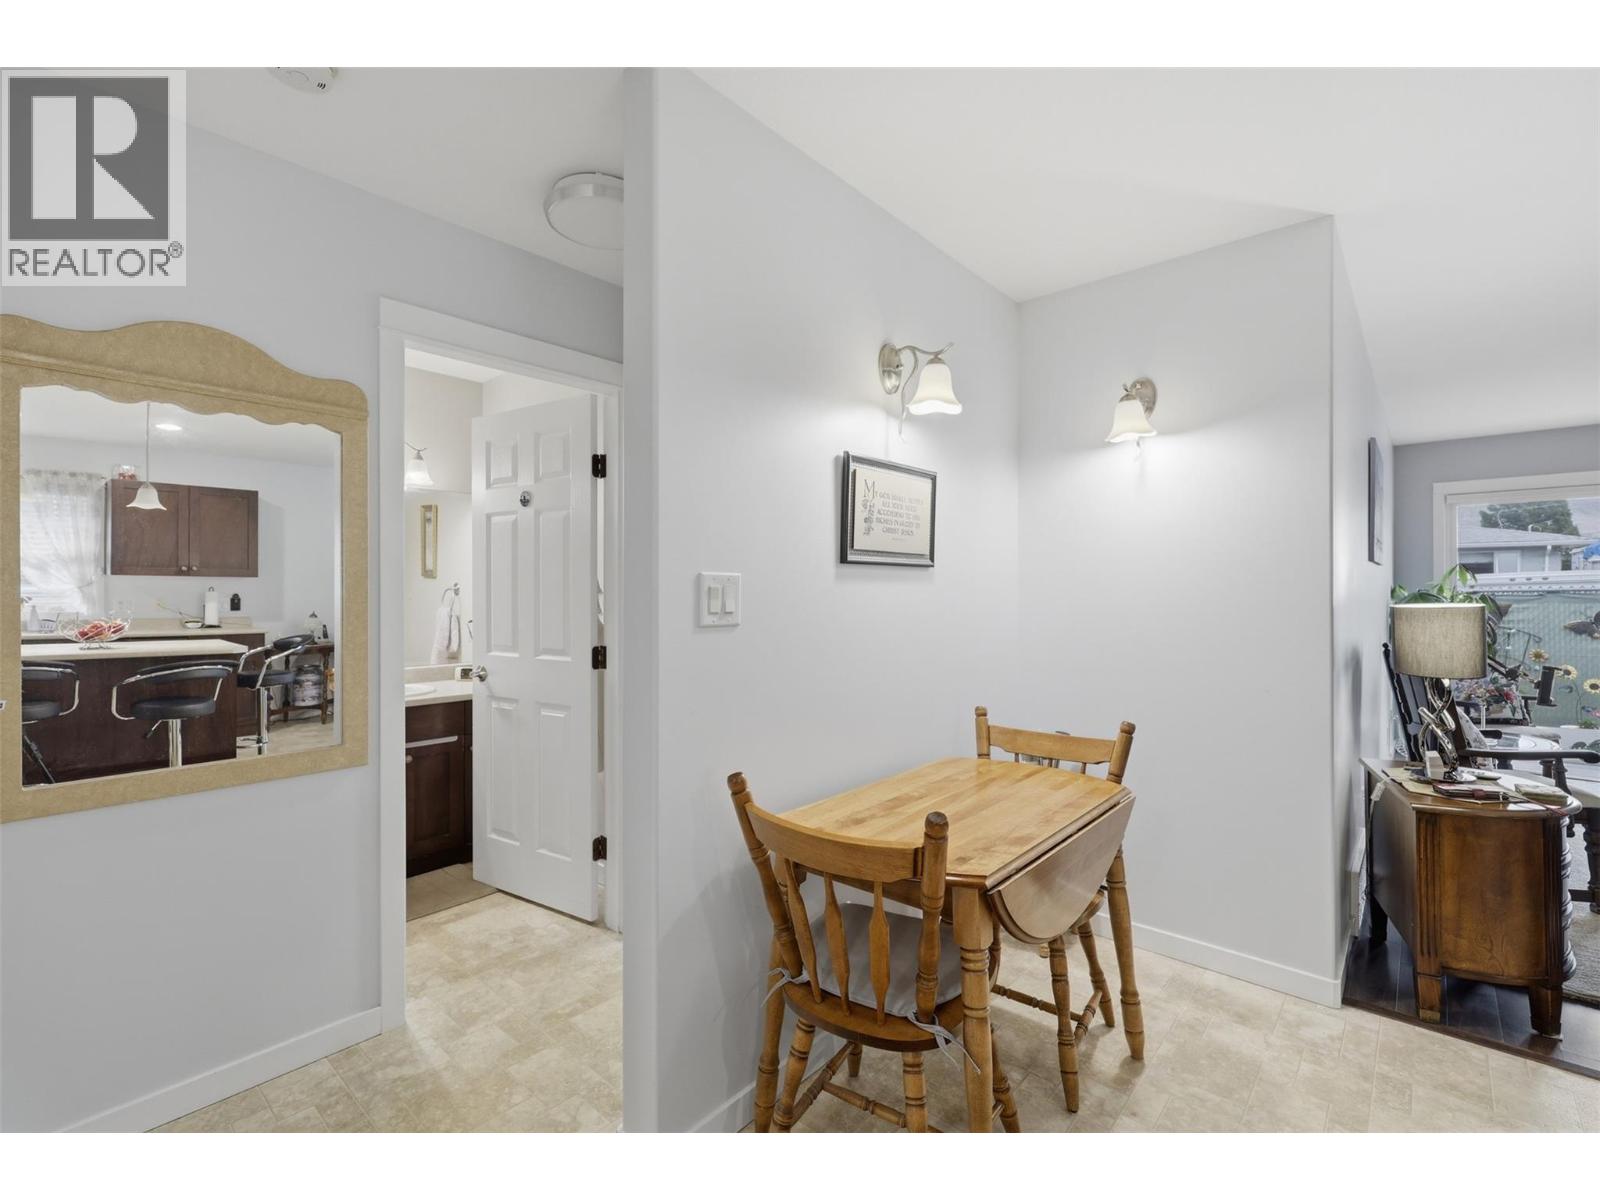
| Main Level | Dining Room | 15'5'' x 9'6'' | ||
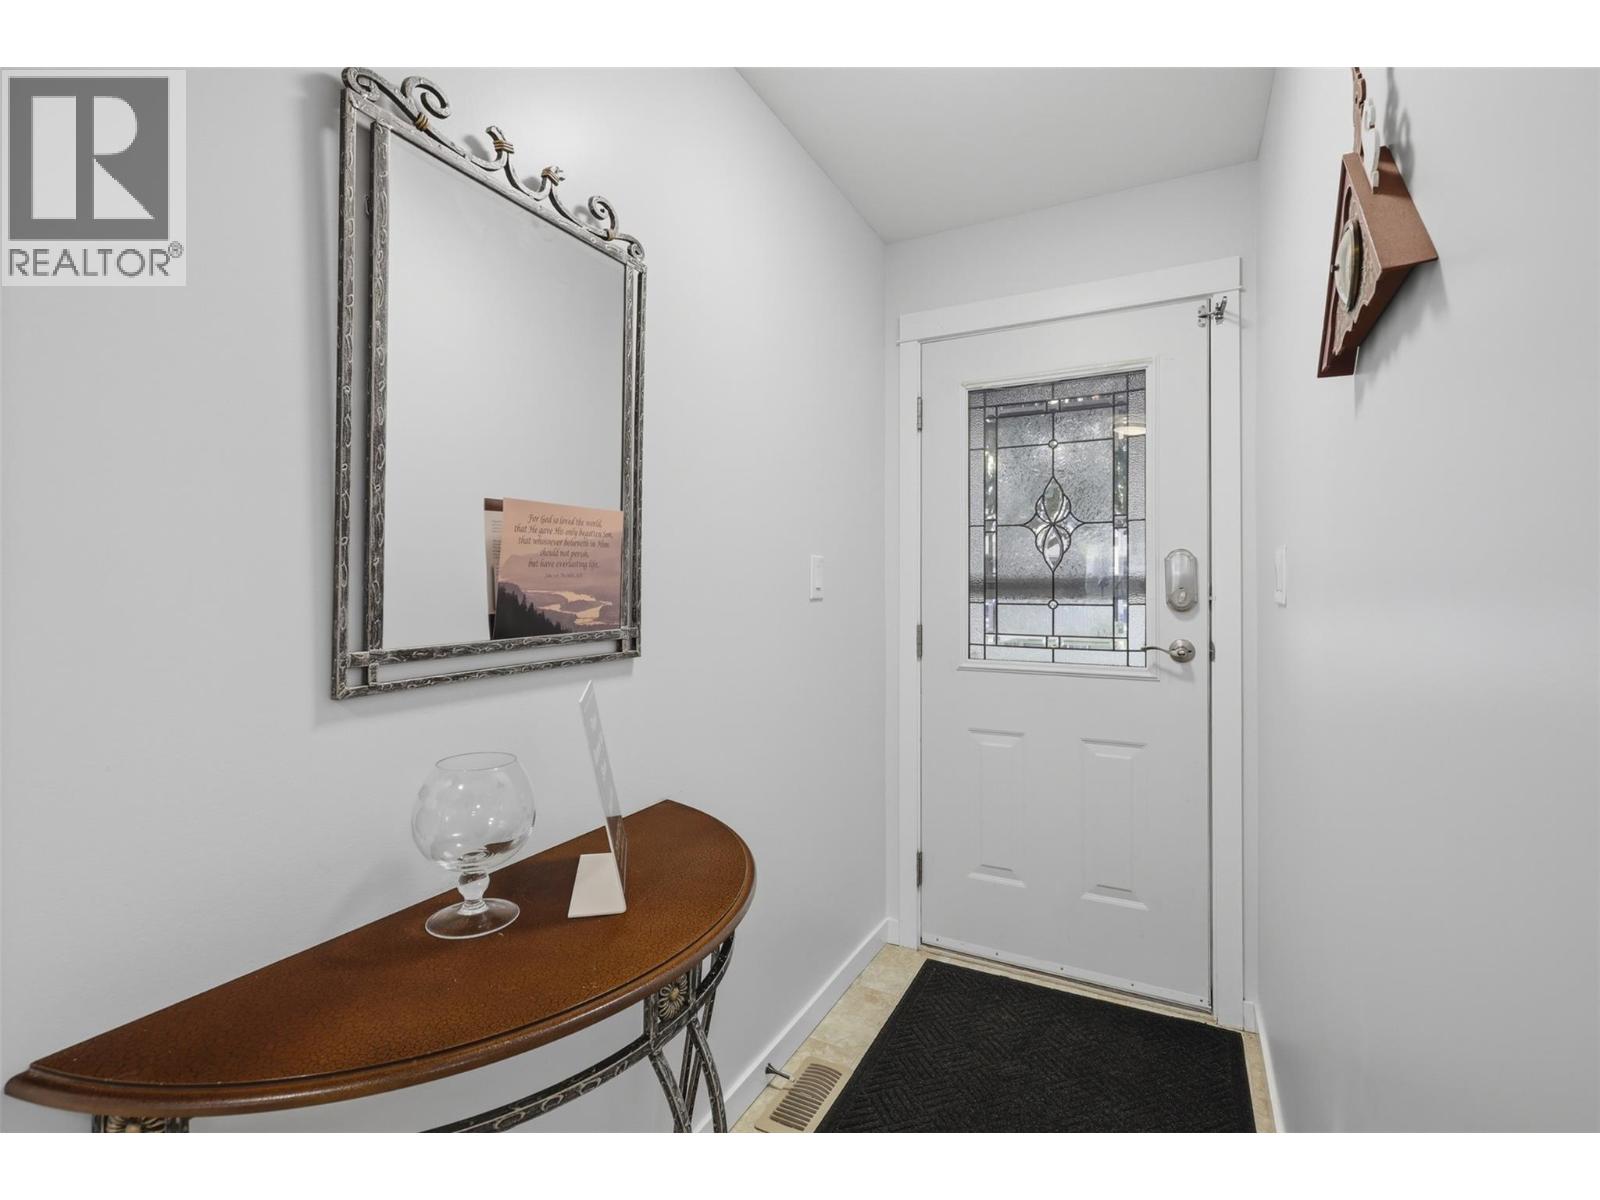
| Main Level | Foyer | 13'2'' x 6'6'' | ||
| Main Level | Bedroom | 10'2'' x 8'8'' | ||
| Main Level | 4pc Bathroom | Measurements not available | ||
| Main Level | Primary Bedroom | 18'2'' x 11'7'' | ||
| Main Level | Living Room | 19'6'' x 11'8'' | ||
| Main Level | Kitchen | 9' x 11'4'' |
https://www.realtor.ca/real-estate/30075669/1836-greenfield-avenue-unit-16-kamloops-brocklehurst
Contact Us
Contact us for more information

Stephan Klausat
stephan-klausat.c21.ca/
www.facebook.com/stephankcentury21
www.linkedin.com/in/stephan-klausat-89029285/
twitter.com/bcbizforsale
www.instagram.com/stephanklausatc21realestate/
7 - 1315 Summit Dr.
Kamloops, British Columbia V2C 5R9
(250) 869-0101
assurancerealty.c21.ca/

The trademarks REALTOR®, REALTORS®, and the REALTOR® logo are controlled by The Canadian Real Estate Association (CREA) and identify real estate professionals who are members of CREA. The trademarks MLS®, Multiple Listing Service® and the associated logos are owned by The Canadian Real Estate Association (CREA) and identify the quality of services provided by real estate professionals who are members of CREA. The trademark DDF® is owned by The Canadian Real Estate Association (CREA) and identifies CREA's Data Distribution Facility (DDF®)
July 24 2026 04:33:32
Association of Interior REALTORS®
Century 21 Assurance Realty Ltd