Presented by Robert J. Iio Personal Real Estate Corporation — Team 110 RE/MAX Real Estate (Kamloops).
4498 Squilax Anglemont Road Unit# 39 Scotch Creek, British Columbia V0E 1M5

$865,000Maintenance, Property Management, Other, See Remarks, Water
$1,650 Yearly
Maintenance, Property Management, Other, See Remarks, Water
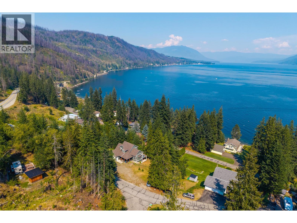
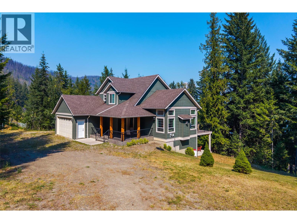
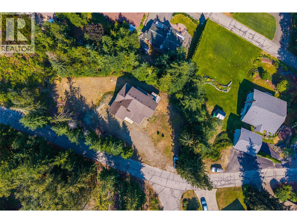
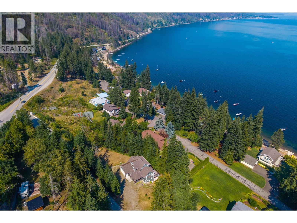
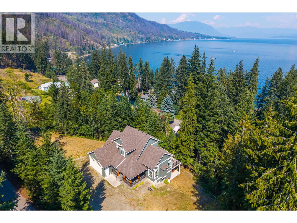
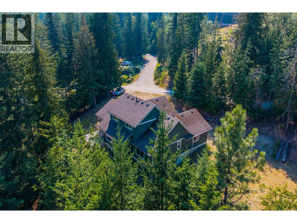
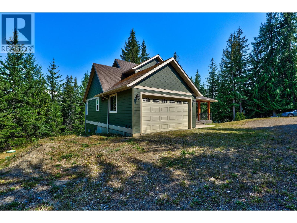
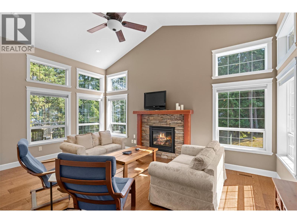
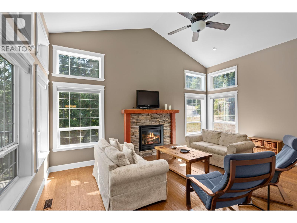
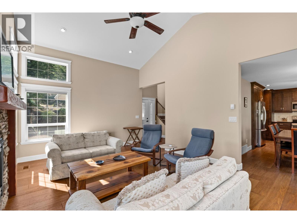
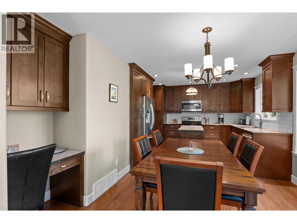
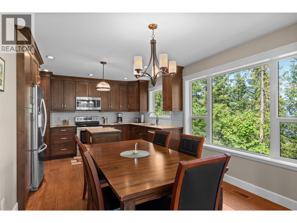
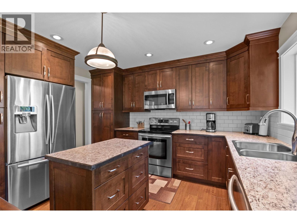
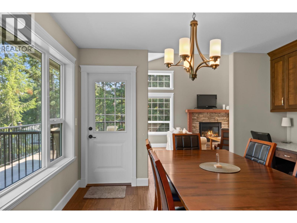
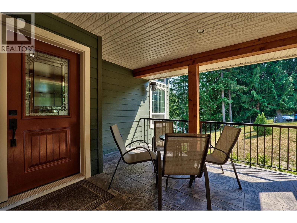
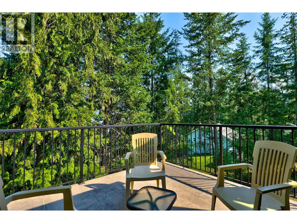
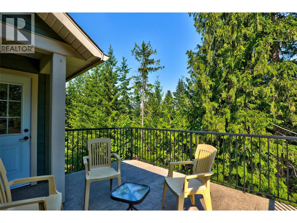
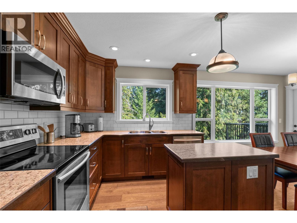
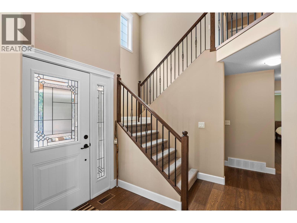
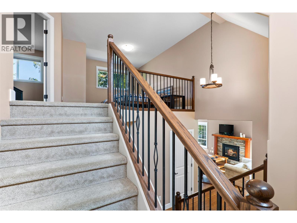
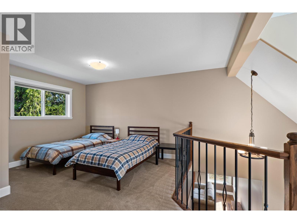
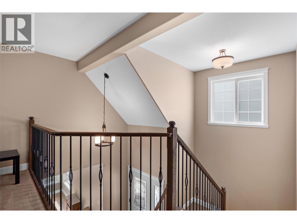
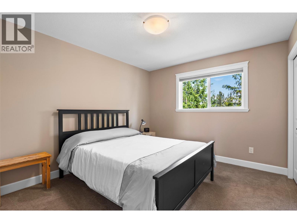
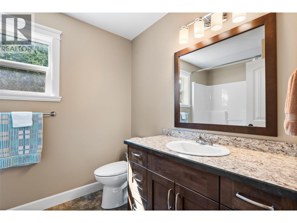
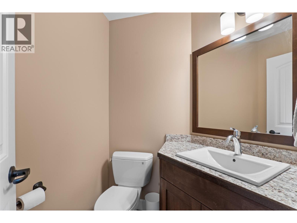
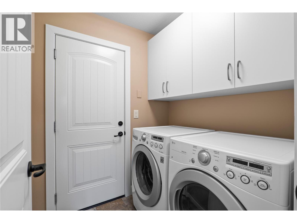
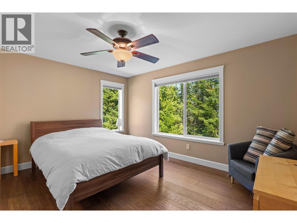
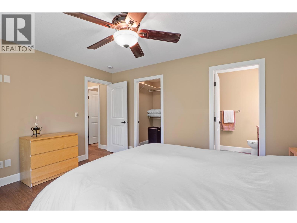
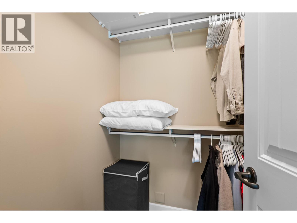
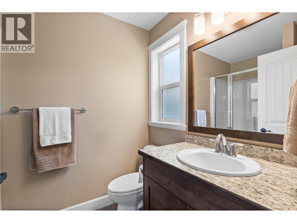
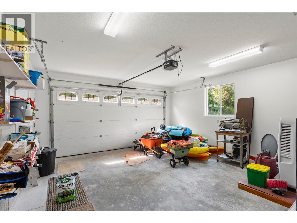
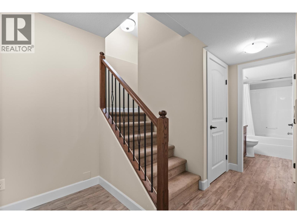
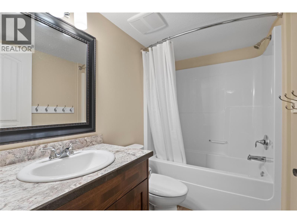
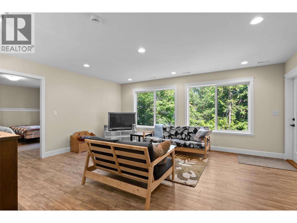
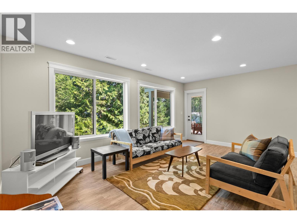
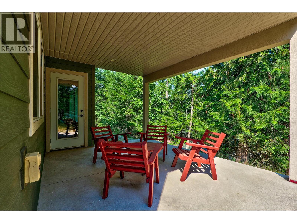
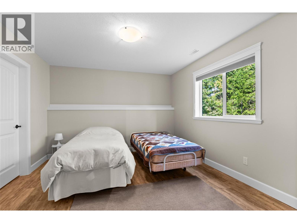
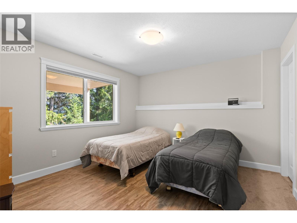
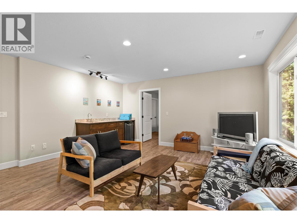
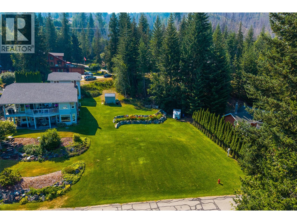
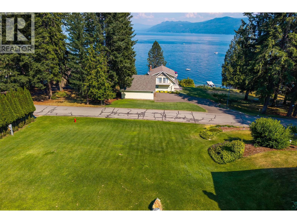
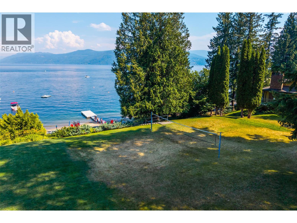
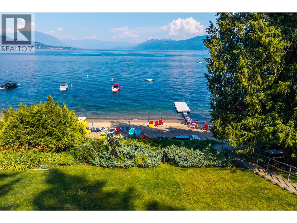
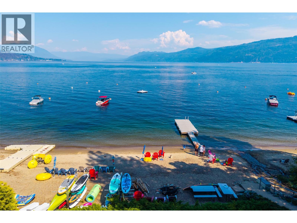
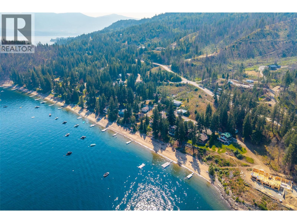
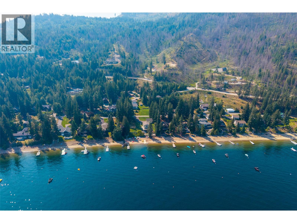
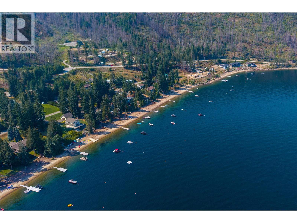
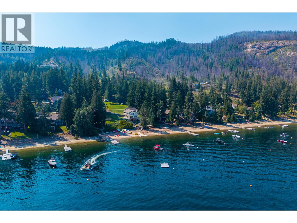
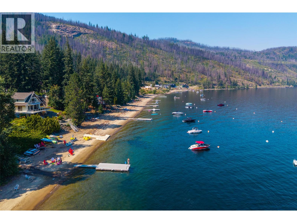
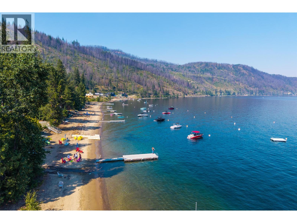
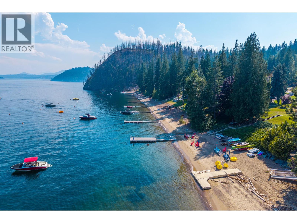
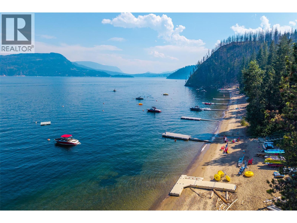
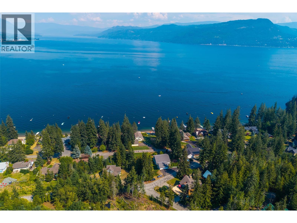
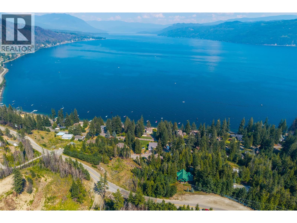
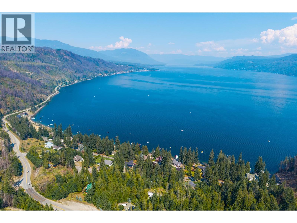
$1,650 YearlyWelcome to Talana Bay, your new foothold in the Shuswap!! With Low annual fees, community water, road maintenance and a great neighborhood, this strata does everything right. Built in 2014, this newer home features a vaulted ceiling in the main room with beautiful sunshine windows and a gas fireplace with blower, 3.5 baths, and a beautiful bright kitchen with stainless steal Samsung appliances. The Primary bedroom on the main floor has a 3 piece ensuite and walk-in closet for your convenience. The bright lower walk out level features 2 large bedrooms a full 4 piece bathroom along with a wet bar in your living area. The upper level has a large bedroom with 3 piece bathroom and an open loft great for company to use as a bedroom or flex space with kids. Enjoy the beautiful large .38 acre yard that has space for RV parking with RV plugin and sewer dump. And then there is the LAKE! There's a community beach and dock access available to the offshore residence, to also take full advantage of what the Shuswap has to offer. The Talana Bay community is only a short drive to Scotch Creek with its amenities including a grocery store, Captain's Village Marina and the Provincial Park among others, and brings you the life style of the lake life. Book your showing today. (id:61048)
Property Details
| MLS® Number | 10395859 |
| Property Type | Single Family |
| Neigbourhood | North Shuswap |
| Community Name | Talana Bay |
| Community Features | Pets Allowed |
| Parking Space Total | 7 |
Building
| Bathroom Total | 4 |
| Bedrooms Total | 4 |
| Appliances | Refrigerator, Dishwasher, Dryer, Oven - Electric, Water Heater - Electric, Microwave, Washer & Dryer |
| Basement Type | Full |
| Constructed Date | 2014 |
| Construction Style Attachment | Detached |
| Fireplace Fuel | Gas |
| Fireplace Present | Yes |
| Fireplace Total | 1 |
| Fireplace Type | Unknown |
| Half Bath Total | 1 |
| Heating Fuel | Electric |
| Roof Material | Asphalt Shingle |
| Roof Style | Unknown |
| Stories Total | 3 |
| Size Interior | 2,500 Sqft |
| Type | House |
| Utility Water | Community Water User's Utility |
Parking
| Attached Garage | 2 |
| R V | 1 |
Land
| Acreage | No |
| Size Irregular | 0.38 |
| Size Total | 0.38 Ac|under 1 Acre |
| Size Total Text | 0.38 Ac|under 1 Acre |
Rooms
| Level | Type | Length | Width | Dimensions |
|---|---|---|---|---|
| Second Level | Loft | 12'5'' x 11'7'' | ||
| Second Level | Bedroom | 12' x 10'5'' | ||
| Second Level | 3pc Bathroom | 6'9'' x 9'2'' | ||
| Basement | Family Room | 17'10'' x 15'9'' | ||
| Basement | 4pc Bathroom | 5' x 7'10'' | ||
| Basement | Bedroom | 13'6'' x 11'8'' | ||
| Basement | Bedroom | 12' x 12' | ||
| Main Level | Laundry Room | 5'7'' x 5'10'' | ||
| Main Level | 2pc Bathroom | 5'10'' x 4' | ||
| Main Level | 4pc Bathroom | 9'3'' x 10'' | ||
| Main Level | Primary Bedroom | 14'1'' x 11'10'' | ||
| Main Level | Living Room | 13'7'' x 17'3'' | ||
| Main Level | Kitchen | 11' x 10'1'' |
Contact Us
Contact us for more information

Christopher Krausert
Personal Real Estate Corporation
yourkamloops.ca/
258 Seymour Street
Kamloops, British Columbia V2C 2E5
(250) 374-3331
(250) 828-9544
www.remaxkamloops.ca/

The trademarks REALTOR®, REALTORS®, and the REALTOR® logo are controlled by The Canadian Real Estate Association (CREA) and identify real estate professionals who are members of CREA. The trademarks MLS®, Multiple Listing Service® and the associated logos are owned by The Canadian Real Estate Association (CREA) and identify the quality of services provided by real estate professionals who are members of CREA. The trademark DDF® is owned by The Canadian Real Estate Association (CREA) and identifies CREA's Data Distribution Facility (DDF®)
July 28 2026 09:54:38
Association of Interior REALTORS®
RE/MAX Kamloops