Presented by Robert J. Iio Personal Real Estate Corporation — Team 110 RE/MAX Real Estate (Kamloops).
9776 Tranquille Criss Crk Road Kamloops, British Columbia V2B 3E8
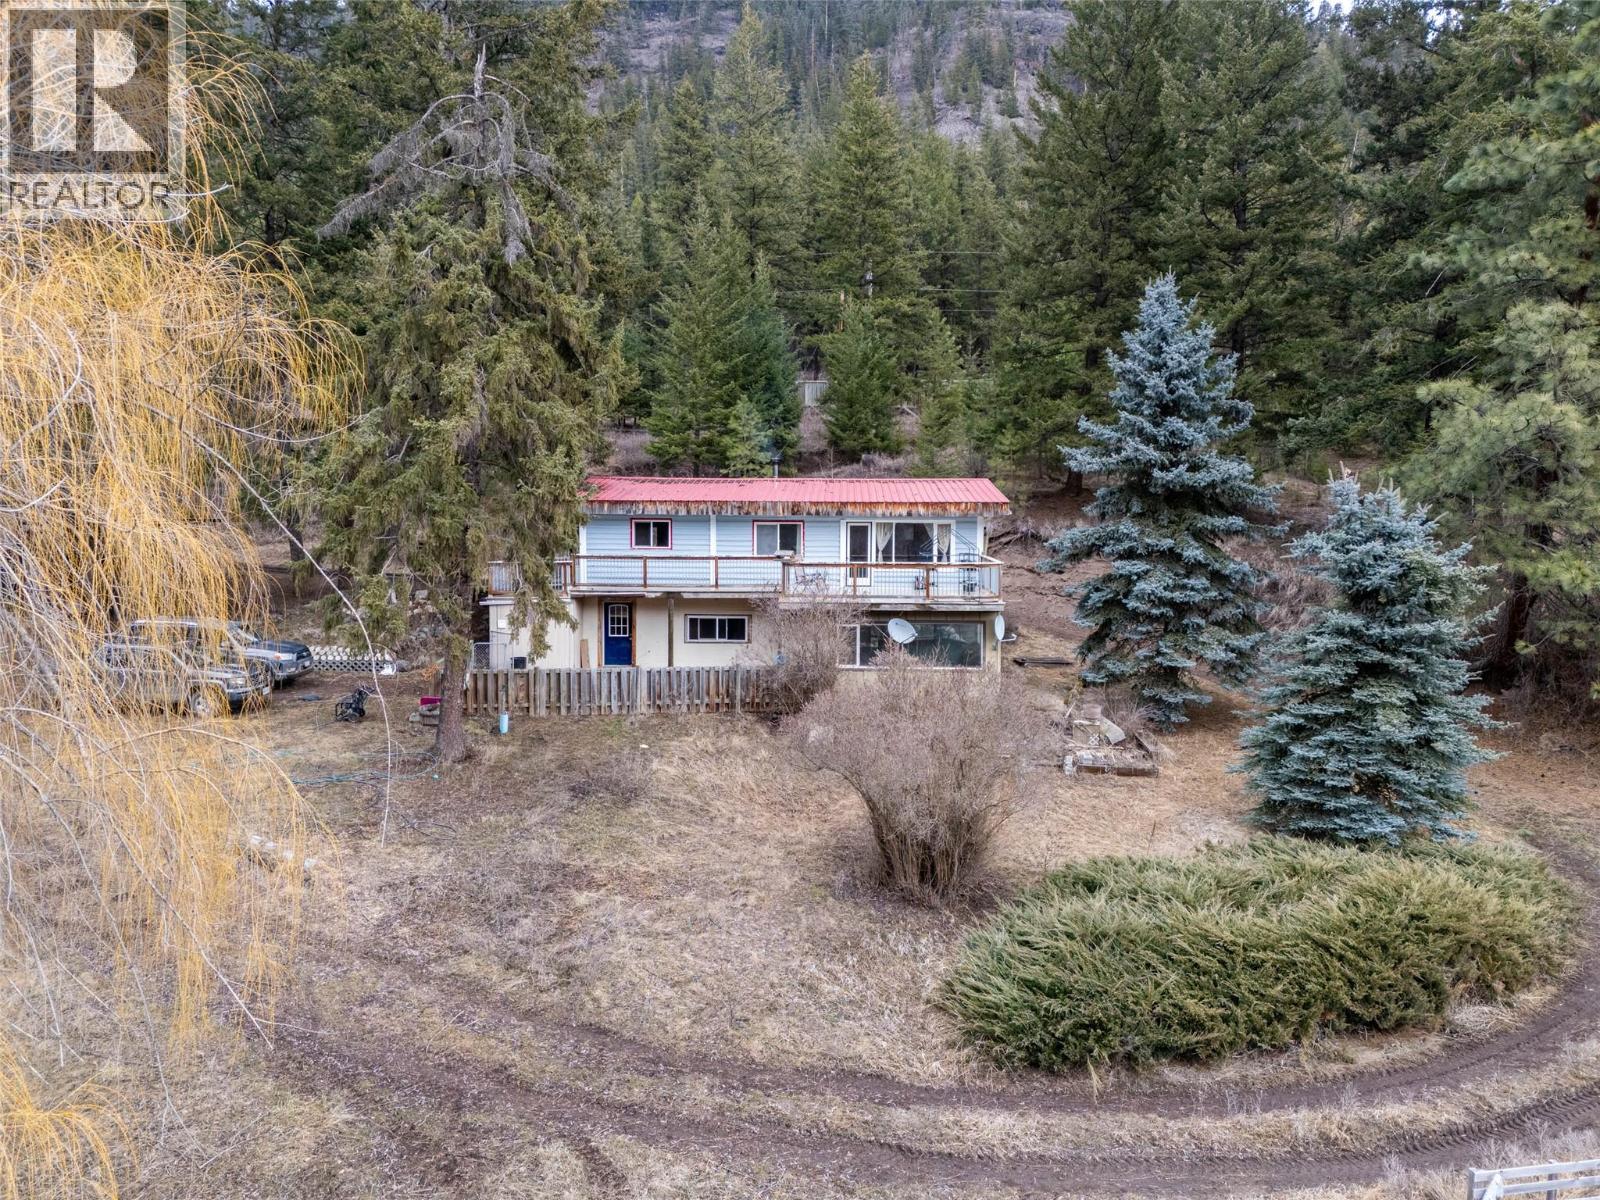

$584,000
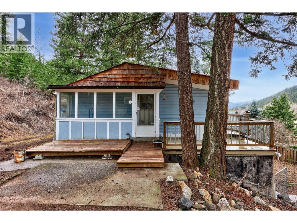
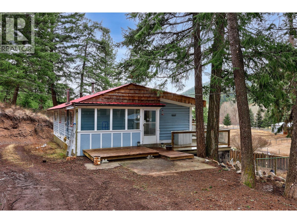
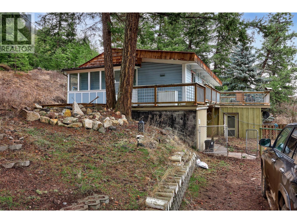
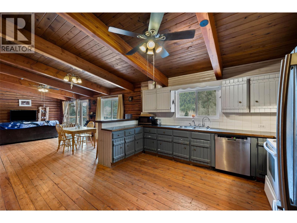
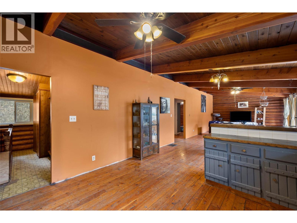
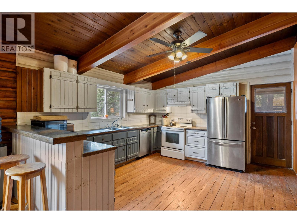
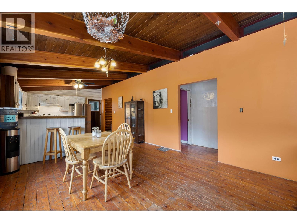
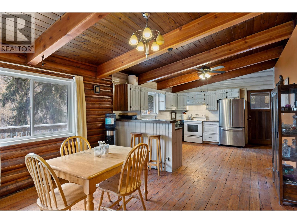
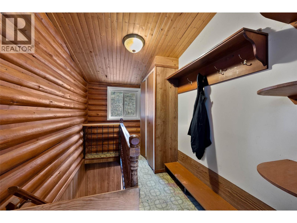
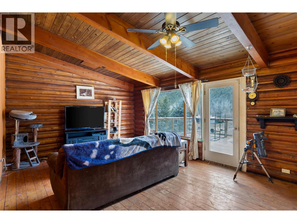
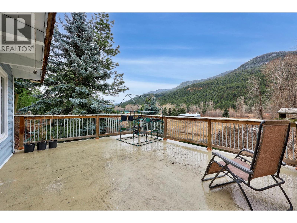
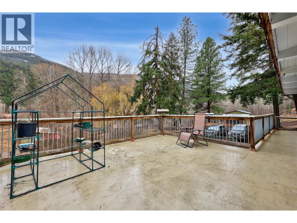
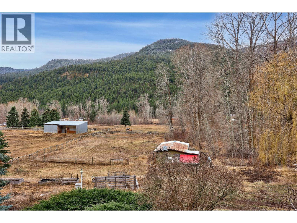
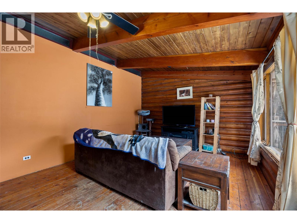
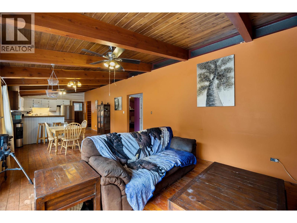
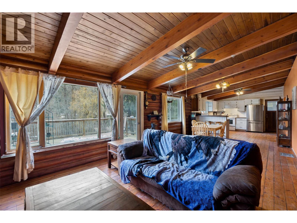
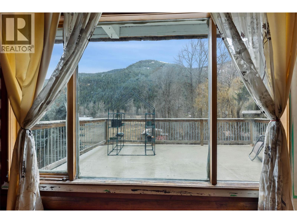
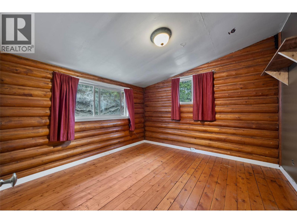
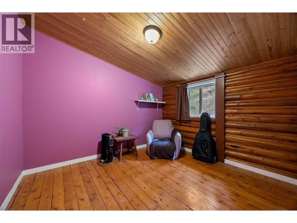
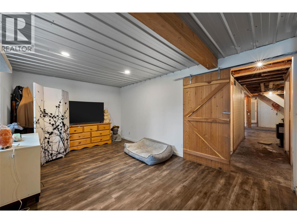
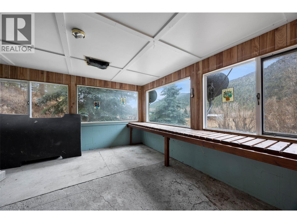
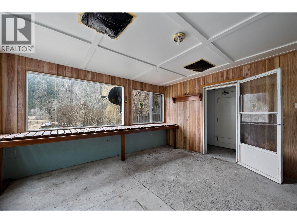
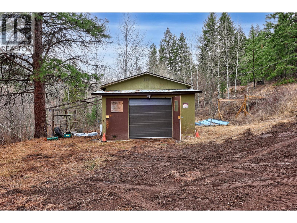
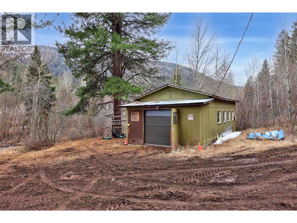
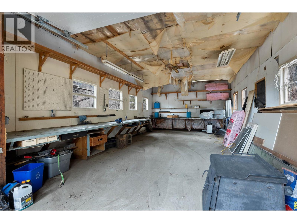
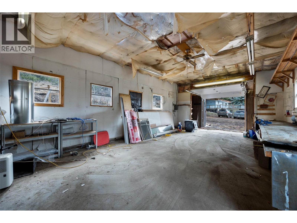
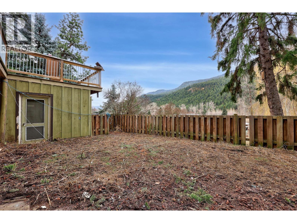
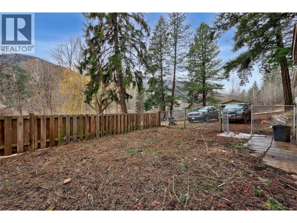
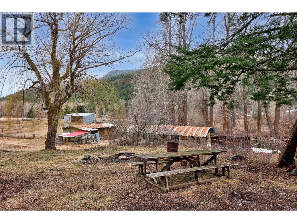
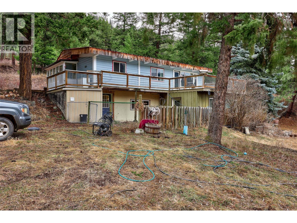
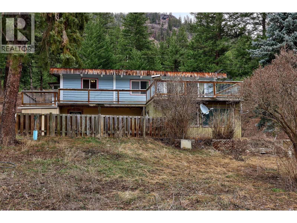
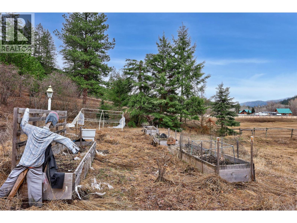
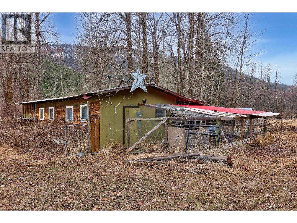
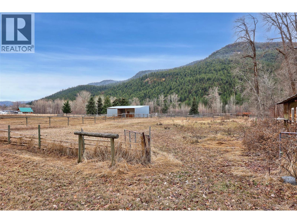
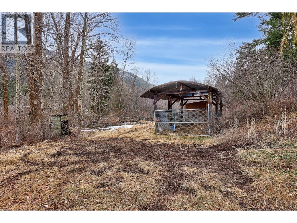
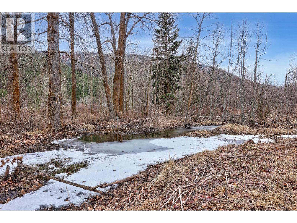
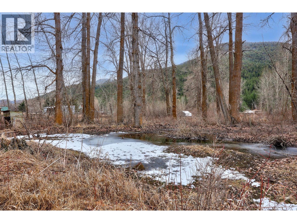
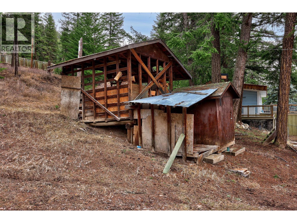
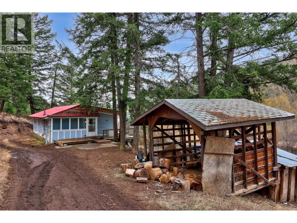
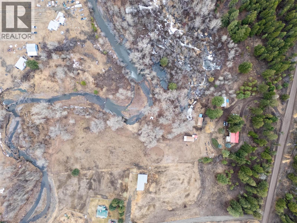
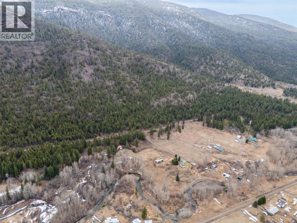
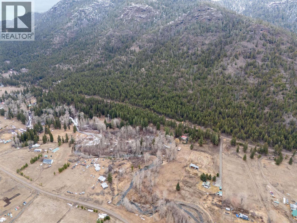
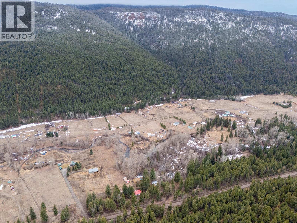
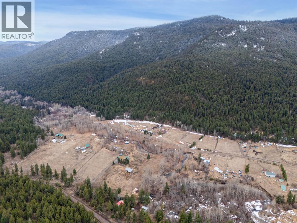
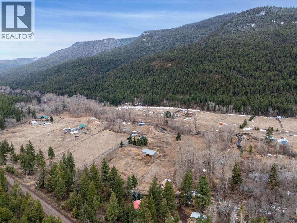
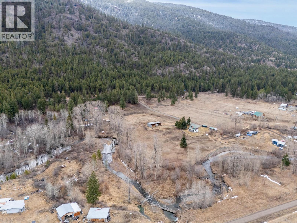
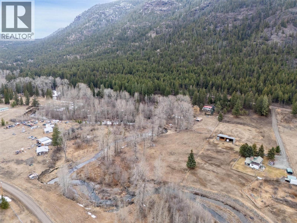
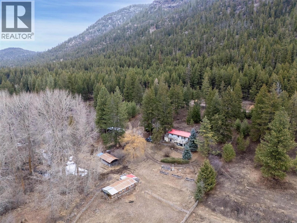
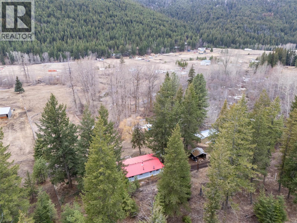
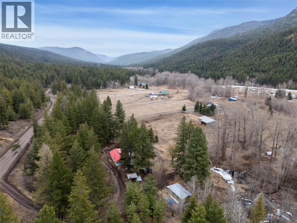
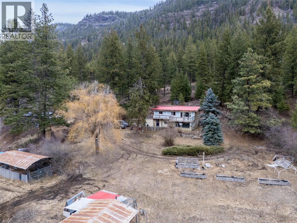
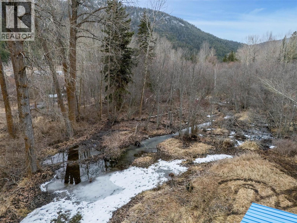
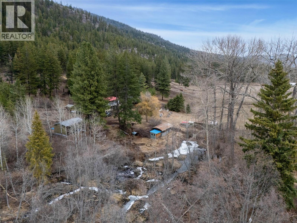
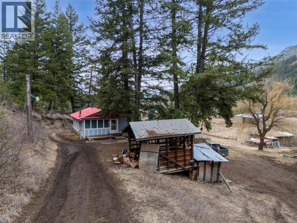
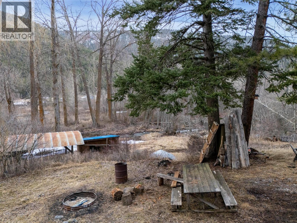
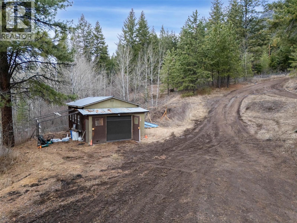
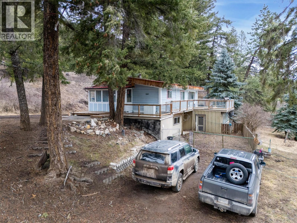
Experience serene country living on this remarkable 6.2-acre property, boasting a charming log home with wood flooring, vaulted ceilings, and abundant natural light. Enjoy panoramic mountain views from the spacious patio overlooking pastures, a tranquil beaver pond, and forest. Features include a 525 sq. ft. shop, chicken coop, and various outbuildings, perfect for a hobby farm. The fenced acreage is ideal for horses and other animals. Bordering 10 acres of Crown land, the property offers added privacy and direct access to nature, with nearby trails and Red Lake for outdoor activities. Just 30 minutes from Kamloops Airport, this property balances peaceful living with city amenities. Priced below assessed value, seize this exceptional opportunity for a country retreat with endless potential. (id:61048)
Property Details
| MLS® Number | 10395475 |
| Property Type | Single Family |
| Neigbourhood | Red Lake |
| Community Features | Rural Setting |
| Features | Private Setting, See Remarks |
Building
| Bathroom Total | 2 |
| Bedrooms Total | 3 |
| Architectural Style | Ranch |
| Basement Type | Full |
| Constructed Date | 1973 |
| Construction Style Attachment | Detached |
| Exterior Finish | Other |
| Fireplace Fuel | Wood |
| Fireplace Present | Yes |
| Fireplace Total | 1 |
| Fireplace Type | Conventional |
| Flooring Type | Mixed Flooring |
| Heating Type | No Heat, See Remarks |
| Roof Material | Metal |
| Roof Style | Unknown |
| Stories Total | 1 |
| Size Interior | 1,066 Sqft |
| Type | House |
| Utility Water | Dug Well |
Parking
| See Remarks | |
| Additional Parking | |
| R V |
Land
| Acreage | Yes |
| Size Irregular | 6.02 |
| Size Total | 6.02 Ac|5 - 10 Acres |
| Size Total Text | 6.02 Ac|5 - 10 Acres |
Rooms
| Level | Type | Length | Width | Dimensions |
|---|---|---|---|---|
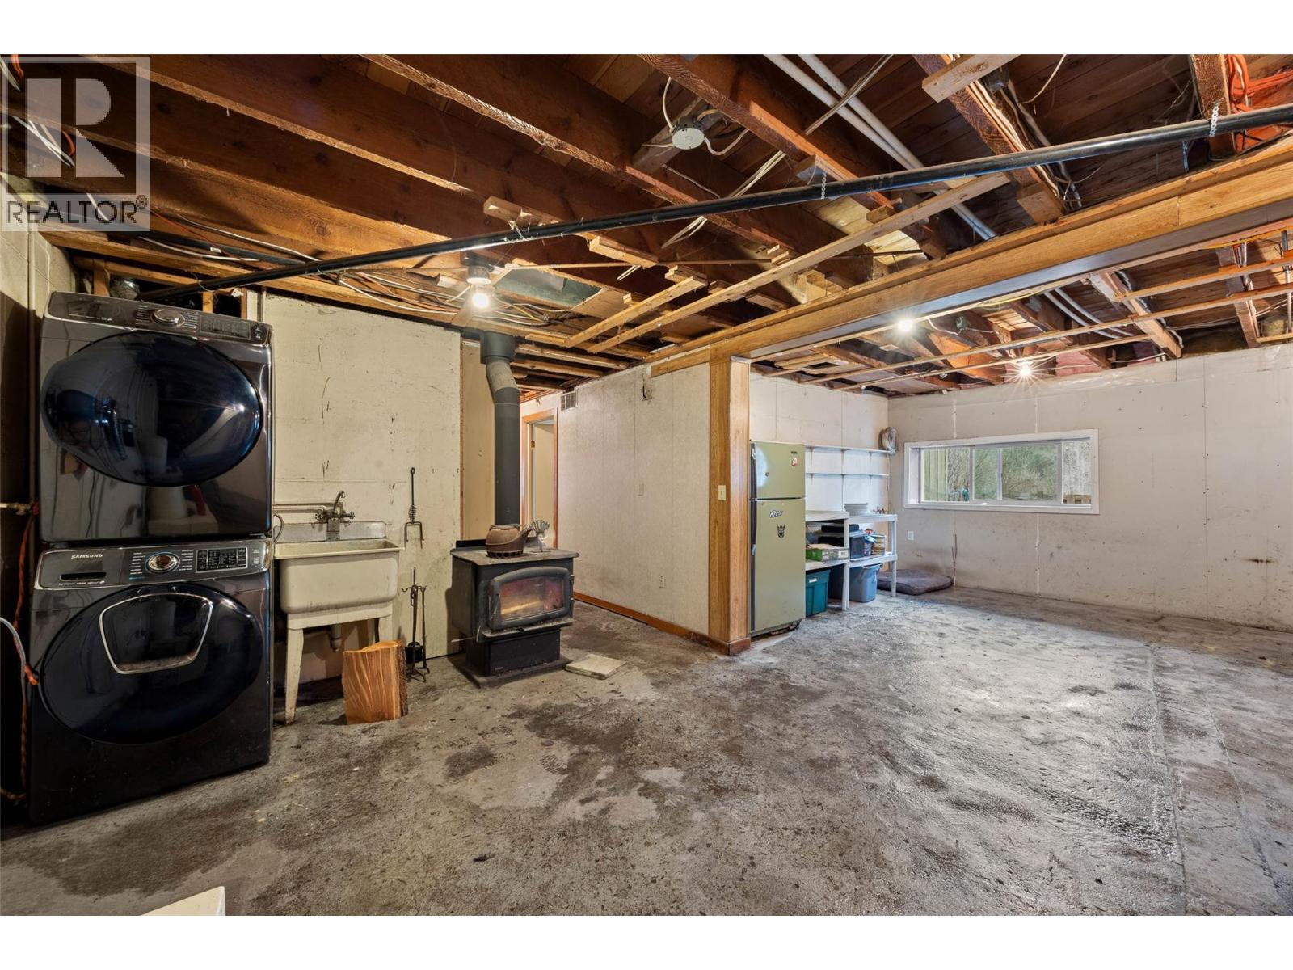
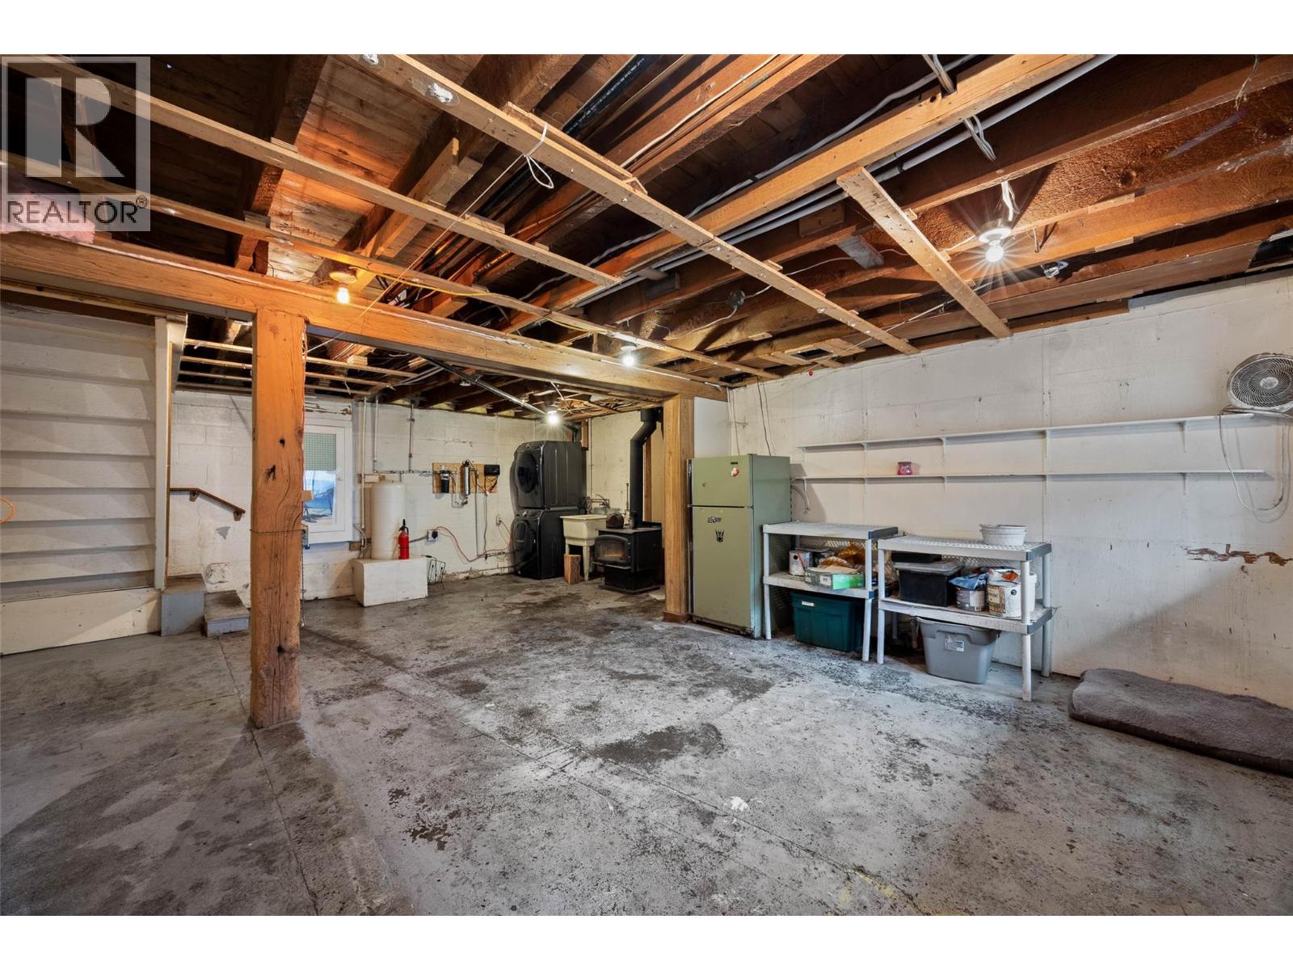
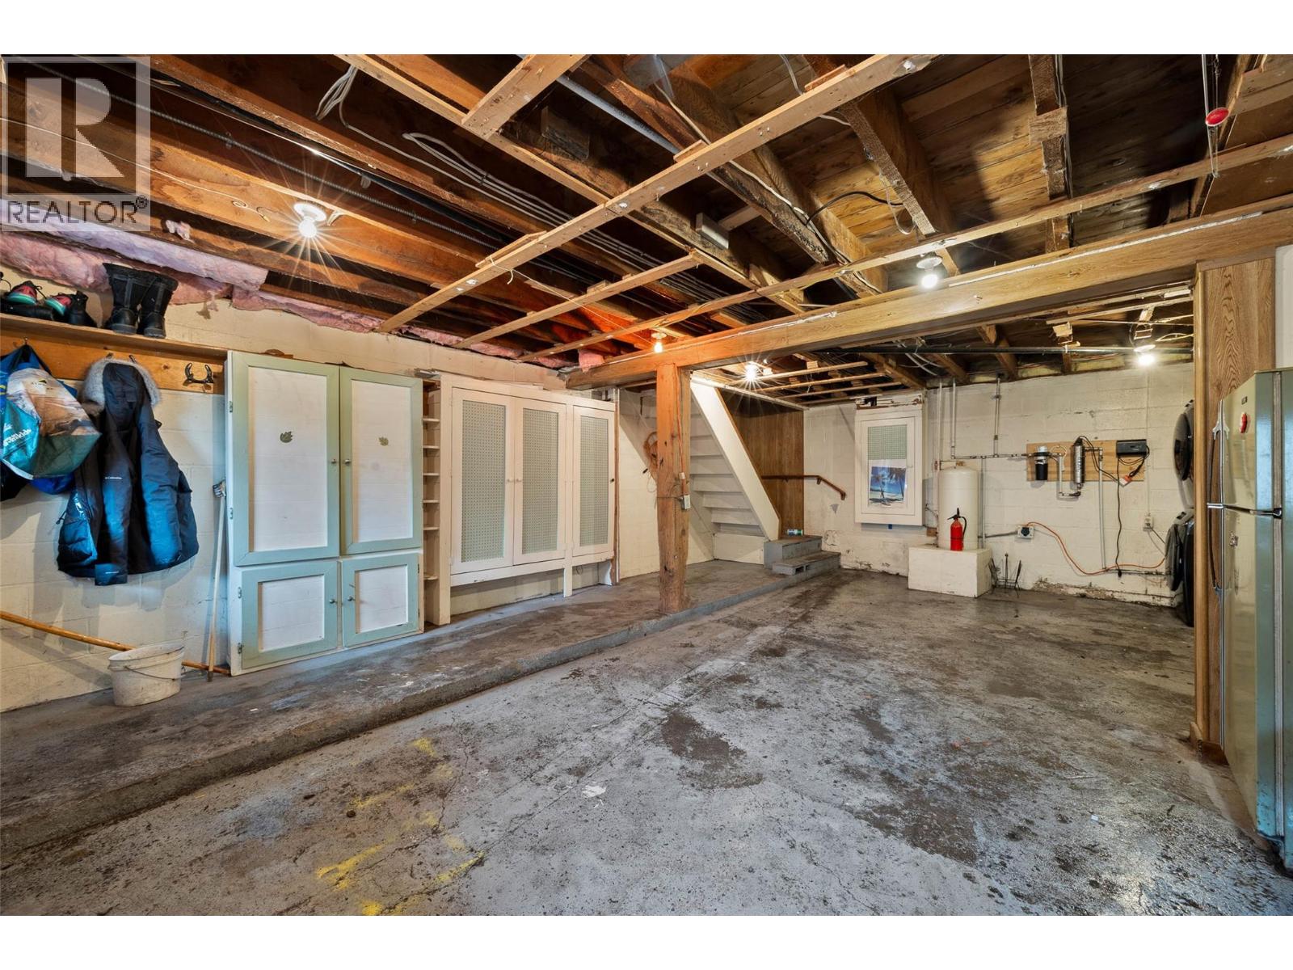
| Basement | Laundry Room | 11'8'' x 16'0'' | ||
| Basement | Workshop | 12'9'' x 17'2'' | ||
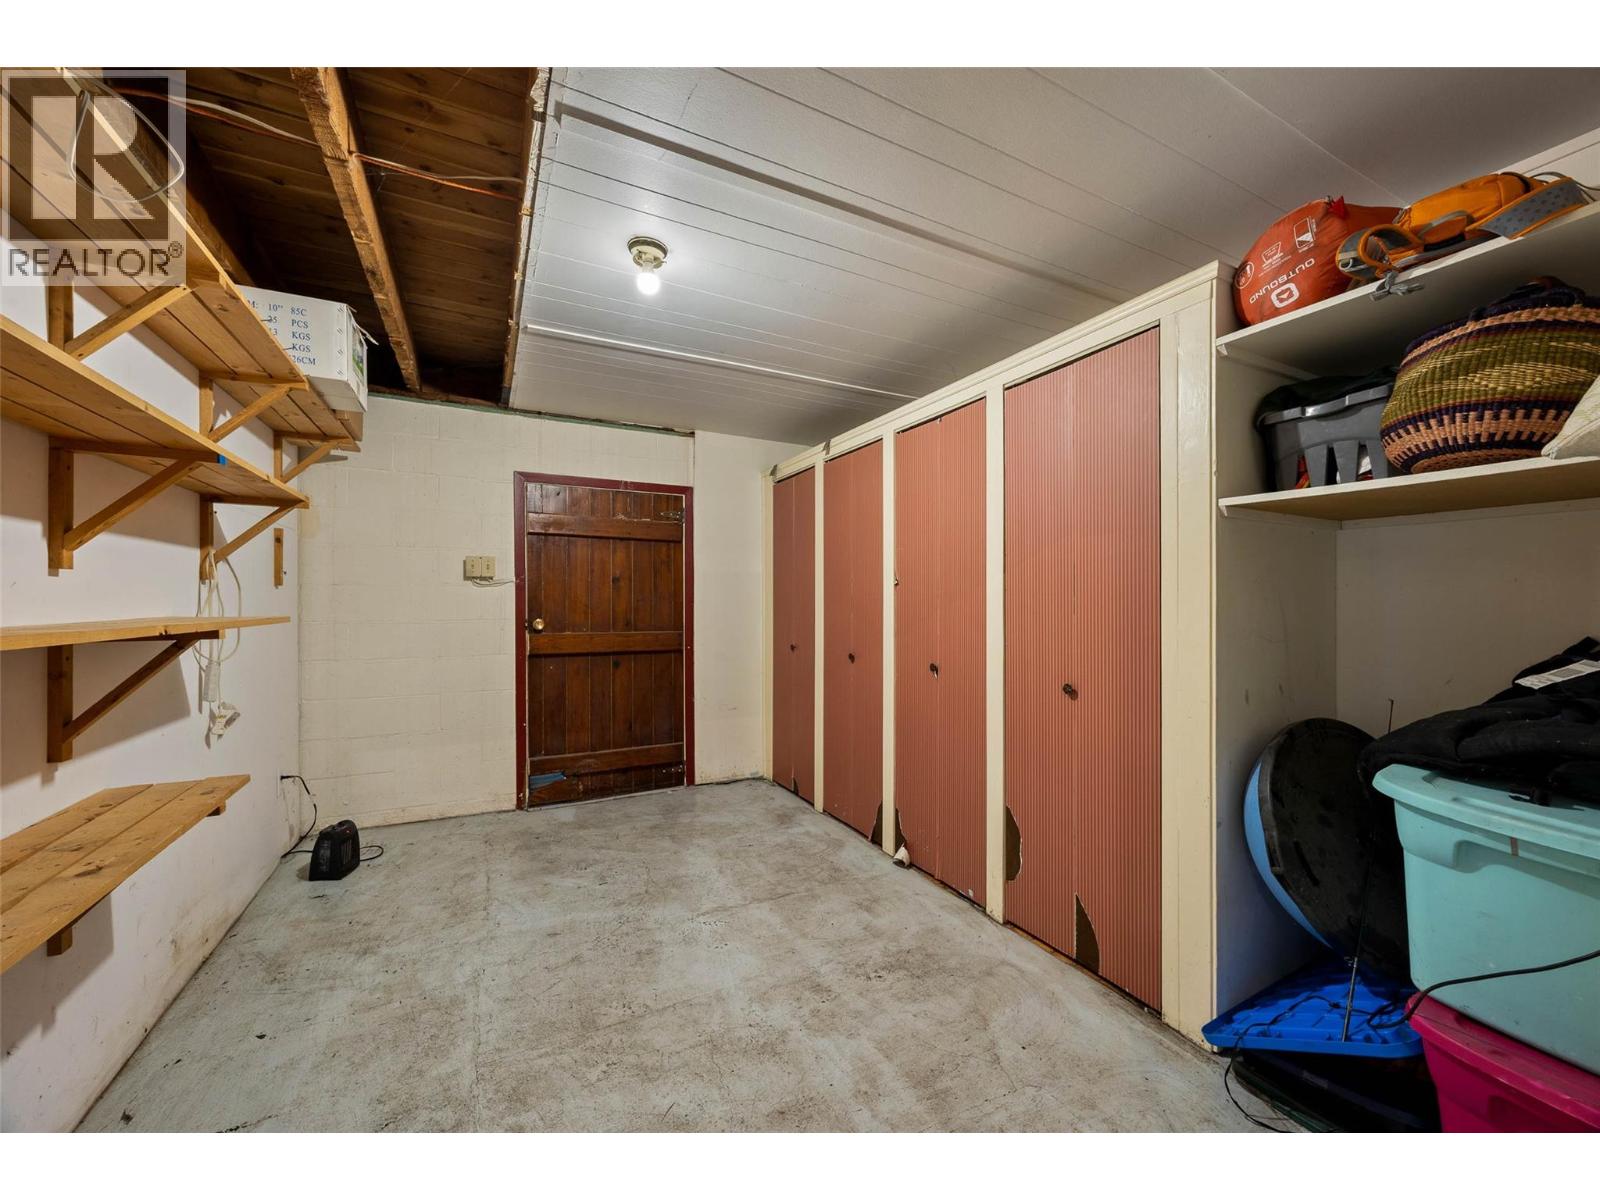
| Basement | Storage | 8'11'' x 13'0'' | ||
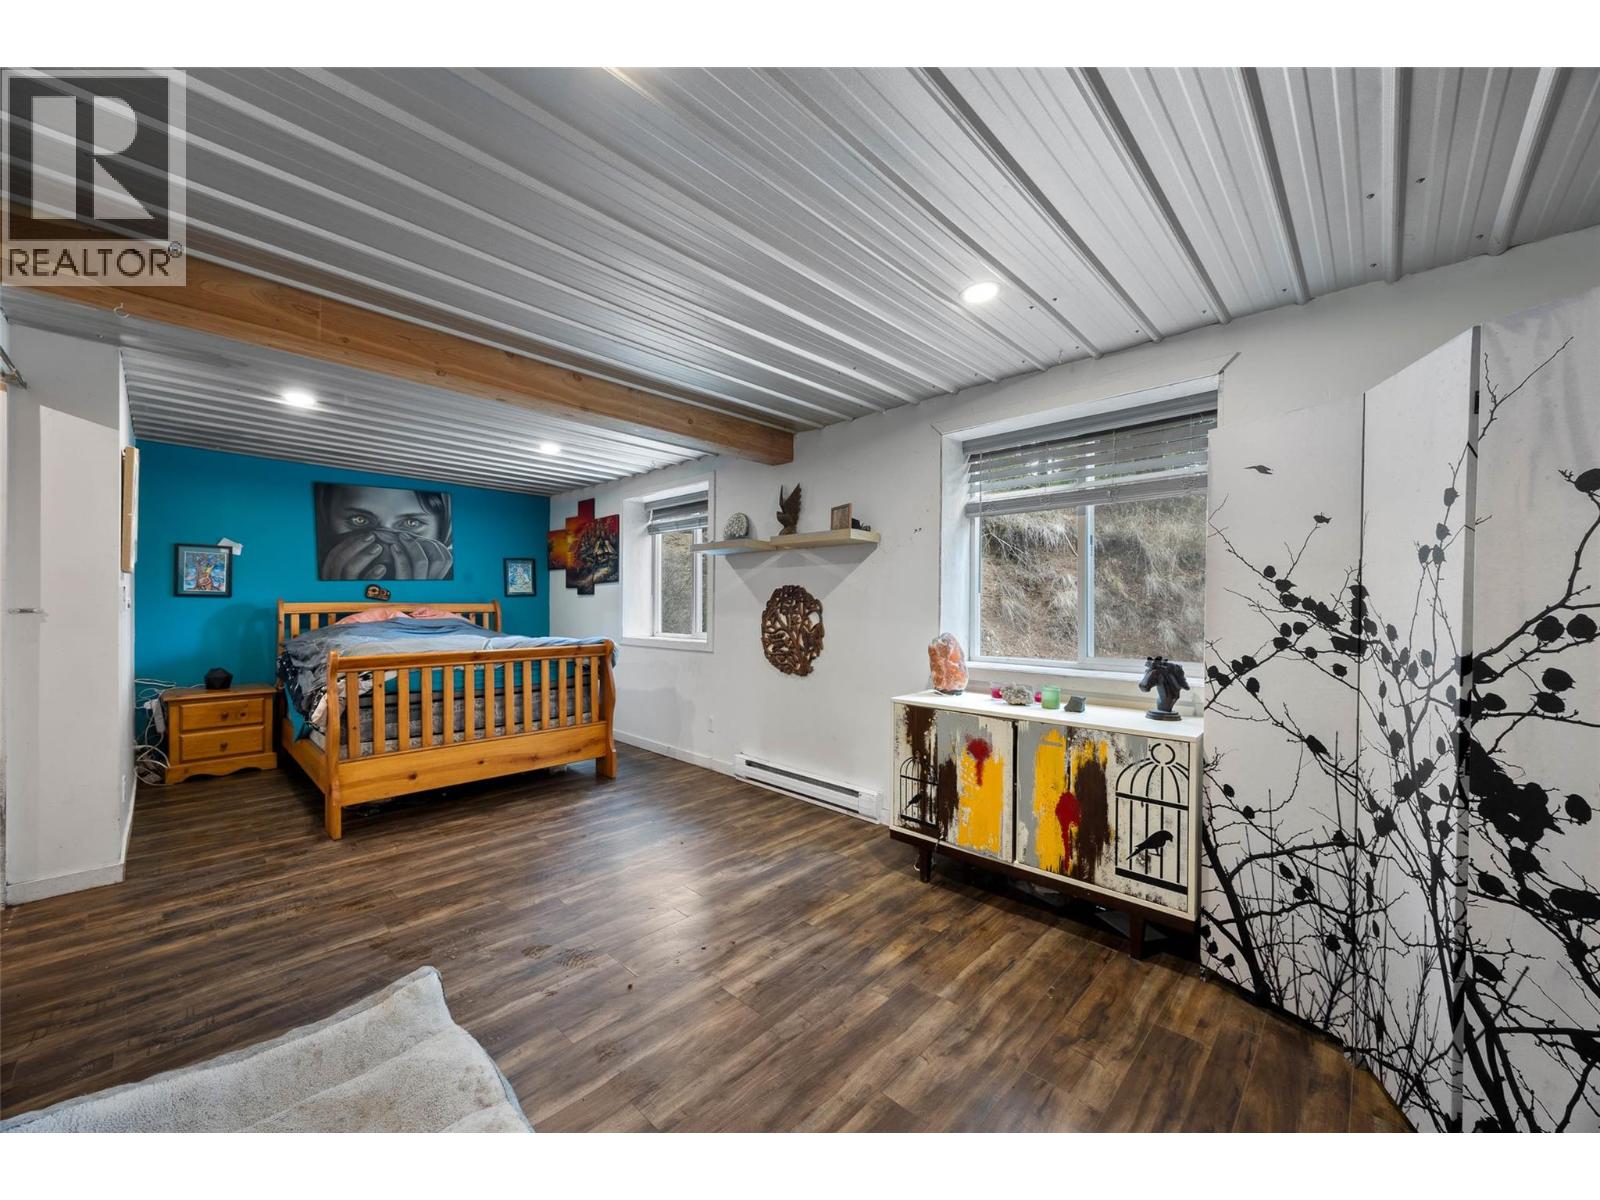
| Basement | Bedroom | 10'7'' x 24'0'' | ||
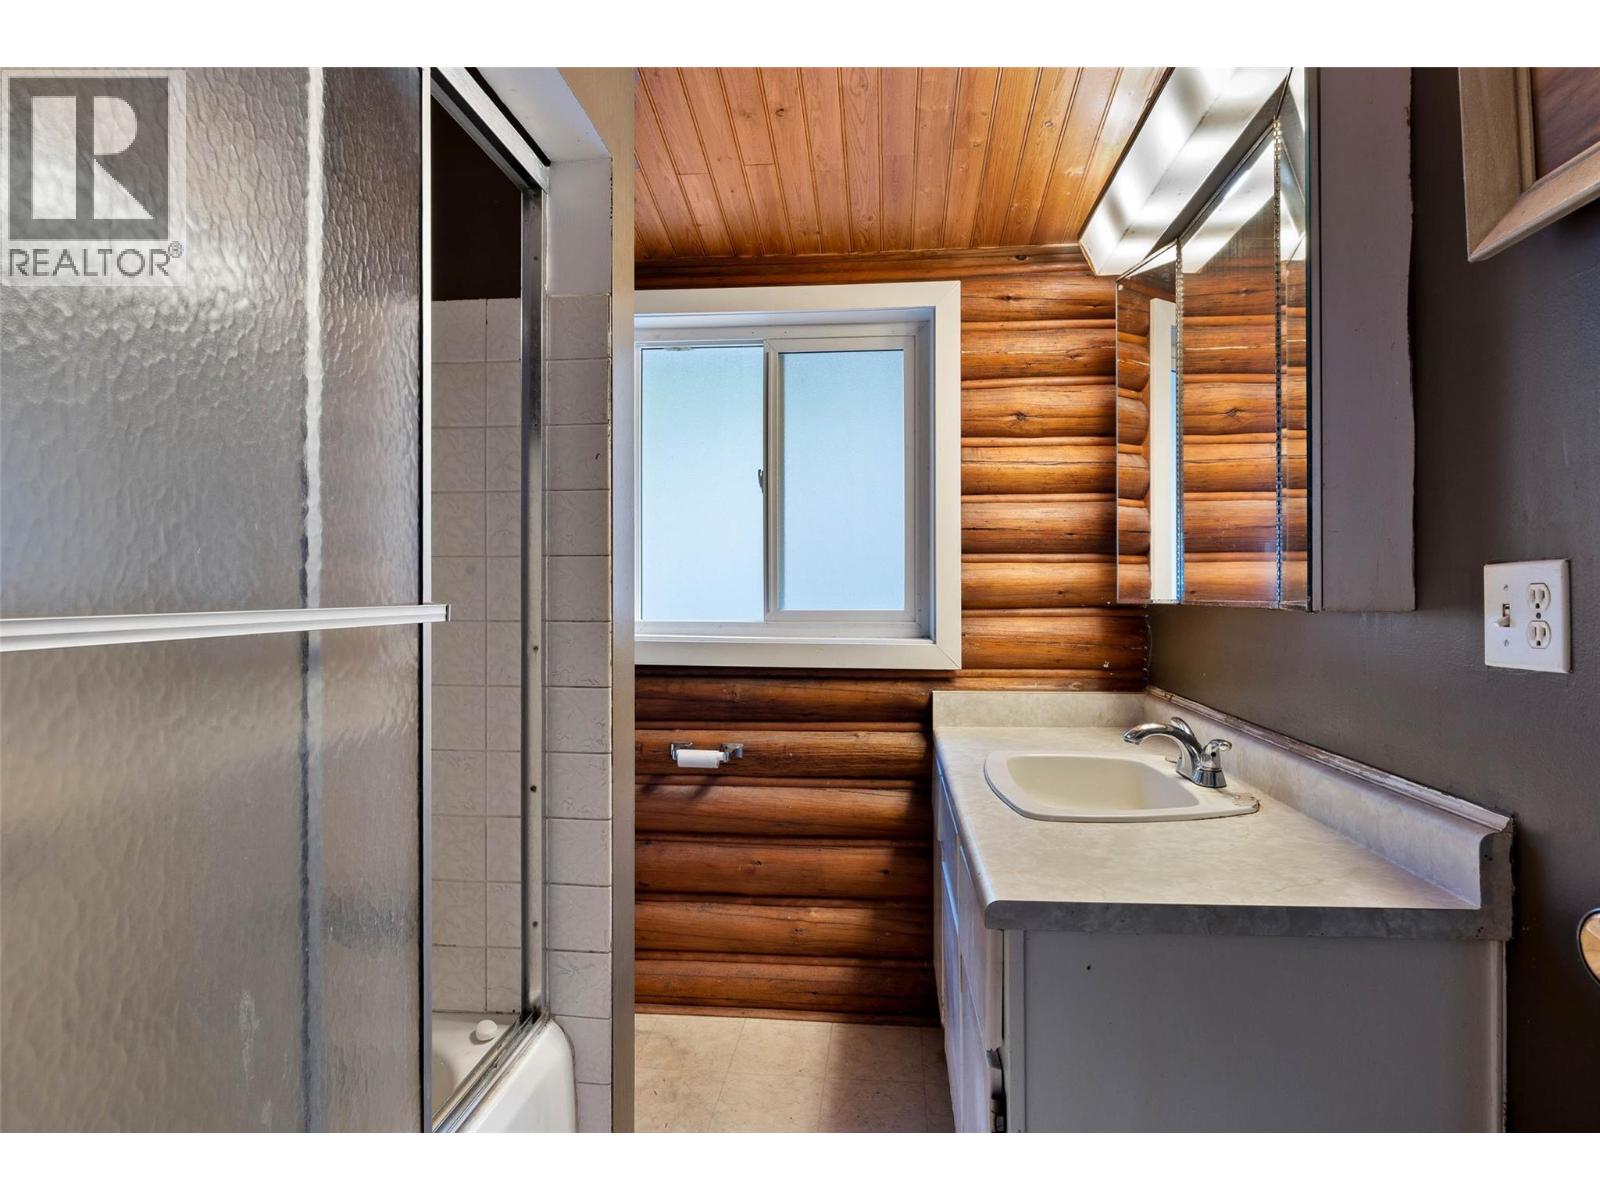
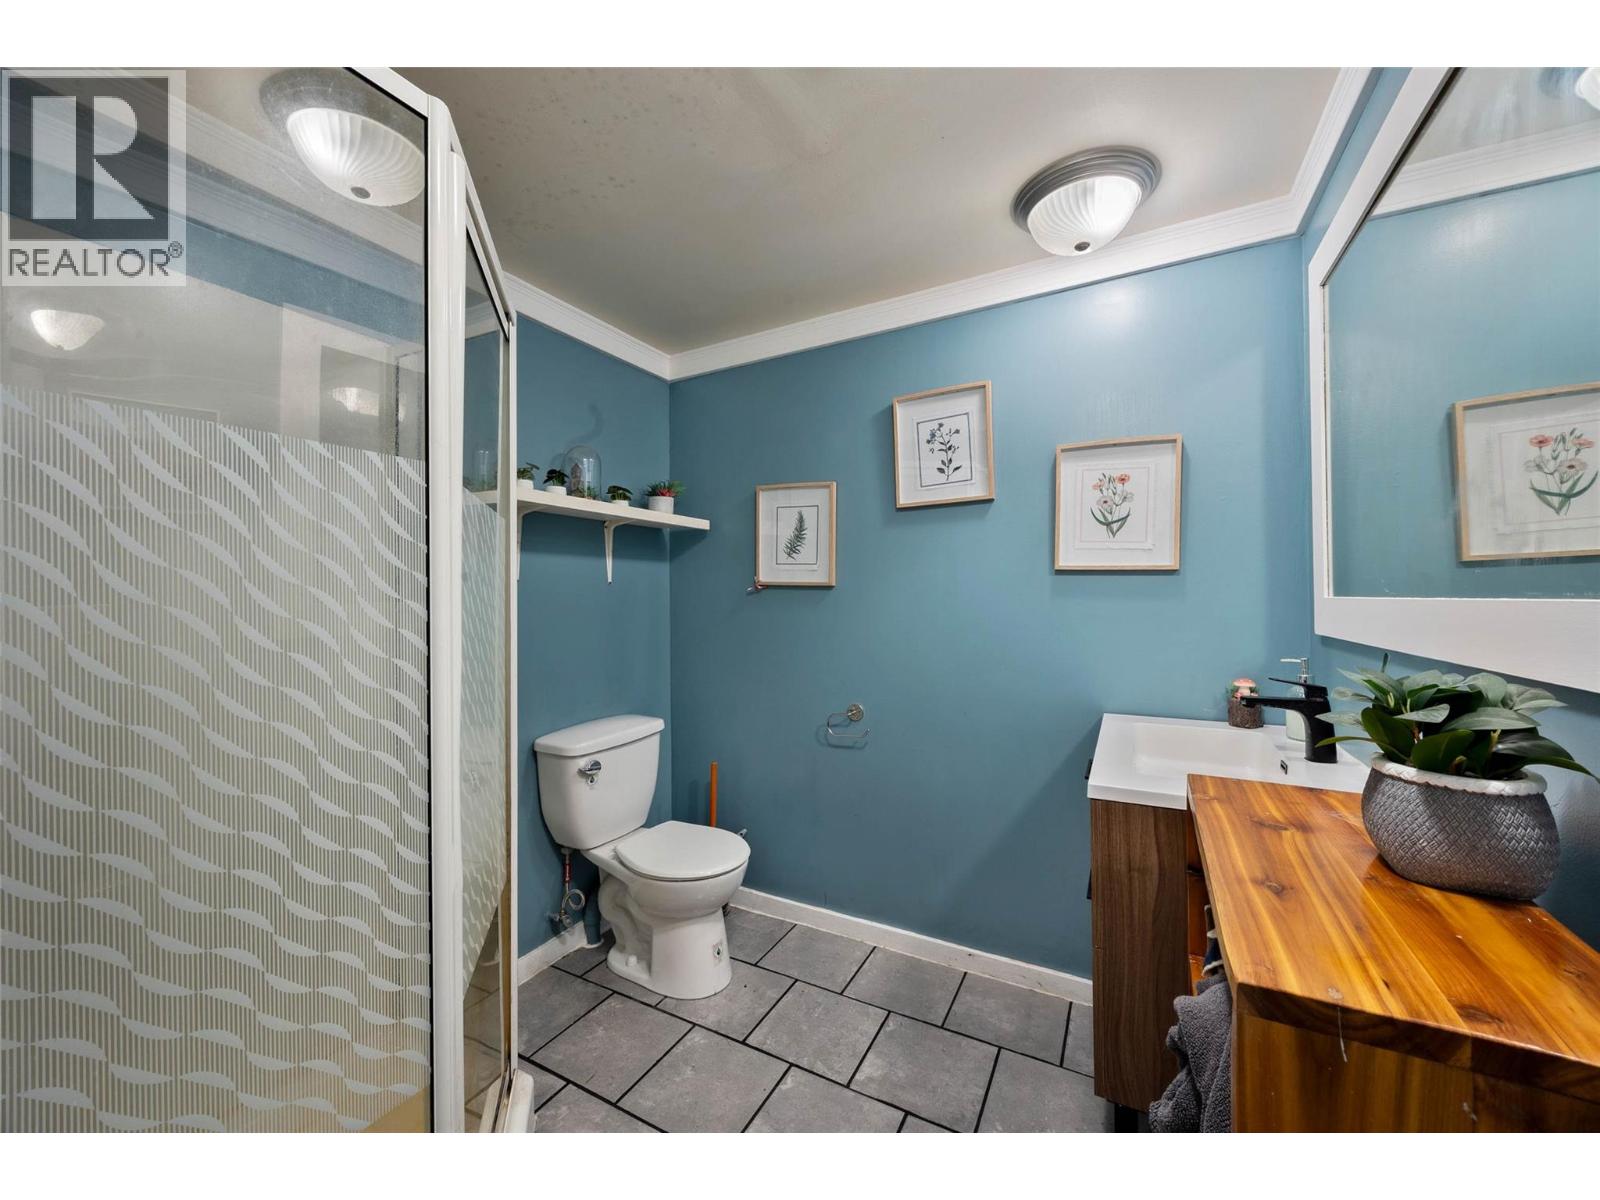
| Basement | 3pc Bathroom | Measurements not available | ||
| Main Level | Pantry | 2'0'' x 11'6'' | ||
| Main Level | Primary Bedroom | 11'3'' x 11'3'' | ||
| Main Level | Bedroom | 10'0'' x 11'3'' | ||
| Main Level | Living Room | 13'0'' x 16'0'' | ||
| Main Level | Dining Room | 10'0'' x 13'0'' | ||
| Main Level | Kitchen | 13'0'' x 13'0'' | ||
| Main Level | 4pc Bathroom | Measurements not available |
https://www.realtor.ca/real-estate/30069990/9776-tranquille-criss-crk-road-kamloops-red-lake
Contact Us
Contact us for more information

Zia Fayaz
ziafayaz.com/
www.facebook.com/
www.linkedin.com/in/zia-fayaz-206638272/
twitter.com/ziafayaz135556
www.instagram.com/zia.fayaz.35/
1100-1631 Dickson Ave
Kelowna, British Columbia V1Y 0B5
(800) 524-7297

The trademarks REALTOR®, REALTORS®, and the REALTOR® logo are controlled by The Canadian Real Estate Association (CREA) and identify real estate professionals who are members of CREA. The trademarks MLS®, Multiple Listing Service® and the associated logos are owned by The Canadian Real Estate Association (CREA) and identify the quality of services provided by real estate professionals who are members of CREA. The trademark DDF® is owned by The Canadian Real Estate Association (CREA) and identifies CREA's Data Distribution Facility (DDF®)
July 23 2026 02:53:05
Association of Interior REALTORS®
Housesigma Inc.