Presented by Robert J. Iio Personal Real Estate Corporation — Team 110 RE/MAX Real Estate (Kamloops).
15 6550 Old Alaska Highway Fort Nelson, British Columbia V0C 1R0

$699,900
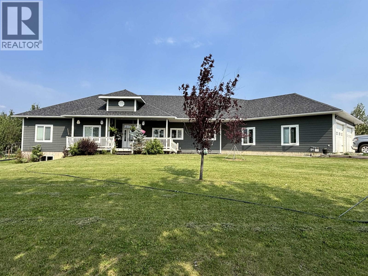
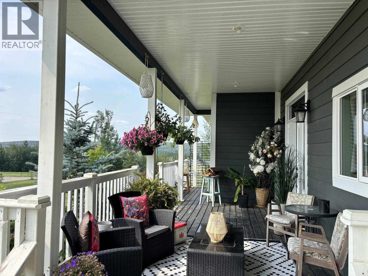
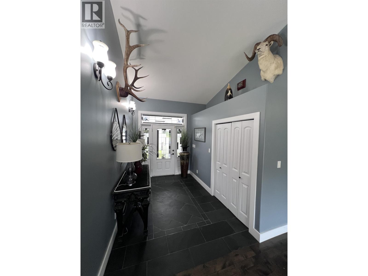
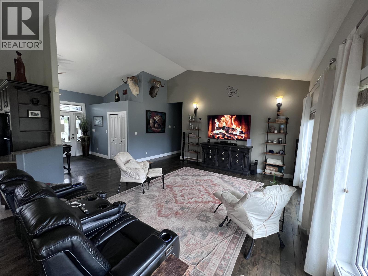
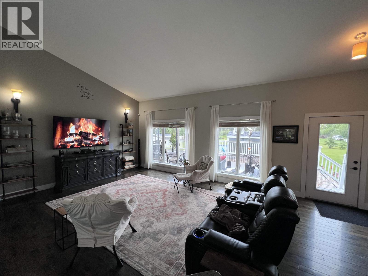
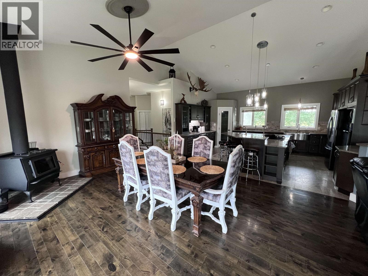
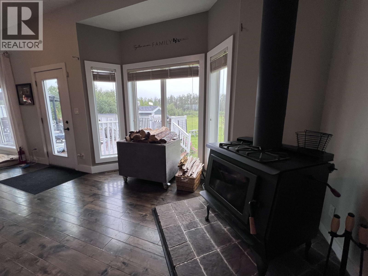
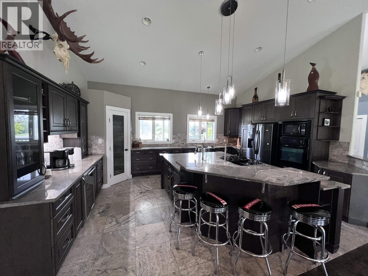
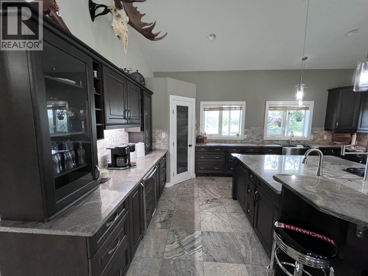
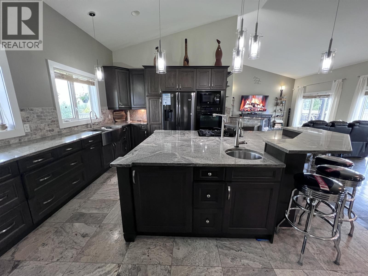
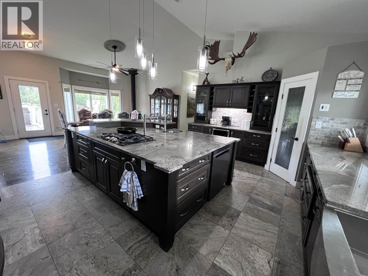
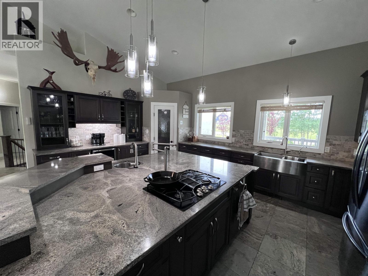
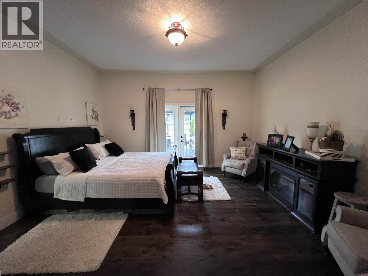
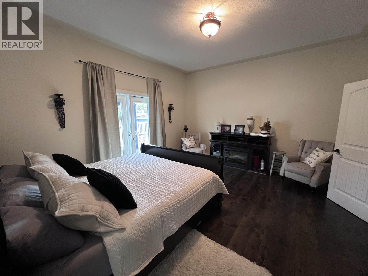
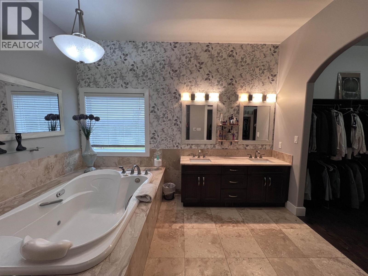
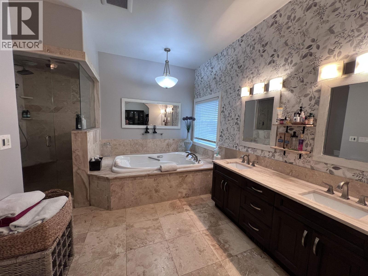
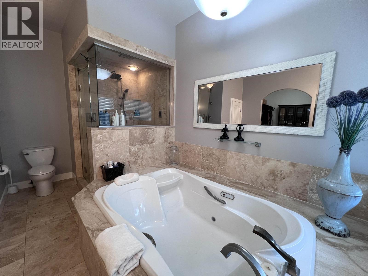
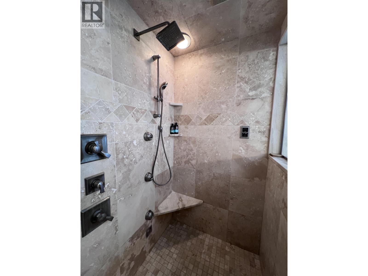
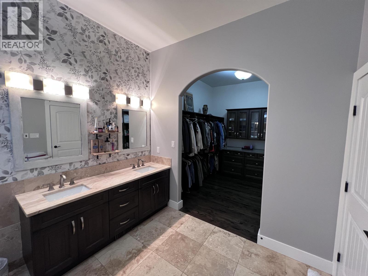
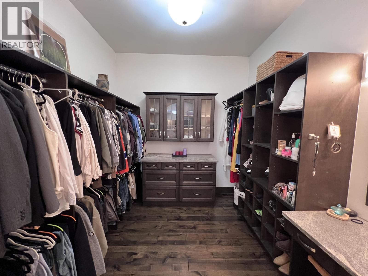
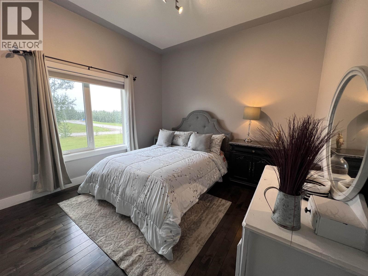
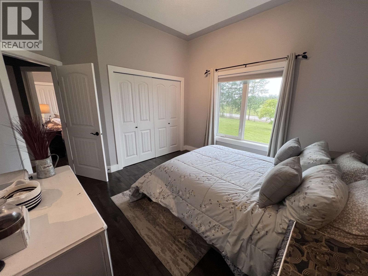
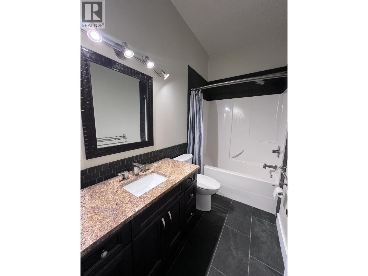
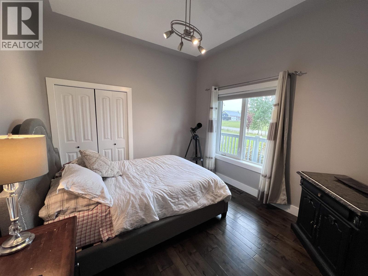
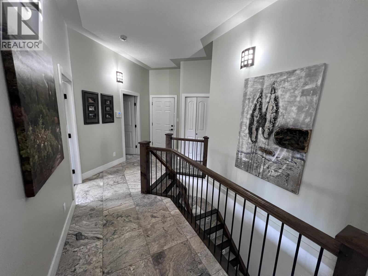
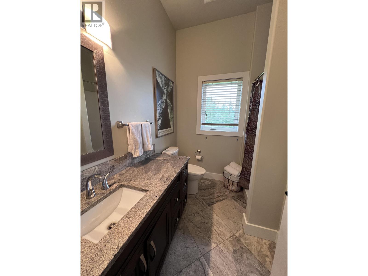
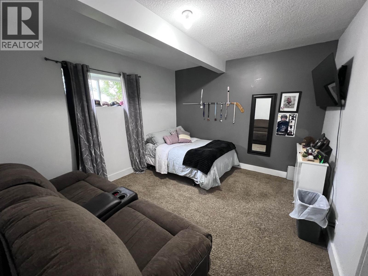
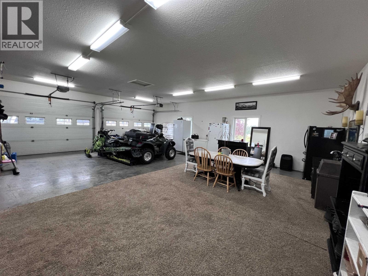
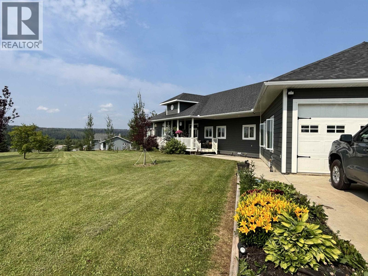
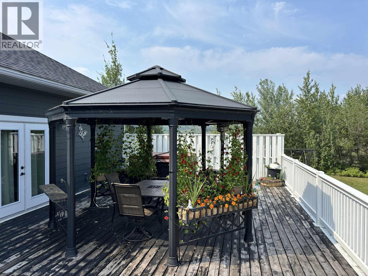
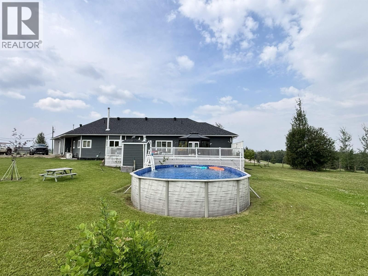
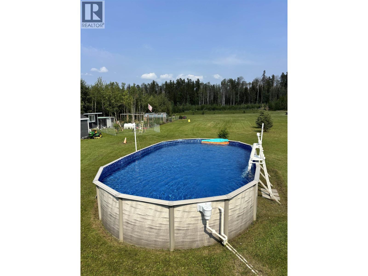
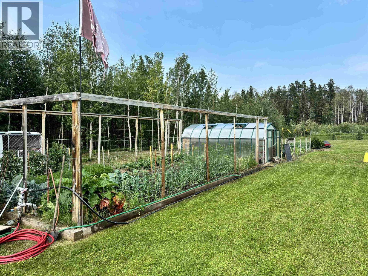
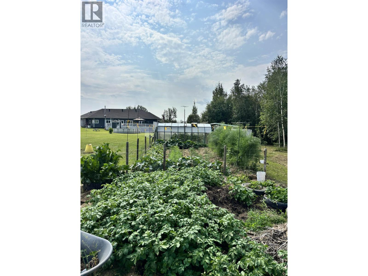
The epitome of elegance. Set on 4.472 beautifully landscaped acres, this exceptional rural property is one of a kind. Travertine tile and rich alder hardwood welcome you into a stunning chef's kitchen featuring African granite countertops, a wine fridge, prep sink, farmhouse sink, pot filler and double ovens. The luxurious primary suite is a true retreat with French doors, a spa-inspired ensuite offering a double jetted tub, steam shower and an incredible closet. Step outside to a 25'x50' deck with gazebo overlooking the yard, garden, and heated pool-perfect for entertaining or relaxing. The 33'x27' heated garage, wood stove, A/C & Generac generator complete this remarkable property. With countless thoughtful upgrades and features throughout, this is a home that truly must be experienced. (id:61048)
Property Details
| MLS® Number | R3149462 |
| Property Type | Single Family |
| Pool Type | Outdoor Pool |
| Storage Type | Storage |
| Structure | Workshop |
Building
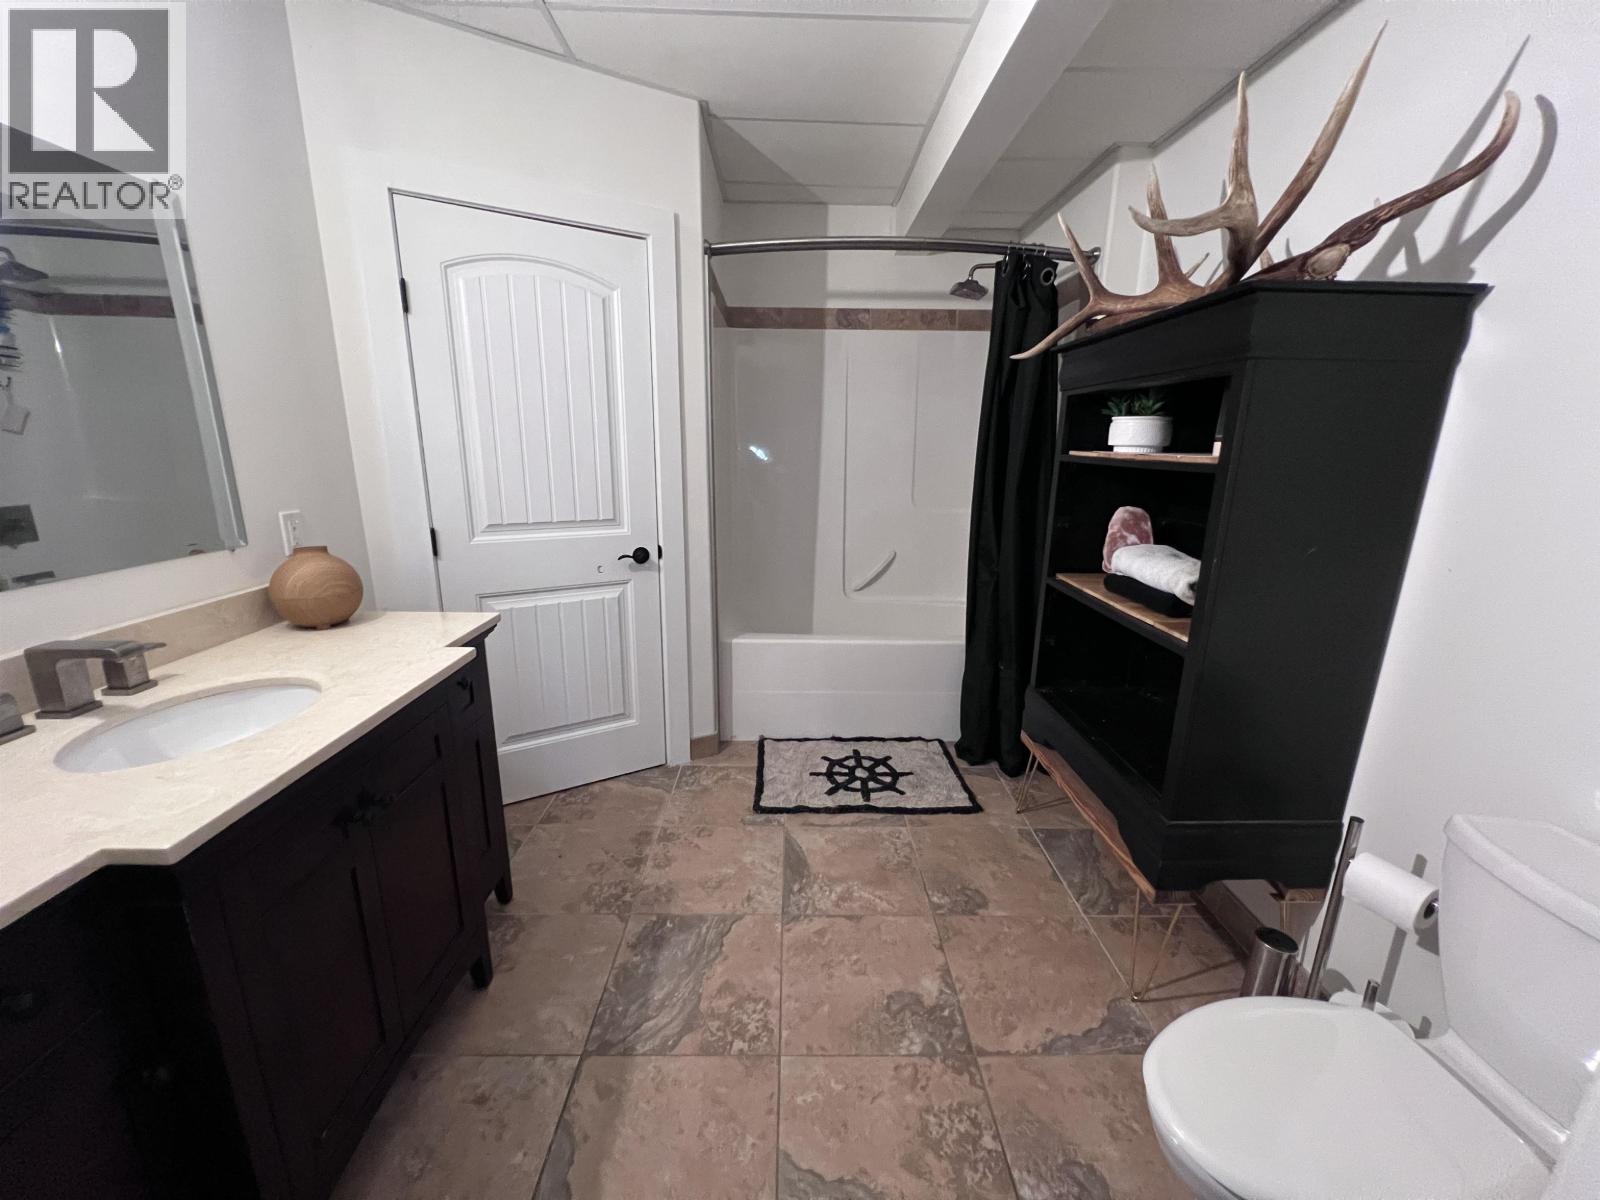
| Bathroom Total | 4 |
| Bedrooms Total | 5 |
| Appliances | Washer, Dryer, Refrigerator, Stove, Dishwasher, Jetted Tub |
| Basement Development | Finished |
| Basement Type | Full (finished) |
| Constructed Date | 2012 |
| Construction Style Attachment | Detached |
| Cooling Type | Central Air Conditioning |
| Exterior Finish | Composite Siding |
| Fireplace Present | Yes |
| Fireplace Total | 1 |
| Foundation Type | Concrete Perimeter |
| Heating Fuel | Natural Gas |
| Heating Type | Forced Air |
| Roof Material | Asphalt Shingle |
| Roof Style | Conventional |
| Stories Total | 2 |
| Size Interior | 5,048 Sqft |
| Total Finished Area | 5048 Sqft |
| Type | House |
| Utility Water | Municipal Water |
Parking
| Garage | 2 |
| Garage | 1 |
| Open |
Land
| Acreage | Yes |
| Size Irregular | 4.47 |
| Size Total | 4.47 Ac |
| Size Total Text | 4.47 Ac |
Rooms
| Level | Type | Length | Width | Dimensions |
|---|---|---|---|---|
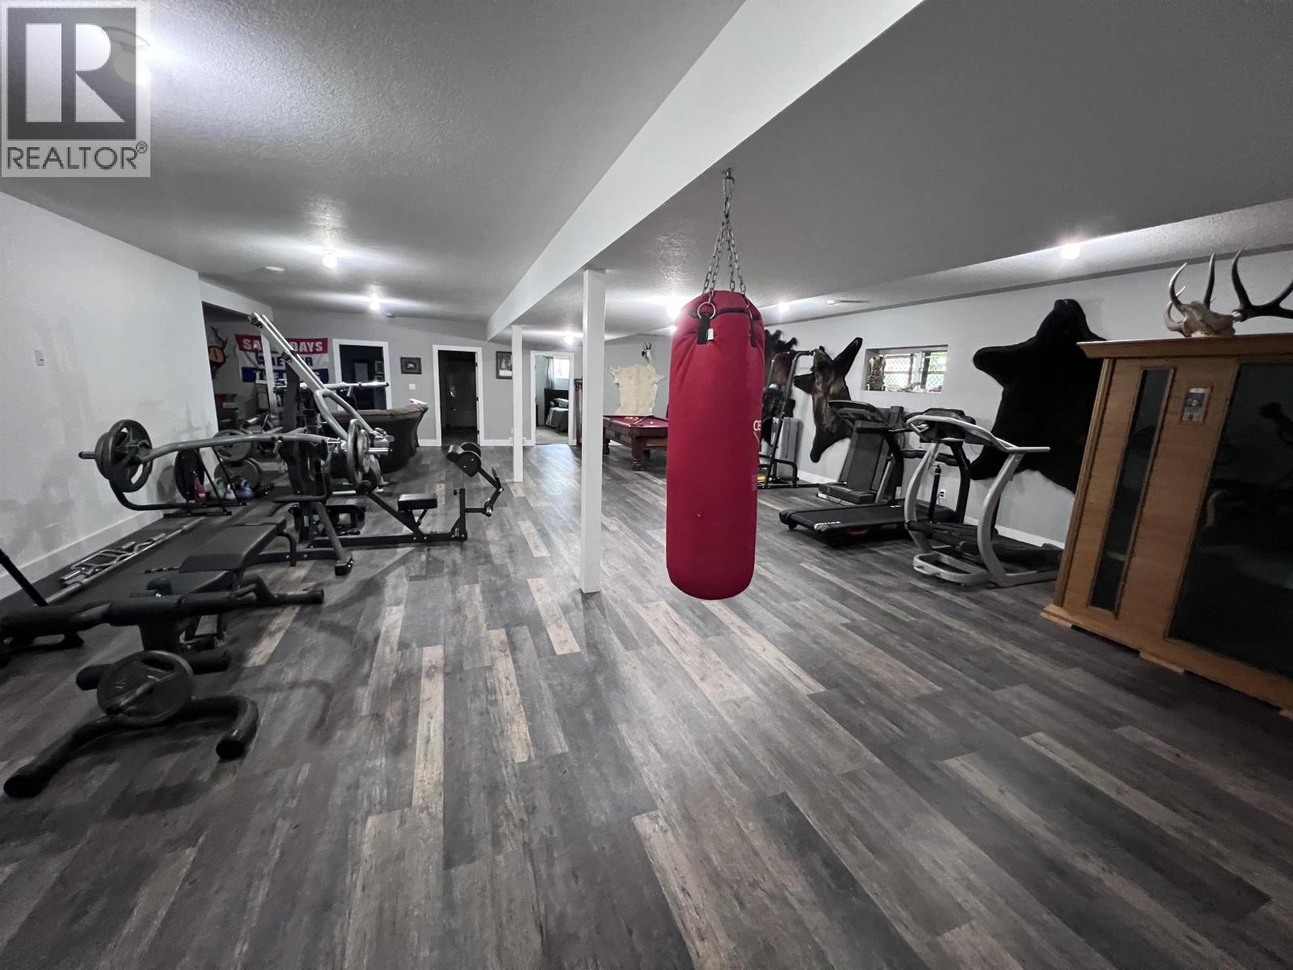
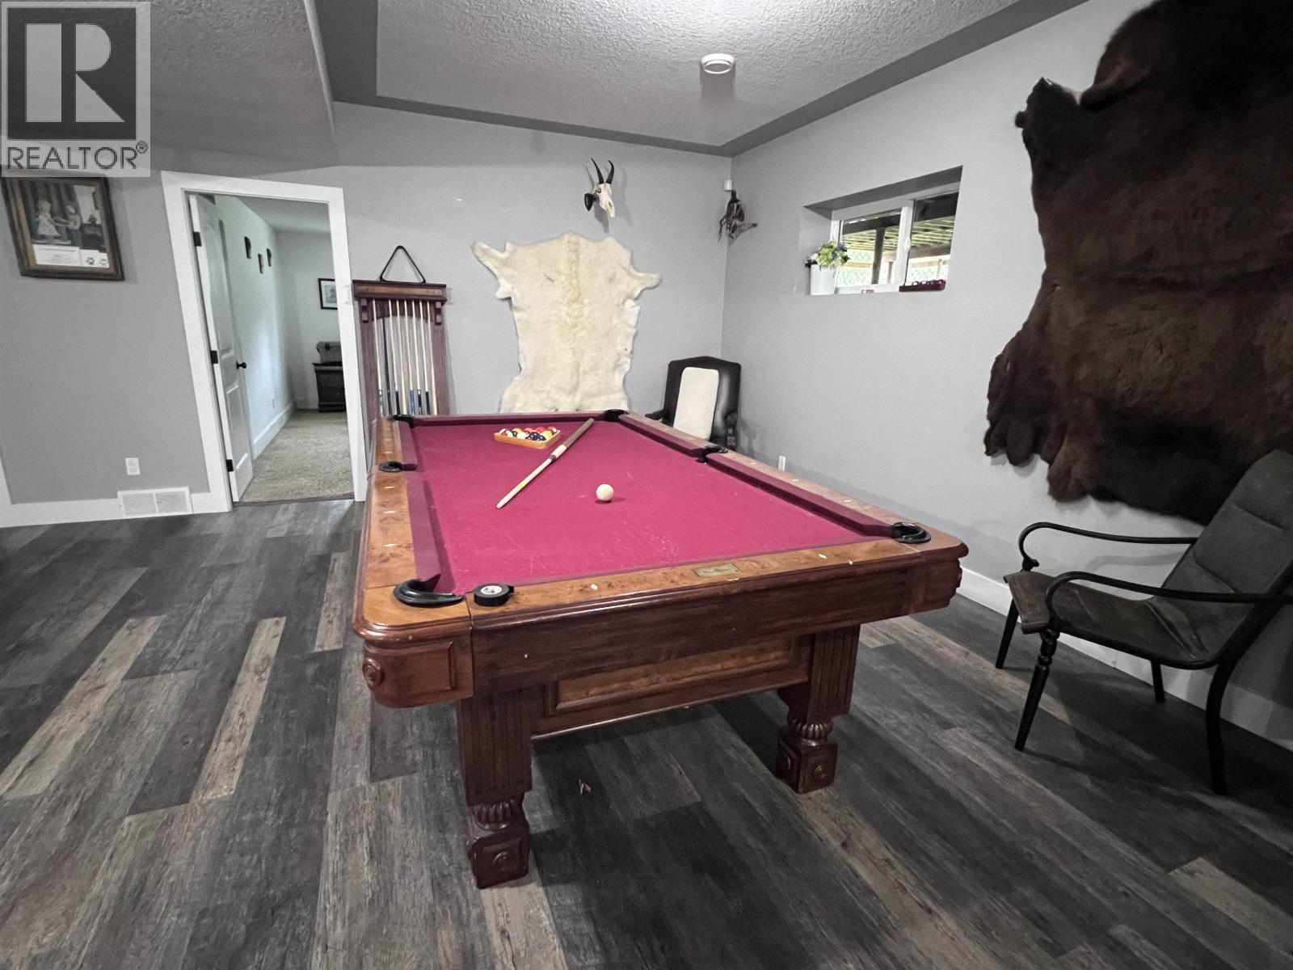
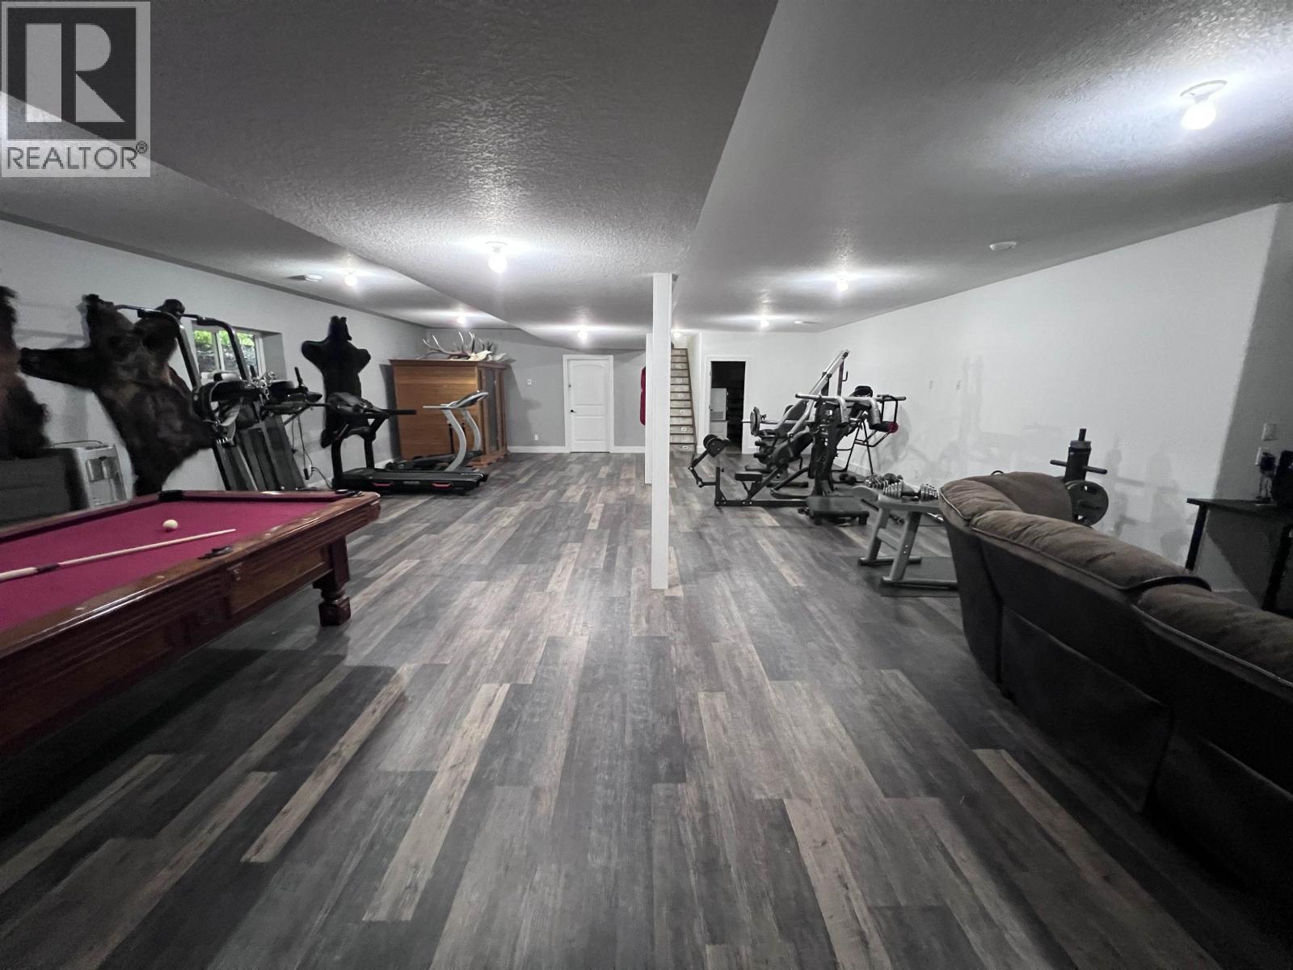
| Basement | Recreational, Games Room | 40 ft | 28 ft | 40 ft x 28 ft |
| Basement | Flex Space | 14 ft ,6 in | 15 ft ,5 in | 14 ft ,6 in x 15 ft ,5 in |
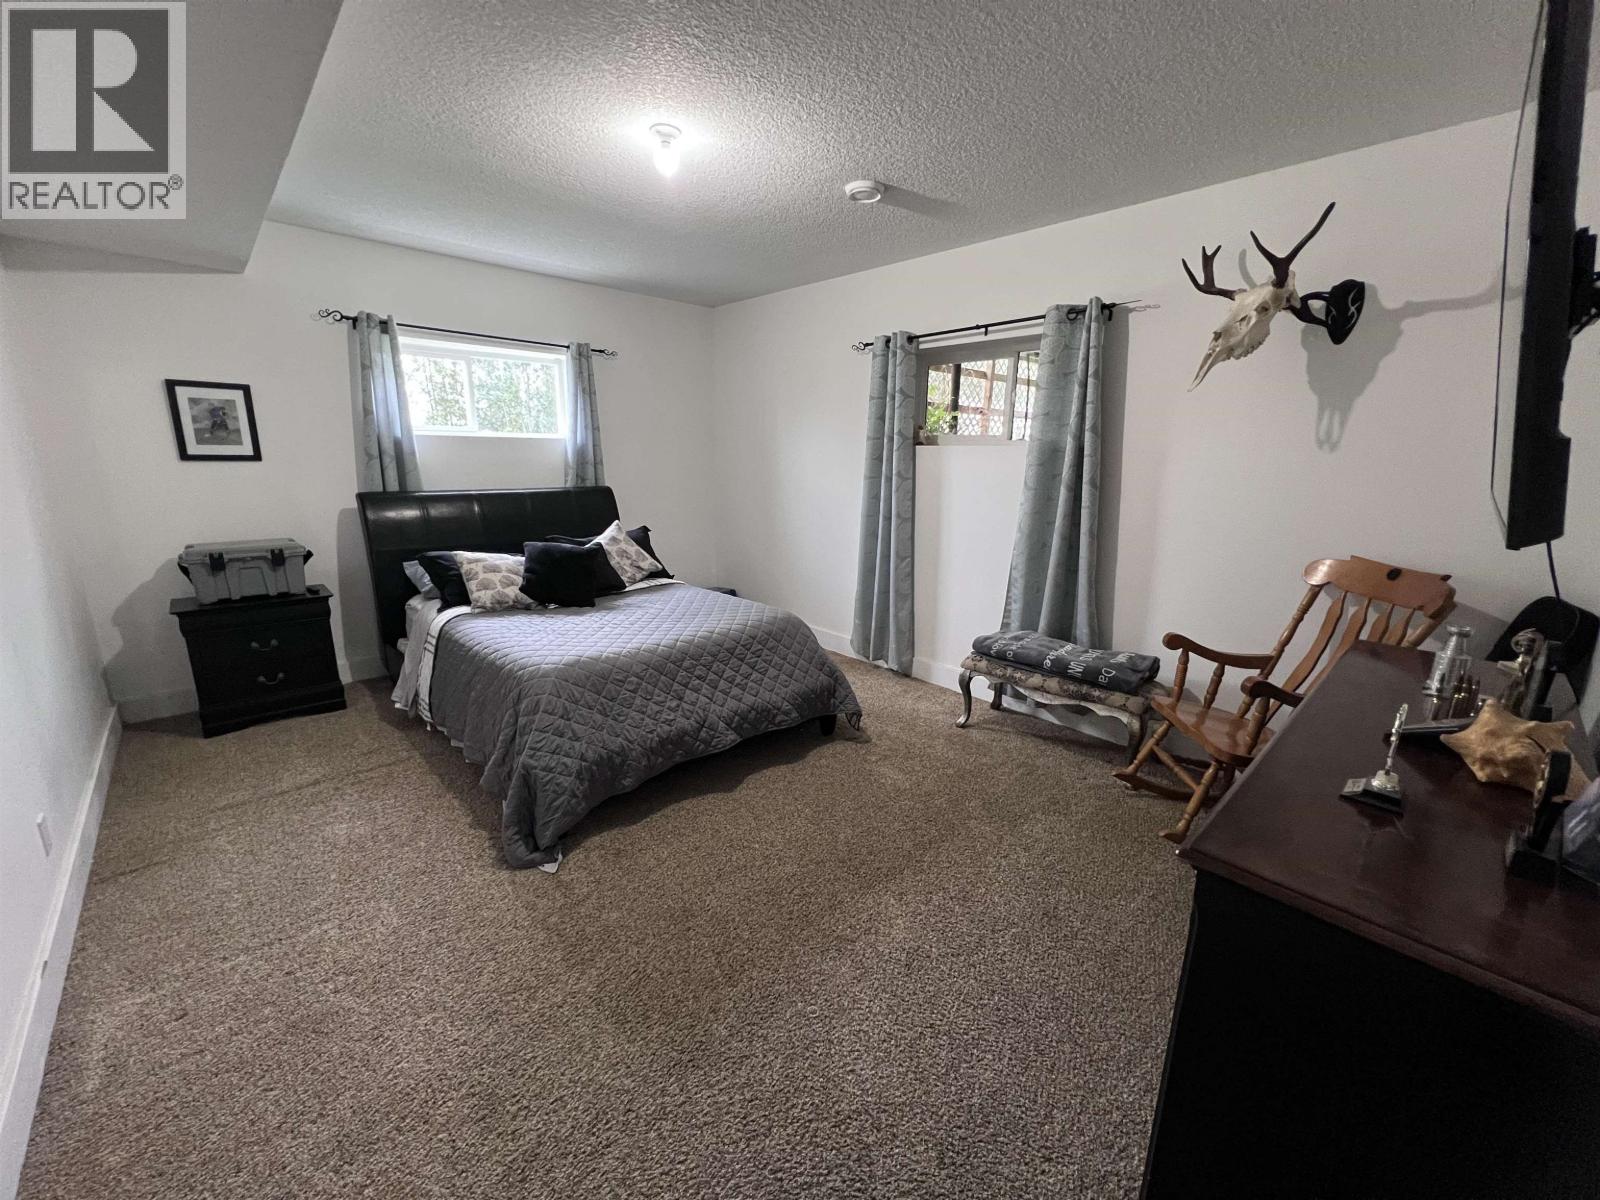
| Basement | Bedroom 4 | 13 ft | 16 ft ,1 in | 13 ft x 16 ft ,1 in |
| Basement | Bedroom 5 | 11 ft ,8 in | 12 ft ,1 in | 11 ft ,8 in x 12 ft ,1 in |
| Main Level | Kitchen | 18 ft ,1 in | 14 ft ,8 in | 18 ft ,1 in x 14 ft ,8 in |
| Main Level | Dining Room | 13 ft ,1 in | 16 ft ,9 in | 13 ft ,1 in x 16 ft ,9 in |
| Main Level | Living Room | 20 ft ,3 in | 18 ft ,6 in | 20 ft ,3 in x 18 ft ,6 in |
| Main Level | Primary Bedroom | 16 ft | 14 ft ,1 in | 16 ft x 14 ft ,1 in |
| Main Level | Bedroom 2 | 12 ft | 11 ft ,7 in | 12 ft x 11 ft ,7 in |
| Main Level | Bedroom 3 | 12 ft ,2 in | 10 ft ,9 in | 12 ft ,2 in x 10 ft ,9 in |
| Main Level | Office | 10 ft ,1 in | 16 ft ,1 in | 10 ft ,1 in x 16 ft ,1 in |
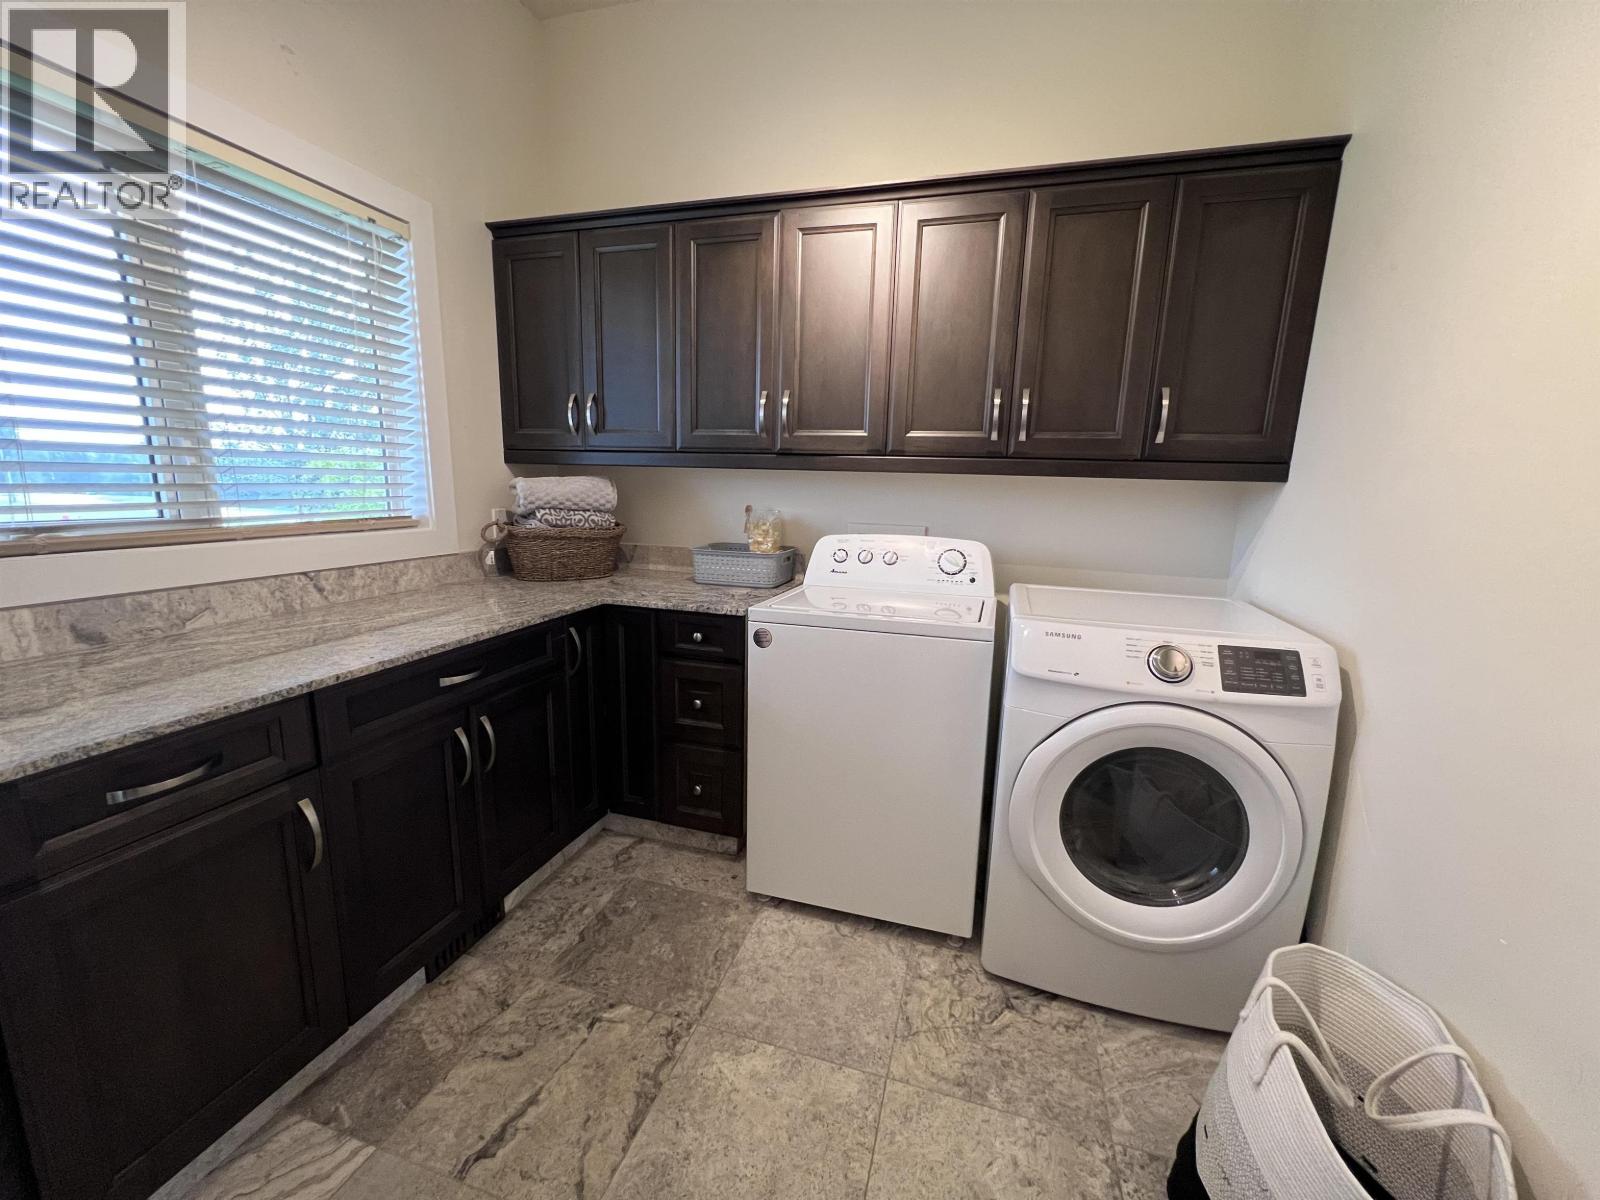
| Main Level | Laundry Room | 8 ft ,9 in | 8 ft ,1 in | 8 ft ,9 in x 8 ft ,1 in |
https://www.realtor.ca/real-estate/30073226/15-6550-old-alaska-highway-fort-nelson
Contact Us
Contact us for more information
Cathleen Soucie
101-9120 100 Avenue
Fort St. John, British Columbia V1J 1X4
(250) 787-2100
(877) 575-2121
(250) 785-2551
www.century21.ca/energyrealty

The trademarks REALTOR®, REALTORS®, and the REALTOR® logo are controlled by The Canadian Real Estate Association (CREA) and identify real estate professionals who are members of CREA. The trademarks MLS®, Multiple Listing Service® and the associated logos are owned by The Canadian Real Estate Association (CREA) and identify the quality of services provided by real estate professionals who are members of CREA. The trademark DDF® is owned by The Canadian Real Estate Association (CREA) and identifies CREA's Data Distribution Facility (DDF®)
July 24 2026 12:52:09
BC Northern Real Estate Board
Century 21 Energy Realty