Presented by Robert J. Iio Personal Real Estate Corporation — Team 110 RE/MAX Real Estate (Kamloops).
1524 Vineyard Drive West Kelowna, British Columbia V4T 2Y7

$2,960,000
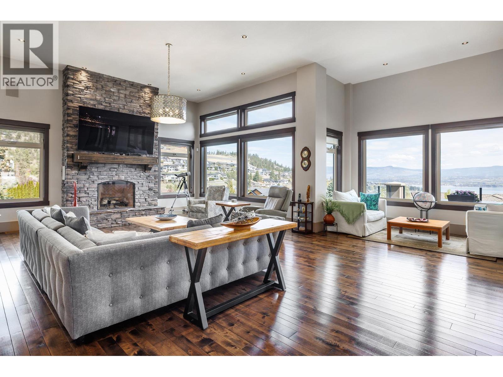
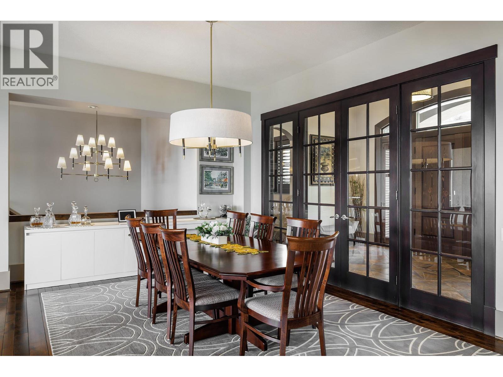
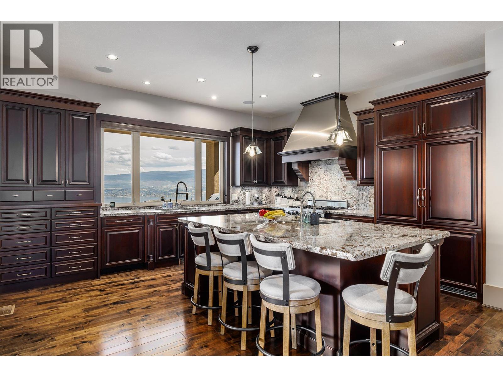
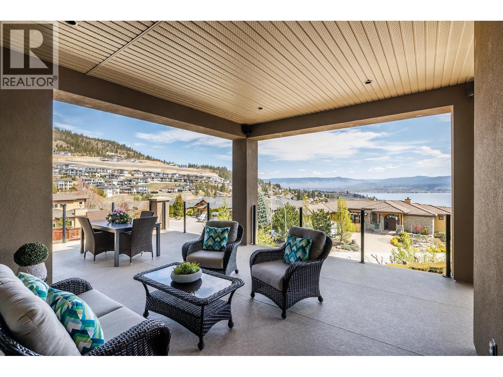
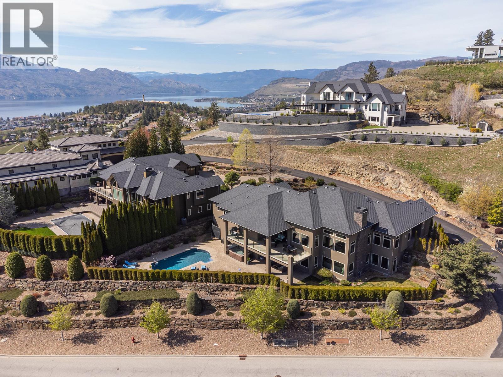
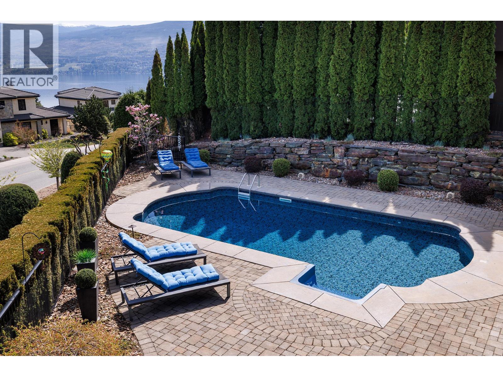
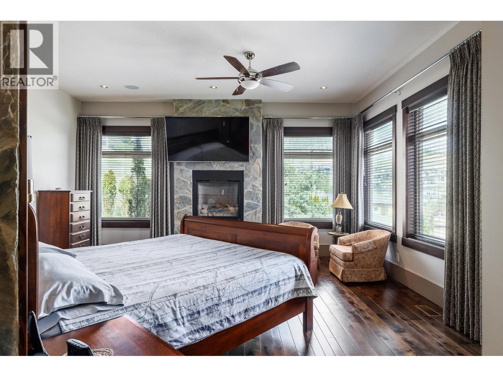
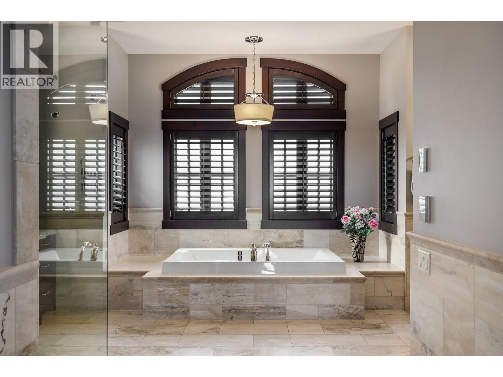
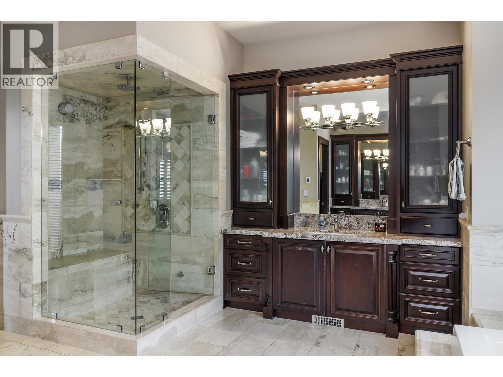
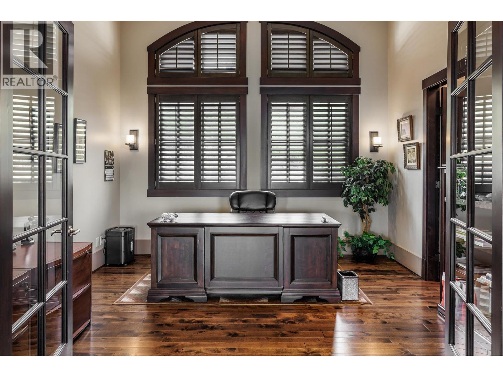
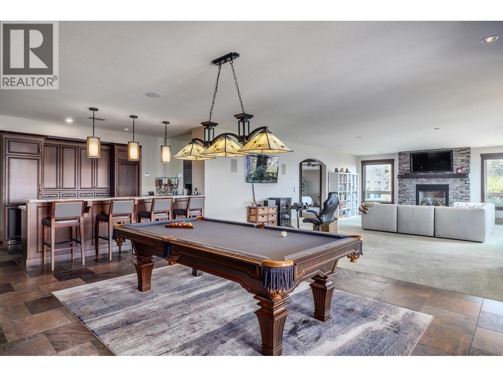
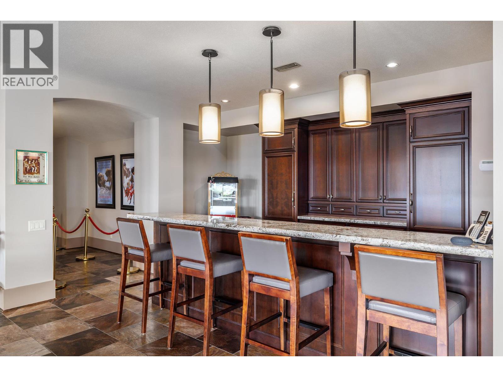
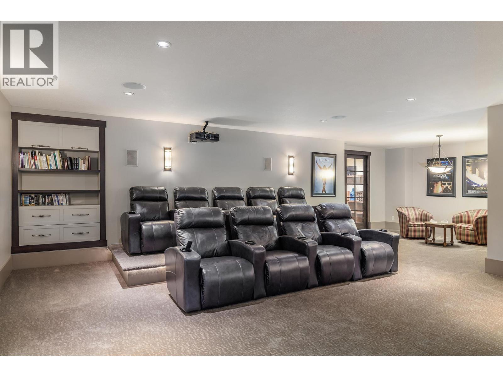
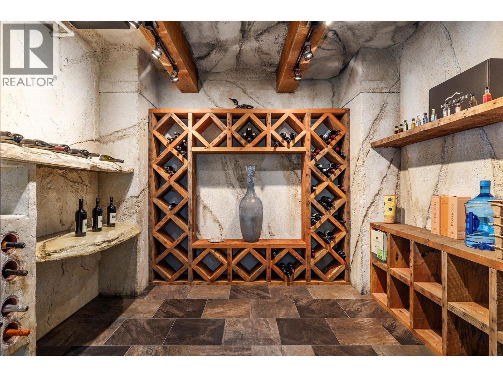
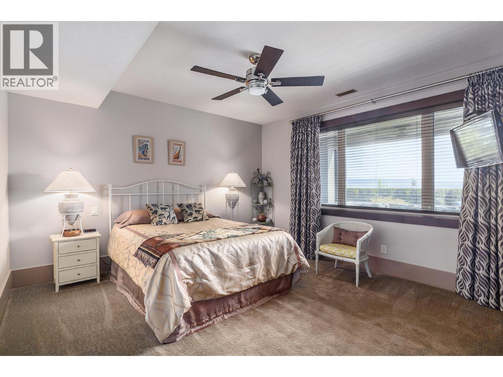
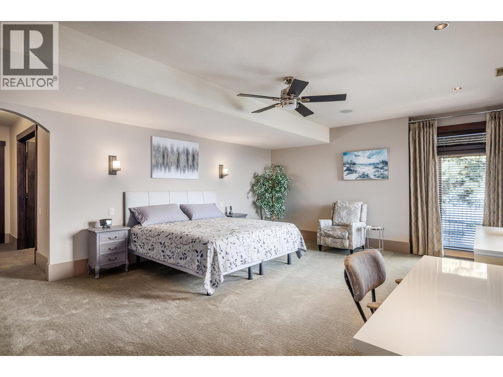
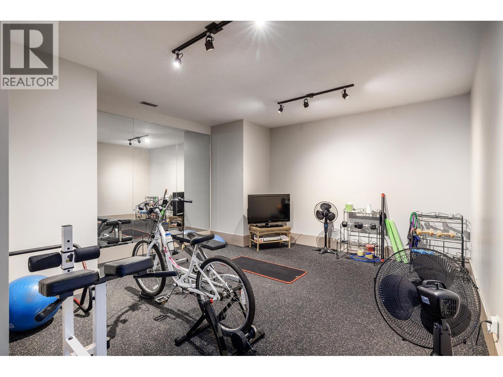
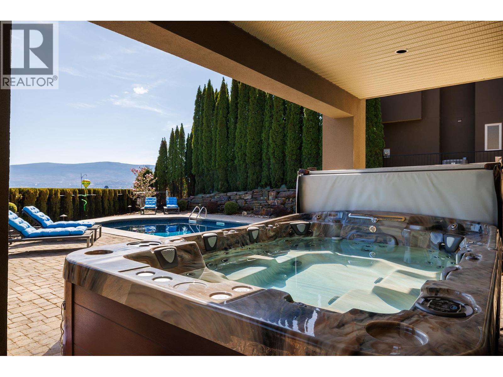
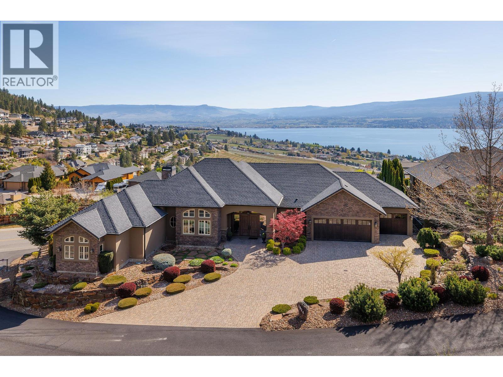
Custom-Built Home. Exceptional Privacy. Breathtaking Okanagan Lake Views. Tucked behind the gates of exclusive Vineyard Estates that’s shared by only 4 residences, this home is thoughtfully designed for both everyday living as well as entertaining. The main level: an open-concept layout with a spacious great room, dining area, gourmet kitchen, walk-in pantry, and luxurious primary suite. Rich hardwood floors, floor-to-ceiling rock fireplace, and expansive windows that showcase the lake views. The chef's kitchen: finished with granite countertops, professional-grade appliances, and direct access to a covered patio overlooking the water. The primary suite: a private retreat with its own fireplace, spa-inspired ensuite, walk-in closet, and convenient access to the main living area. Completing the main floor: a dedicated office space adjacent to the living room & foyer. The walkout lower level: built for entertaining with a full wet bar, theatre room, wine cellar, billiards area, and 3 additional bedrooms for family & guests. Outside: your own private backyard oasis with a saltwater pool, hot tub, and beautifully landscaped grounds. Other modern conveniences include a Control4 smart home automation, Sonos audio throughout, a heated triple garage, and premium mechanical systems. This is luxury Okanagan living at its finest located just minutes from award-winning wineries, beaches, golf, shopping, and all the amenities of West Kelowna. (id:61048)
Property Details
| MLS® Number | 10395664 |
| Property Type | Single Family |
| Neigbourhood | Lakeview Heights |
| Amenities Near By | Schools, Shopping |
| Community Features | Family Oriented |
| Features | Private Setting, Irregular Lot Size, Central Island, One Balcony |
| Parking Space Total | 3 |
| Pool Type | Inground Pool, Outdoor Pool, Pool |
| View Type | Lake View, Valley View, View (panoramic) |
Building
| Bathroom Total | 4 |
| Bedrooms Total | 4 |
| Appliances | Refrigerator, Dishwasher, Dryer, Range - Gas, Microwave, Washer |
| Architectural Style | Ranch |
| Basement Type | Full |
| Constructed Date | 2008 |
| Construction Style Attachment | Detached |
| Cooling Type | Central Air Conditioning |
| Exterior Finish | Stucco |
| Fire Protection | Controlled Entry, Security System, Smoke Detector Only |
| Fireplace Fuel | Gas |
| Fireplace Present | Yes |
| Fireplace Total | 3 |
| Fireplace Type | Unknown |
| Flooring Type | Carpeted, Hardwood, Tile |
| Half Bath Total | 1 |
| Heating Type | In Floor Heating, Forced Air, See Remarks |
| Roof Material | Asphalt Shingle |
| Roof Style | Unknown |
| Stories Total | 2 |
| Size Interior | 7,177 Sqft |
| Type | House |
| Utility Water | Municipal Water |
Parking
| Additional Parking | |
| Attached Garage | 3 |
Land
| Access Type | Easy Access |
| Acreage | No |
| Fence Type | Fence |
| Land Amenities | Schools, Shopping |
| Landscape Features | Landscaped, Underground Sprinkler |
| Sewer | Municipal Sewage System |
| Size Frontage | 223 Ft |
| Size Irregular | 0.43 |
| Size Total | 0.43 Ac|under 1 Acre |
| Size Total Text | 0.43 Ac|under 1 Acre |
Rooms
| Level | Type | Length | Width | Dimensions |
|---|---|---|---|---|
| Lower Level | Other | 11'2'' x 10'9'' | ||
| Lower Level | Other | 12'6'' x 10'1'' | ||
| Lower Level | Utility Room | 12'10'' x 13'3'' | ||
| Lower Level | Media | 24'0'' x 32'0'' | ||
| Lower Level | Recreation Room | 26'3'' x 44'0'' | ||
| Lower Level | Laundry Room | 6'11'' x 10'11'' | ||
| Lower Level | Gym | 15'3'' x 19'10'' | ||
| Lower Level | Bedroom | 16'6'' x 19'11'' | ||
| Lower Level | Bedroom | 13'2'' x 13'0'' | ||
| Lower Level | Bedroom | 10'8'' x 13'6'' | ||
| Lower Level | Other | 8'5'' x 16'2'' | ||
| Lower Level | 4pc Ensuite Bath | 12'8'' x 5'11'' | ||
| Lower Level | 4pc Bathroom | 5'4'' x 13'6'' | ||
| Main Level | Other | 14'4'' x 9'6'' | ||
| Main Level | Other | 16'7'' x 9'11'' | ||
| Main Level | Primary Bedroom | 29'6'' x 25'11'' | ||
| Main Level | Pantry | 9'0'' x 5'9'' | ||
| Main Level | Office | 12'5'' x 12'0'' | ||
| Main Level | Living Room | 33'3'' x 28'0'' | ||
| Main Level | Kitchen | 19'8'' x 16'9'' | ||
| Main Level | Foyer | 10'3'' x 16'0'' | ||
| Main Level | Dining Room | 18'9'' x 14'11'' | ||
| Main Level | 5pc Ensuite Bath | 16'4'' x 17'7'' | ||
| Main Level | 2pc Bathroom | 8'4'' x 5'3'' |
https://www.realtor.ca/real-estate/30072157/1524-vineyard-drive-west-kelowna-lakeview-heights
Contact Us
Contact us for more information

Kirk Chamberlain
200-525 Highway 97 South
West Kelowna, British Columbia V1Z 4C9
(778) 755-1177
www.chamberlainpropertygroup.ca/

The trademarks REALTOR®, REALTORS®, and the REALTOR® logo are controlled by The Canadian Real Estate Association (CREA) and identify real estate professionals who are members of CREA. The trademarks MLS®, Multiple Listing Service® and the associated logos are owned by The Canadian Real Estate Association (CREA) and identify the quality of services provided by real estate professionals who are members of CREA. The trademark DDF® is owned by The Canadian Real Estate Association (CREA) and identifies CREA's Data Distribution Facility (DDF®)
August 27 2026 04:34:35
Association of Interior REALTORS®
Chamberlain Property Group