Presented by Robert J. Iio Personal Real Estate Corporation — Team 110 RE/MAX Real Estate (Kamloops).
24 Pirate Pl Protection Island, British Columbia V9R 6R1

$915,000
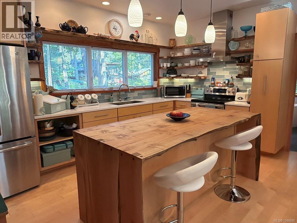
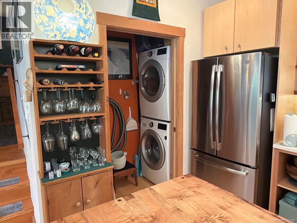
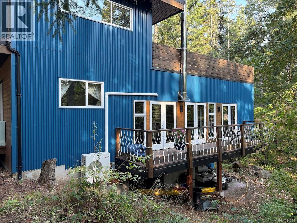
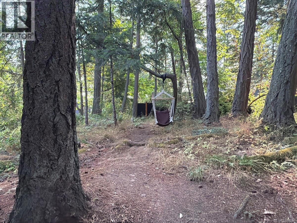
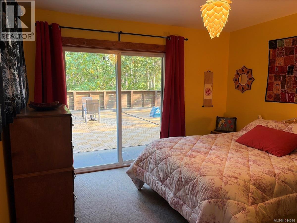
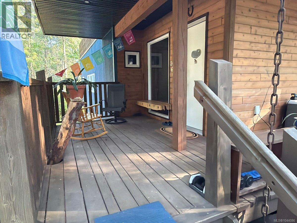
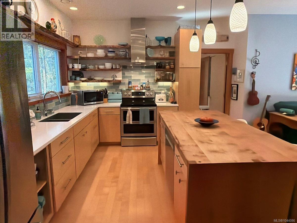
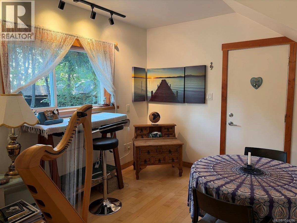
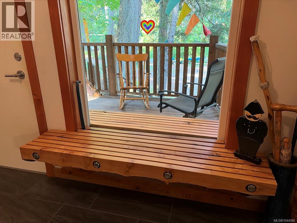
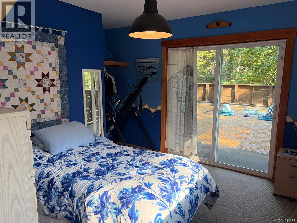
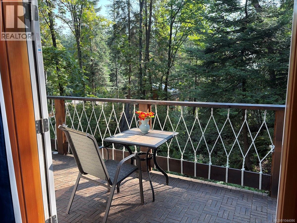
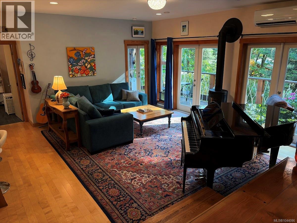
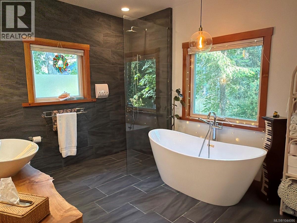
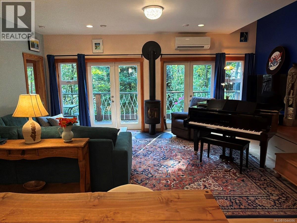
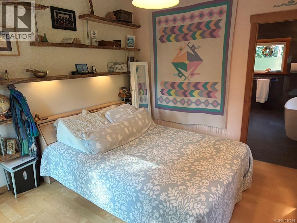
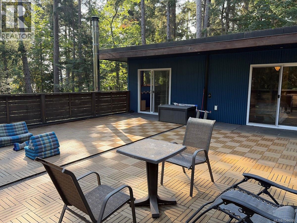
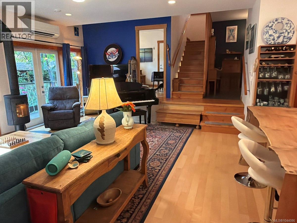
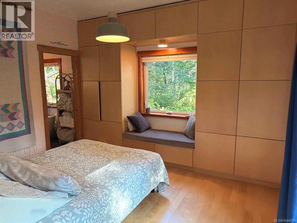
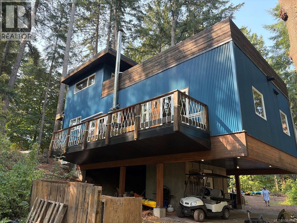
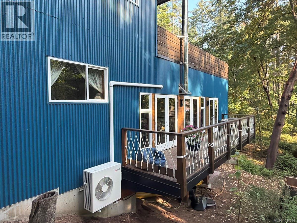
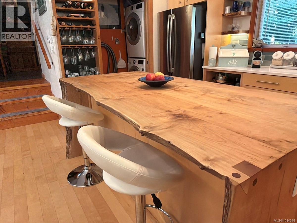
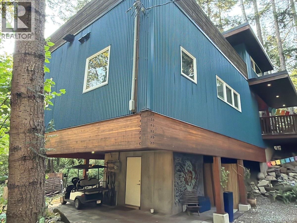
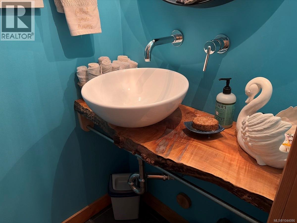
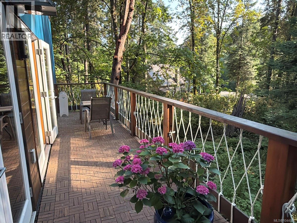
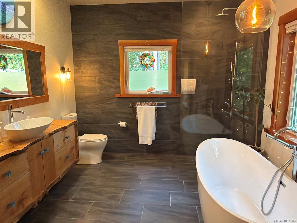
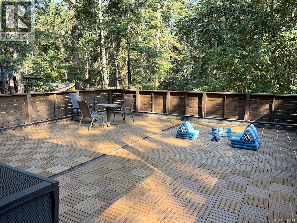
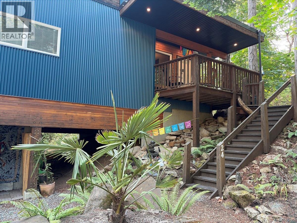
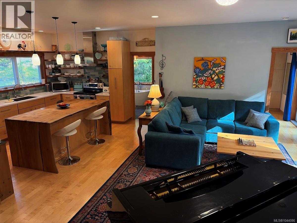
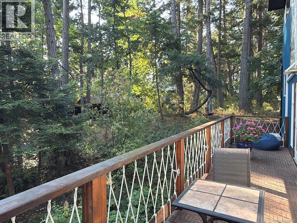
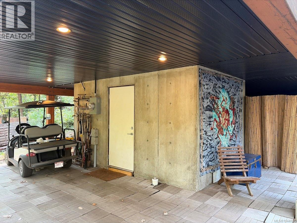
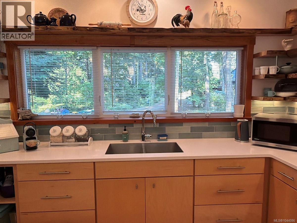
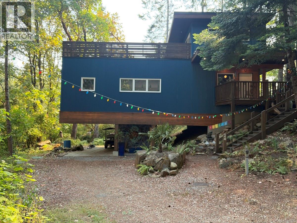
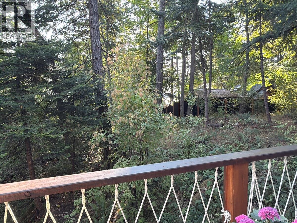
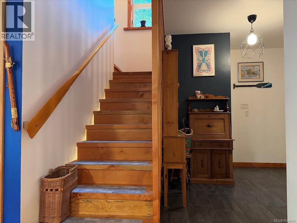
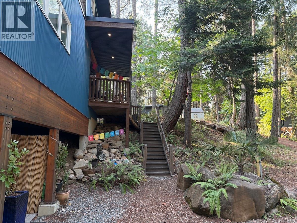
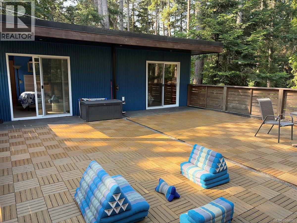
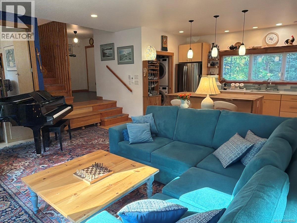
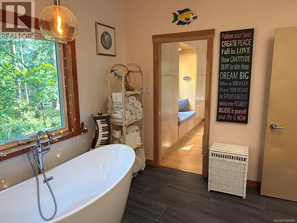
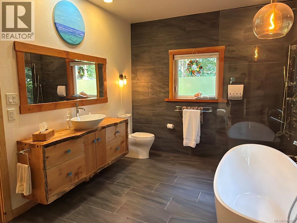
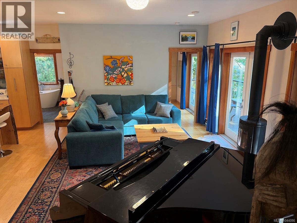
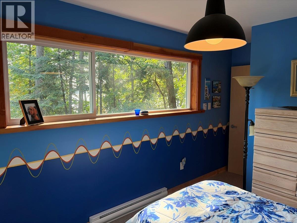
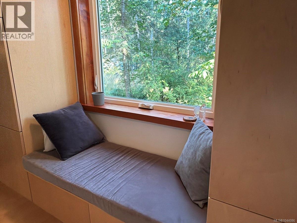
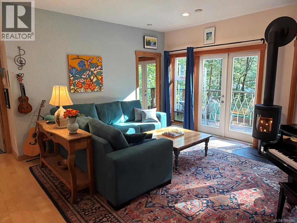
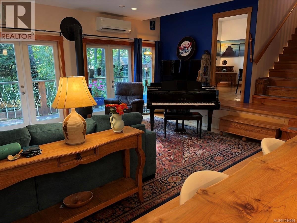
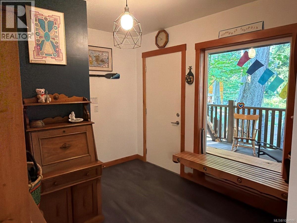
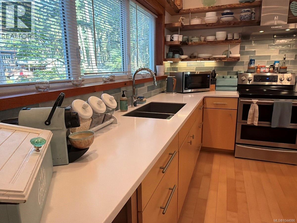
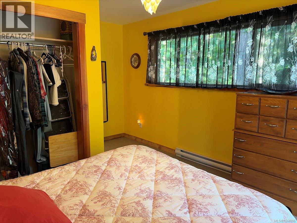
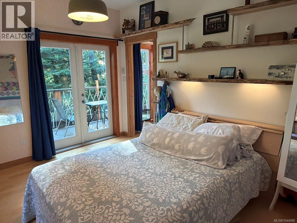
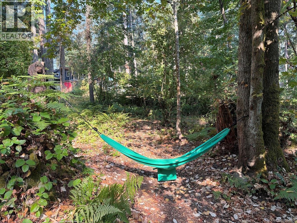
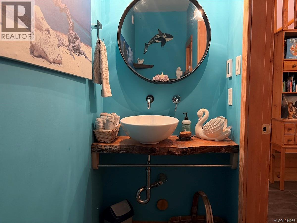
West Coast contemporary architecture meets the serenity of island living at this exceptional custom-built Protection Island home. Architecturally designed and completed in 2018, this striking four-bedroom residence is wrapped in corrugated steel with warm cedar accents and exposed engineered timber beams. Elevated on a concrete utility core with a dramatic cantilevered design, the home offers exceptional storage below while creating light-filled living spaces that appear to float among the surrounding evergreens. Set on a beautifully treed lot, the property offers remarkable privacy and a seamless connection to nature. Expansive decks, a spectacular rooftop terrace, and thoughtfully designed outdoor living spaces blur the line between indoors and out, creating a home that feels like a year-round retreat. Whether enjoying your morning coffee beneath the trees or entertaining friends under the stars, every space has been designed to celebrate the West Coast lifestyle. Inside, warm natural wood, soaring ceilings, oversized windows, and an open-concept layout fill the home with light. The custom kitchen is the heart of the home featuring a stunning live-edge island, quartz countertops, open shelving, stainless steel appliances and generous workspace for cooking and entertaining. The adjoining living room offers a cozy wood stove, a new heat pump for year-round comfort and French doors opening onto a private deck overlooking the forest. Four spacious bedrooms provide flexibility for families, guests, or a home office. Just a five-minute walk to Smugglers Beach, you'll enjoy easy access to swimming, kayaking, paddleboarding, and some of the island's most beautiful shoreline. Protection Island offers a unique combination of peaceful island living and modern convenience. As part of the City of Nanaimo, the island is serviced with municipal water, a hybrid wastewater system, fire protection, ambulance service, and a vibrant community known for its beaches, walking trails. (id:61048)
Property Details
| MLS® Number | 1044086 |
| Property Type | Single Family |
| Neigbourhood | Protection Island |
| Features | Cul-de-sac, Wooded Area, Irregular Lot Size, Other |
| Parking Space Total | 1 |
| Plan | Vip14111 |
Building
| Bathroom Total | 2 |
| Bedrooms Total | 4 |
| Appliances | Dishwasher, Dryer, Range - Electric, Refrigerator, Washer |
| Architectural Style | Contemporary, Westcoast |
| Constructed Date | 2018 |
| Cooling Type | Air Conditioned |
| Fireplace Present | Yes |
| Fireplace Total | 1 |
| Heating Fuel | Wood |
| Heating Type | Baseboard Heaters, Heat Pump |
| Size Interior | 1,527 Sqft |
| Type | House |
Parking
| Carport |
Land
| Access Type | Road Access |
| Acreage | No |
| Size Irregular | 9264 |
| Size Total | 9264 Sqft |
| Size Total Text | 9264 Sqft |
| Zoning Description | R3 |
| Zoning Type | Residential |
Rooms
| Level | Type | Length | Width | Dimensions |
|---|---|---|---|---|
| Second Level | Bedroom | 11 ft | 11 ft x Measurements not available | |
| Second Level | Bedroom | 12 ft | Measurements not available x 12 ft | |
| Lower Level | Storage | 12'8 x 7'10 | ||
| Main Level | Primary Bedroom | 15 ft | 15 ft x Measurements not available | |
| Main Level | Bedroom | 10 ft | 12 ft | 10 ft x 12 ft |
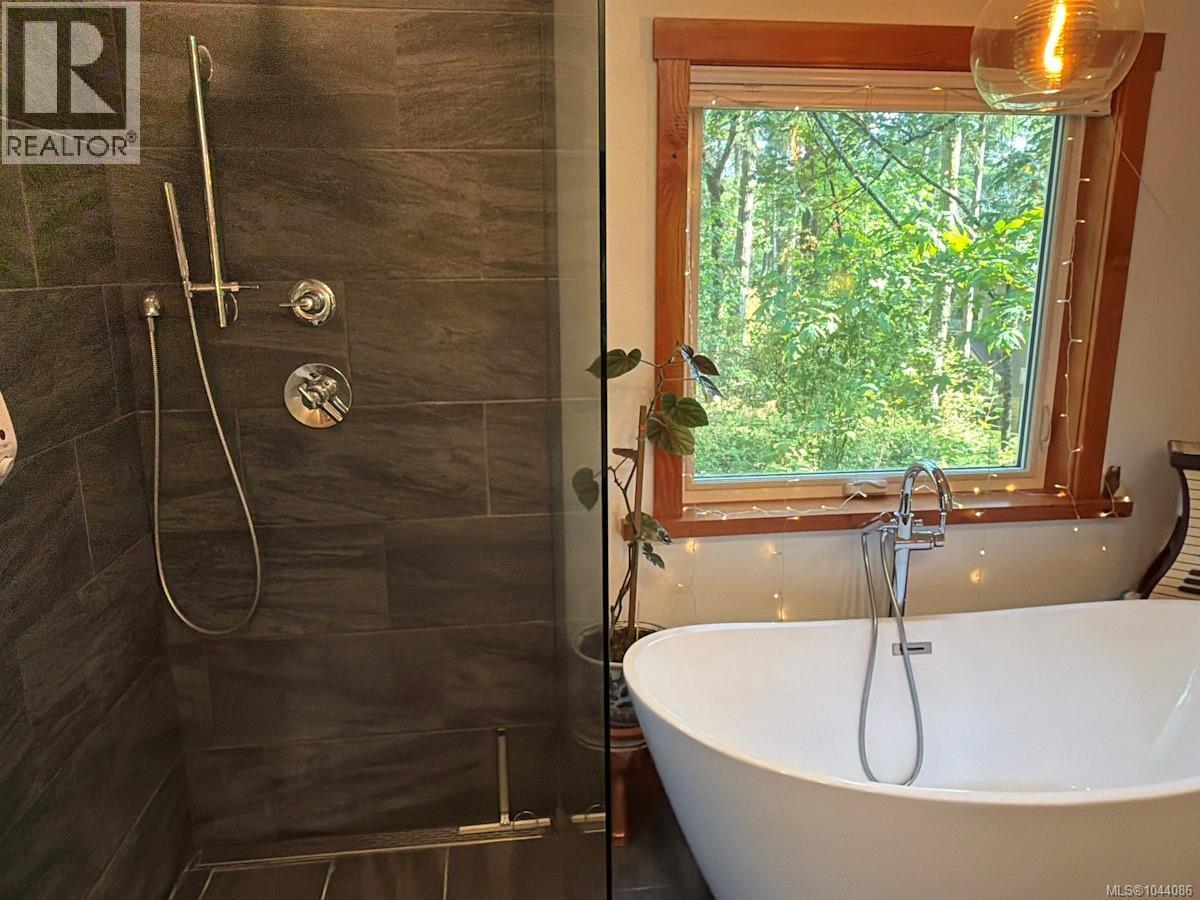
| Main Level | Bathroom | 12 ft | 10 ft | 12 ft x 10 ft |
| Main Level | Bathroom | 8 ft | 3 ft | 8 ft x 3 ft |
| Main Level | Laundry Room | 9 ft | Measurements not available x 9 ft | |
| Main Level | Entrance | 10 ft | Measurements not available x 10 ft | |
| Main Level | Kitchen | 12 ft | 15 ft | 12 ft x 15 ft |
| Main Level | Living Room | 13 ft | Measurements not available x 13 ft |
https://www.realtor.ca/real-estate/30072281/24-pirate-pl-protection-island-protection-island
Contact Us
Contact us for more information

Douglas Atkinson
Personal Real Estate Corporation
#203 - 5188 Westminster Highway
Richmond, British Columbia V7C 5S7
(604) 279-9822
(604) 279-1887
www.westmar.ca/

The trademarks REALTOR®, REALTORS®, and the REALTOR® logo are controlled by The Canadian Real Estate Association (CREA) and identify real estate professionals who are members of CREA. The trademarks MLS®, Multiple Listing Service® and the associated logos are owned by The Canadian Real Estate Association (CREA) and identify the quality of services provided by real estate professionals who are members of CREA. The trademark DDF® is owned by The Canadian Real Estate Association (CREA) and identifies CREA's Data Distribution Facility (DDF®)
July 24 2026 06:21:56
Vancouver Island Real Estate Board
Macdonald Realty Westmar