Presented by Robert J. Iio Personal Real Estate Corporation — Team 110 RE/MAX Real Estate (Kamloops).
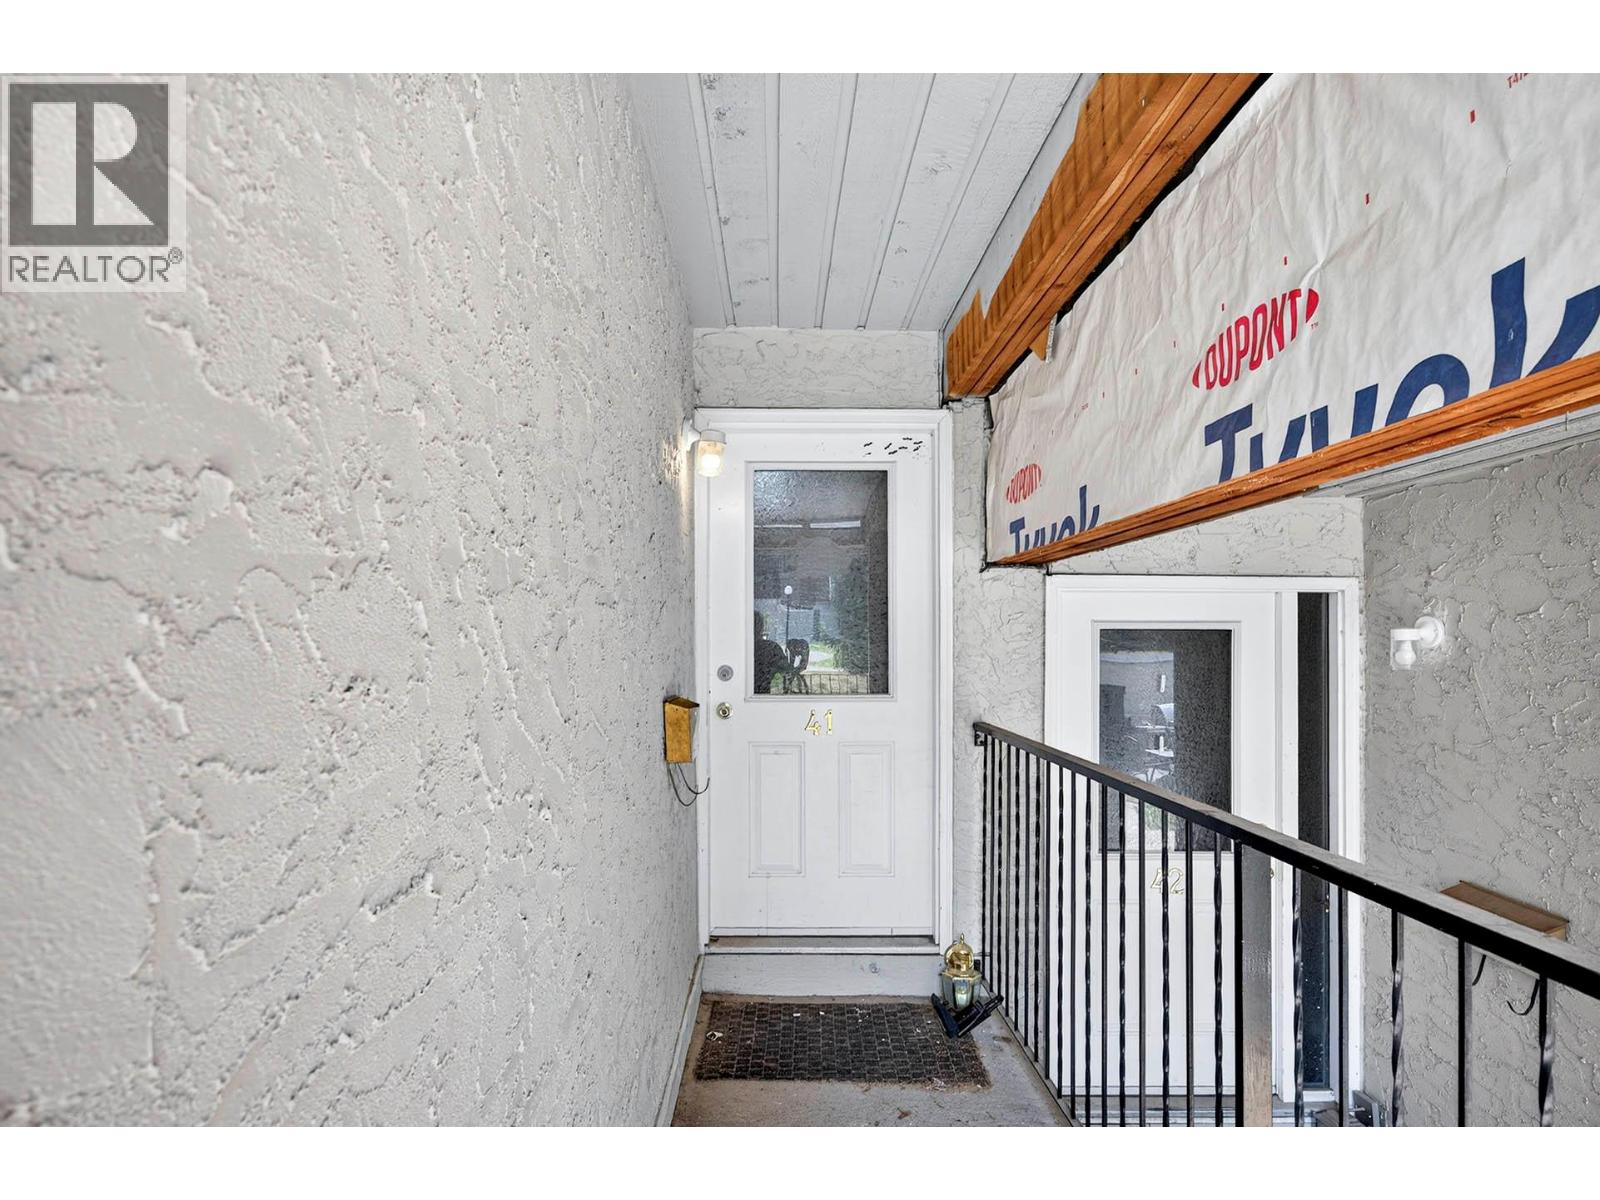
1435 Summit Drive Unit# 41 Kamloops, British Columbia V2E 1S4

$319,900Maintenance,
$371 Monthly
Maintenance,
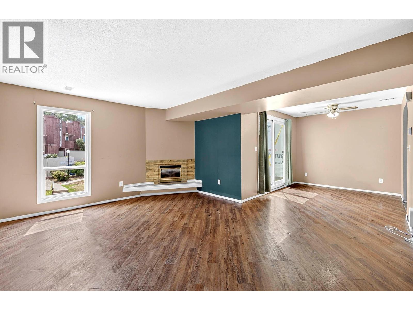
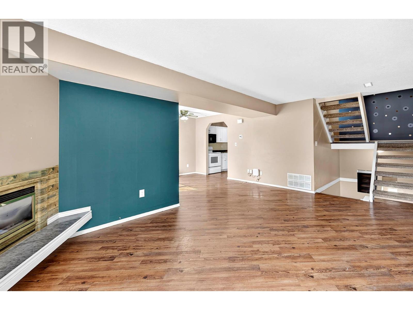
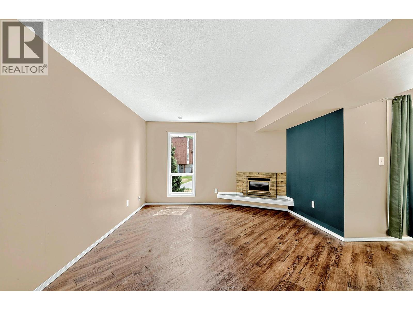
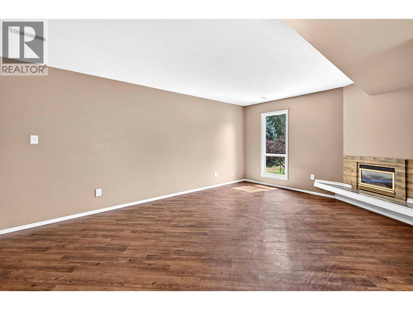
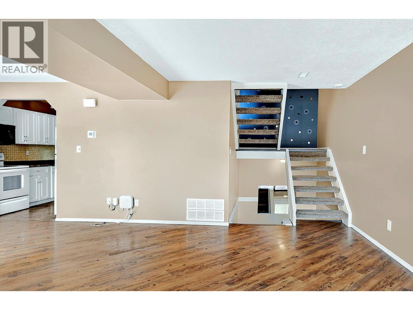
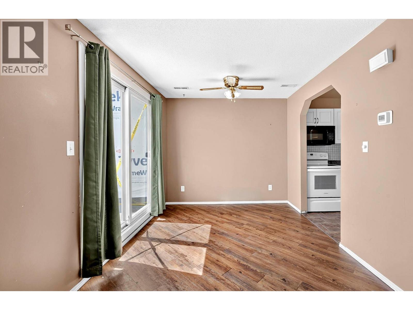
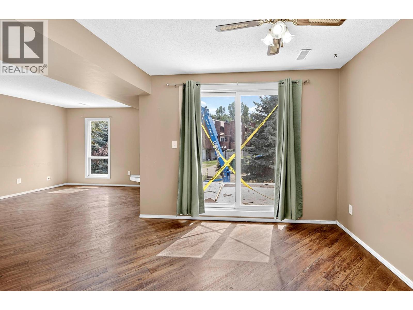
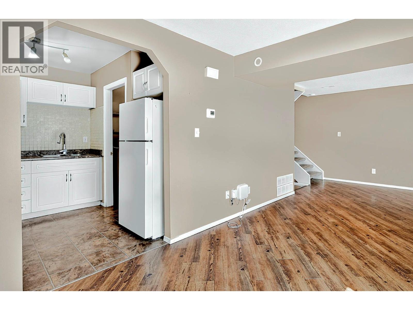
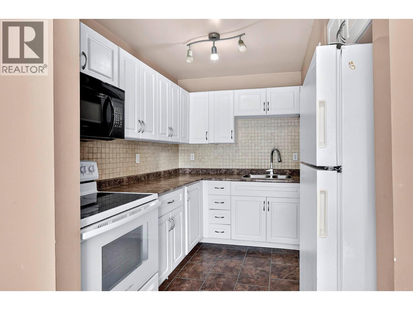
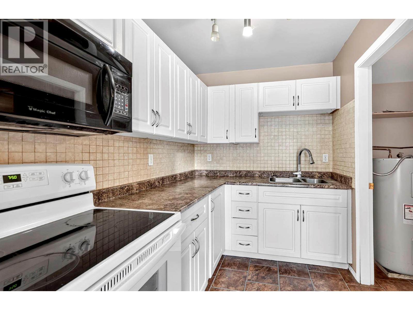
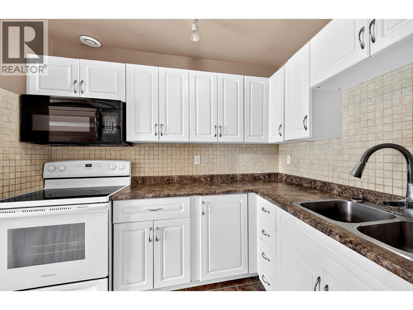
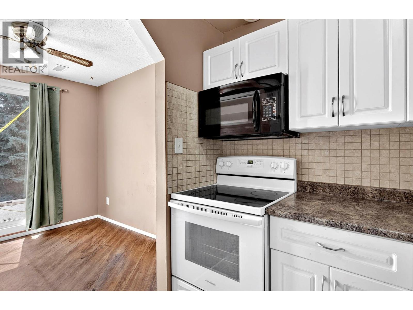
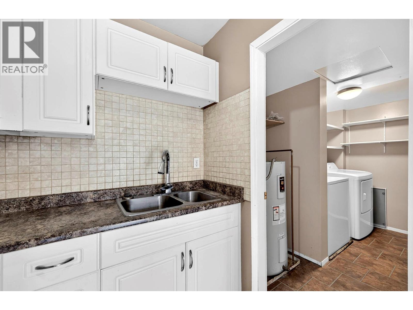
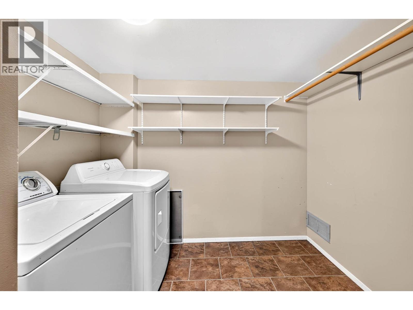
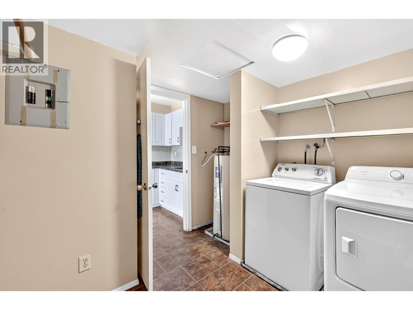
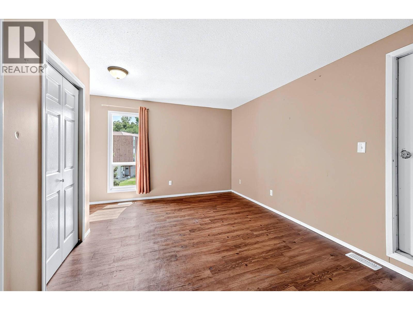
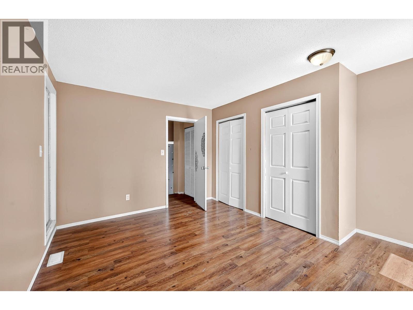
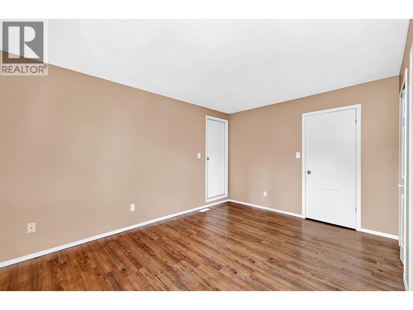
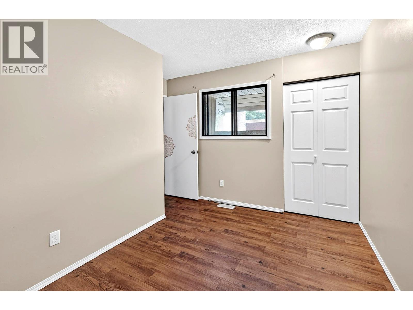
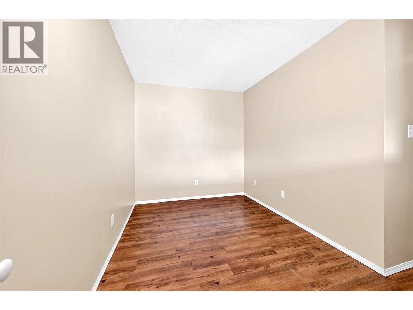
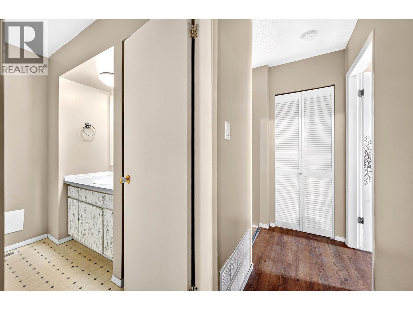
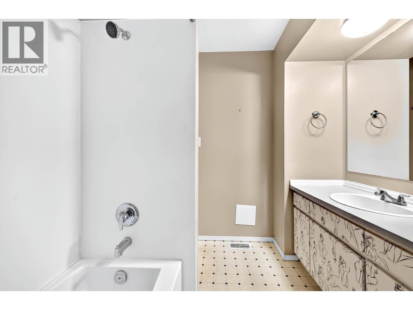
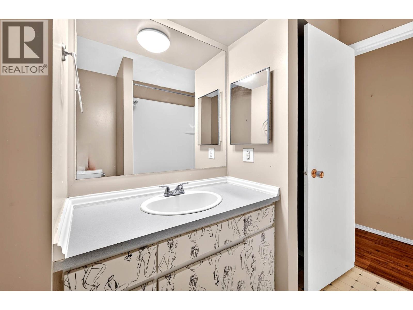
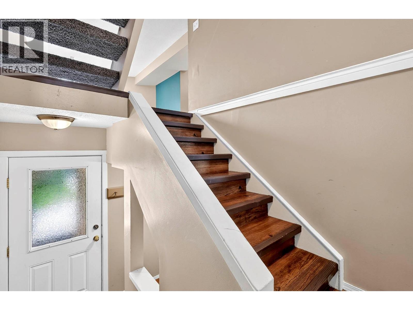
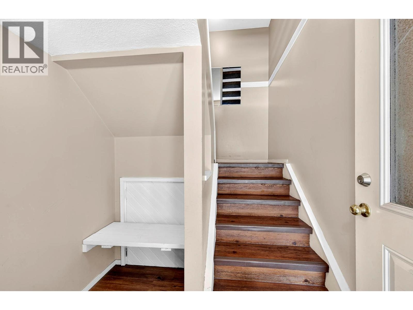
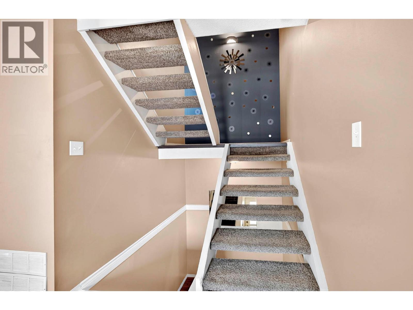
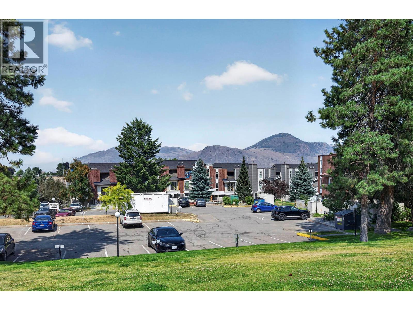
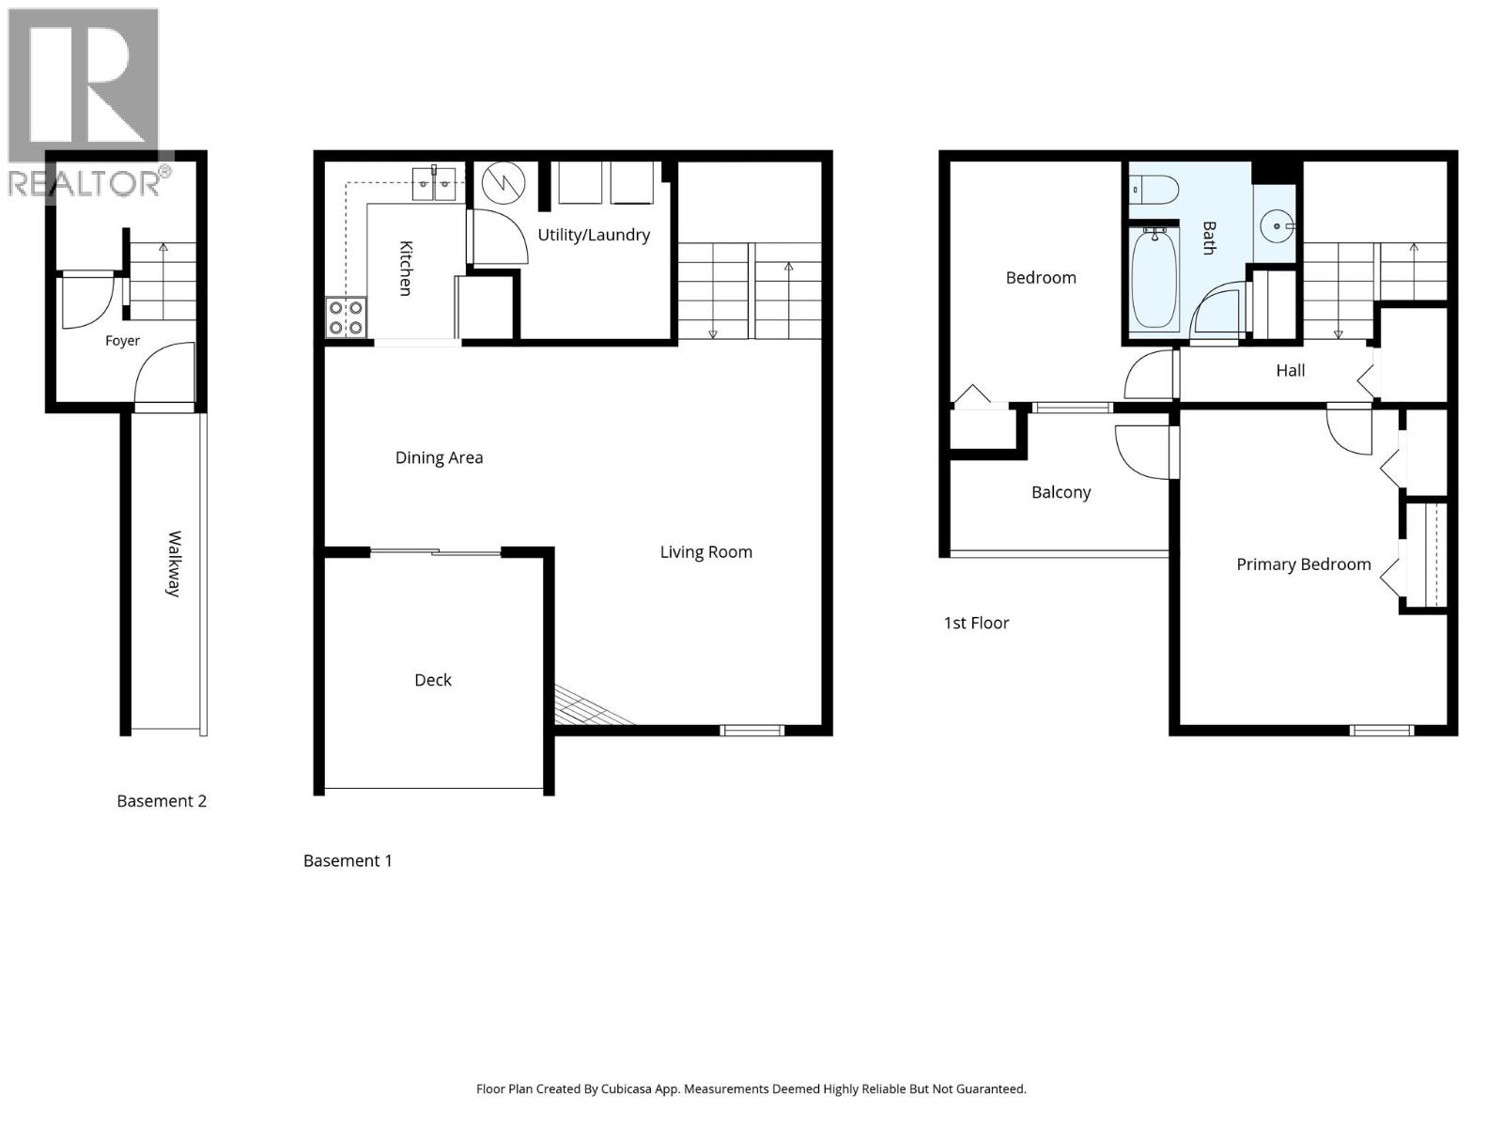
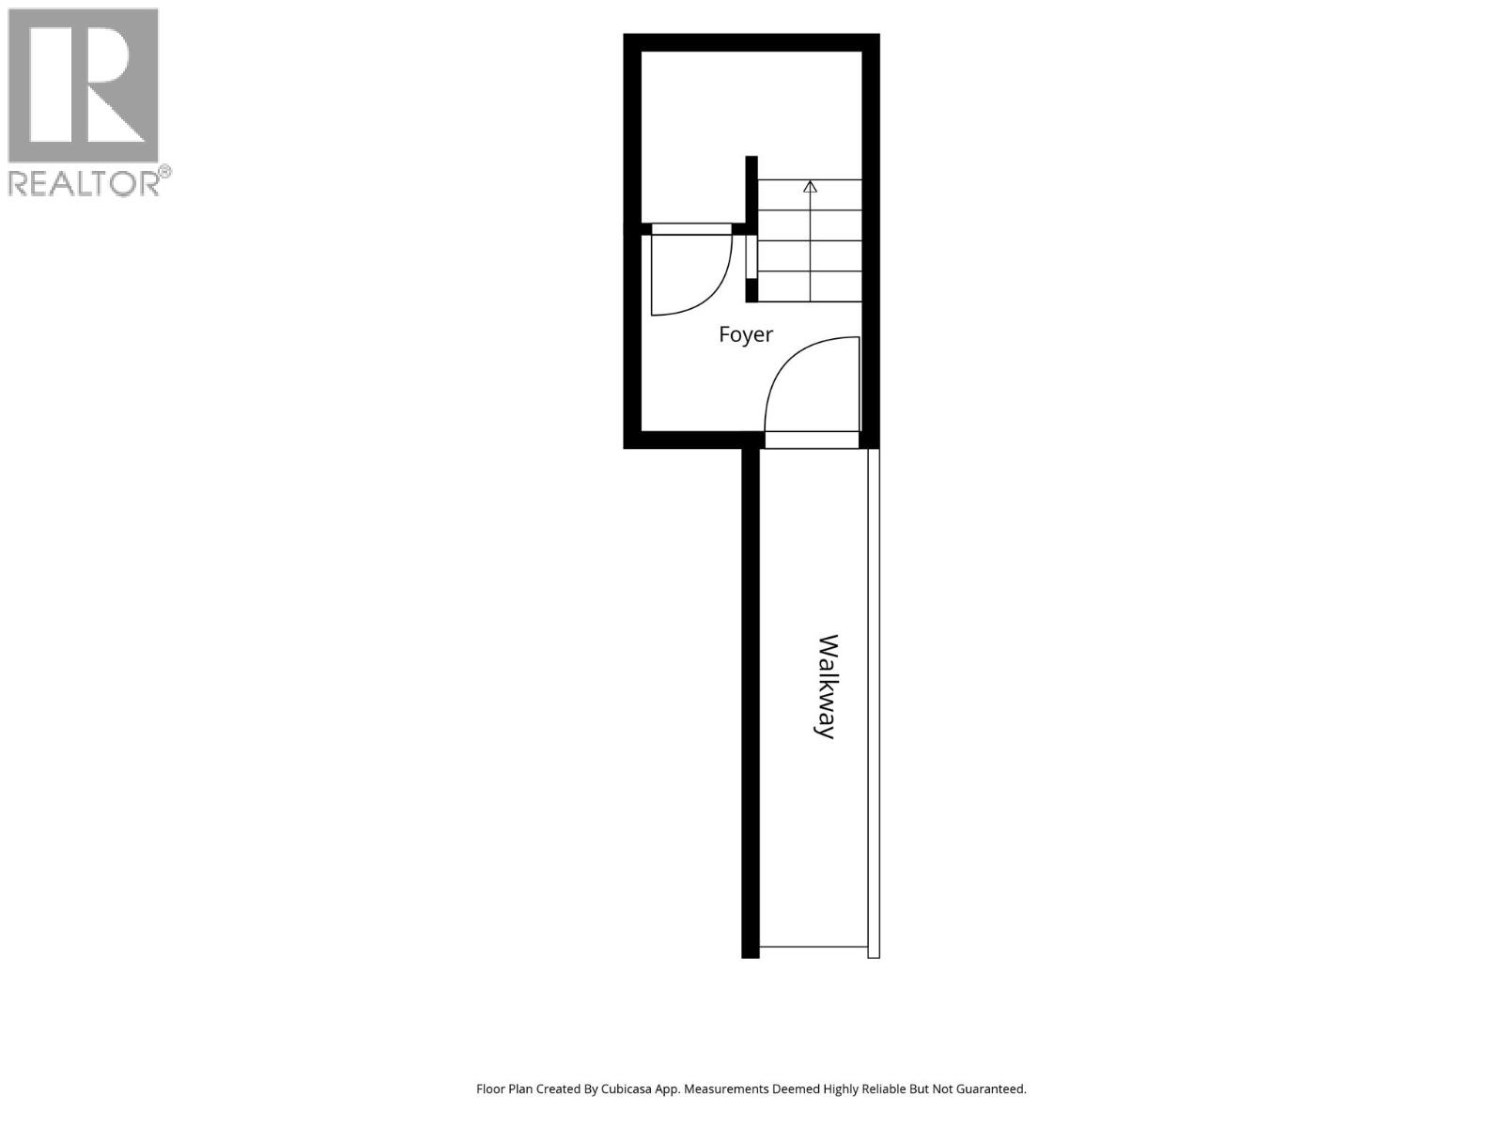
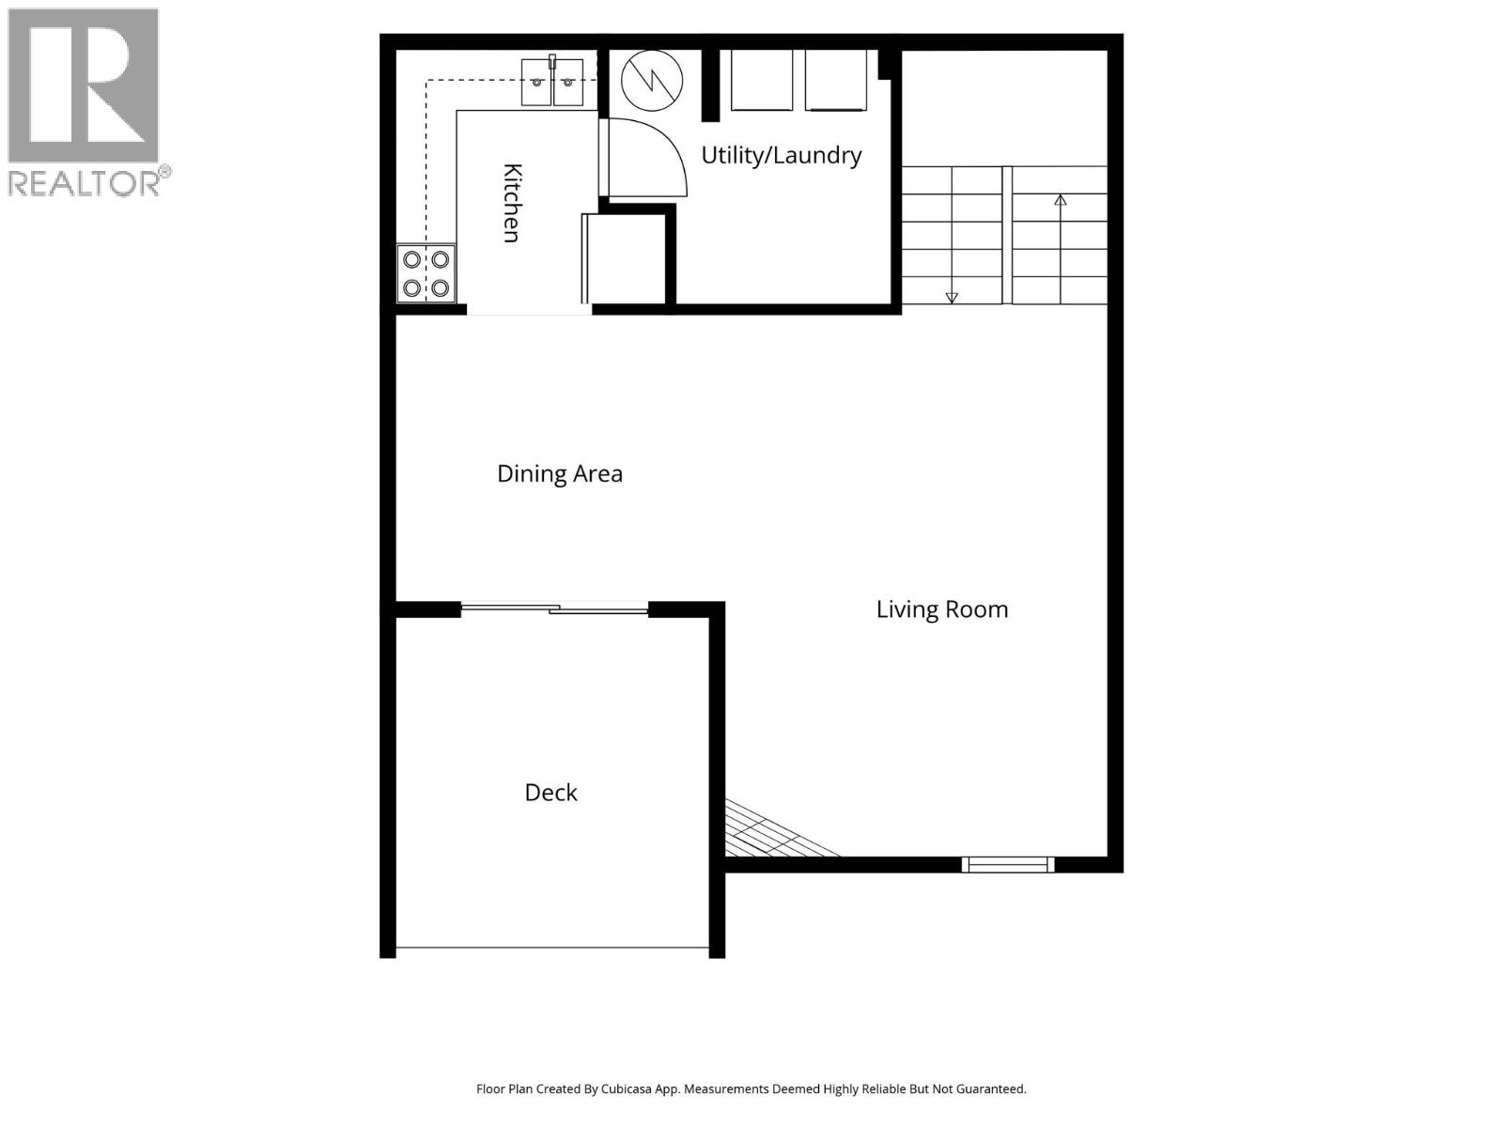
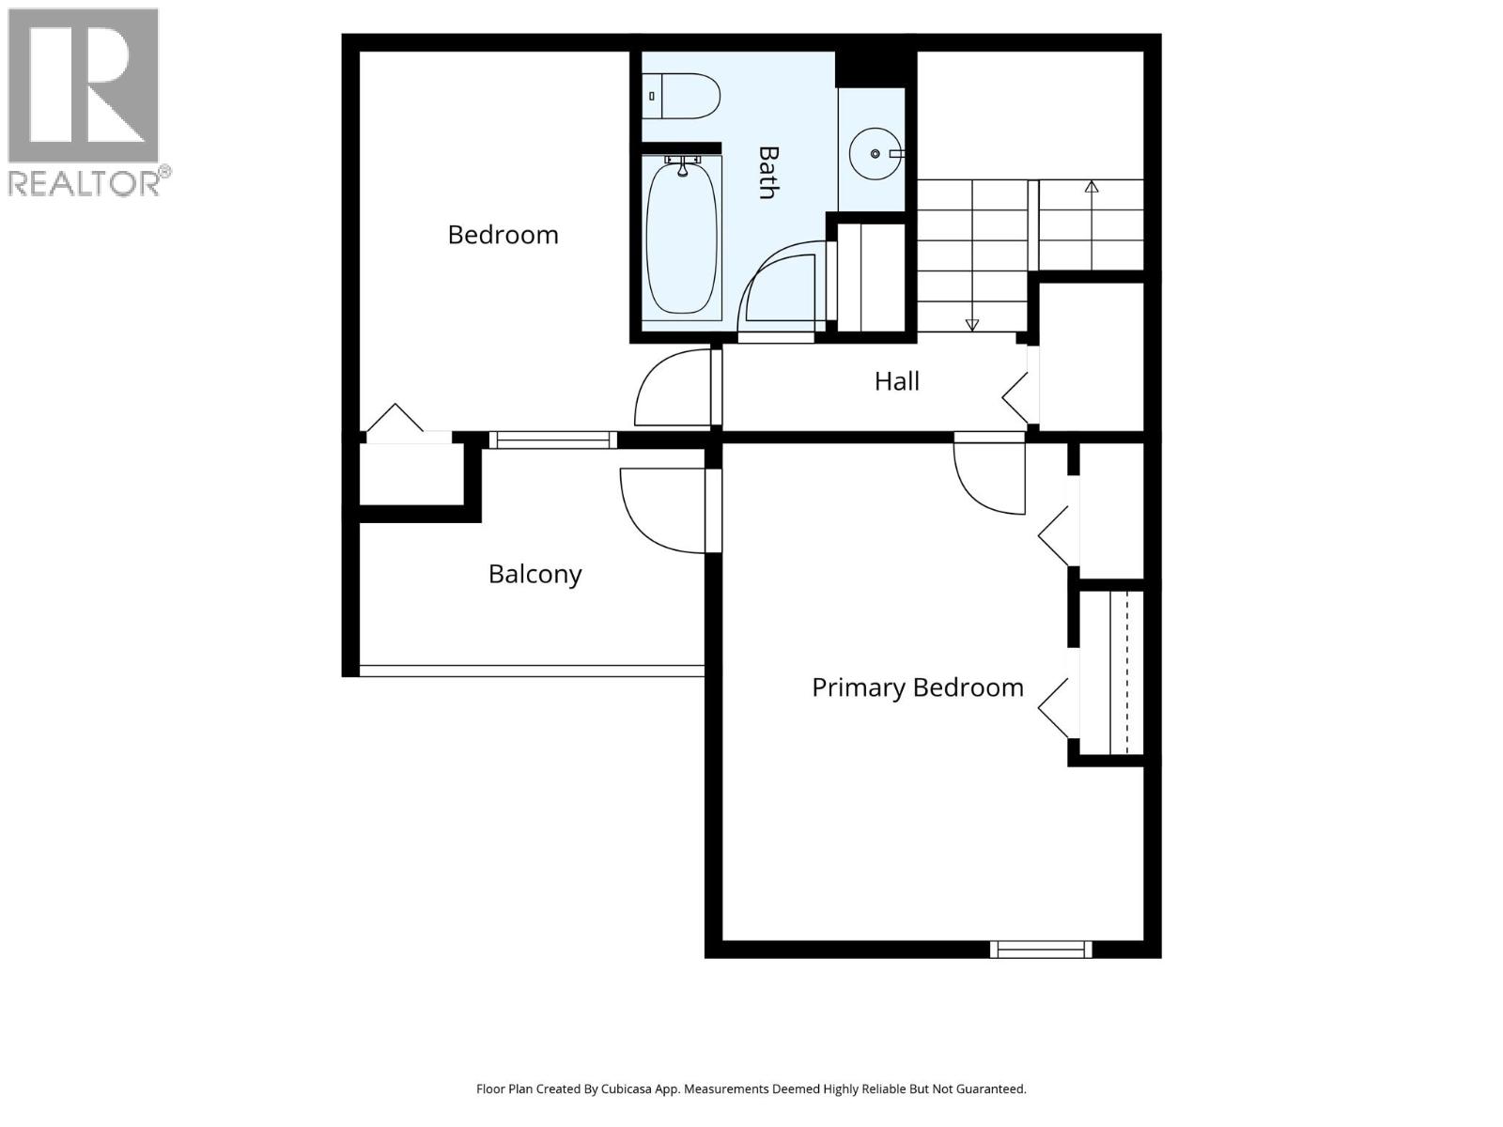
$371 MonthlyGreat value here for the first-time buyer or investor! Newly completed exterior renovations including new Hardi-plank siding and energy efficient windows have upgraded this complex immensely. This unit has a spacious main floor with a large living/dining area, kitchen, and utility/laundry room, and offers access to a south-facing deck off the dining area. On the upper level there are two spacious bedrooms and a bathroom, and access from the primary bedroom to a second deck. Great proximity to all levels of services including Thompson Rivers University and public transit. Immediate possession available, easy to view. (id:61048)
Property Details
| MLS® Number | 10395586 |
| Property Type | Single Family |
| Neigbourhood | Sahali |
| Community Name | Sahali Mews |
| Community Features | Rentals Allowed |
Building
| Bathroom Total | 1 |
| Bedrooms Total | 2 |
| Constructed Date | 1989 |
| Construction Style Attachment | Attached |
| Cooling Type | Central Air Conditioning |
| Exterior Finish | Other |
| Heating Type | Forced Air, See Remarks |
| Stories Total | 3 |
| Size Interior | 1,202 Sqft |
| Type | Row / Townhouse |
| Utility Water | Municipal Water |
Land
| Acreage | No |
| Sewer | Municipal Sewage System |
| Size Total Text | Under 1 Acre |
Rooms
| Level | Type | Length | Width | Dimensions |
|---|---|---|---|---|
| Second Level | Full Bathroom | Measurements not available | ||
| Second Level | Bedroom | 11'4'' x 7'9'' | ||
| Second Level | Primary Bedroom | 14'3'' x 10'4'' | ||
| Main Level | Laundry Room | 8'8'' x 7'2'' | ||
| Main Level | Kitchen | 8'6'' x 6'4'' | ||
| Main Level | Dining Room | 10'6'' x 9' | ||
| Main Level | Living Room | 17' x 12'5'' |
https://www.realtor.ca/real-estate/30071905/1435-summit-drive-unit-41-kamloops-sahali
Contact Us
Contact us for more information

Ken Mcclelland
www.keninkamloops.com/
www.facebook.com/KenMcKamloopsRealEstate
kenmcrealestate/
258 Seymour Street
Kamloops, British Columbia V2C 2E5
(250) 374-3331
(250) 828-9544
www.remaxkamloops.ca/

The trademarks REALTOR®, REALTORS®, and the REALTOR® logo are controlled by The Canadian Real Estate Association (CREA) and identify real estate professionals who are members of CREA. The trademarks MLS®, Multiple Listing Service® and the associated logos are owned by The Canadian Real Estate Association (CREA) and identify the quality of services provided by real estate professionals who are members of CREA. The trademark DDF® is owned by The Canadian Real Estate Association (CREA) and identifies CREA's Data Distribution Facility (DDF®)
September 15 2026 05:59:06
Association of Interior REALTORS®
RE/MAX Kamloops