Presented by Robert J. Iio Personal Real Estate Corporation — Team 110 RE/MAX Real Estate (Kamloops).
280 Lake Park Rd Lake Cowichan, British Columbia V0R 2G0

$575,000Maintenance,
$50 Monthly
Maintenance,
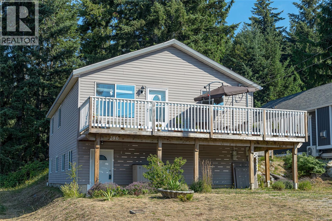
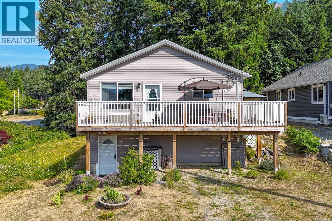
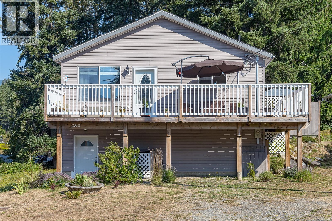
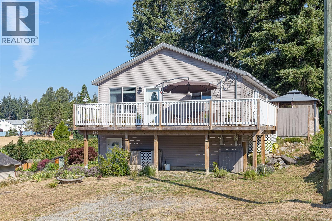
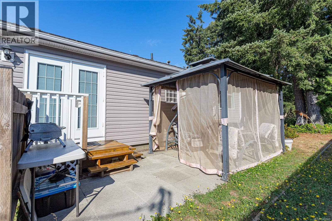
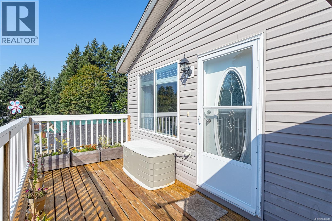
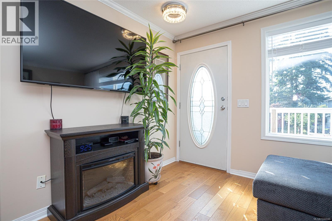
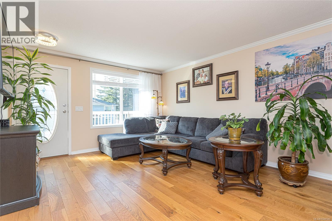
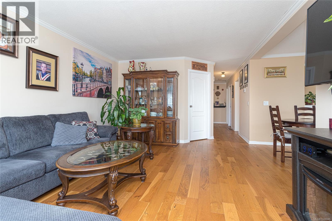
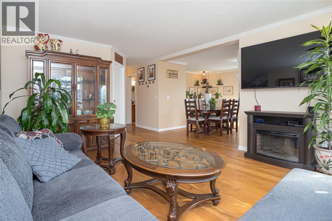
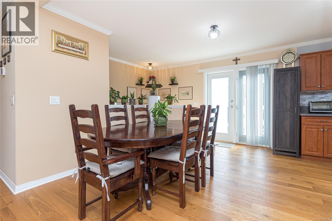
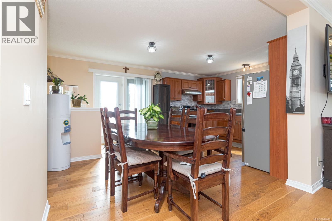
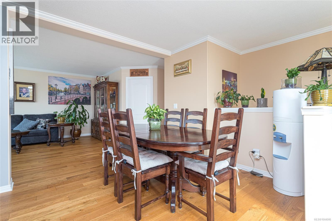
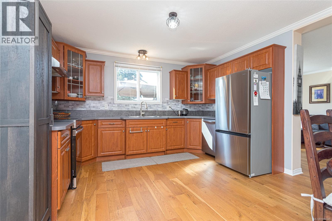
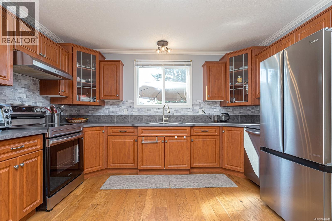
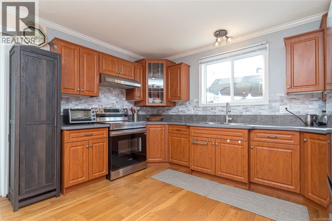
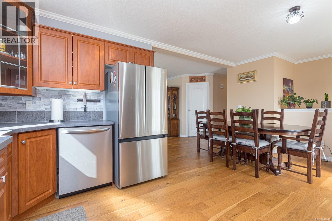
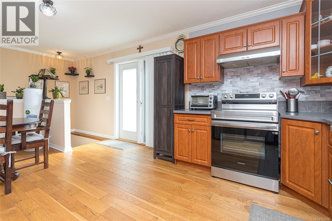
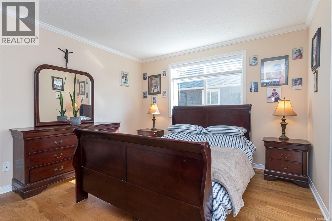
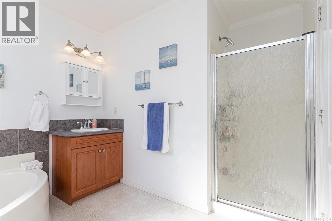
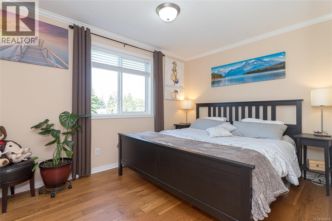
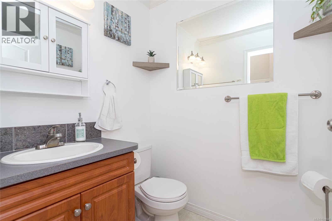
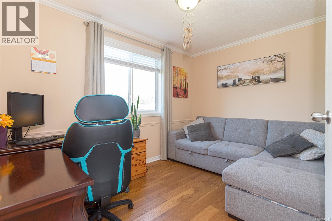
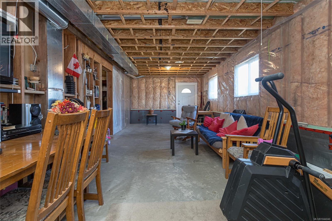
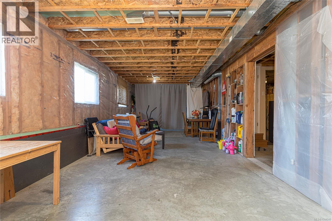
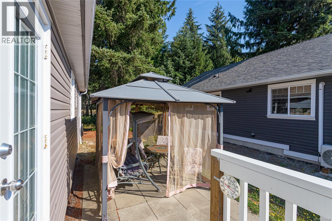
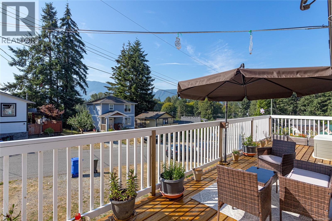
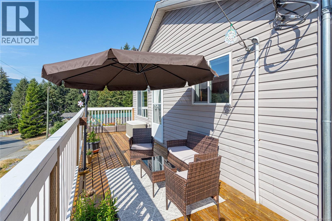
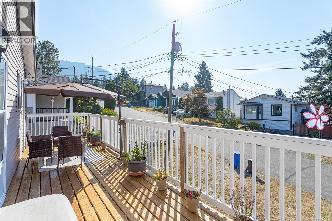
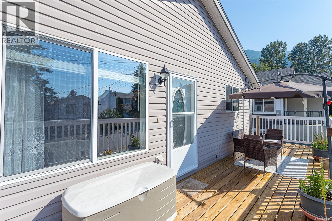
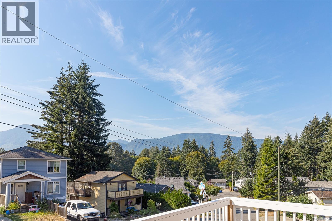
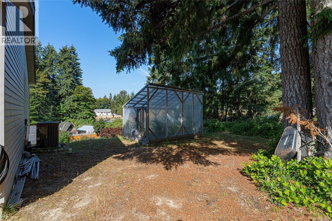
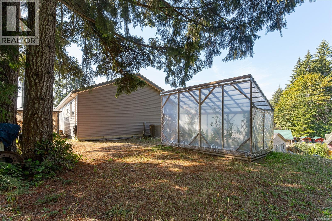
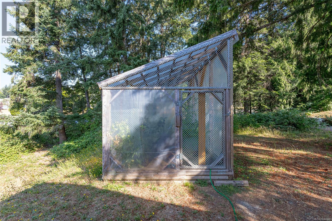
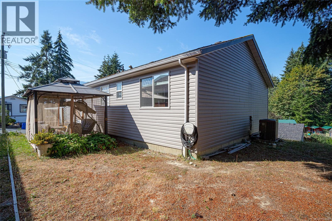
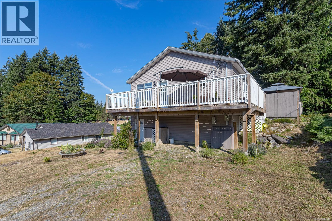
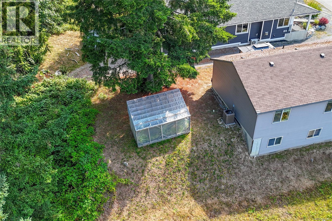
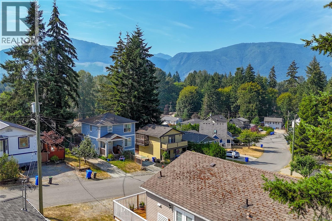
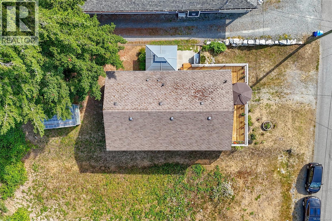
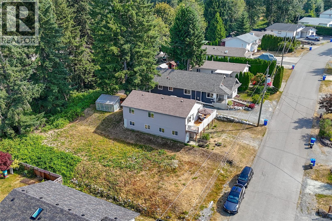
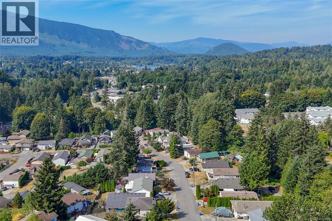
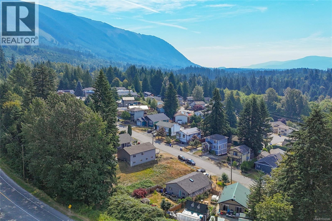
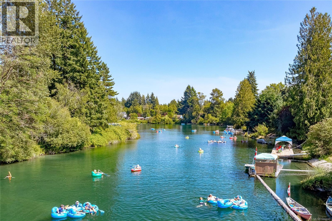
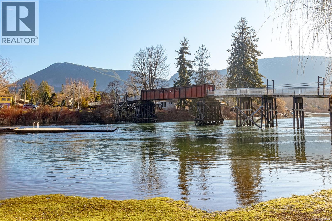
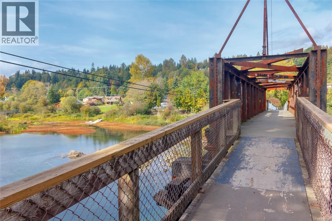
$50 MonthlyDiscover exceptional value in this spacious 2007-built, 3-bedroom, 2-bath modular (prefab) home built like a traditional house, offering 2,412 sqft in beautiful Lake Cowichan. The bright main floor features beautiful oak engineered hardwood floors, a spacious kitchen with dining area, French doors leading to a newer deck, and a sun-filled living room. The generous primary suite includes a walk-in closet and 4pc ensuite with a soaker tub and separate shower. Two more bedrooms and a 3-piece bath complete the main level. Stay comfortable year-round with the newer heat pump and ice-cold A/C. Gardeners will love the greenhouse, perfect for growing fresh produce while keeping the elk out. The 1,206 sq. ft. unfinished basement is a blank canvas with potential for a workshop, rec room, or suite for a mortgage helper (buyer to verify). Low $50/month bare land strata fees. Close to schools, shopping, and all the swimming, tubing, boating, fishing, hiking, and camping Lake Cowichan is known for. (id:61048)
Property Details
| MLS® Number | 1044046 |
| Property Type | Single Family |
| Neigbourhood | Lake Cowichan |
| Community Features | Pets Allowed, Family Oriented |
| Features | Central Location, Southern Exposure, Other, Marine Oriented |
| Parking Space Total | 3 |
| Structure | Greenhouse, Patio(s) |
| View Type | Mountain View |
Building
| Bathroom Total | 2 |
| Bedrooms Total | 3 |
| Appliances | Dishwasher, Dryer, Microwave, Range - Electric, Refrigerator, Washer |
| Constructed Date | 2007 |
| Cooling Type | Air Conditioned, Central Air Conditioning |
| Heating Fuel | Electric |
| Heating Type | Forced Air, Heat Pump |
| Size Interior | 1,206 Sqft |
| Type | Manufactured Home |
Parking
| Stall |
Land
| Access Type | Road Access |
| Acreage | No |
| Size Irregular | 5227 |
| Size Total | 5227 Sqft |
| Size Total Text | 5227 Sqft |
| Zoning Description | R4 |
| Zoning Type | Other |
Rooms
| Level | Type | Length | Width | Dimensions |
|---|---|---|---|---|
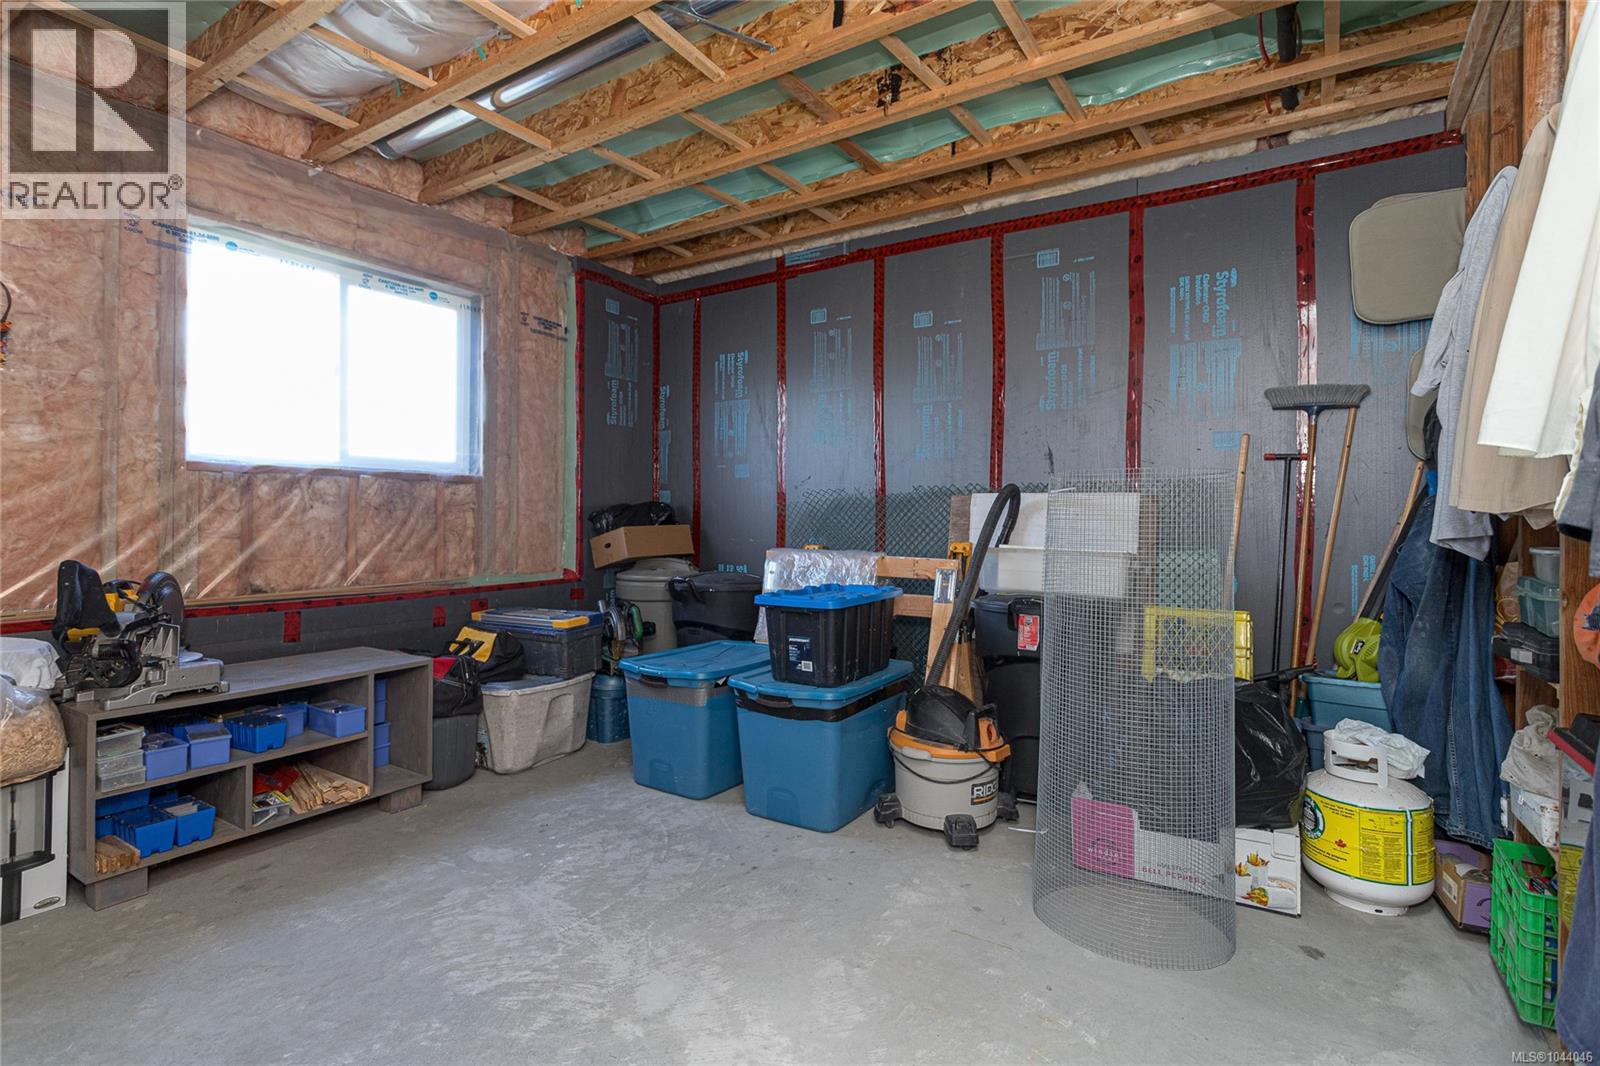
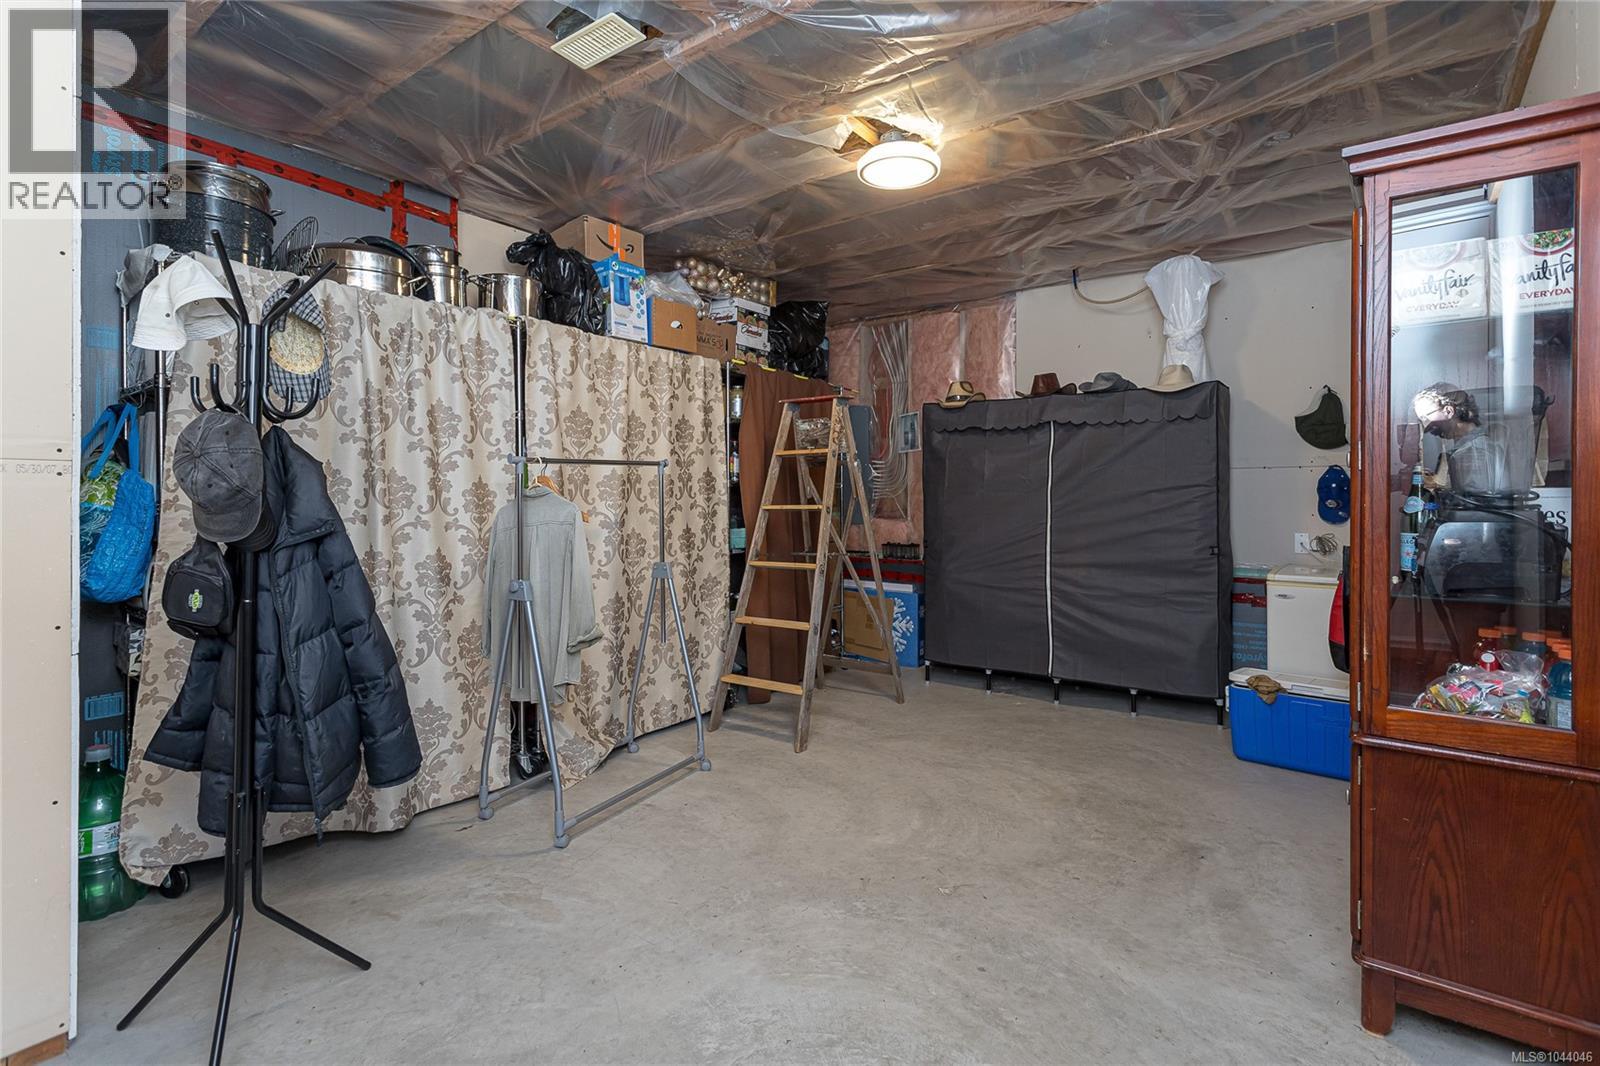
| Lower Level | Storage | 12'4 x 15'2 | ||
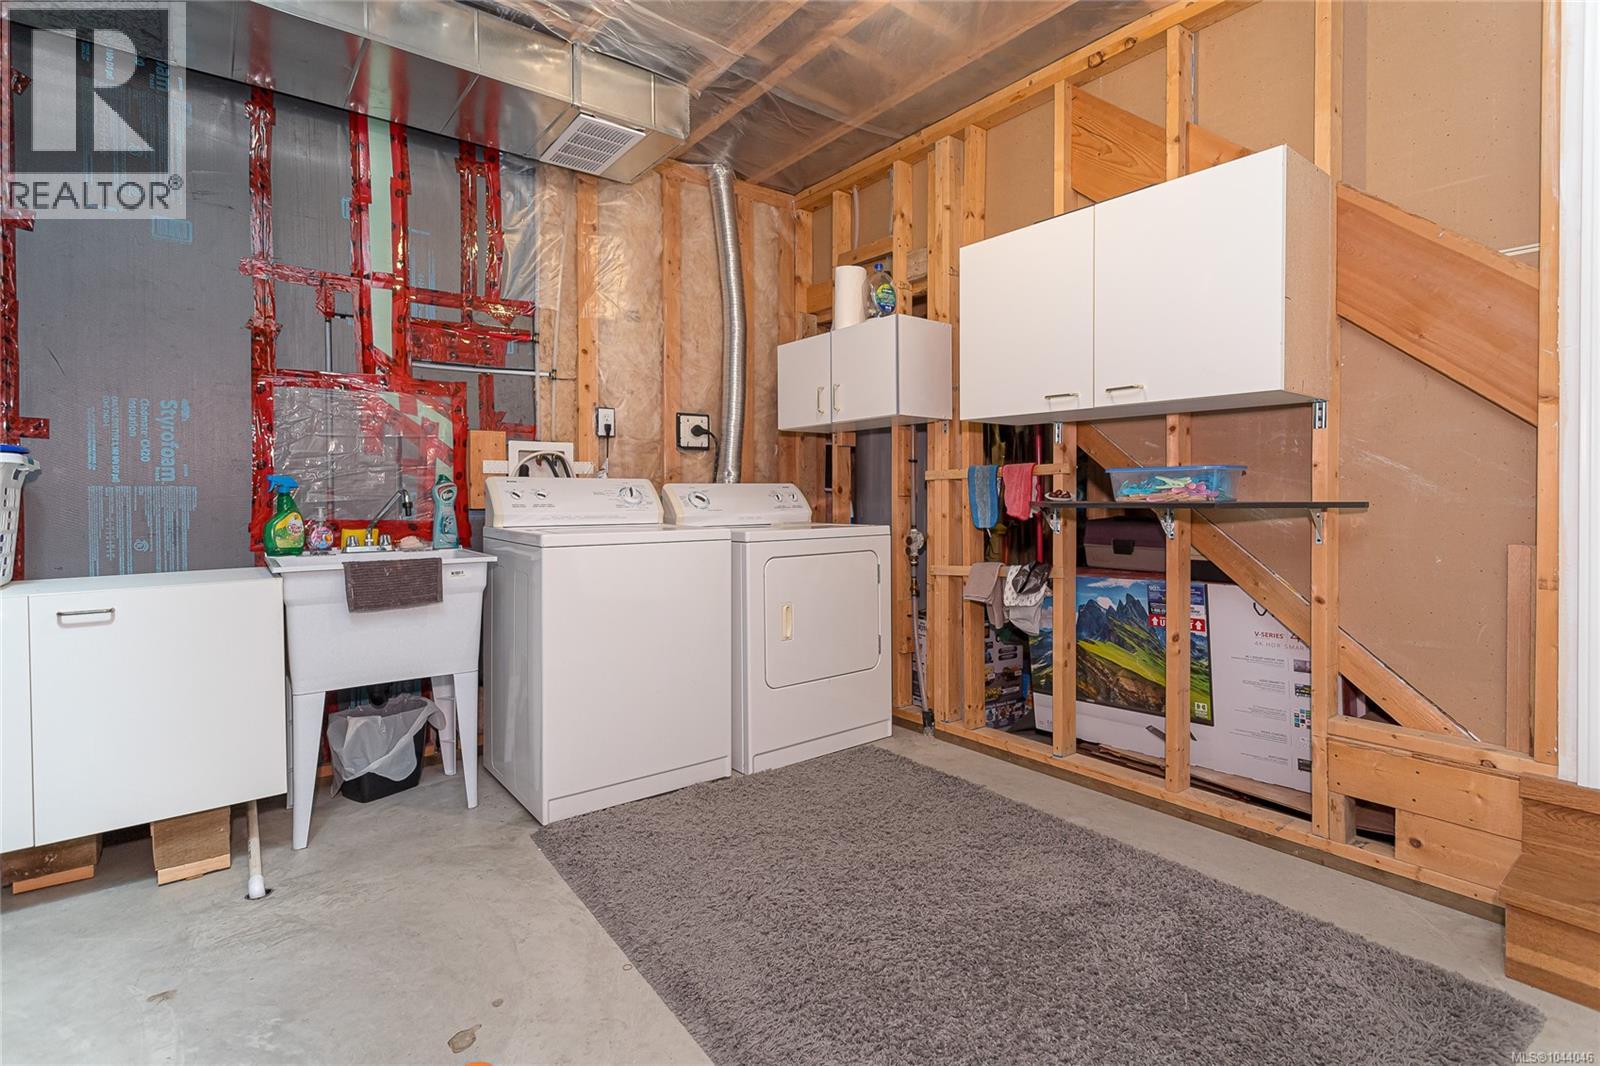
| Lower Level | Laundry Room | 12'4 x 20'9 | ||
| Lower Level | Recreation Room | 43 ft | Measurements not available x 43 ft | |
| Main Level | Patio | 9'10 x 17'3 | ||
| Main Level | Entrance | 6 ft | 6 ft x Measurements not available | |
| Main Level | Living Room | 12'8 x 16'4 | ||
| Main Level | Living Room | 12'8 x 16'4 | ||
| Main Level | Kitchen | 12'8 x 8'6 | ||
| Main Level | Ensuite | 4-Piece | ||
| Main Level | Primary Bedroom | 12'8 x 11'4 | ||
| Main Level | Bedroom | 9'3 x 11'9 | ||
| Main Level | Bedroom | 9'3 x 12'1 | ||
| Main Level | Bathroom | 3-Piece |
https://www.realtor.ca/real-estate/30070173/280-lake-park-rd-lake-cowichan-lake-cowichan
Contact Us
Contact us for more information

Dave Fast
Personal Real Estate Corporation
www.sell-it-fast.ca/
www.facebook.com/davefastrealtor?ref=hl
81 Cowichan Lake Road P.o. Box 329
Lake Cowichan, British Columbia V0R 2G0
(250) 749-6000
(250) 749-6002
www.remax-generation.ca/
www.facebook.com/remax.lakecowichan.homes

The trademarks REALTOR®, REALTORS®, and the REALTOR® logo are controlled by The Canadian Real Estate Association (CREA) and identify real estate professionals who are members of CREA. The trademarks MLS®, Multiple Listing Service® and the associated logos are owned by The Canadian Real Estate Association (CREA) and identify the quality of services provided by real estate professionals who are members of CREA. The trademark DDF® is owned by The Canadian Real Estate Association (CREA) and identifies CREA's Data Distribution Facility (DDF®)
August 11 2026 07:41:41
Vancouver Island Real Estate Board
RE/MAX Generation (Lc)