Presented by Robert J. Iio Personal Real Estate Corporation — Team 110 RE/MAX Real Estate (Kamloops).
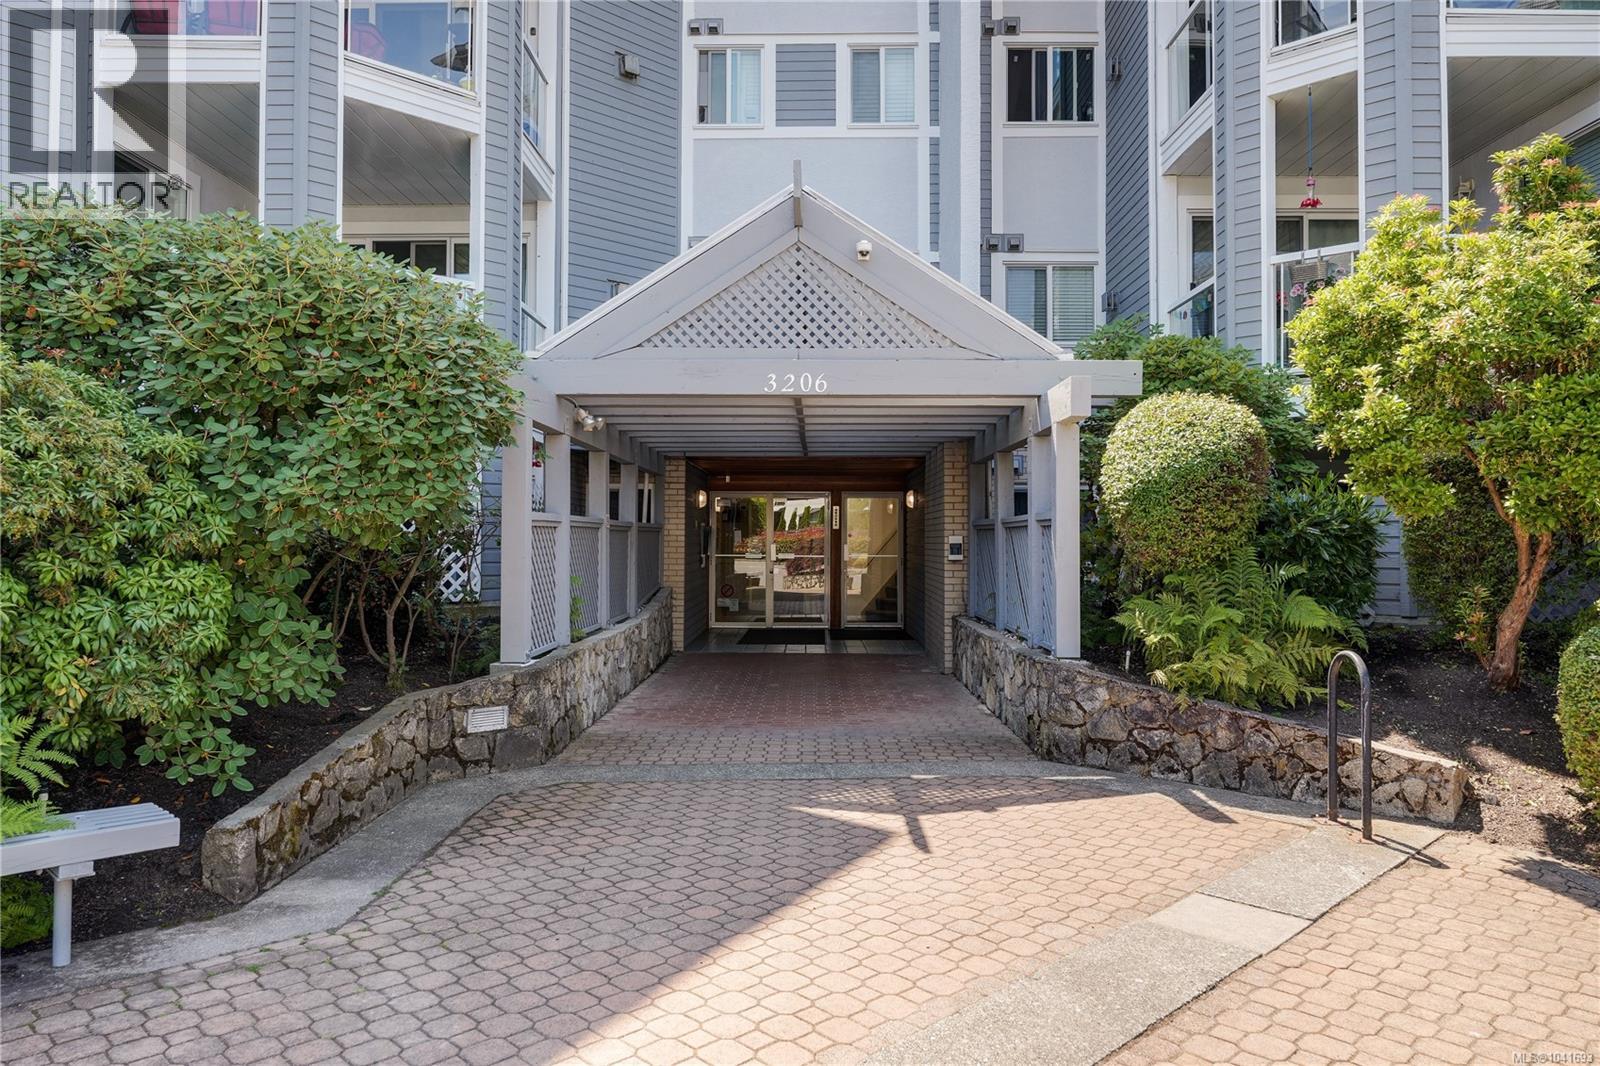
101 3206 Alder St Saanich, British Columbia V8X 5A4

$499,000Maintenance,
$414.23 Monthly
Maintenance,
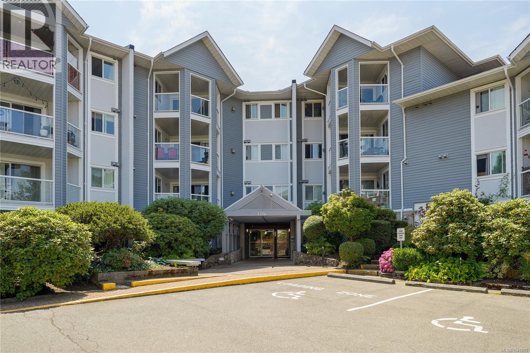
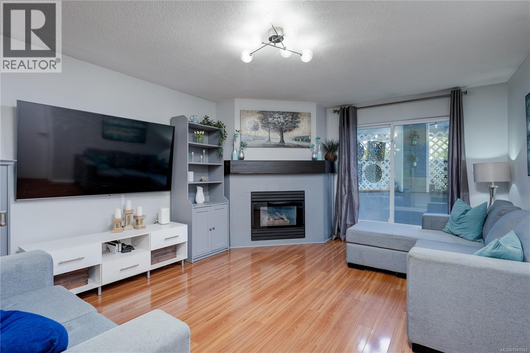
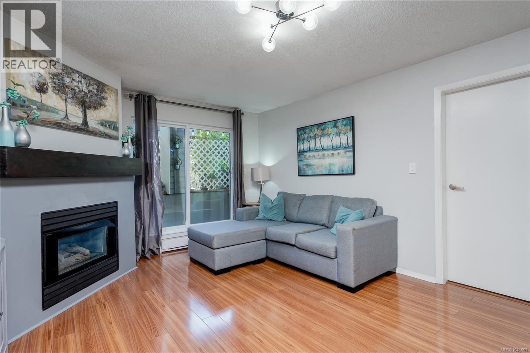
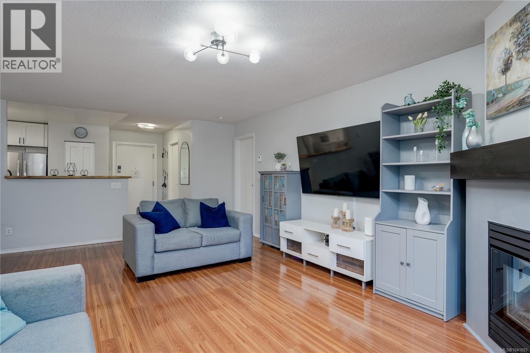
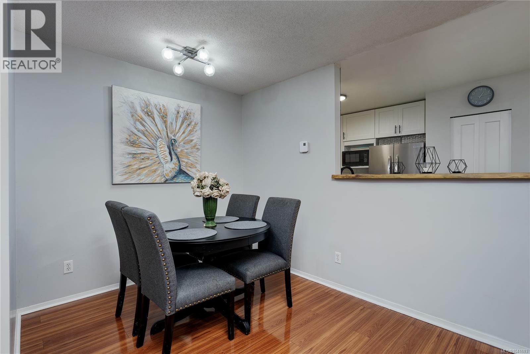
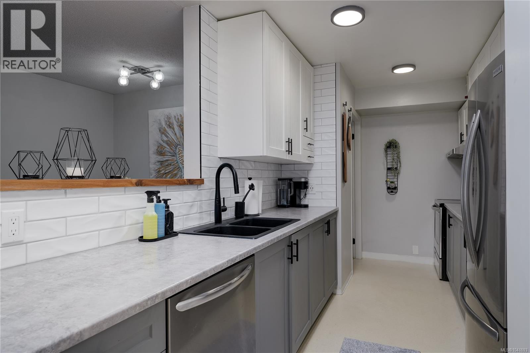
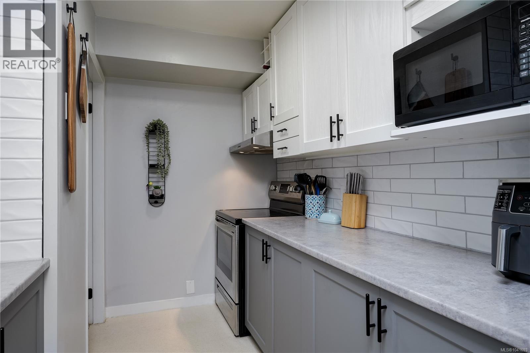
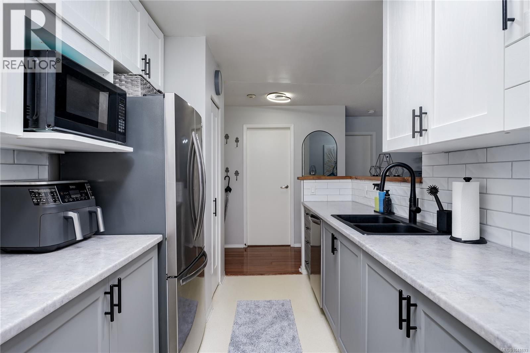
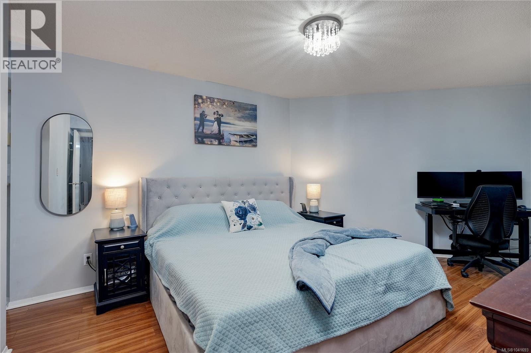
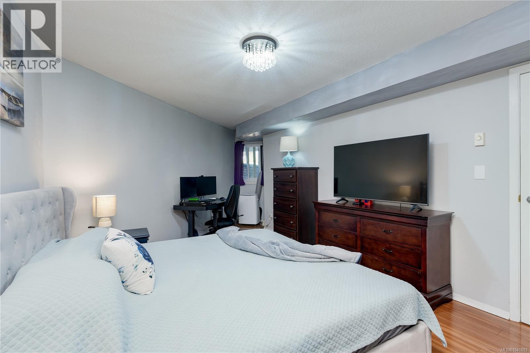
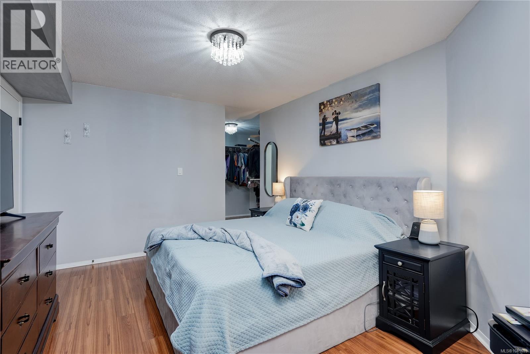
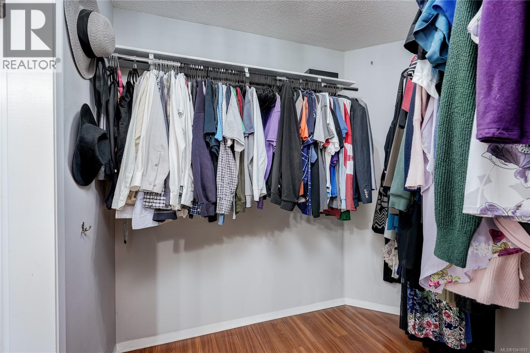
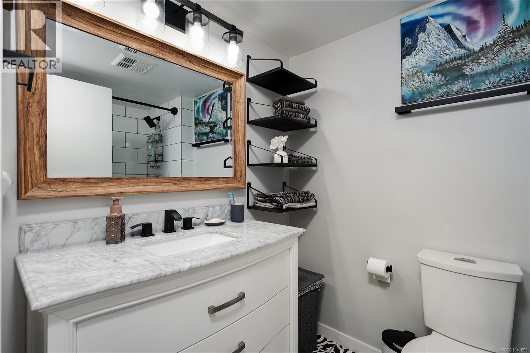
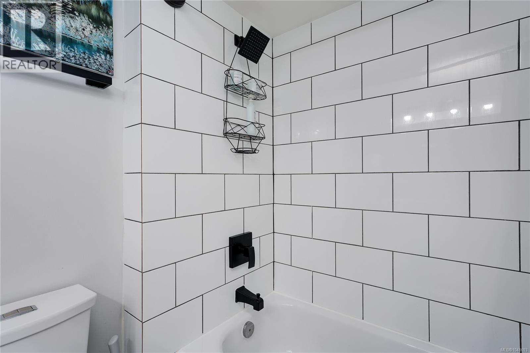
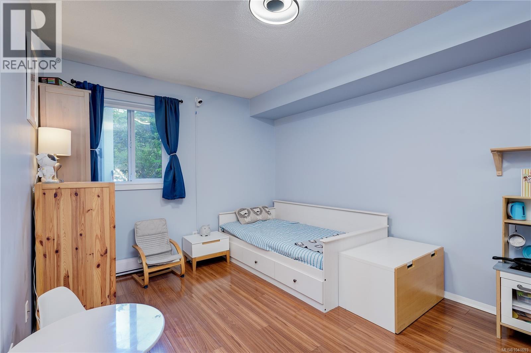
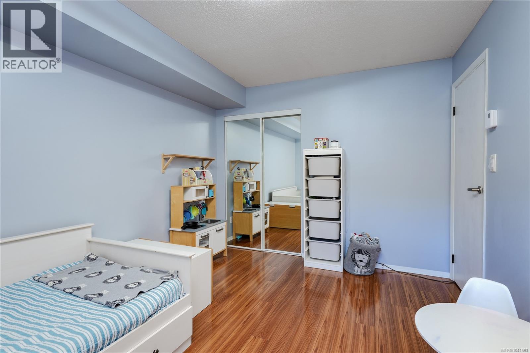
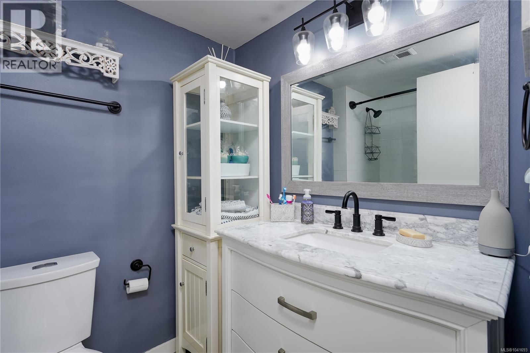
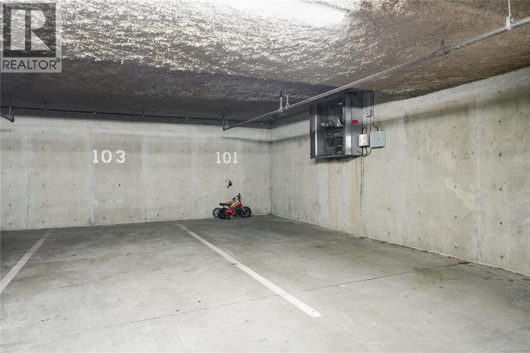
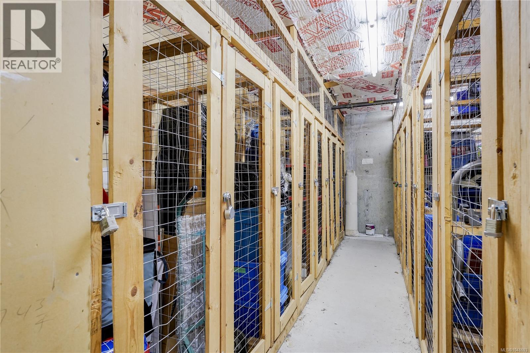
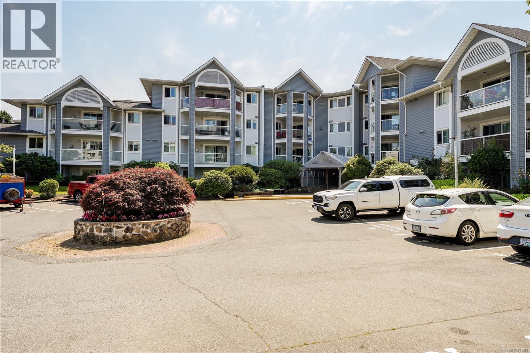
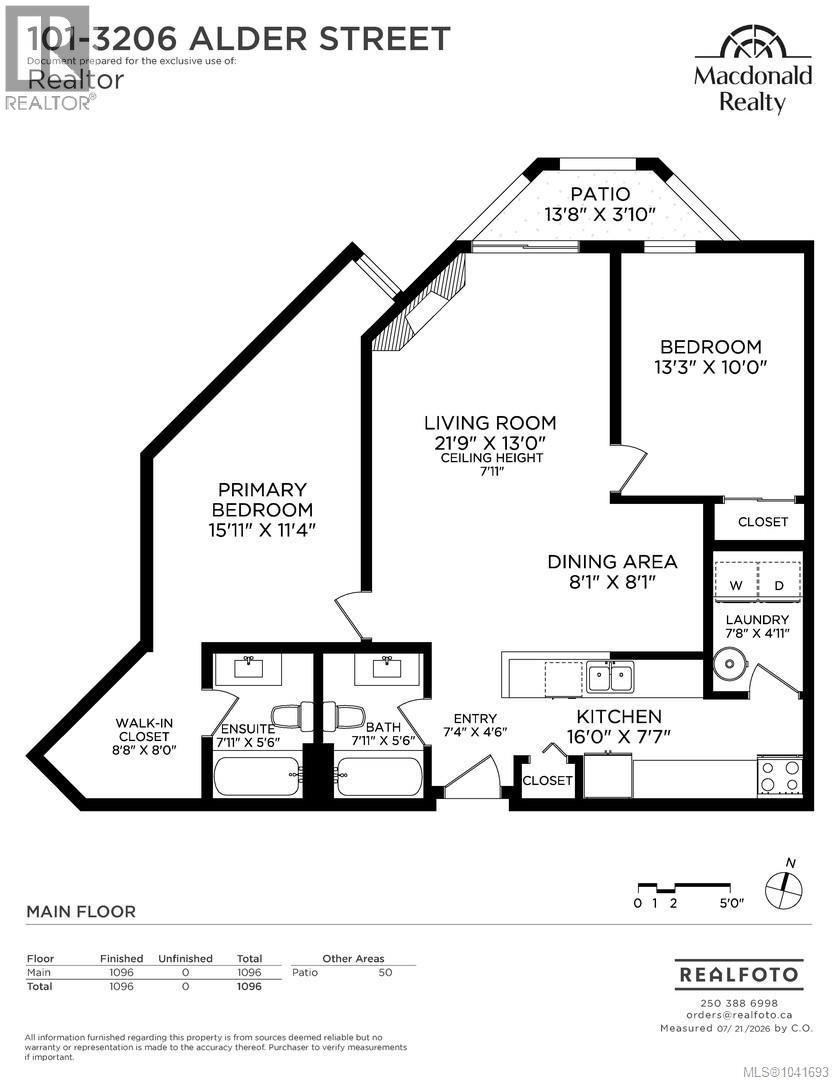
$414.23 MonthlyView this pristine, inviting, quiet and spacious 2 bedroom, 2 full bathrooms suite with numerous up-dates such as a new hot water tank, soft close cabinetry, matte black hardware and fixtures, as well as updated lighting details. All set in a tasteful modern neutral color pallet. Nothing to do but move in! The floor plan features separated bedrooms, and open concept dining/living room. This unit includes an underground parking spot as well as locked storage unit. This well-situated home is central in location to downtown with easy access to main corridors. Walking distance to Mayfair Mall and Rutledge Park, and a quick drive to Uptown and the University of Victoria. Great opportunity for parents wishing to purchase for university students, downsizing seniors or first time home buyers. Don't miss this opportunity! Call now! (id:61048)
Property Details
| MLS® Number | 1041693 |
| Property Type | Single Family |
| Neigbourhood | Quadra |
| Community Name | Olympic View |
| Community Features | Pets Allowed With Restrictions, Family Oriented |
| Features | Irregular Lot Size |
| Parking Space Total | 1 |
| Plan | Vis1994 |
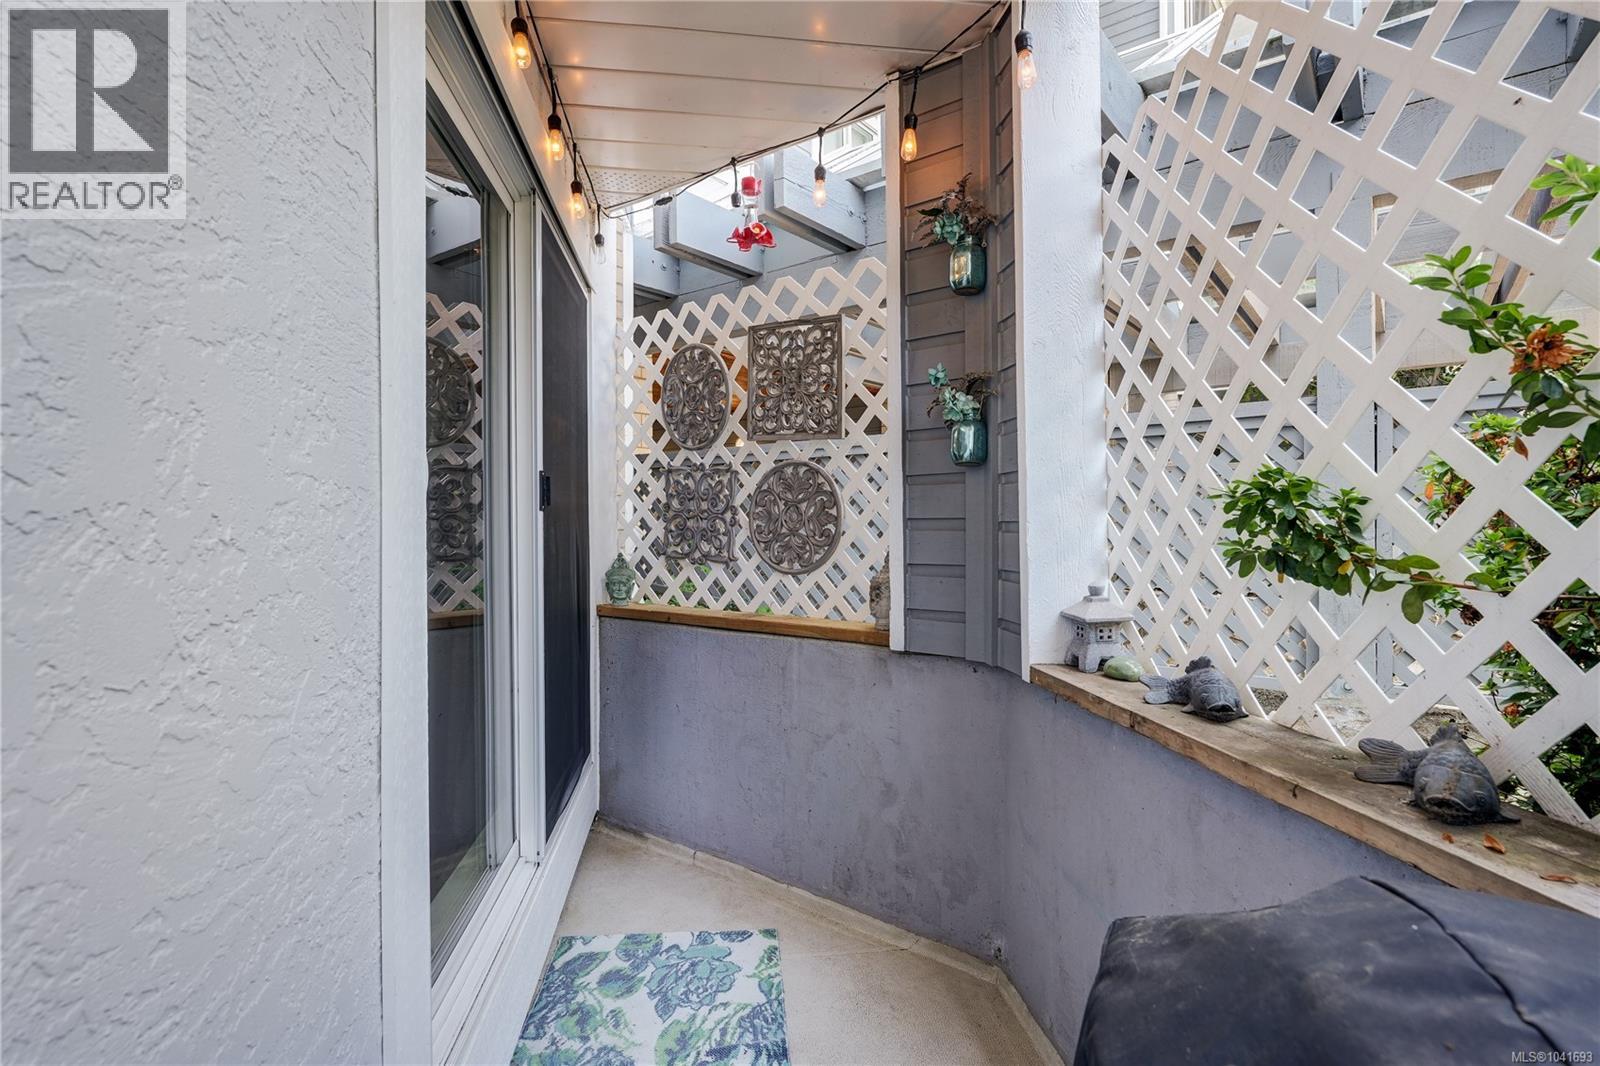
| Structure | Patio(s) |
Building
| Bathroom Total | 2 |
| Bedrooms Total | 2 |
| Appliances | Dishwasher, Dryer, Range - Electric, Refrigerator, Washer |
| Constructed Date | 1990 |
| Cooling Type | None |
| Fireplace Present | Yes |
| Fireplace Total | 1 |
| Heating Fuel | Electric, Natural Gas |
| Heating Type | Baseboard Heaters |
| Size Interior | 1,074 Sqft |
| Type | Apartment |
Land
| Acreage | No |
| Size Irregular | 1123 |
| Size Total | 1123 Sqft |
| Size Total Text | 1123 Sqft |
| Zoning Type | Multi-family |
Rooms
| Level | Type | Length | Width | Dimensions |
|---|---|---|---|---|
| Main Level | Bathroom | 4-Piece | ||
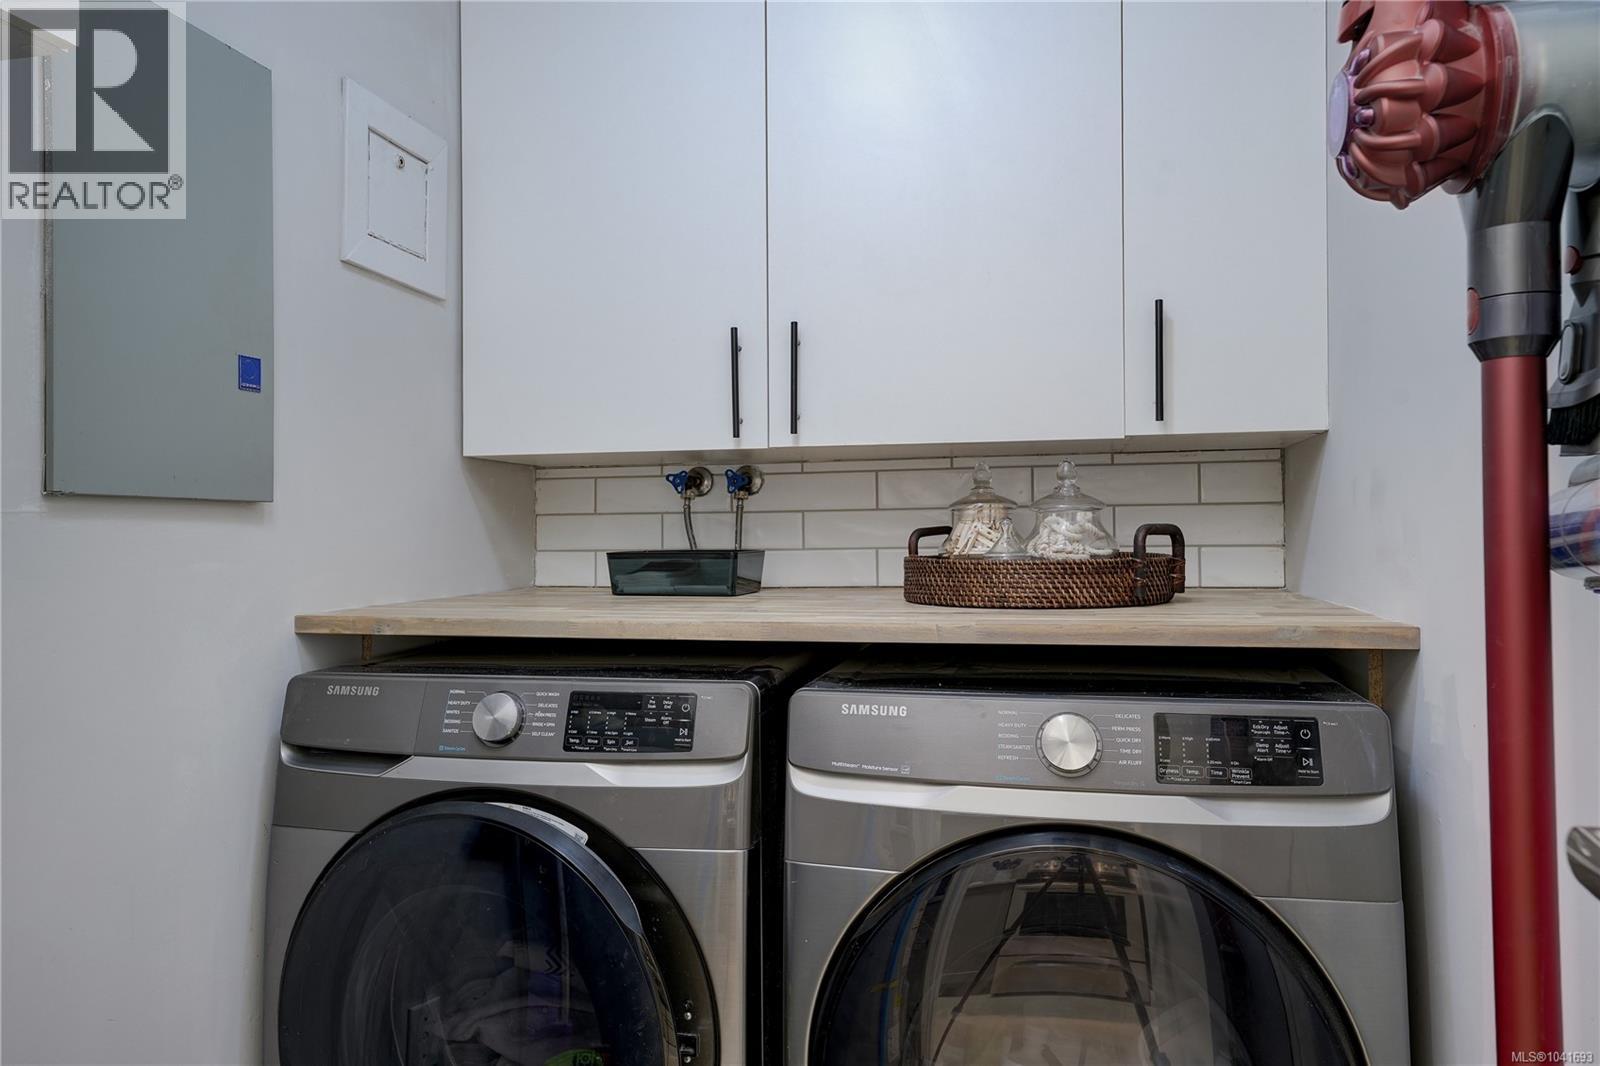
| Main Level | Laundry Room | 7'8 x 4'11 | ||
| Main Level | Bedroom | 13'3 x 10'0 | ||
| Main Level | Ensuite | 4-Piece | ||
| Main Level | Primary Bedroom | 15'11 x 11'4 | ||
| Main Level | Kitchen | 16'0 x 7'7 | ||
| Main Level | Dining Room | 8'1 x 8'1 | ||
| Main Level | Living Room | 21'9 x 13'0 | ||
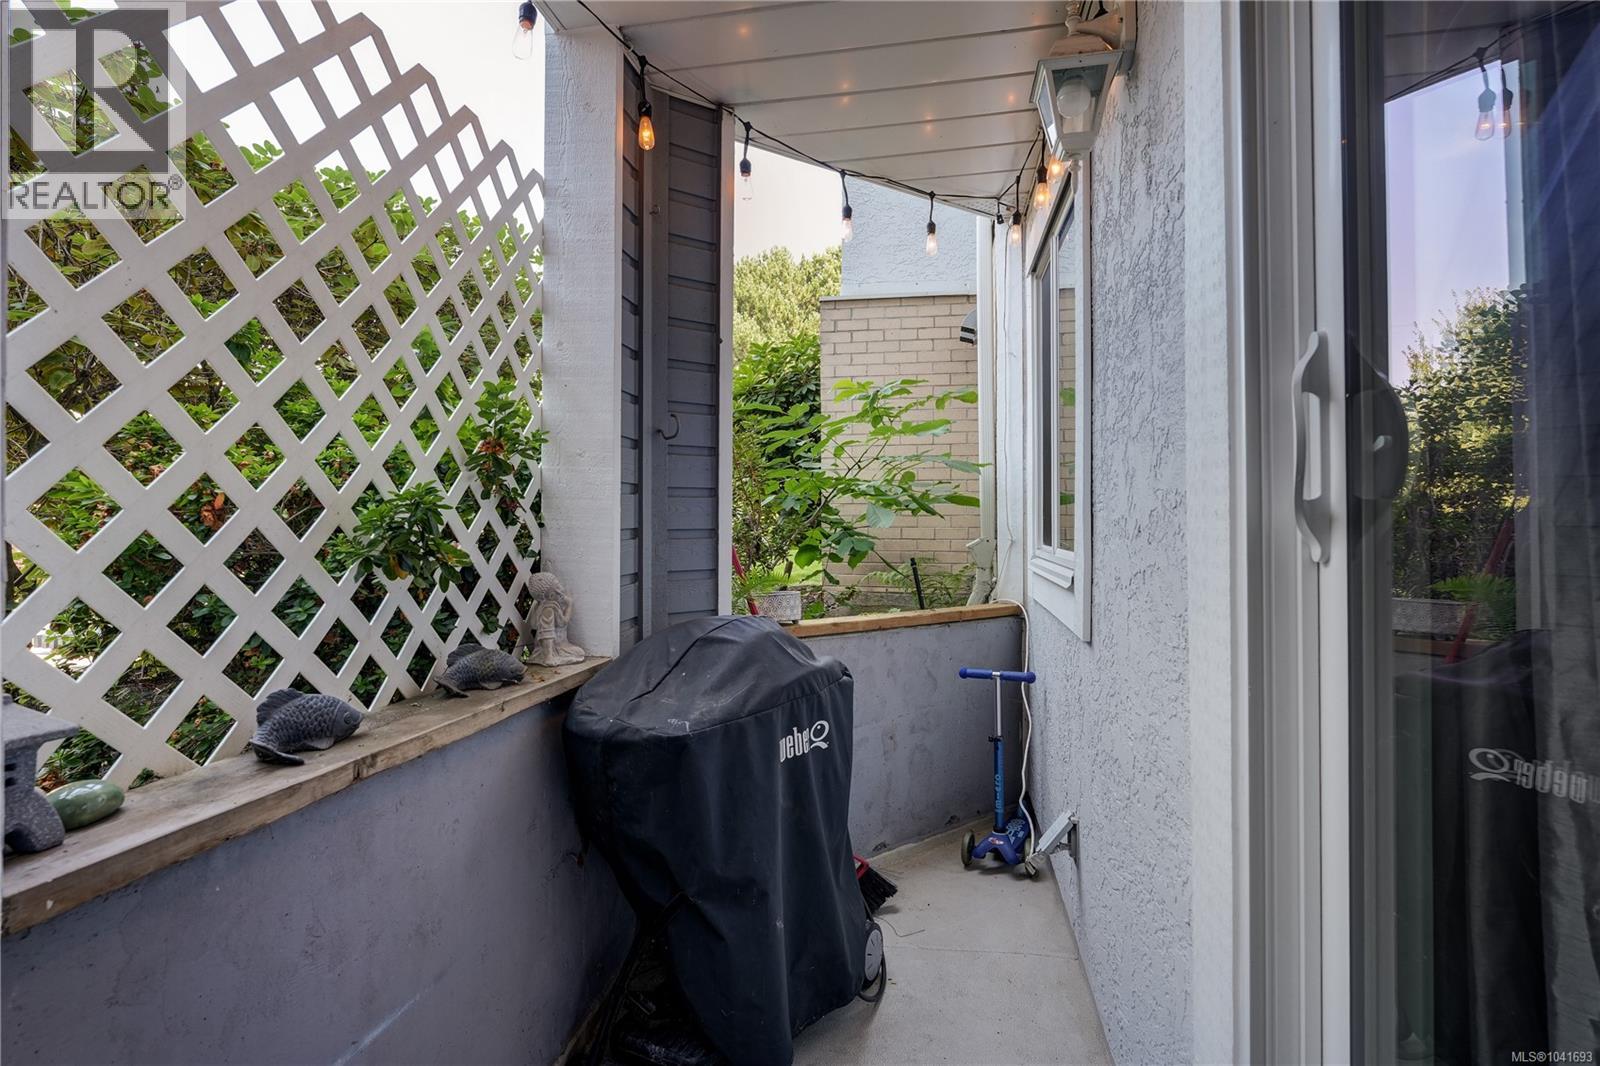
| Main Level | Patio | 13'8 x 3'10 | ||
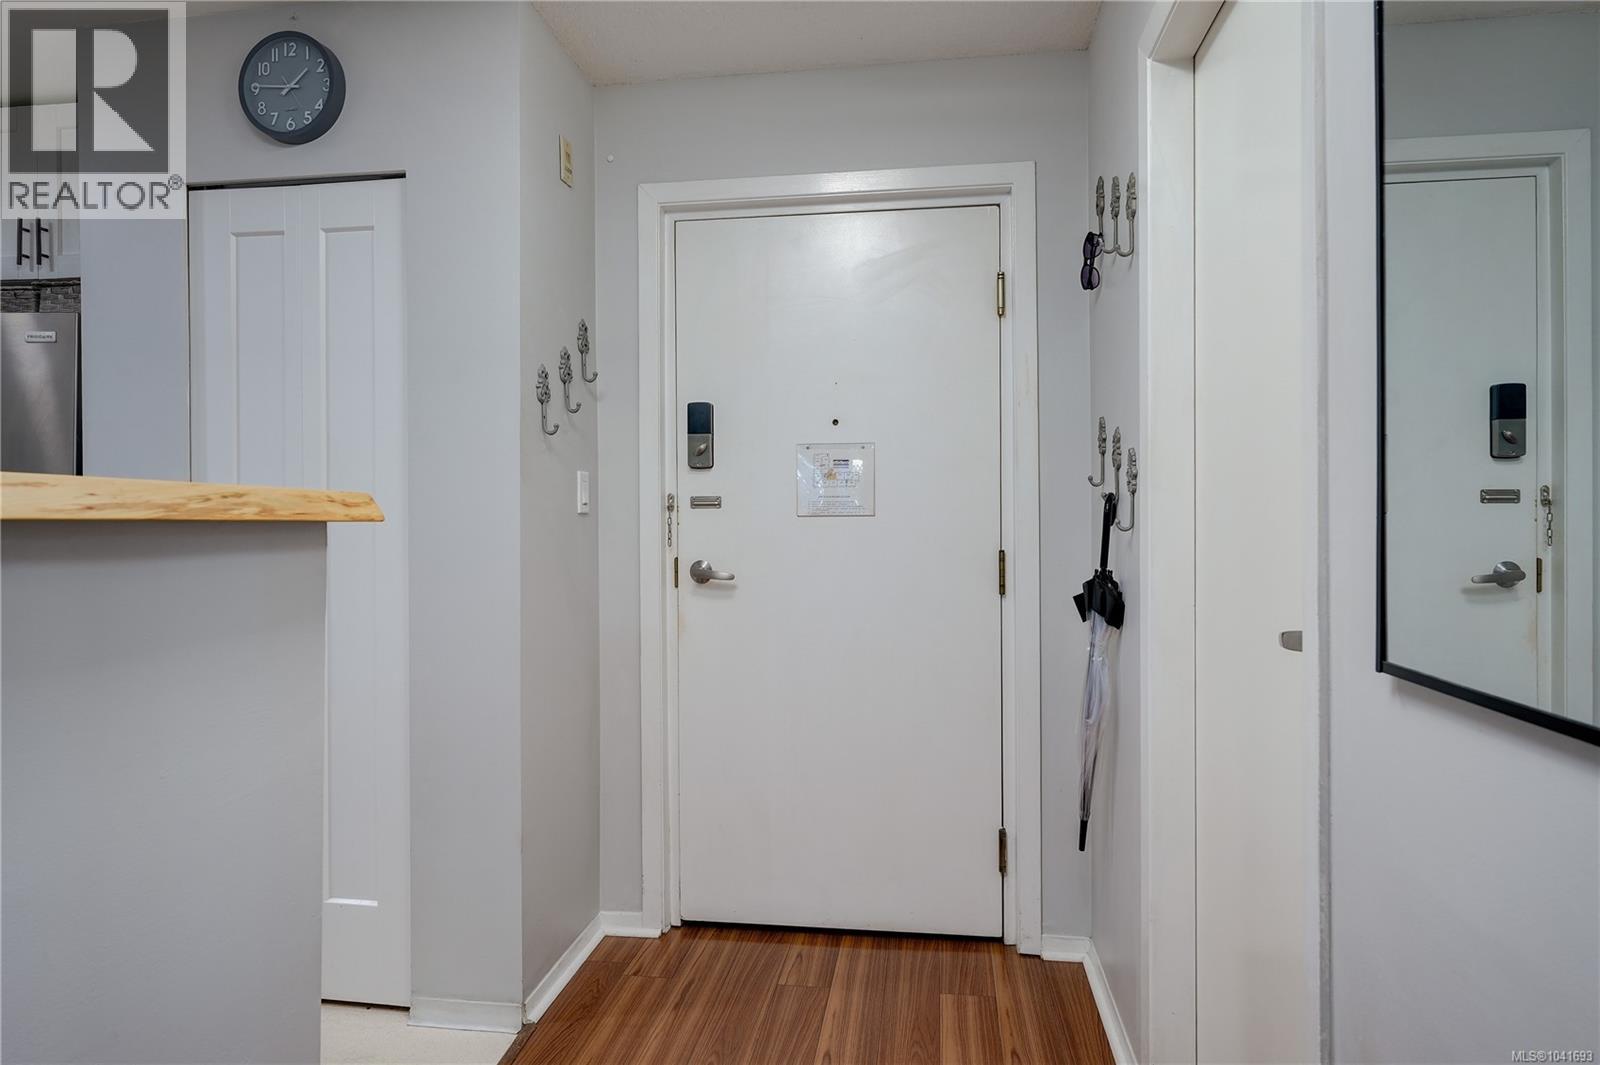
| Main Level | Entrance | 7'4 x 4'6 |
https://www.realtor.ca/real-estate/30070193/101-3206-alder-st-saanich-quadra
Contact Us
Contact us for more information

Sheila Aujla
sheilaaujla.com/
755 Humboldt St
Victoria, British Columbia V8W 1B1
(250) 388-5882
(250) 388-9636

The trademarks REALTOR®, REALTORS®, and the REALTOR® logo are controlled by The Canadian Real Estate Association (CREA) and identify real estate professionals who are members of CREA. The trademarks MLS®, Multiple Listing Service® and the associated logos are owned by The Canadian Real Estate Association (CREA) and identify the quality of services provided by real estate professionals who are members of CREA. The trademark DDF® is owned by The Canadian Real Estate Association (CREA) and identifies CREA's Data Distribution Facility (DDF®)
July 23 2026 04:26:43
Victoria Real Estate Board
Macdonald Realty Victoria