Presented by Robert J. Iio Personal Real Estate Corporation — Team 110 RE/MAX Real Estate (Kamloops).
2610 Gunwhale Rd Pender Island, British Columbia V0N 2M2

$499,000
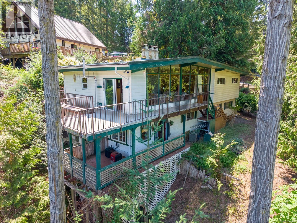
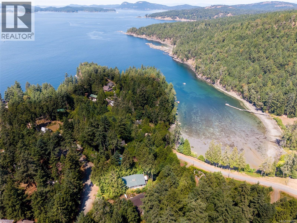
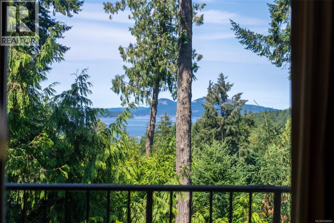
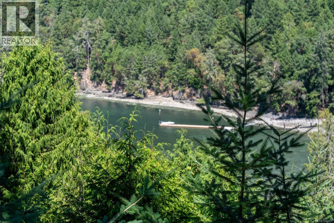
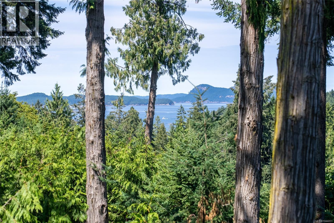
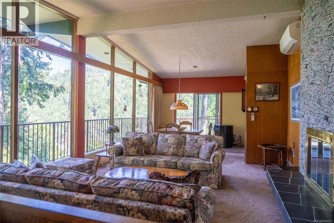
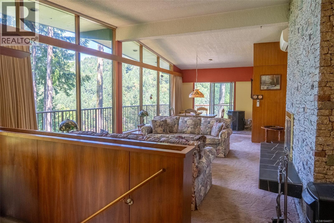
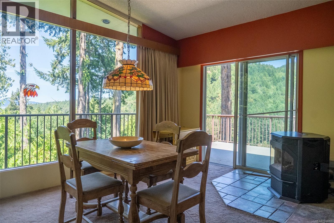
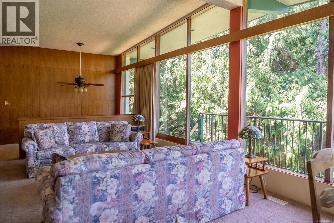
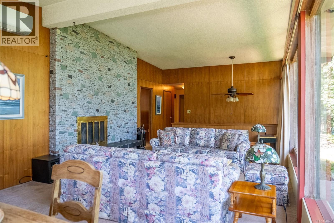
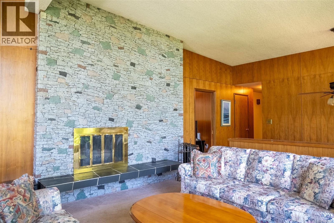
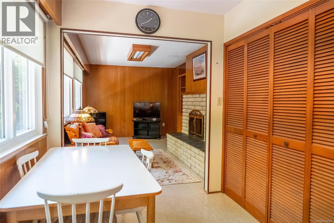
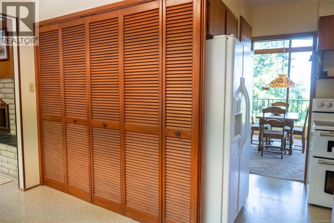
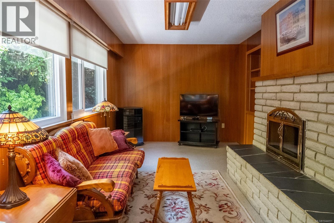
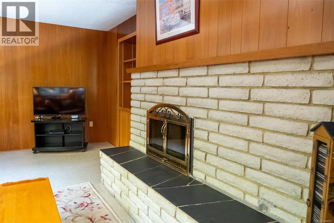
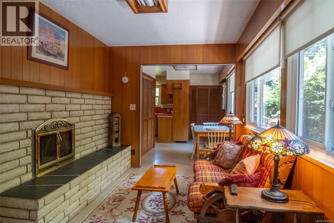
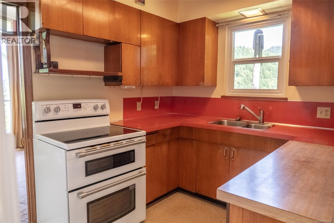
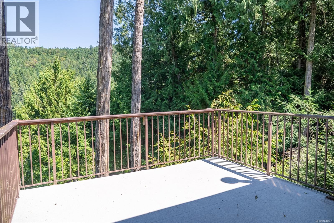
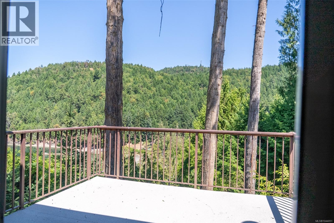
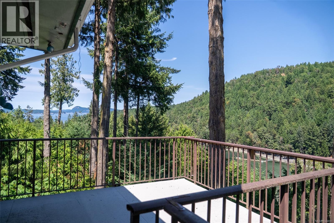
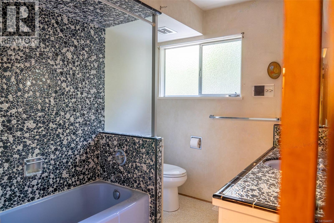
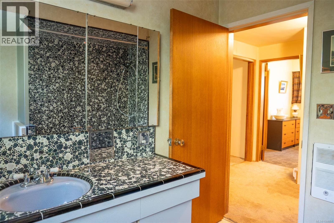
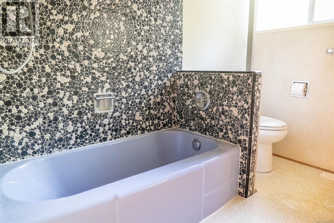
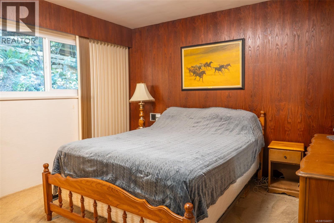
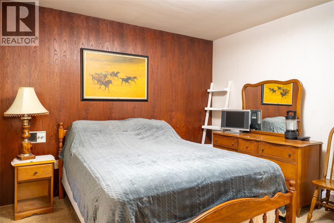
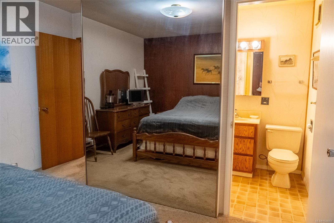
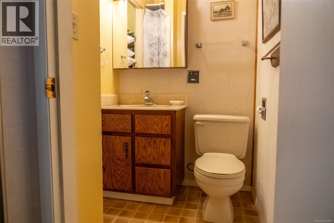
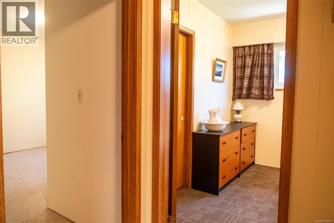
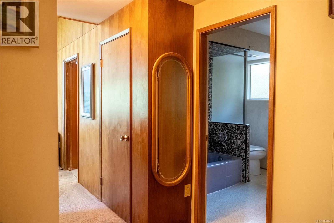

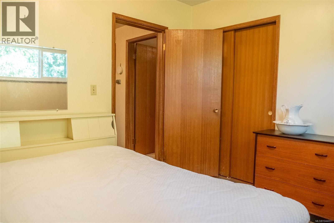
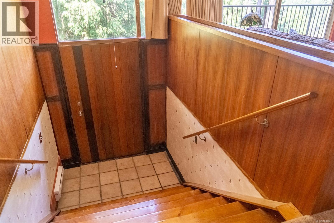
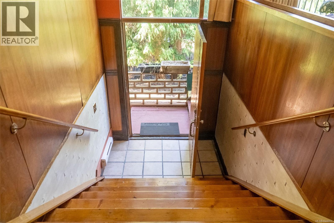
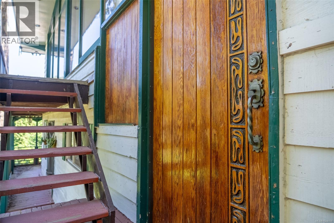
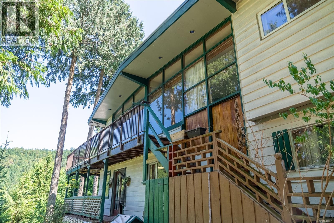
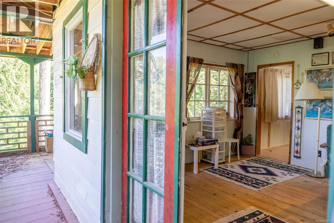
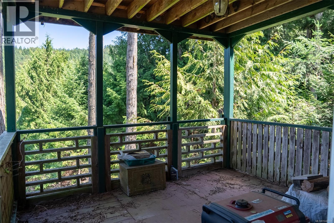
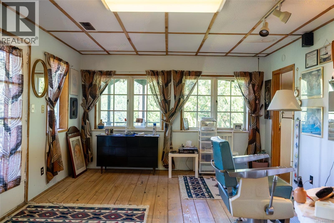
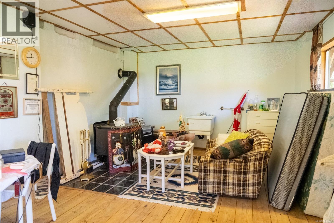
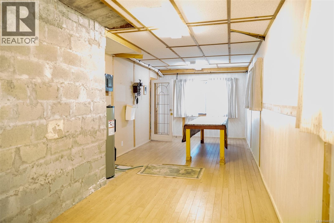
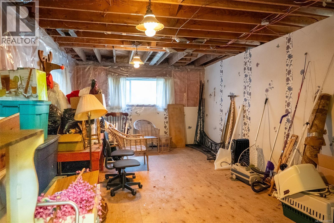
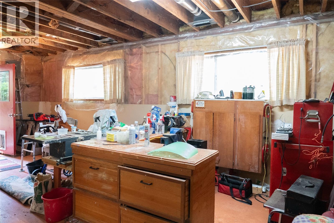
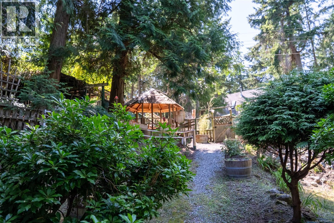
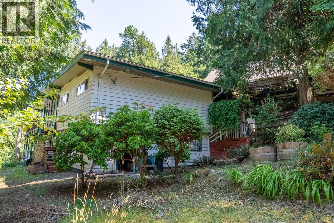
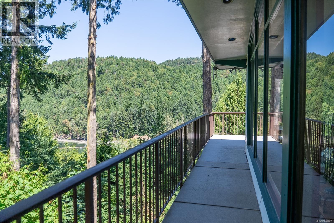
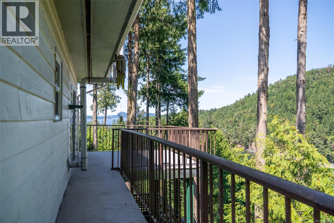
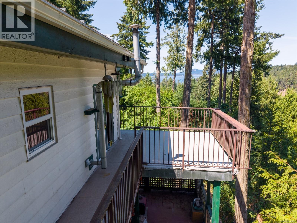
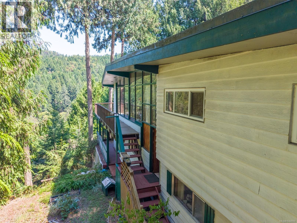
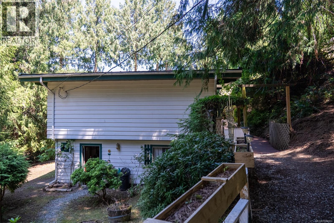
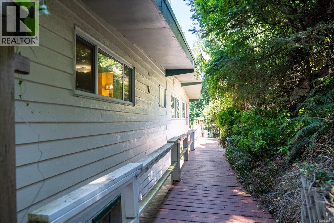
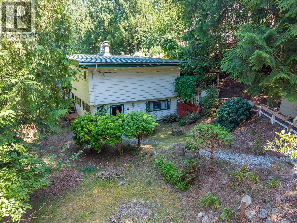
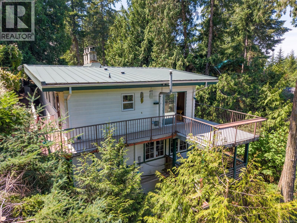
Ocean views and exciting potential in this mid-century fixer-upper! Set on a quiet cul-de-sac, this 3-bedroom, 2-bathroom home enjoys views over Shingle Bay, out toward Swanson Channel and across to Gulf Islands National Park. The main level offers easy one-level living, with all three bedrooms, two bathrooms and laundry conveniently located on the same floor. With its mid-century character, the home is ready for a new owner to restore its original style or live there and make improvements over time. The lower level provides generous space for a workshop, studio with ocean view and walk-out to deck and storage. A metal roof and heat pump are already in place. On Magic Lake water and septic. Located close to walking trails, ocean access and low-cost moorage at Thieves Bay Marina, this is an opportunity to restore this unique island home in a peaceful setting. (id:61048)
Property Details
| MLS® Number | 1044051 |
| Property Type | Single Family |
| Neigbourhood | Pender Island |
| Features | Other, Marine Oriented |
| Parking Space Total | 1 |
| Plan | Vip23175 |
| View Type | Ocean View |
Building
| Bathroom Total | 2 |
| Bedrooms Total | 3 |
| Appliances | Dishwasher, Dryer, Range - Electric, Refrigerator, Washer |
| Constructed Date | 1970 |
| Cooling Type | See Remarks |
| Fireplace Present | Yes |
| Fireplace Total | 3 |
| Heating Fuel | Electric, Wood |
| Heating Type | Baseboard Heaters, Heat Pump |
| Size Interior | 2,617 Sqft |
| Type | House |
Parking
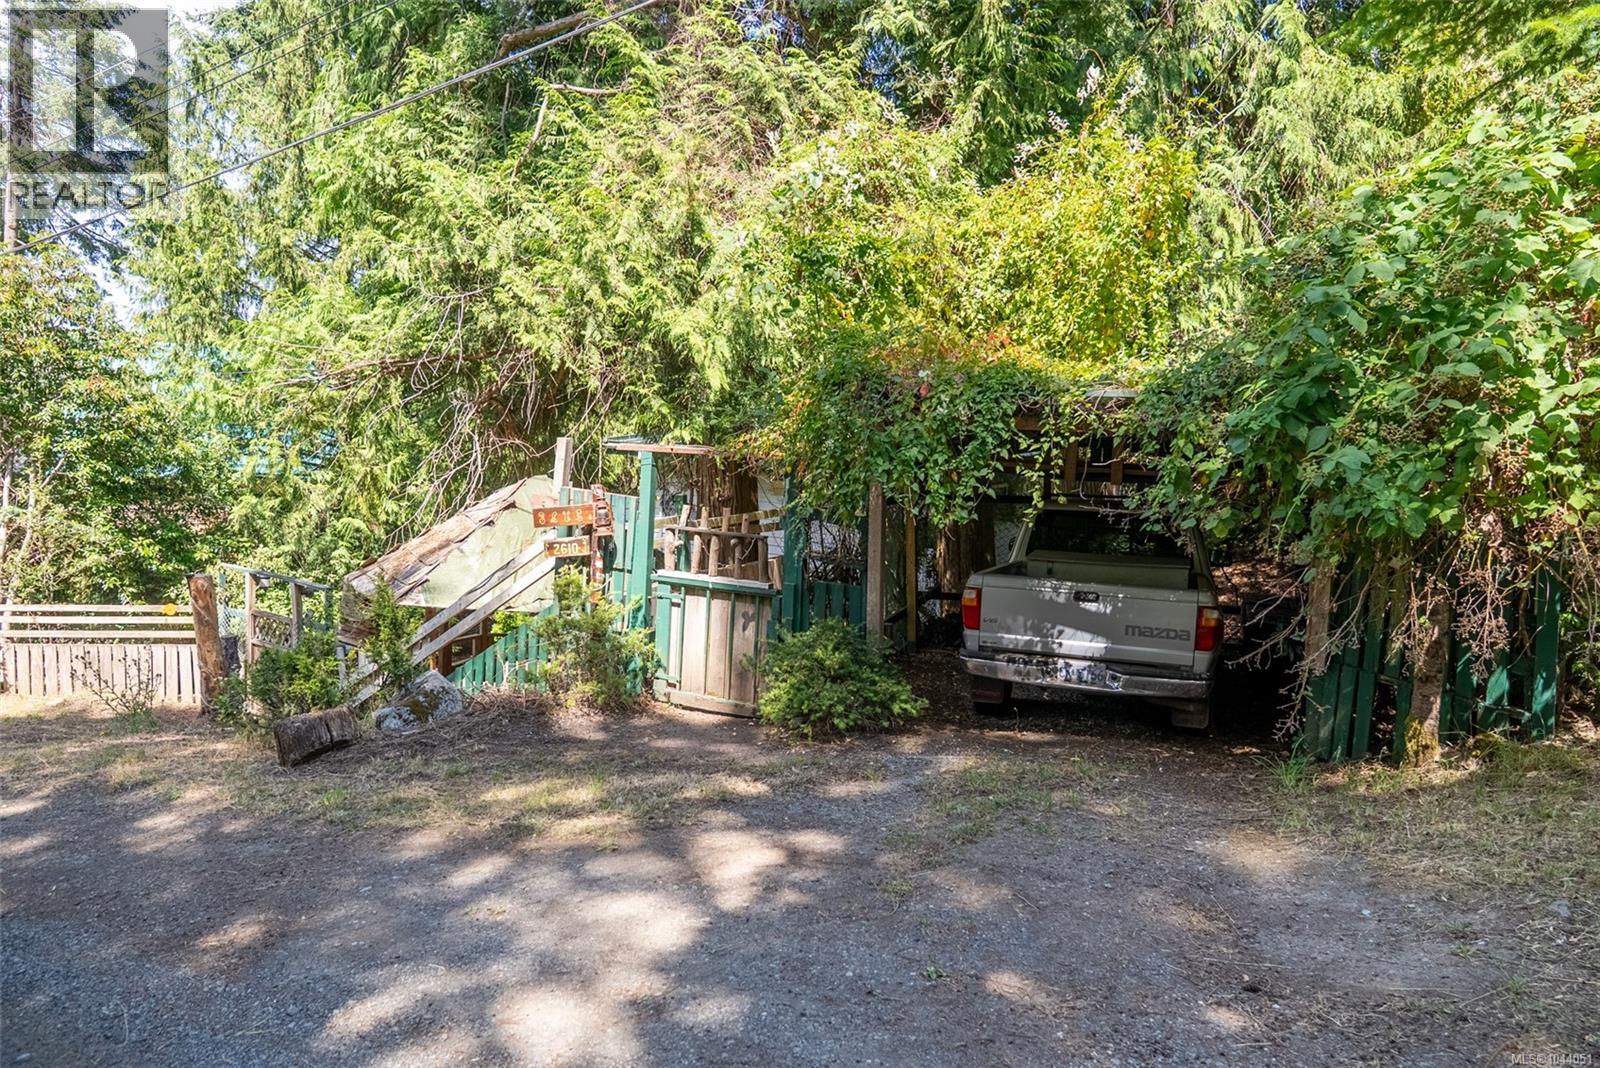
| Carport |
Land
| Access Type | Road Access |
| Acreage | No |
| Size Irregular | 19166 |
| Size Total | 19166 Sqft |
| Size Total Text | 19166 Sqft |
| Zoning Description | Rr1 |
| Zoning Type | Unknown |
Rooms
| Level | Type | Length | Width | Dimensions |
|---|---|---|---|---|
| Lower Level | Workshop | 22'2 x 10'8 | ||
| Lower Level | Bonus Room | 33'6 x 10'7 | ||
| Lower Level | Studio | 27'1 x 12'8 | ||
| Lower Level | Storage | 23'2 x 12'7 | ||
| Main Level | Bathroom | 4-Piece | ||
| Main Level | Bedroom | 10'8 x 9'4 | ||
| Main Level | Bedroom | 12'11 x 13'1 | ||
| Main Level | Ensuite | 2-Piece | ||
| Main Level | Primary Bedroom | 10'3 x 11'5 | ||
| Main Level | Kitchen | 10'11 x 7'8 | ||
| Main Level | Dining Room | 13'11 x 7'1 | ||
| Main Level | Family Room | 15'11 x 9'7 | ||
| Main Level | Living Room | 42'10 x 14'0 |
https://www.realtor.ca/real-estate/30070495/2610-gunwhale-rd-pender-island-pender-island
Contact Us
Contact us for more information

Diane Cuthbert
22308 Dewdney Trunk Road
Maple Ridge, British Columbia V2X 3J2
(604) 466-2838
(604) 466-2868
www.remax-lifestyles.com

The trademarks REALTOR®, REALTORS®, and the REALTOR® logo are controlled by The Canadian Real Estate Association (CREA) and identify real estate professionals who are members of CREA. The trademarks MLS®, Multiple Listing Service® and the associated logos are owned by The Canadian Real Estate Association (CREA) and identify the quality of services provided by real estate professionals who are members of CREA. The trademark DDF® is owned by The Canadian Real Estate Association (CREA) and identifies CREA's Data Distribution Facility (DDF®)
August 24 2026 03:43:50
Victoria Real Estate Board
RE/MAX Lifestyles Realty