Presented by Robert J. Iio Personal Real Estate Corporation — Team 110 RE/MAX Real Estate (Kamloops).
1782 Mallard Dr Courtenay, British Columbia V9N 8L9

$879,000
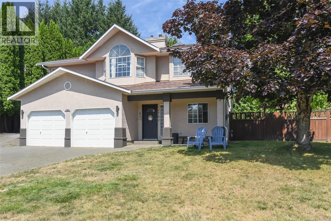
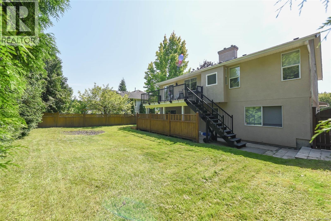
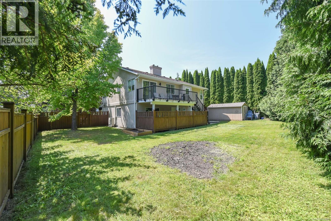
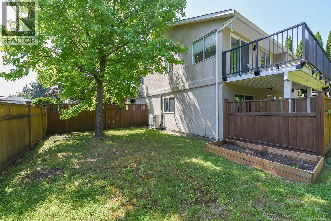
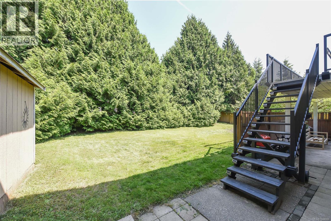
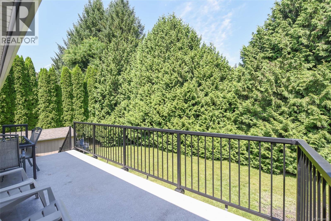
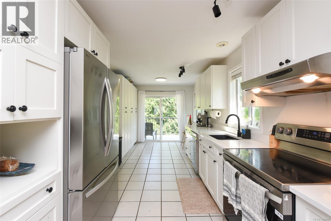
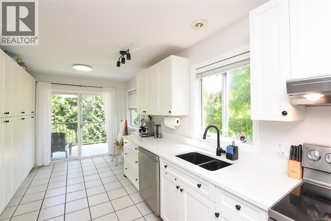
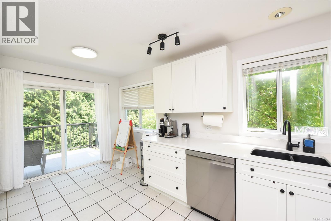
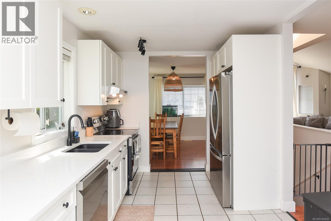
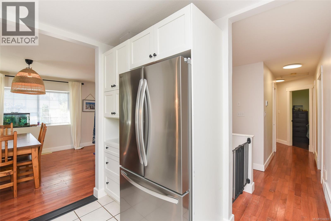
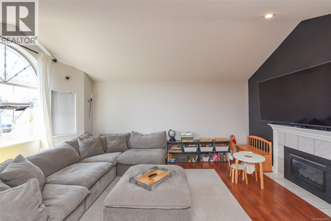
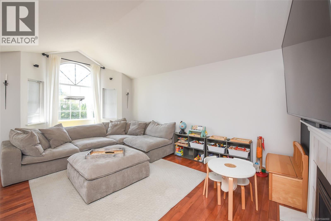
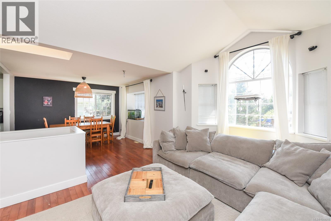
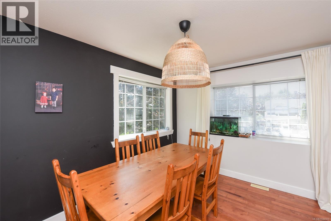
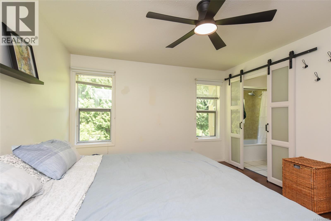
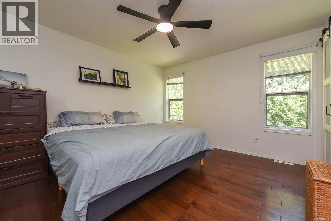
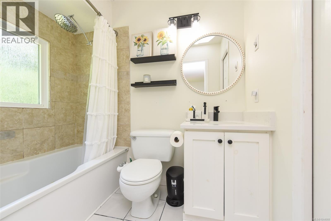
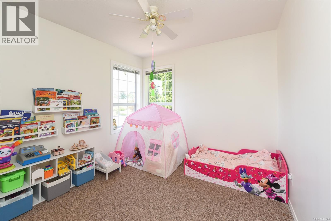
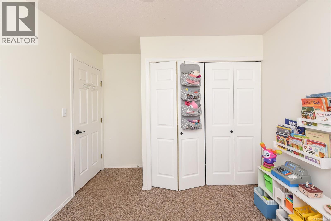
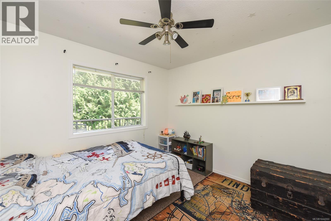
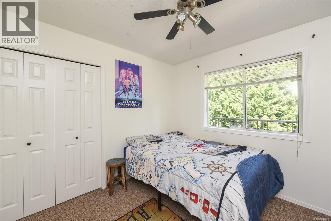
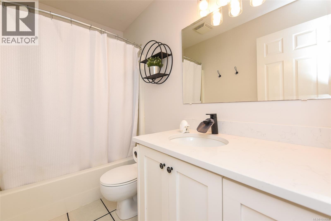
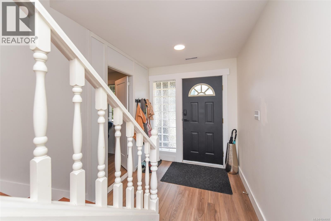
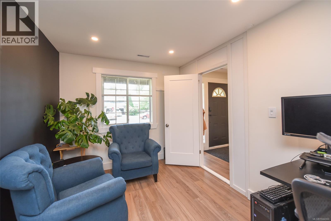
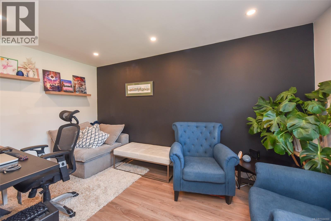
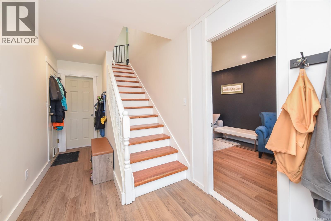
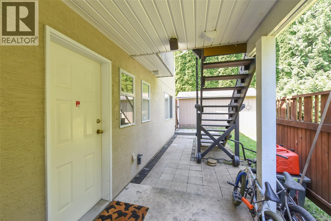
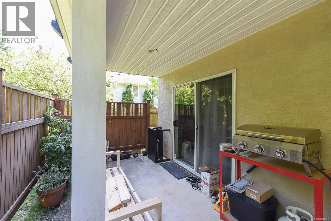
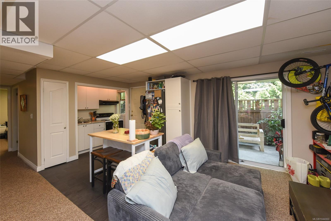
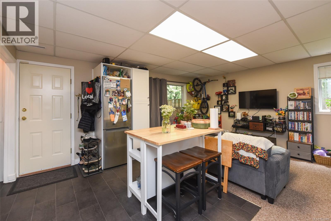
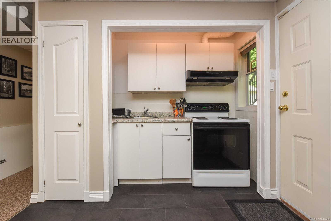
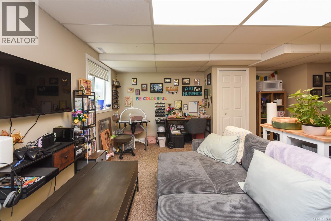
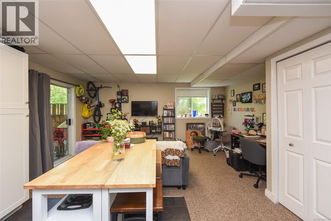
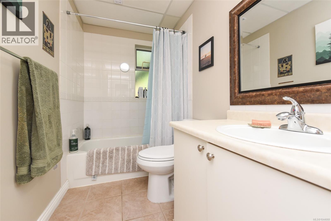
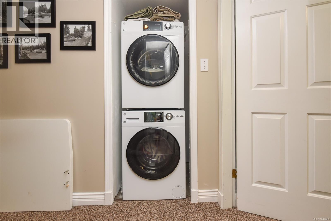
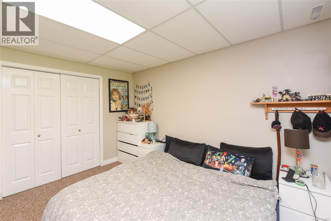
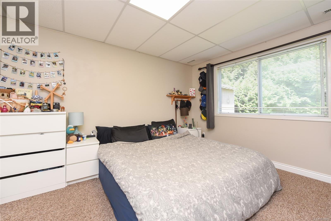
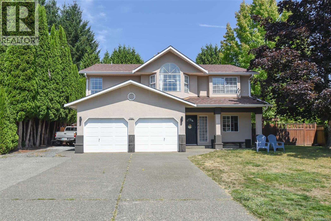
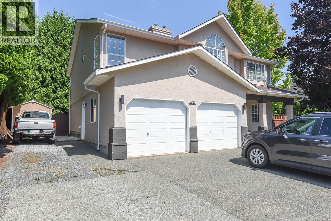
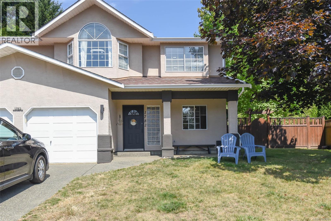
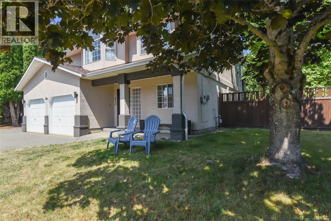
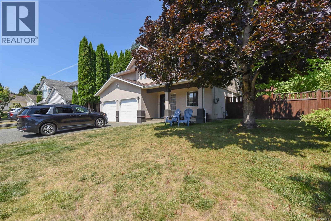
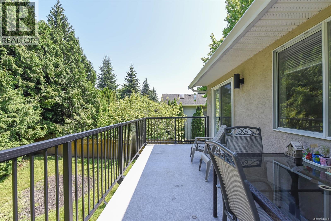
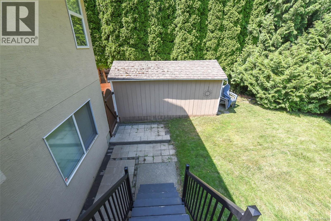
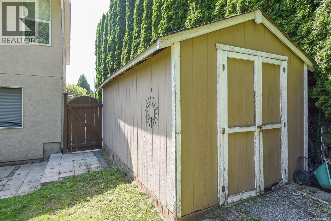
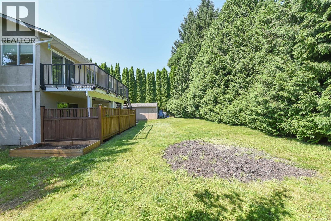
Move-in ready in desirable East Courtenay! This well-maintained 5-bedroom, 2.5-bath home offers a bright, functional layout perfect for families or multi-generational living. The main level features a spacious living room with vaulted ceilings, a cozy gas fireplace, mountain views, fresh paint, updated lighting, and a renovated kitchen with quartz countertops. Three bedrooms are upstairs, including a spacious primary suite with a walk-in closet and 4-piece ensuite with a jetted tub. Step onto the refinished vinyl deck overlooking the fully fenced, private backyard with a garden shed. The lower level features a self-contained in-law suite with its own entrance and laundry. Complete with a double garage, RV parking, and a new heat pump (2025). Upstairs tenants have given notice to vacate October 1, offering flexibility for buyers. Located on a quiet street close to schools, parks, trails, shopping, North Island College, the hospital, golf, and CFB Comox. (id:61048)
Property Details
| MLS® Number | 1044060 |
| Property Type | Single Family |
| Neigbourhood | Courtenay East |
| Features | Central Location, Private Setting, Other |
| Parking Space Total | 2 |
| Plan | Vip54769 |
| Structure | Shed |
| View Type | Mountain View |
Building
| Bathroom Total | 3 |
| Bedrooms Total | 5 |
| Appliances | Dishwasher, Dryer, Refrigerator, Washer |
| Constructed Date | 1993 |
| Cooling Type | Air Conditioned |
| Fireplace Present | Yes |
| Fireplace Total | 1 |
| Heating Fuel | Natural Gas |
| Heating Type | Forced Air, Heat Pump |
| Size Interior | 2,205 Sqft |
| Type | House |
Land
| Acreage | No |
| Size Irregular | 9148 |
| Size Total | 9148 Sqft |
| Size Total Text | 9148 Sqft |
| Zoning Description | R1 |
| Zoning Type | Residential |
Rooms
| Level | Type | Length | Width | Dimensions |
|---|---|---|---|---|
| Second Level | Primary Bedroom | 12'1 x 13'5 | ||
| Second Level | Kitchen | 19 ft | Measurements not available x 19 ft | |
| Second Level | Living Room | 11'11 x 20'7 | ||
| Second Level | Dining Room | 12'10 x 11'11 | ||
| Second Level | Bedroom | 12'3 x 9'9 | ||
| Second Level | Bedroom | 10'4 x 9'11 | ||
| Second Level | Ensuite | 4-Piece | ||
| Second Level | Bathroom | 4-Piece | ||
| Main Level | Bedroom | 9 ft | 9 ft x Measurements not available | |
| Main Level | Living Room | 16 ft | Measurements not available x 16 ft | |
| Main Level | Kitchen | 8'10 x 9'5 | ||
| Main Level | Kitchen | 2'7 x 7'3 | ||
| Main Level | Entrance | 7 ft | 7 ft x Measurements not available | |
| Main Level | Bedroom | 11 ft | 11 ft x Measurements not available | |
| Main Level | Bathroom | 4-Piece |
https://www.realtor.ca/real-estate/30072122/1782-mallard-dr-courtenay-courtenay-east
Contact Us
Contact us for more information

Bryce Hansen
Personal Real Estate Corporation
www.comoxvalleyrealestate.com/
www.facebook.com/people/The-Bryce-Hansen-Team-Exp-Realty/61577862860225/
ca.linkedin.com/in/brycehansencvrealestate
twitter.com/BryceHansenCV
www.instagram.com/brycehansenteam
860 Cliffe Avenue
Courtenay, British Columbia V9N 2J9
(833) 817-6506
(833) 817-6506
exprealty.ca/

Kelsey Coles
www.comoxvalleyrealestate.com/
www.facebook.com/BryceHansenCVRealEstate
ca.linkedin.com/in/brycehansencvrealestate
twitter.com/BryceHansenCV
860 Cliffe Avenue
Courtenay, British Columbia V9N 2J9
(833) 817-6506
(833) 817-6506
exprealty.ca/
Cindy Arnet
860 Cliffe Avenue
Courtenay, British Columbia V9N 2J9
(833) 817-6506
(833) 817-6506
exprealty.ca/

The trademarks REALTOR®, REALTORS®, and the REALTOR® logo are controlled by The Canadian Real Estate Association (CREA) and identify real estate professionals who are members of CREA. The trademarks MLS®, Multiple Listing Service® and the associated logos are owned by The Canadian Real Estate Association (CREA) and identify the quality of services provided by real estate professionals who are members of CREA. The trademark DDF® is owned by The Canadian Real Estate Association (CREA) and identifies CREA's Data Distribution Facility (DDF®)
July 23 2026 07:23:01
Vancouver Island Real Estate Board
Exp Realty (Ct)