Presented by Robert J. Iio Personal Real Estate Corporation — Team 110 RE/MAX Real Estate (Kamloops).
6550 Herry Road Vernon, British Columbia V1B 3T6

$1,325,000
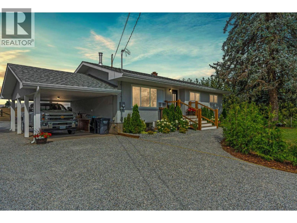
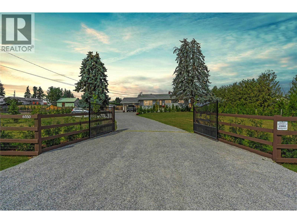
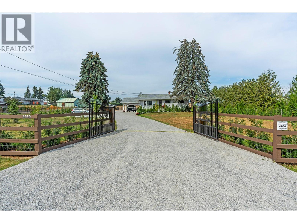
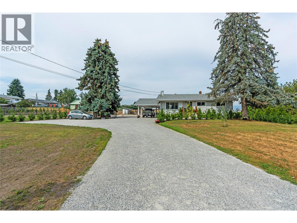
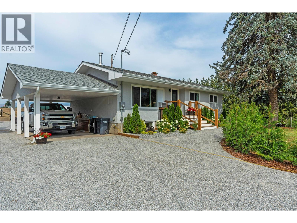
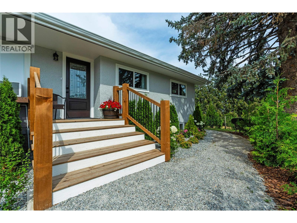
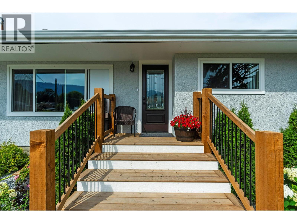
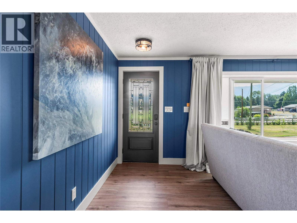
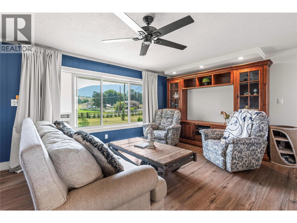
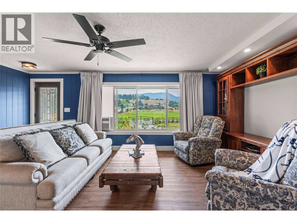
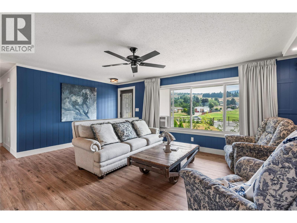
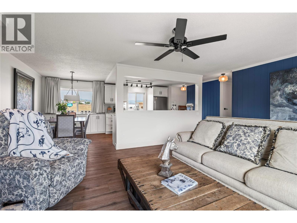
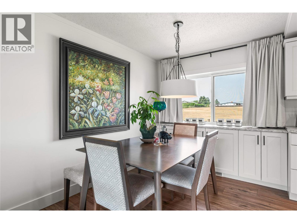
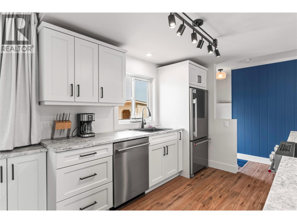
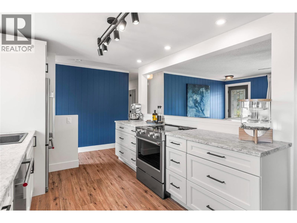
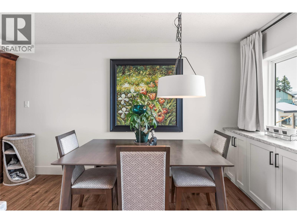
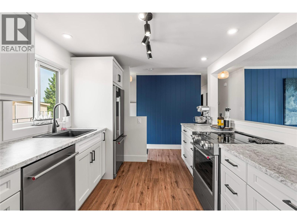
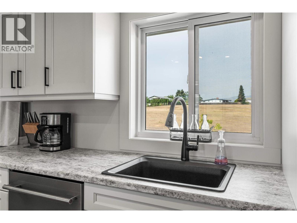
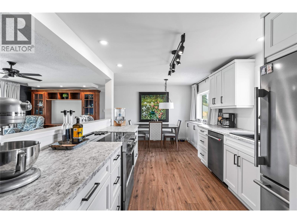
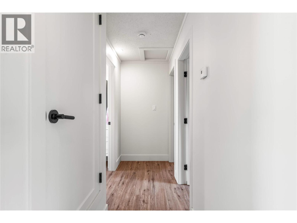
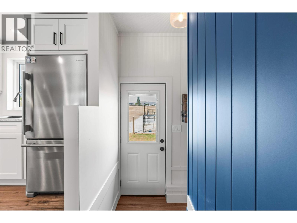
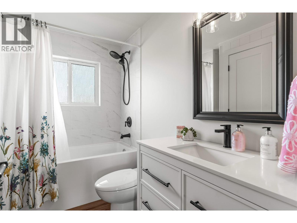
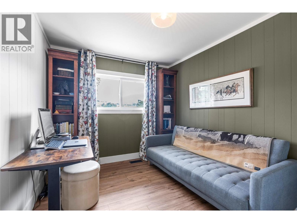
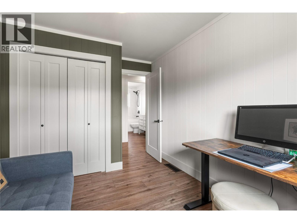
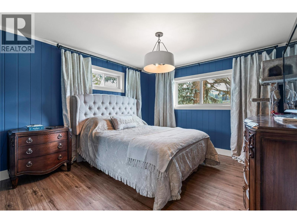
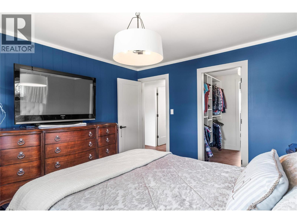
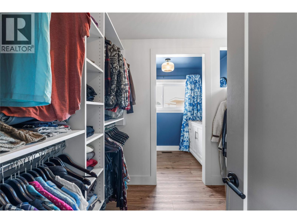
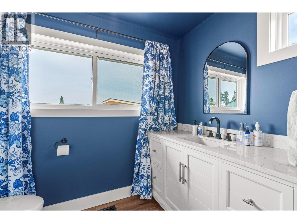
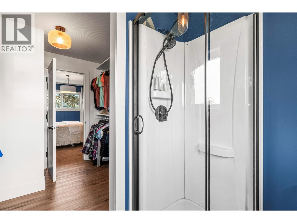
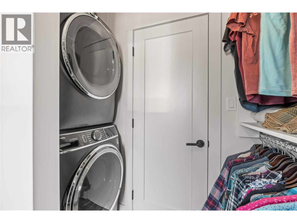
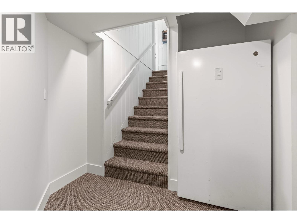
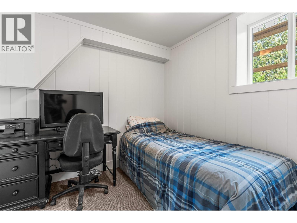
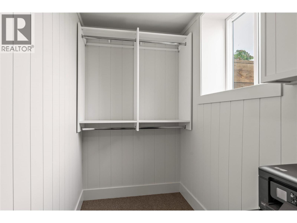
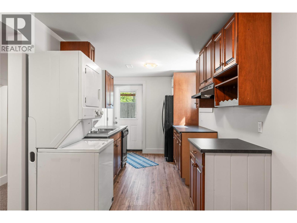
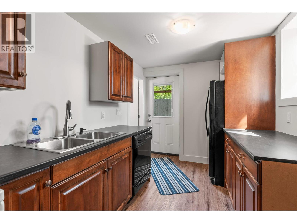
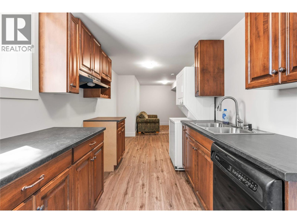
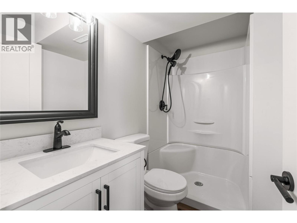
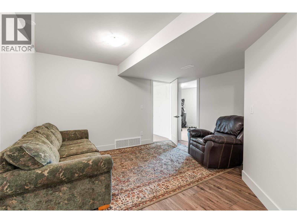
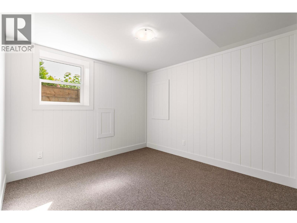
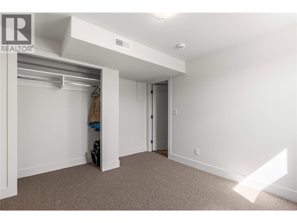
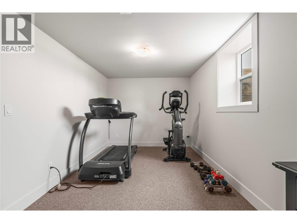
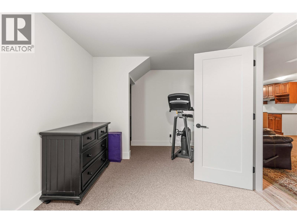
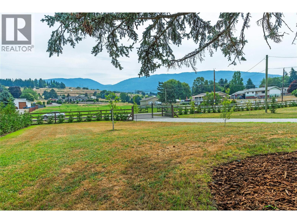
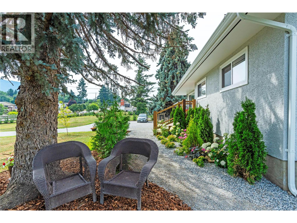
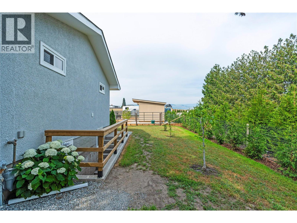
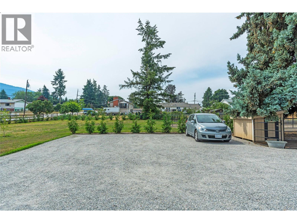
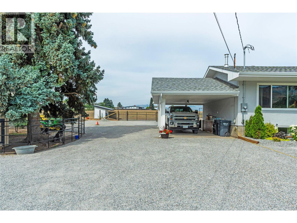
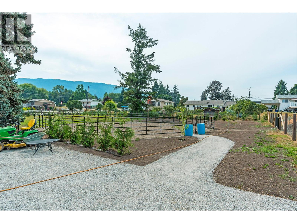
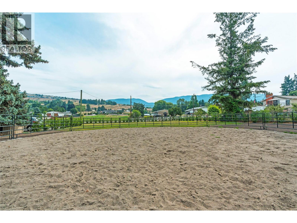
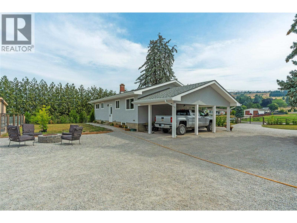
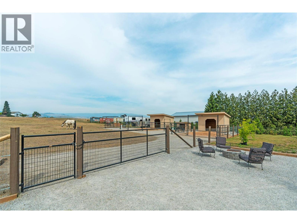
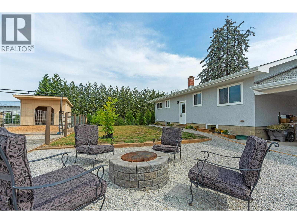
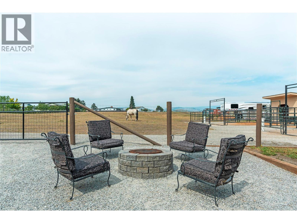
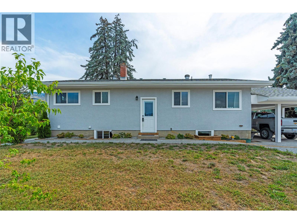
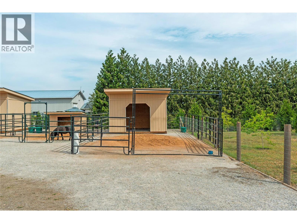
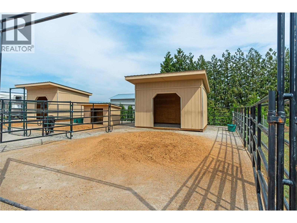
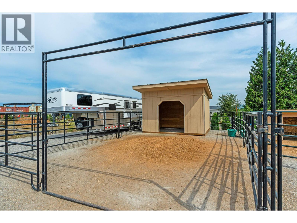
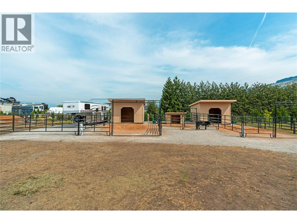
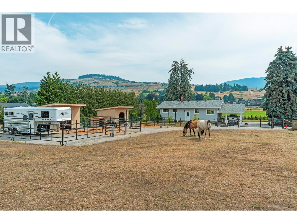
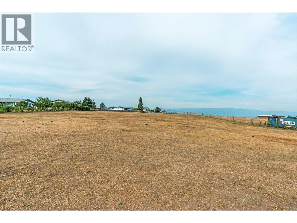
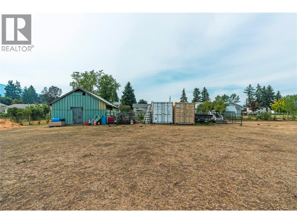
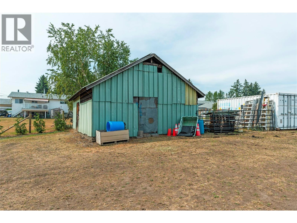
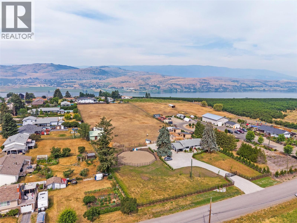
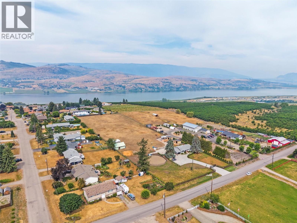
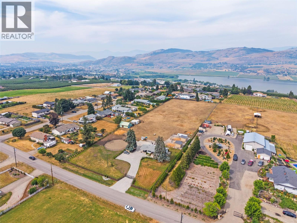
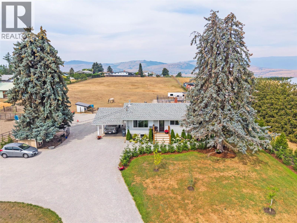
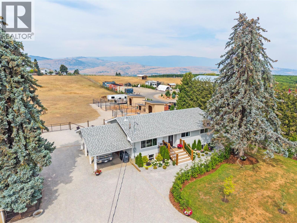
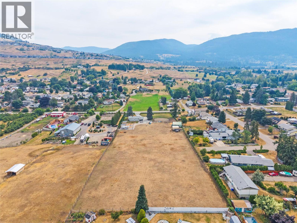
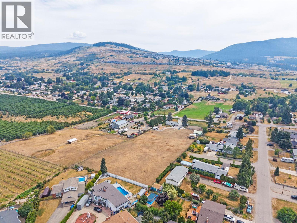
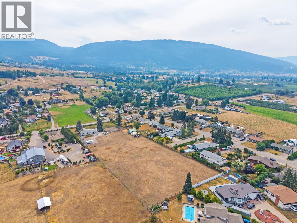
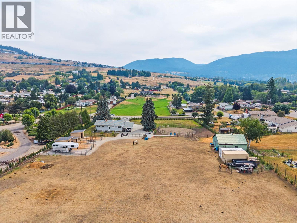
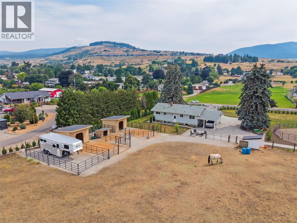
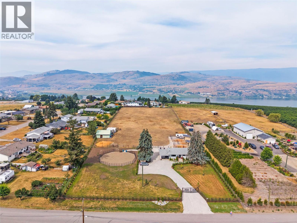
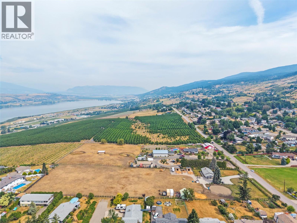
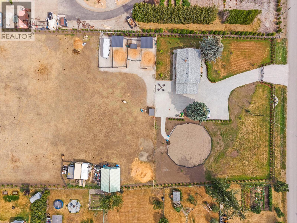
Some properties ask you to choose between space and convenience. This North BX acreage quietly proves you can have both. Just five minutes from Vernon, you’ll find room to breathe, room to grow, and room to create the lifestyle you’ve been working toward. Completely redesigned from top to bottom, this 5-bedroom, 3-bathroom home welcomes you with bright, open-concept living spaces that bring everyone together. At the end of the day, the beautifully reimagined primary suite feels like a retreat of its own, featuring a spacious bedroom, a walk-through closet with conveniently tucked-away main floor laundry, and a stunning 3-piece ensuite you’ll be proud to show your friends. Downstairs, the well laid out 2-bedroom, 1-bathroom suite with its own private entrance offers flexibility for extended family, guests, or additional income. Step outside and the story continues. Much of the property is already fenced with horse shelters in place, making it easy to embrace an equestrian lifestyle or simply enjoy the freedom that comes with owning your own acreage. And with space still waiting for your personal vision, this is more than a beautiful home, it’s an opportunity to shape a lifestyle that’s uniquely yours. Because sometimes the acreage you’ve been looking for isn’t the biggest one, it’s the one that simply feels right. (id:61048)
Property Details
| MLS® Number | 10395259 |
| Property Type | Single Family |
| Neigbourhood | North BX |
| Amenities Near By | Park, Recreation, Schools, Shopping, Ski Area |
| Community Features | Family Oriented |
| Features | Level Lot, Private Setting, Central Island |
| Parking Space Total | 7 |
| Storage Type | Storage Shed |
| View Type | Unknown, View (panoramic) |
Building
| Bathroom Total | 3 |
| Bedrooms Total | 5 |
| Appliances | Refrigerator, Dishwasher, Range - Electric, Microwave, Washer & Dryer |
| Architectural Style | Multi-level |
| Constructed Date | 1966 |
| Construction Style Attachment | Detached |
| Construction Style Split Level | Other |
| Cooling Type | Wall Unit |
| Exterior Finish | Stucco |
| Flooring Type | Carpeted, Laminate, Vinyl |
| Heating Type | See Remarks |
| Roof Material | Asphalt Shingle |
| Roof Style | Unknown |
| Stories Total | 2 |
| Size Interior | 2,014 Sqft |
| Type | House |
| Utility Water | Municipal Water |
Parking
| Additional Parking | |
| Carport | |
| R V | 1 |
Land
| Access Type | Easy Access, Highway Access |
| Acreage | Yes |
| Fence Type | Fence |
| Land Amenities | Park, Recreation, Schools, Shopping, Ski Area |
| Landscape Features | Landscaped, Level |
| Sewer | Septic Tank |
| Size Irregular | 3.1 |
| Size Total | 3.1 Ac|1 - 5 Acres |
| Size Total Text | 3.1 Ac|1 - 5 Acres |
Rooms
| Level | Type | Length | Width | Dimensions |
|---|---|---|---|---|
| Basement | Utility Room | 6'3'' x 6'11'' | ||
| Basement | Bedroom | 14'4'' x 11'9'' | ||
| Basement | 3pc Bathroom | 4'8'' x 7'8'' | ||
| Basement | Bedroom | 10'1'' x 12'4'' | ||
| Basement | Kitchen | 12'4'' x 7'10'' | ||
| Basement | Recreation Room | 15'10'' x 14'10'' | ||
| Basement | Bedroom | 20'6'' x 9' | ||
| Main Level | 4pc Bathroom | 6'7'' x 8'6'' | ||
| Main Level | Bedroom | 8'9'' x 12'5'' | ||
| Main Level | 3pc Ensuite Bath | 8' x 5'3'' | ||
| Main Level | Other | 8' x 7'2'' | ||
| Main Level | Primary Bedroom | 11'6'' x 12'5'' | ||
| Main Level | Kitchen | 10'2'' x 9'2'' | ||
| Main Level | Dining Room | 7'10'' x 9'4'' | ||
| Main Level | Living Room | 19'1'' x 14'1'' |
https://www.realtor.ca/real-estate/30072483/6550-herry-road-vernon-north-bx
Contact Us
Contact us for more information

Chris Holm
Personal Real Estate Corporation
www.chrisholmrealestate.ca/
www.facebook.com/ChrisHolmRealEstate
www.instagram.com/chrisholmandassociates/?hl=en
#1100 - 1631 Dickson Avenue
Kelowna, British Columbia V1Y 0B5
(888) 828-8447
www.onereal.com/

The trademarks REALTOR®, REALTORS®, and the REALTOR® logo are controlled by The Canadian Real Estate Association (CREA) and identify real estate professionals who are members of CREA. The trademarks MLS®, Multiple Listing Service® and the associated logos are owned by The Canadian Real Estate Association (CREA) and identify the quality of services provided by real estate professionals who are members of CREA. The trademark DDF® is owned by The Canadian Real Estate Association (CREA) and identifies CREA's Data Distribution Facility (DDF®)
July 23 2026 08:28:28
Association of Interior REALTORS®
Real Broker B.c. Ltd