Presented by Robert J. Iio Personal Real Estate Corporation — Team 110 RE/MAX Real Estate (Kamloops).
4570 Otter Point Pl Sooke, British Columbia V9Z 0K5

$1,549,900
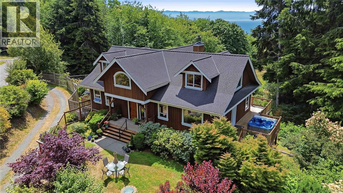
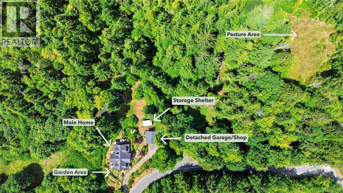
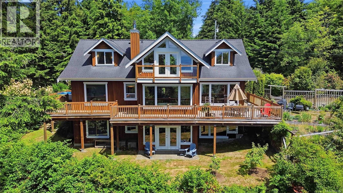
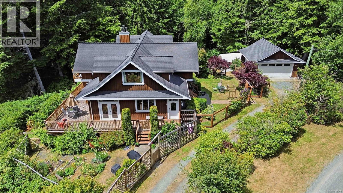
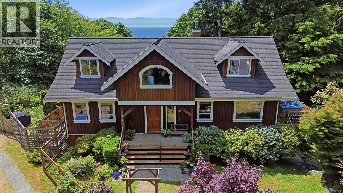
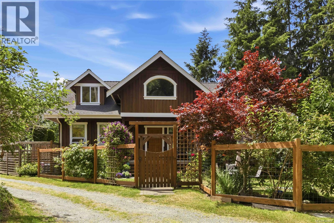
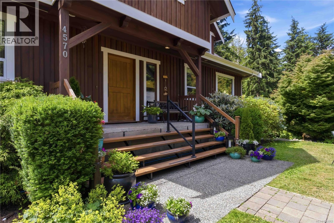
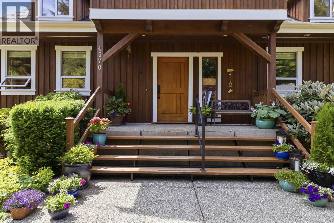
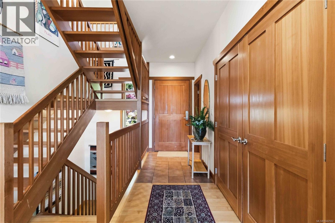
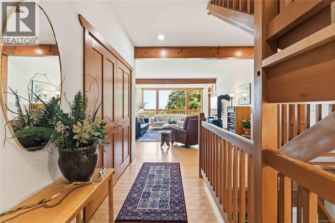
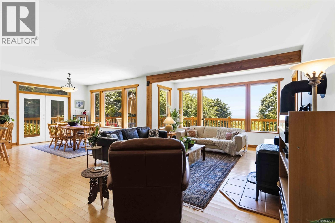
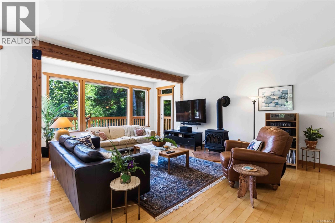
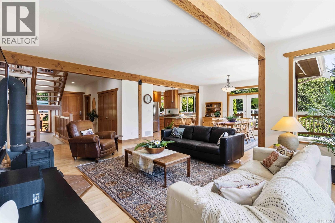
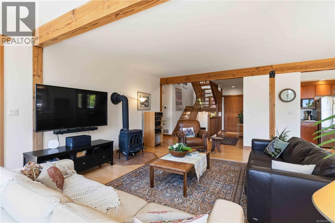
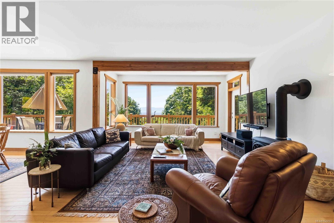
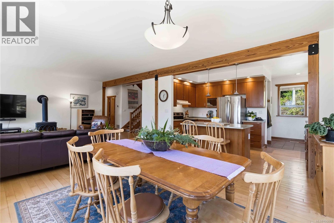
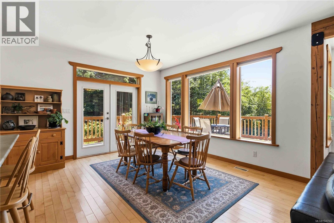
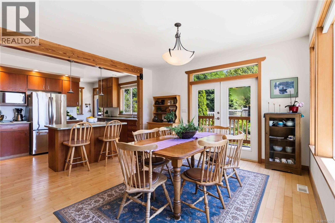
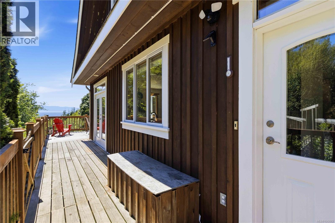
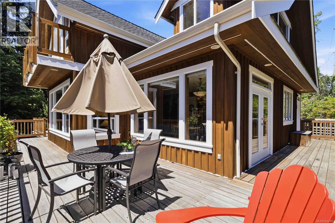
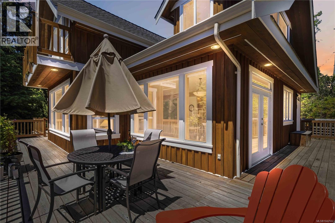
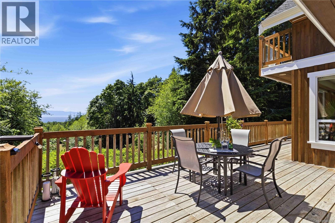
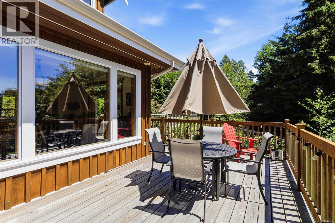
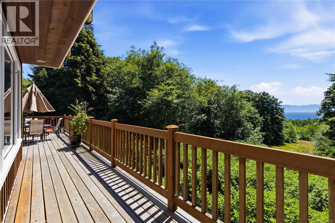
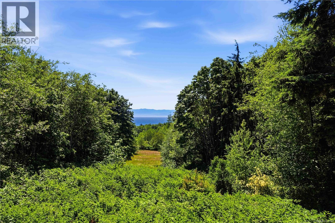
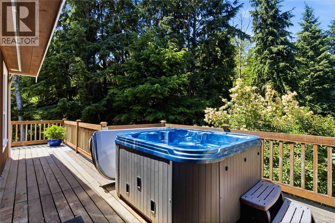
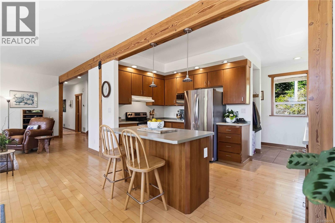
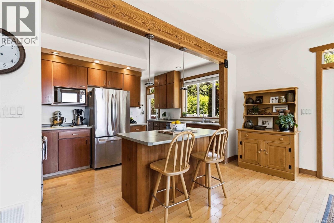
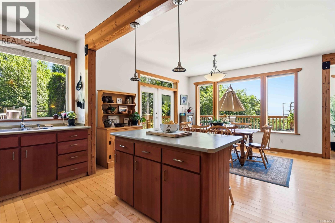
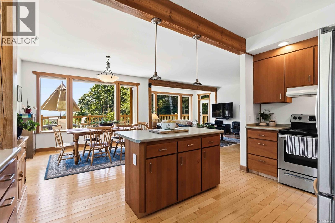
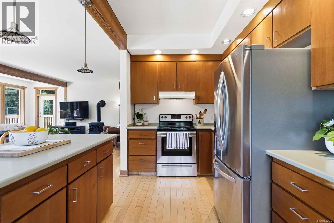
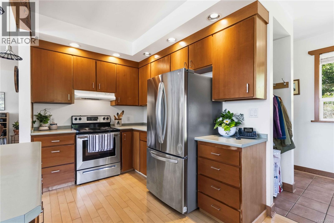
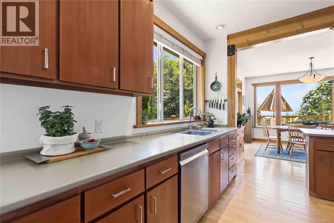
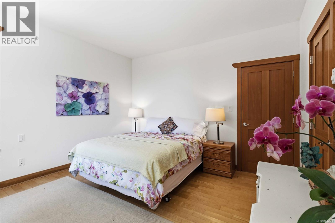
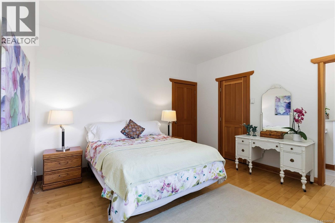
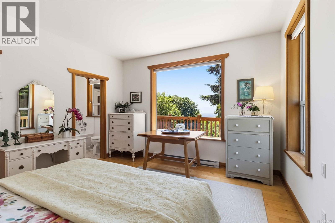
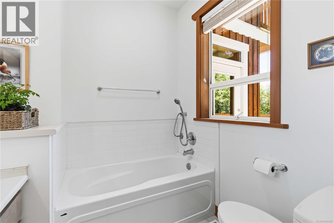
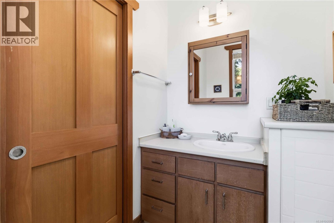
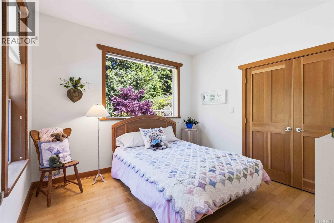
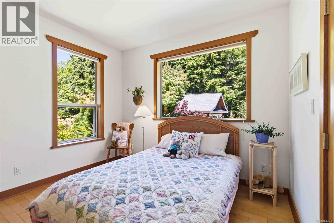
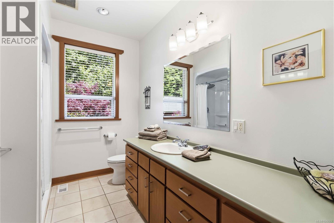
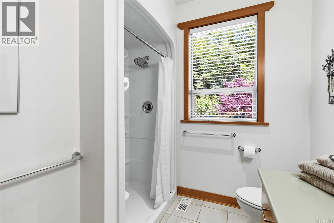
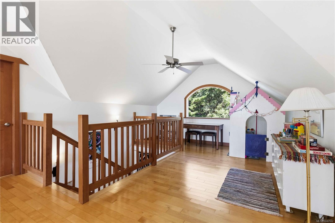
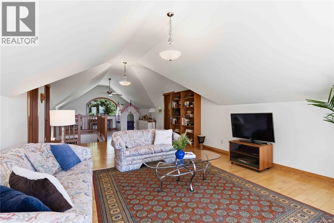
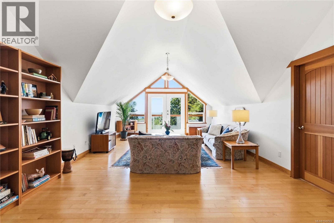
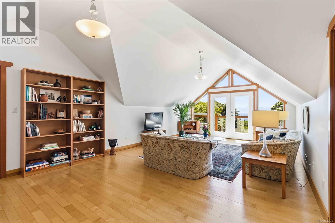
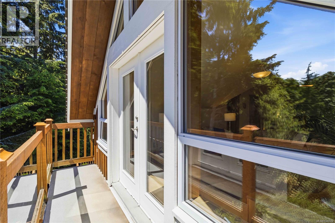
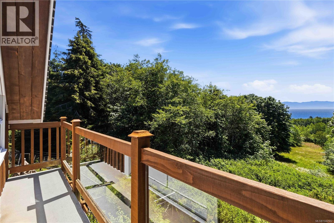
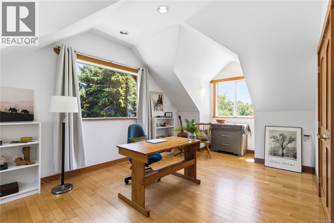
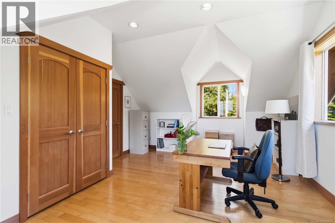
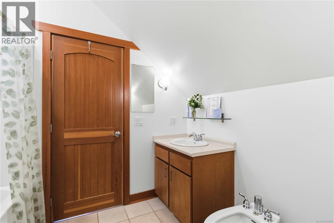
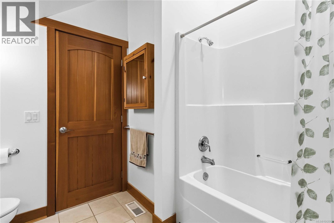
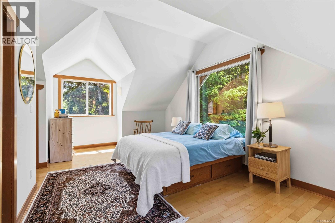
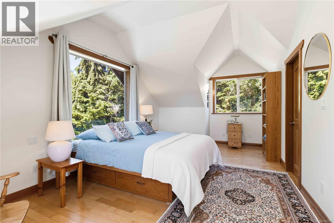
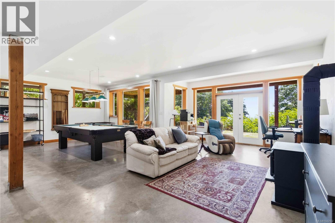
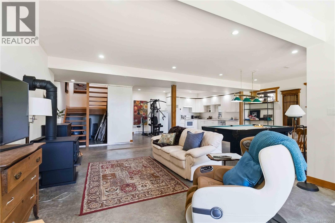
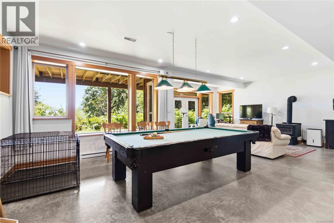
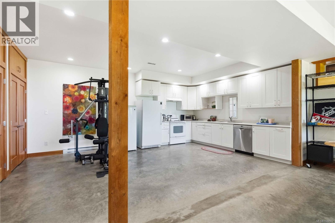
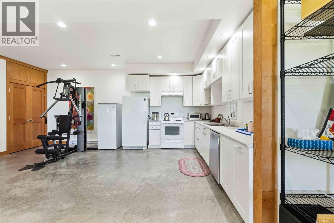
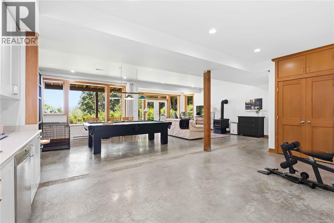
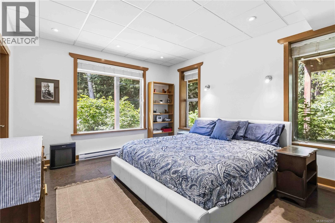
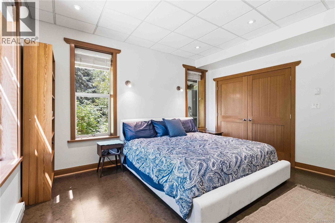
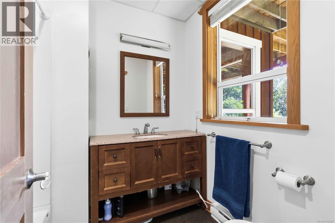
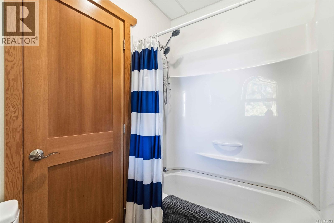
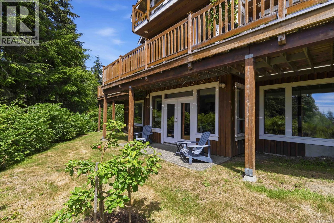
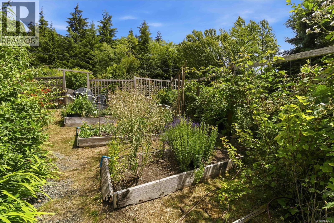
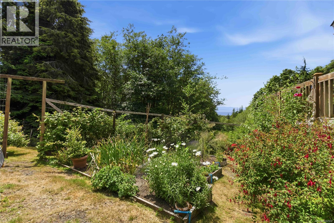
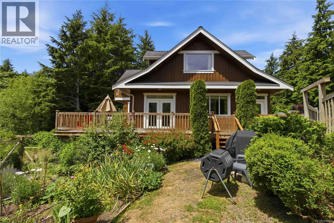
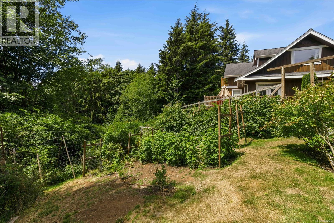
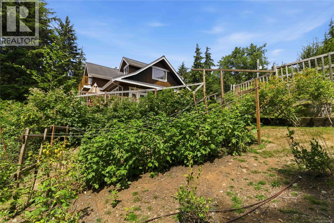
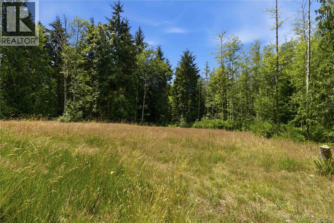
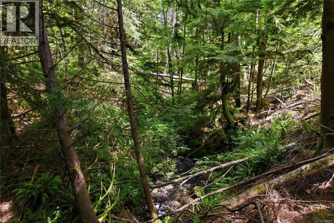
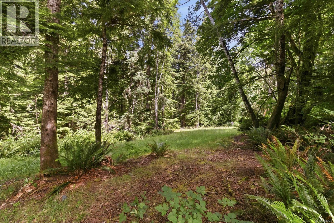
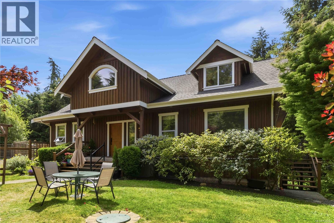
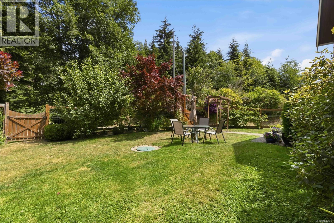
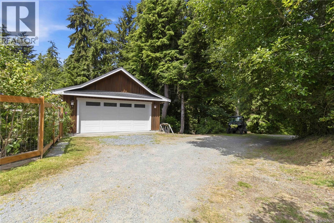
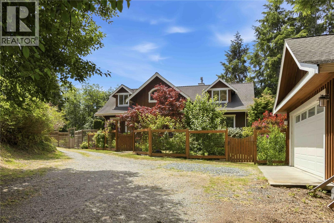
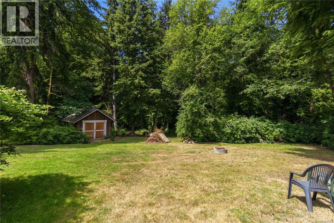
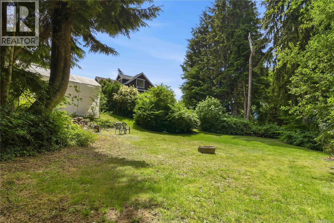
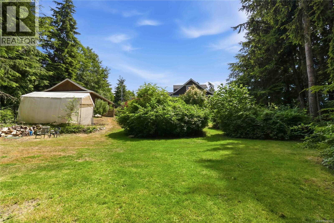
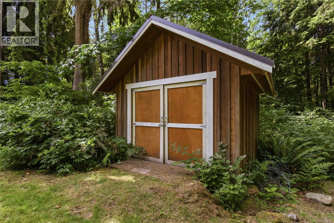
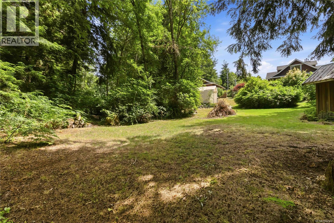
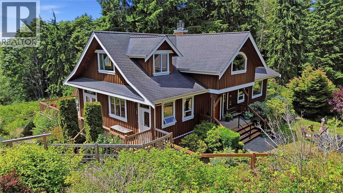
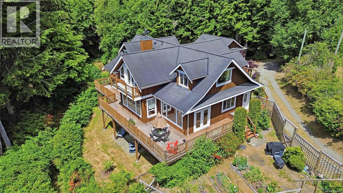
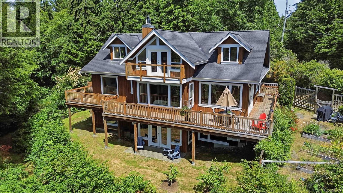
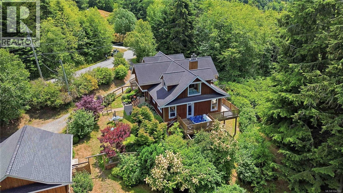
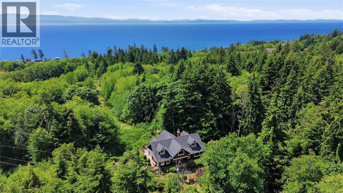
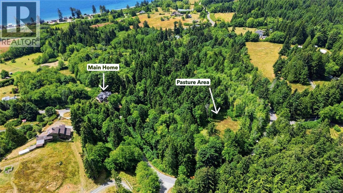
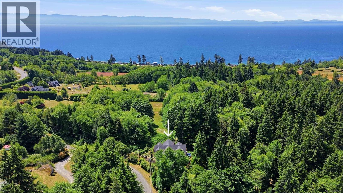
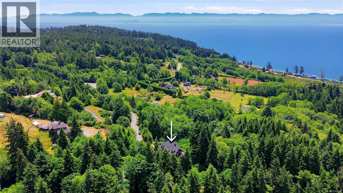
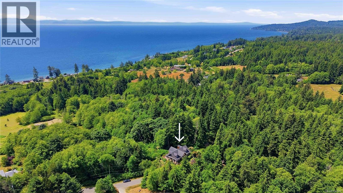
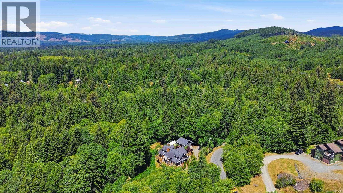
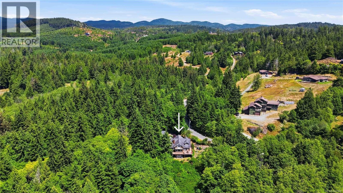
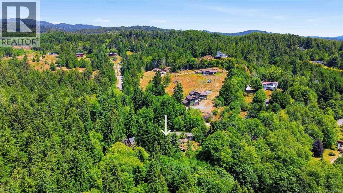
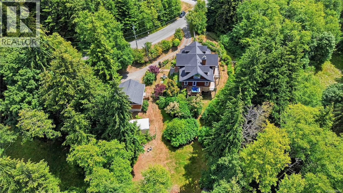
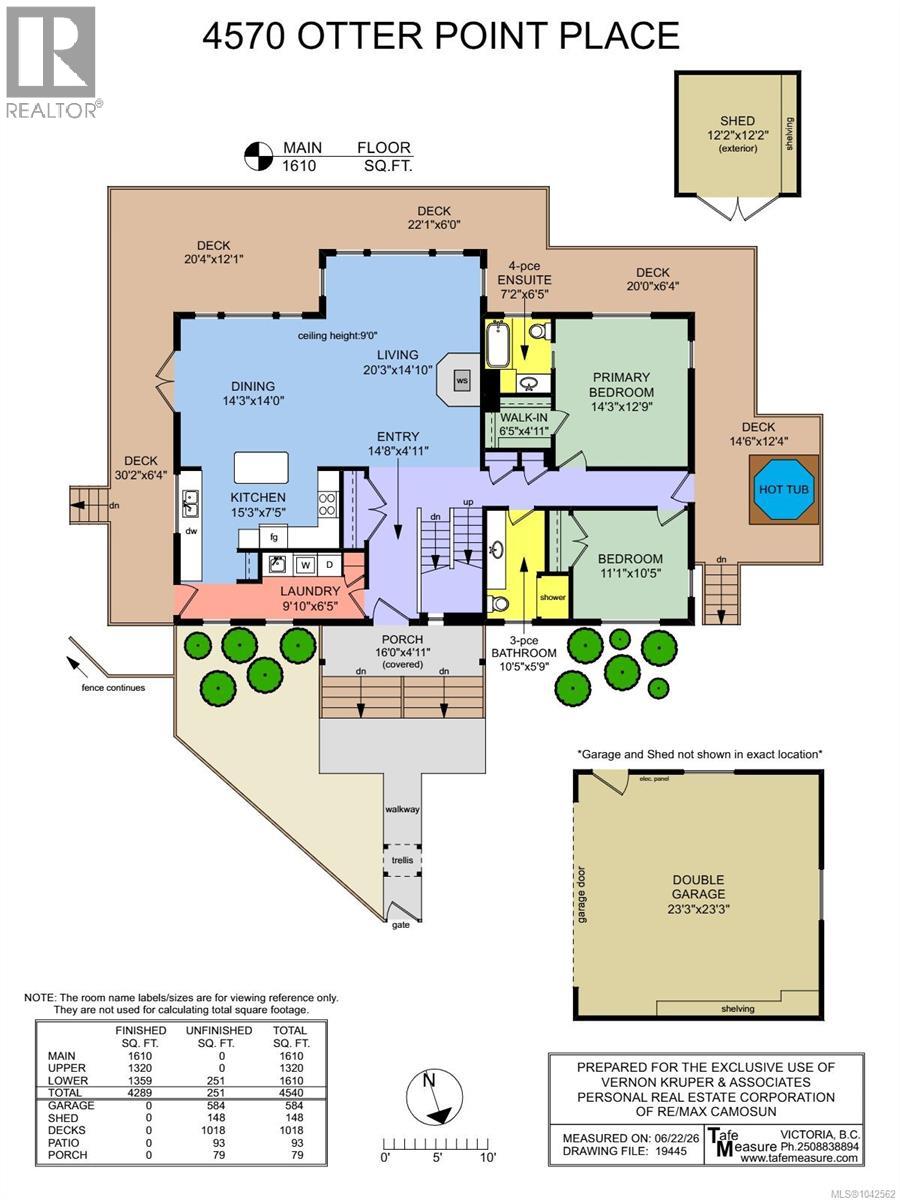
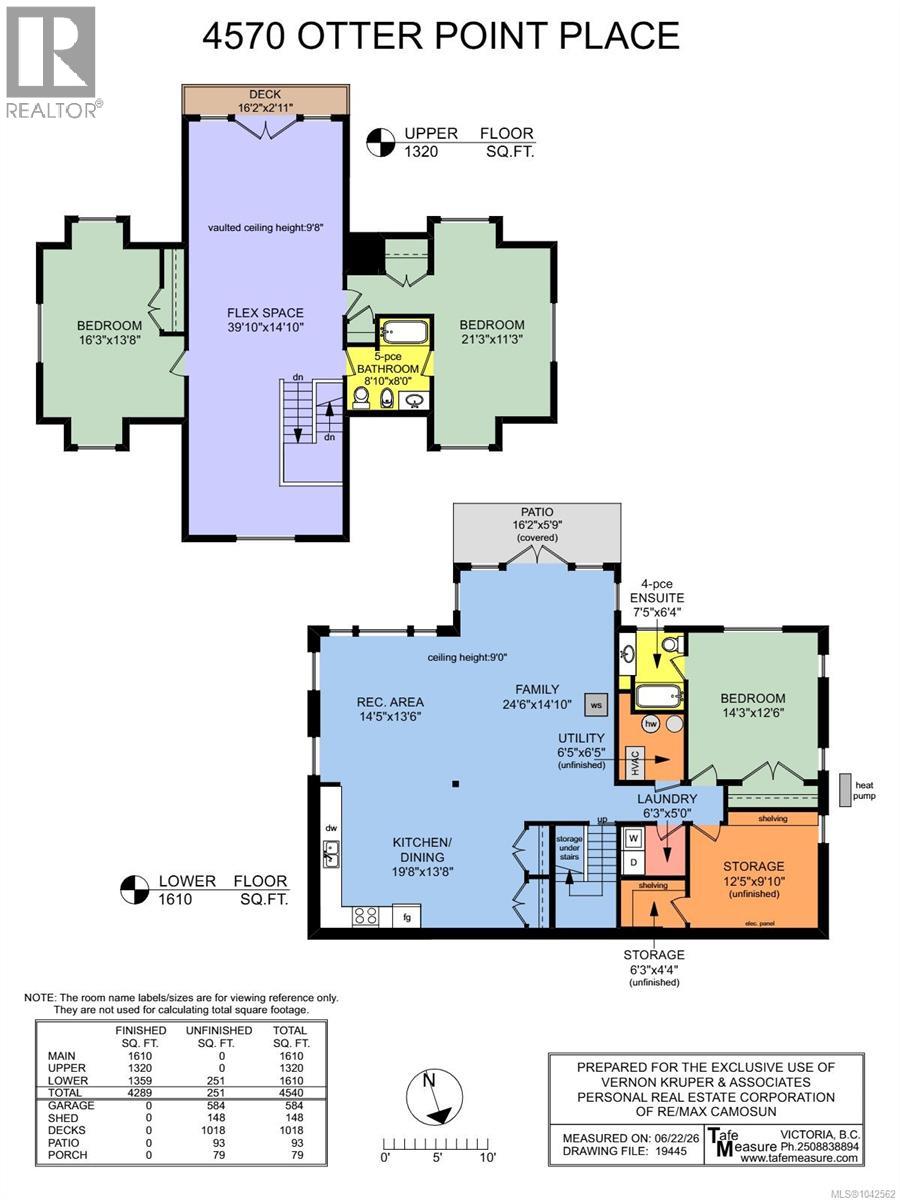
WEST COAST COUNTRY LIVING AT ITS FINEST. Custom-built 5 bed, 4 bath home on a sunny, private 7.19 acres w/a detached 584sf shop/garage (powered), shed, storage shelter, productive fenced gardens, a multitude of fruit trees, berries, mature evergreens, pasture, stream & ample parking via a circular driveway. The 4289sf home features an open-concept design utilizing an abundance of natural materials w/custom millwork, fir trim & stairs, exposed beams, maple floors & expansive windows. The island kitchen w/fir cabinetry flows to the dining & living areas, opening onto a huge wraparound deck w/scenic views & hot tub. The main level offers 2 bedrooms, including a primary suite w/walk-in closet & 4pc ensuite. Upstairs has 2 more bedrooms, a 5-piece bath & a vaulted flex room w/view deck. The lower level includes a rec room, family room, bedroom, bath, second kitchen, storage & patio that may be utilized as part of the main home or as additional accommodation. A rare find & outstanding value! (id:61048)
Property Details
| MLS® Number | 1042562 |
| Property Type | Single Family |
| Neigbourhood | West Coast Rd |
| Features | Acreage, Private Setting, Southern Exposure, Wooded Area, Irregular Lot Size, Sloping, Other |
| Parking Space Total | 5 |
| Plan | Vip49471 |
| Structure | Shed, Patio(s) |
| View Type | Mountain View, Ocean View |
Building
| Bathroom Total | 4 |
| Bedrooms Total | 5 |
| Appliances | Dishwasher, Dryer, Range - Electric, Refrigerator, Washer |
| Architectural Style | Westcoast |
| Constructed Date | 2003 |
| Cooling Type | Air Conditioned |
| Fireplace Present | Yes |
| Fireplace Total | 2 |
| Heating Fuel | Electric, Wood |
| Heating Type | Baseboard Heaters, Heat Pump |
| Size Interior | 4,289 Sqft |
| Type | House |
Land
| Access Type | Road Access |
| Acreage | Yes |
| Size Irregular | 7.19 |
| Size Total | 7.19 Ac |
| Size Total Text | 7.19 Ac |
| Zoning Description | Ag |
| Zoning Type | Agricultural |
Rooms
| Level | Type | Length | Width | Dimensions |
|---|---|---|---|---|
| Second Level | Bedroom | 21'3 x 11'3 | ||
| Second Level | Bathroom | 5-Piece | ||
| Second Level | Bedroom | 16'3 x 13'8 | ||
| Second Level | Family Room | 39'10 x 14'10 | ||
| Lower Level | Patio | 16'2 x 5'9 | ||
| Lower Level | Storage | 12'5 x 9'10 | ||
| Lower Level | Utility Room | 6'5 x 6'5 | ||
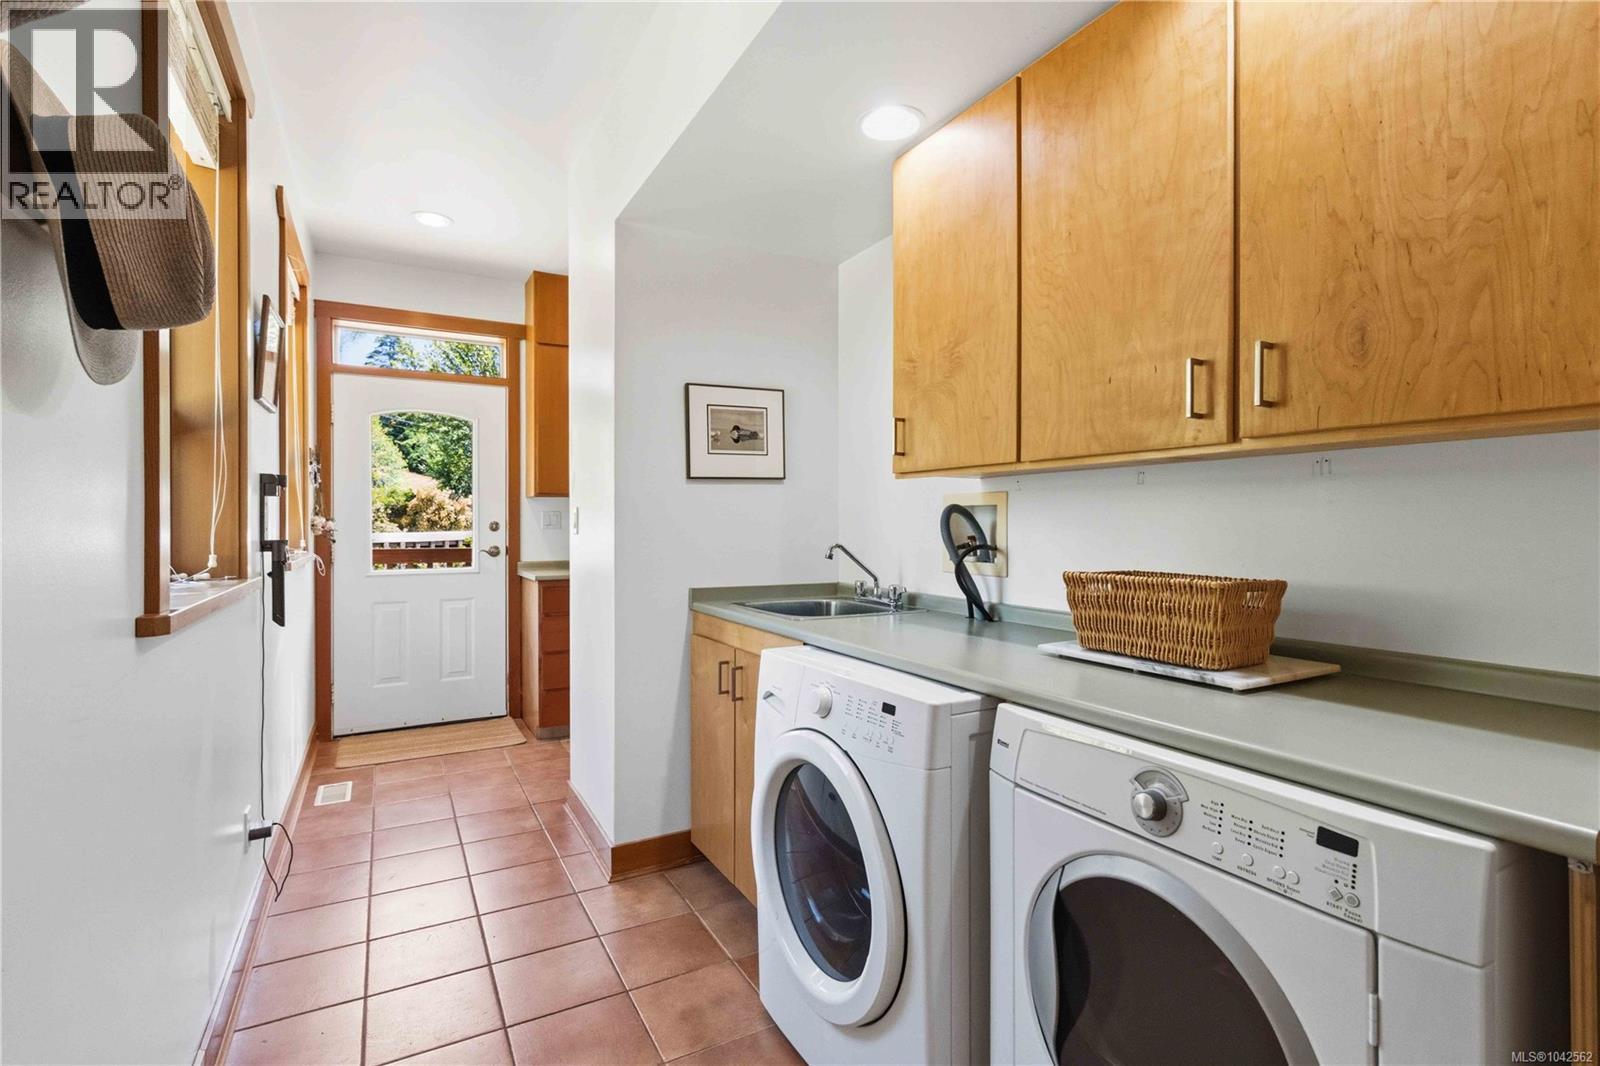
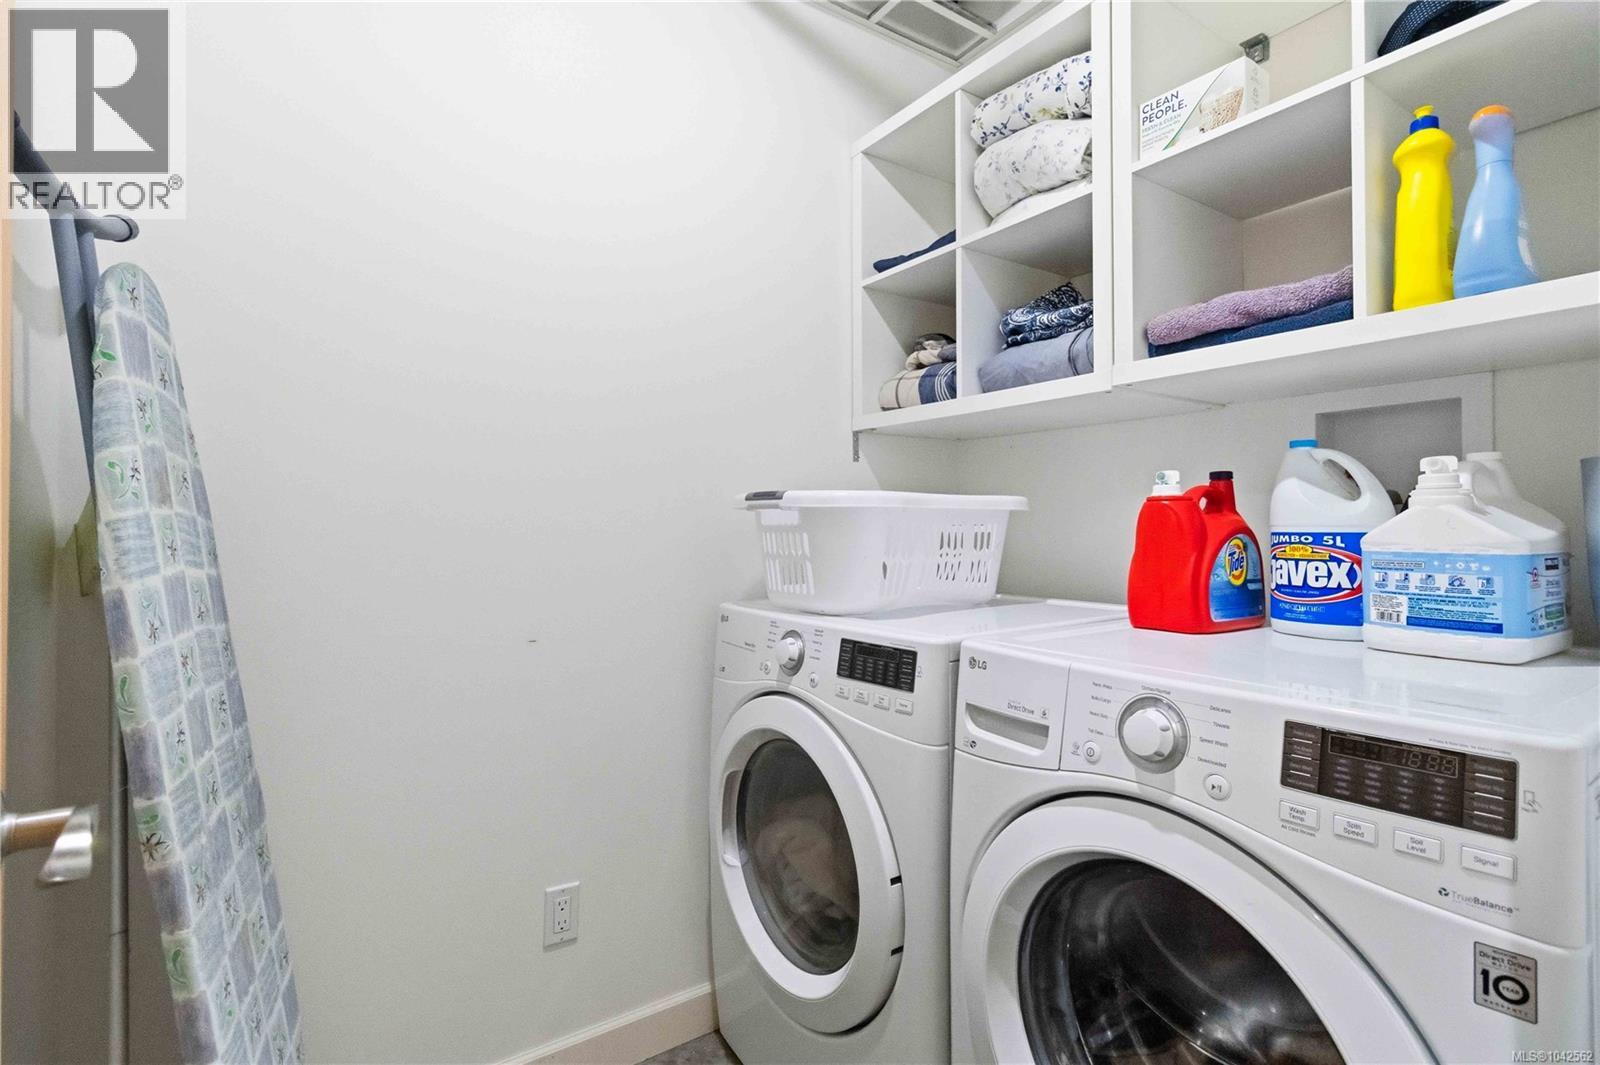
| Lower Level | Laundry Room | 6'3 x 5'0 | ||
| Main Level | Porch | 16'0 x 4'11 | ||
| Main Level | Ensuite | 4-Piece | ||
| Main Level | Primary Bedroom | 14'3 x 12'9 | ||
| Main Level | Bedroom | 11'1 x 10'5 | ||
| Main Level | Bathroom | 3-Piece | ||
| Main Level | Laundry Room | 9'10 x 6'5 | ||
| Main Level | Kitchen | 15'3 x 7'5 | ||
| Main Level | Dining Room | 14'3 x 14'0 | ||
| Main Level | Living Room | 20'3 x 14'10 | ||
| Main Level | Entrance | 14'8 x 4'11 | ||
| Additional Accommodation | Bathroom | X | ||
| Additional Accommodation | Bedroom | 14'3 x 12'6 | ||
| Additional Accommodation | Other | 14'5 x 13'6 | ||
| Additional Accommodation | Living Room | 24'6 x 14'10 | ||
| Additional Accommodation | Kitchen | 19'8 x 13'8 |
https://www.realtor.ca/real-estate/30073233/4570-otter-point-pl-sooke-west-coast-rd
Contact Us
Contact us for more information

Johnny Vernon
www.johnvernon.com/
www.facebook.com/johnvernonrealestateteam/
www.instagram.com/johnvernonrealestateteam/?hl=en
2239 Oak Bay Ave
Victoria, British Columbia V8R 1G4
(250) 370-7788
(250) 370-2657

Chad Kruper
Personal Real Estate Corporation
vernonkruper.com/
4440 Chatterton Way
Victoria, British Columbia V8X 5J2
(250) 744-3301
(800) 663-2121
(250) 744-3904
www.remax-camosun-victoria-bc.com/

John Vernon
Personal Real Estate Corporation
www.johnvernon.com/
www.facebook.com/johnvernonrealestateteam/
www.instagram.com/johnvernonrealestateteam/?hl=en
101-2015 Shields Rd, P.o. Box 431
Sooke, British Columbia V9Z 1H4
(250) 642-6480
remax-camosun-victoria-bc.com/

The trademarks REALTOR®, REALTORS®, and the REALTOR® logo are controlled by The Canadian Real Estate Association (CREA) and identify real estate professionals who are members of CREA. The trademarks MLS®, Multiple Listing Service® and the associated logos are owned by The Canadian Real Estate Association (CREA) and identify the quality of services provided by real estate professionals who are members of CREA. The trademark DDF® is owned by The Canadian Real Estate Association (CREA) and identifies CREA's Data Distribution Facility (DDF®)
July 23 2026 10:27:28
Victoria Real Estate Board
RE/MAX Camosun