Presented by Robert J. Iio Personal Real Estate Corporation — Team 110 RE/MAX Real Estate (Kamloops).
10443 Nithi Pit Road Fraser Lake, British Columbia V0J 1S0

$689,000
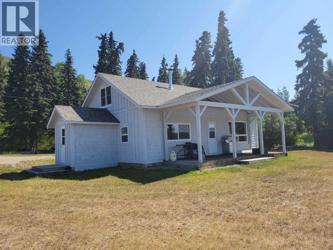
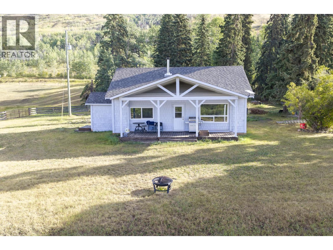
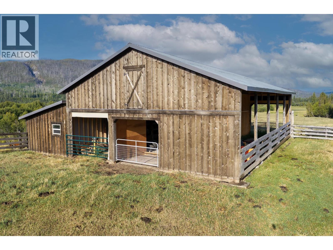
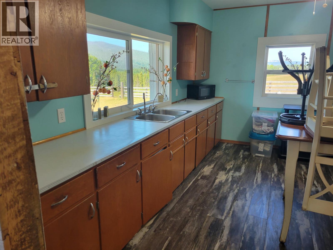
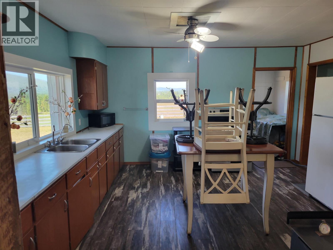
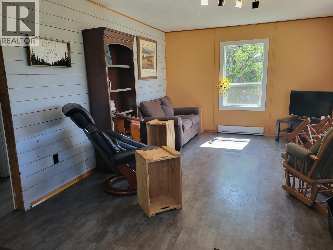
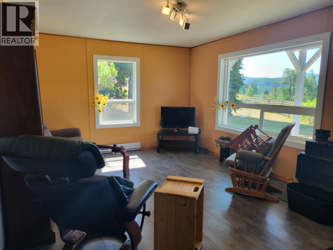
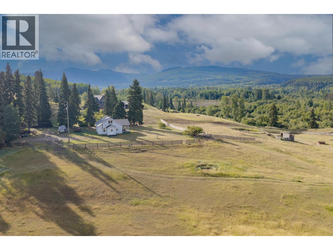
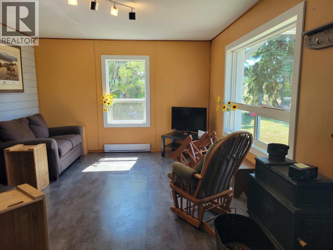
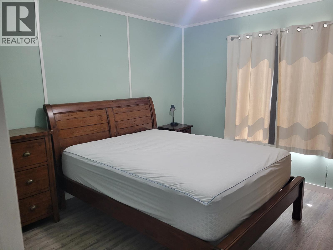
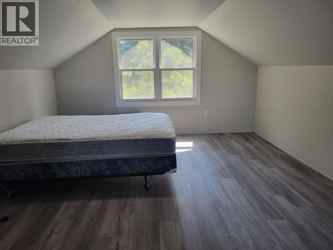
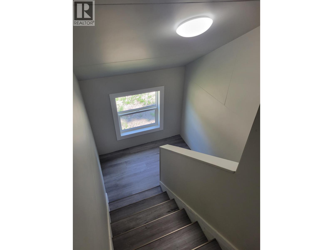
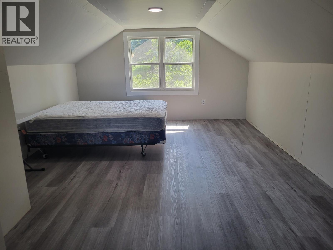
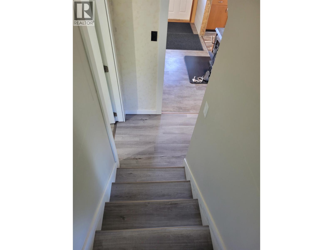
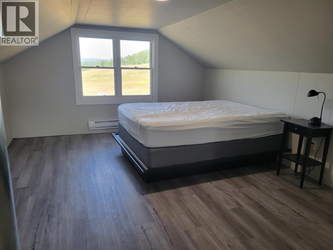
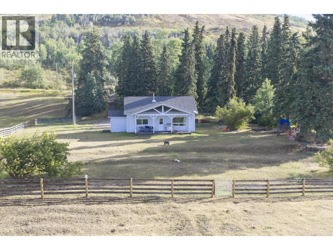
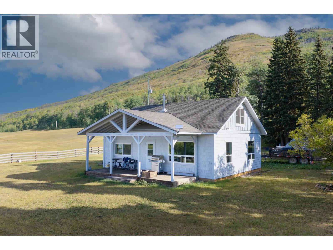
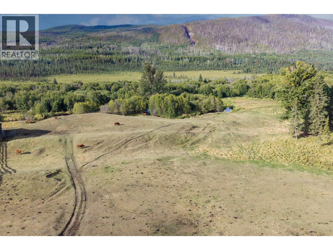
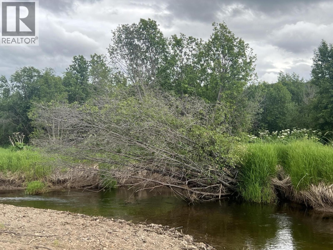
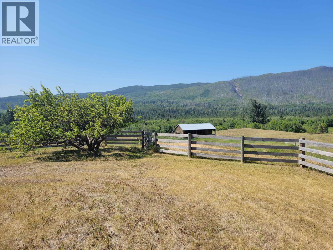
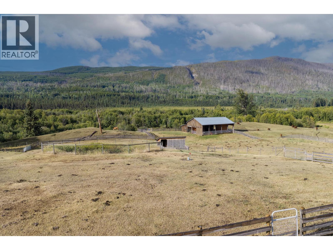
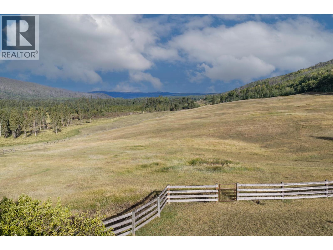
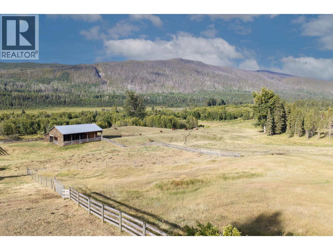
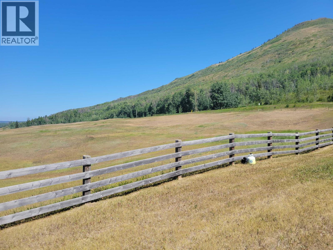
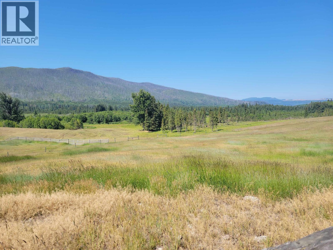
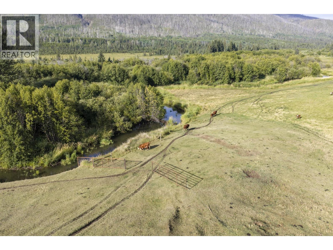
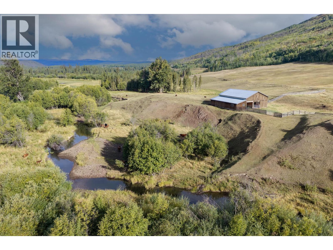
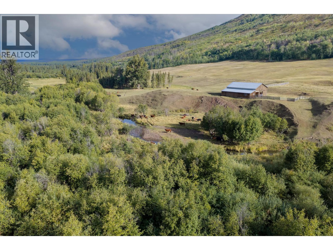
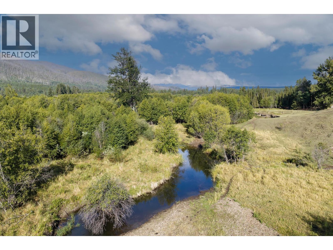
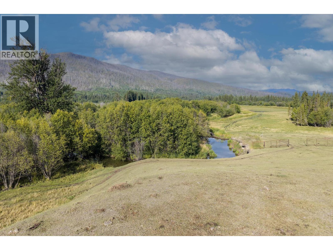
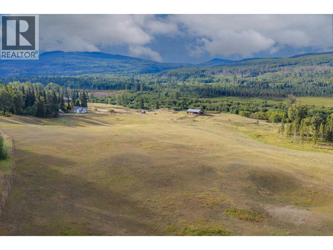
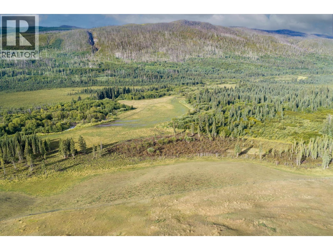
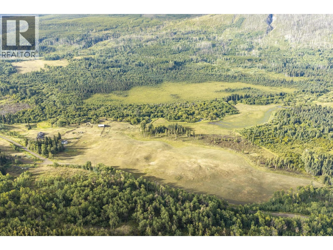
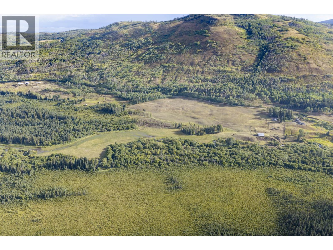
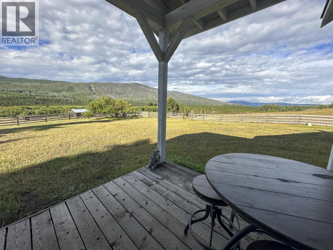
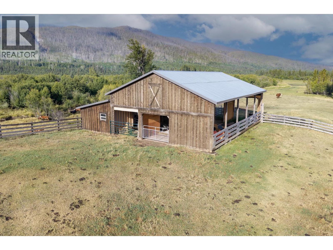
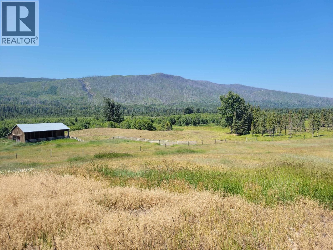
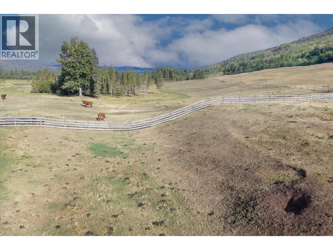
Very scenic property with the Nithi River flowing through property. This country home features updated flooring, newer windows, new roof shingles in 2024. Primary bedroom on main floor with 2 bedrooms option on the upper level. Covered front deck with a view of the valley. Most of the property is in pasture with some fencing for the cattle. There is some low land in one corner of the property. Also has an barn which has many options. (id:61048)
Property Details
| MLS® Number | R3149484 |
| Property Type | Single Family |
| View Type | Mountain View, Valley View |
Building
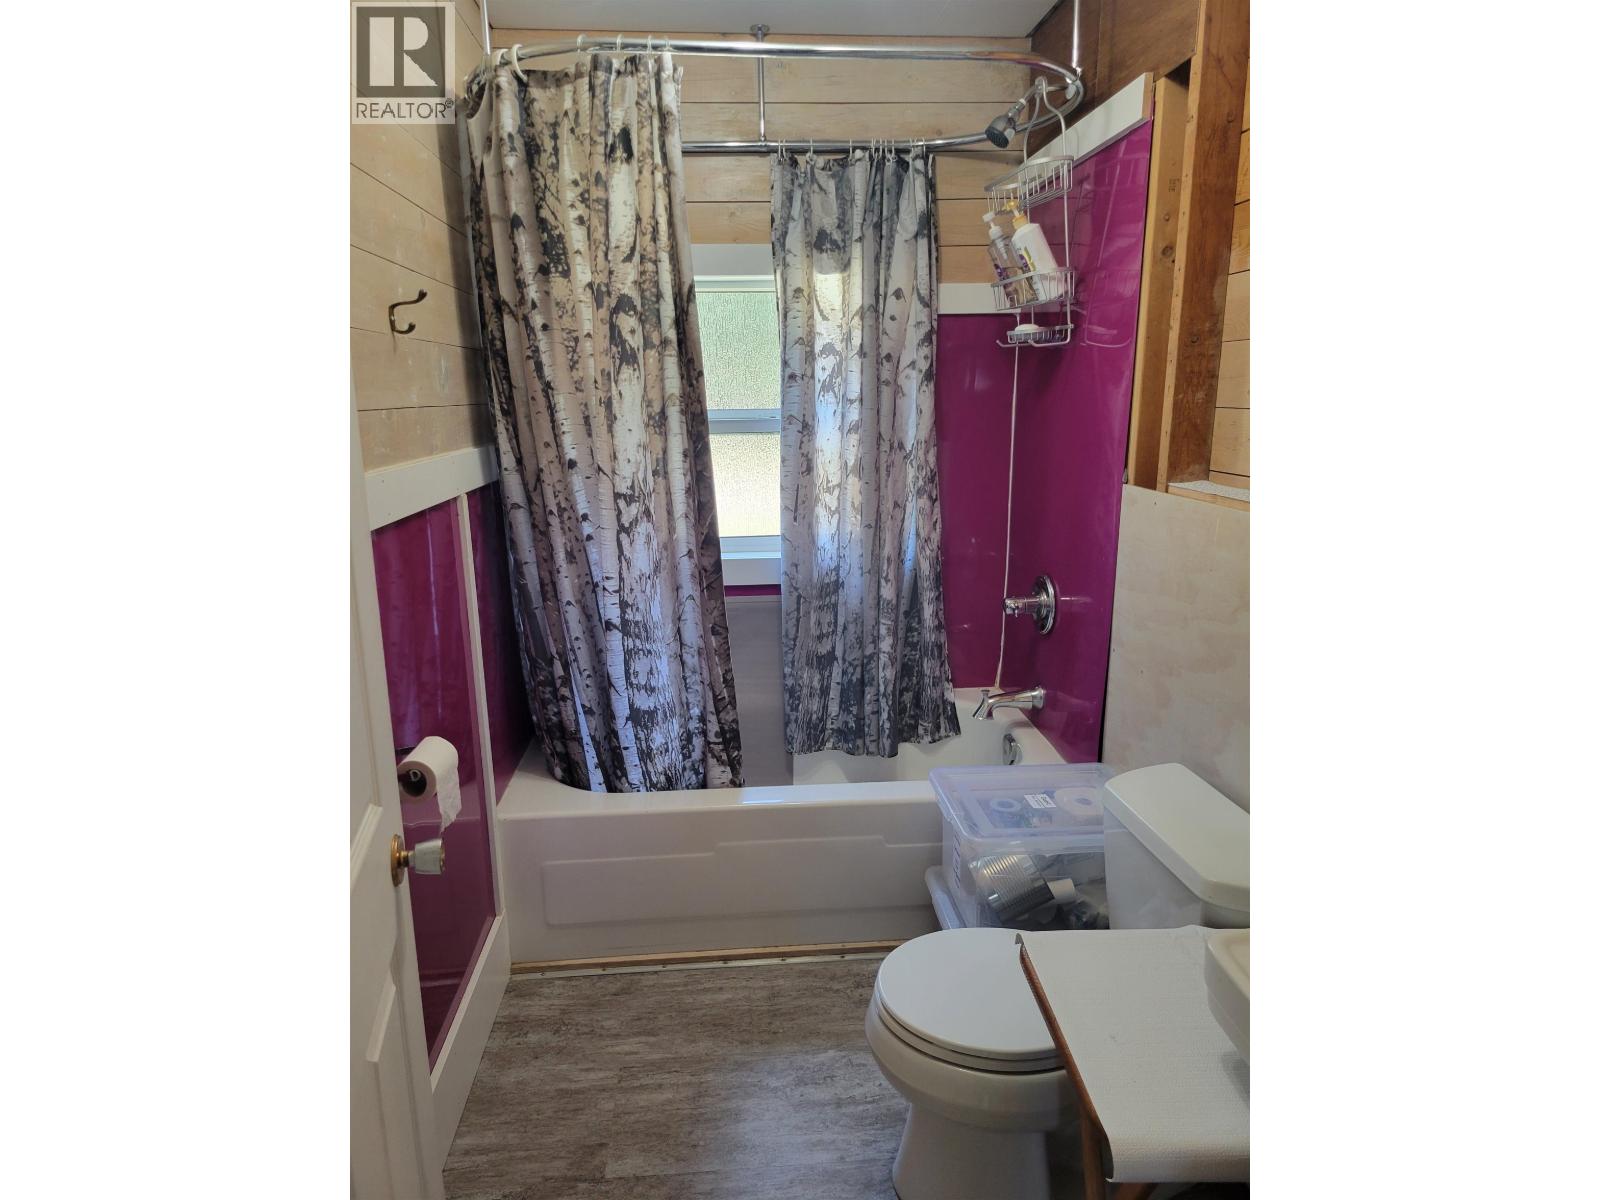
| Bathroom Total | 1 |
| Bedrooms Total | 3 |
| Basement Type | None |
| Constructed Date | 1960 |
| Construction Style Attachment | Detached |
| Exterior Finish | Wood |
| Foundation Type | Unknown |
| Heating Fuel | Electric, Wood |
| Heating Type | Baseboard Heaters |
| Roof Material | Asphalt Shingle |
| Roof Style | Conventional |
| Stories Total | 2 |
| Size Interior | 1,273 Sqft |
| Total Finished Area | 1273 Sqft |
| Type | House |
Parking
| Open |
Land
| Acreage | Yes |
| Size Irregular | 152 |
| Size Total | 152 Ac |
| Size Total Text | 152 Ac |
Rooms
| Level | Type | Length | Width | Dimensions |
|---|---|---|---|---|
| Above | Bedroom 2 | 11 ft | 11 ft | 11 ft x 11 ft |
| Above | Bedroom 3 | 11 ft | 11 ft | 11 ft x 11 ft |
| Main Level | Kitchen | 10 ft | 11 ft | 10 ft x 11 ft |
| Main Level | Primary Bedroom | 11 ft | 11 ft | 11 ft x 11 ft |
| Main Level | Living Room | 14 ft | 12 ft | 14 ft x 12 ft |
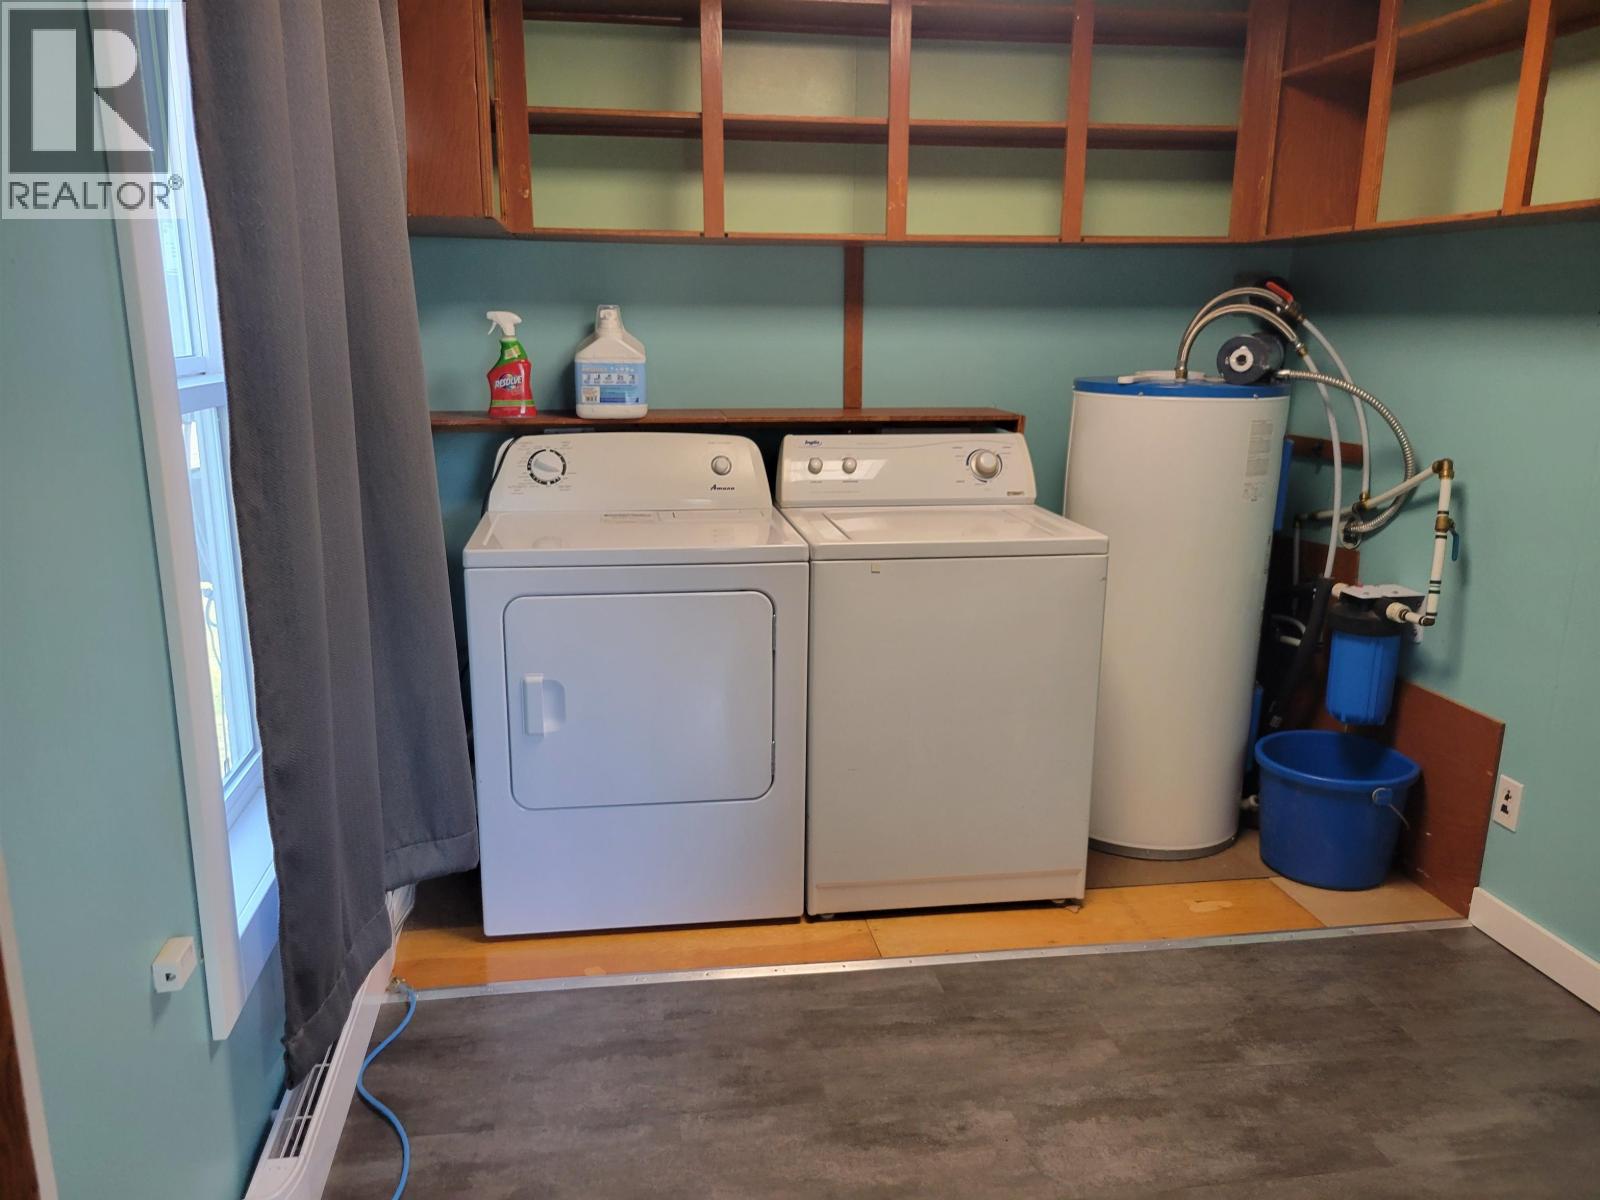
| Main Level | Laundry Room | 9 ft | 8 ft | 9 ft x 8 ft |
| Main Level | Mud Room | 7 ft | 7 ft | 7 ft x 7 ft |
https://www.realtor.ca/real-estate/30073381/10443-nithi-pit-road-fraser-lake
Contact Us
Contact us for more information

Ted Snell
Po Box 1096, 2416 Burrard Ave
Vanderhoof, British Columbia V0J 3A0
(250) 567-9222

The trademarks REALTOR®, REALTORS®, and the REALTOR® logo are controlled by The Canadian Real Estate Association (CREA) and identify real estate professionals who are members of CREA. The trademarks MLS®, Multiple Listing Service® and the associated logos are owned by The Canadian Real Estate Association (CREA) and identify the quality of services provided by real estate professionals who are members of CREA. The trademark DDF® is owned by The Canadian Real Estate Association (CREA) and identifies CREA's Data Distribution Facility (DDF®)
August 29 2026 12:13:51
BC Northern Real Estate Board
RE/MAX Vanderhoof