Presented by Robert J. Iio Personal Real Estate Corporation — Team 110 RE/MAX Real Estate (Kamloops).
2944 Meyer Road Prince George, British Columbia V2K 1M4

$324,900
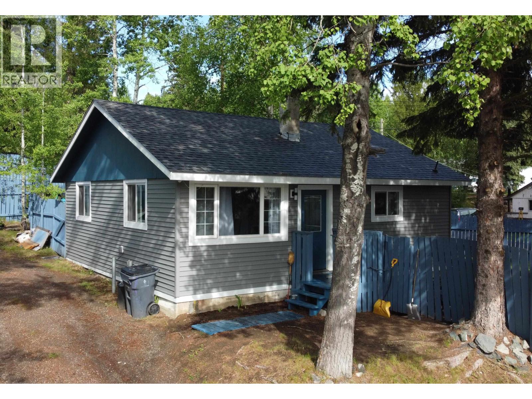
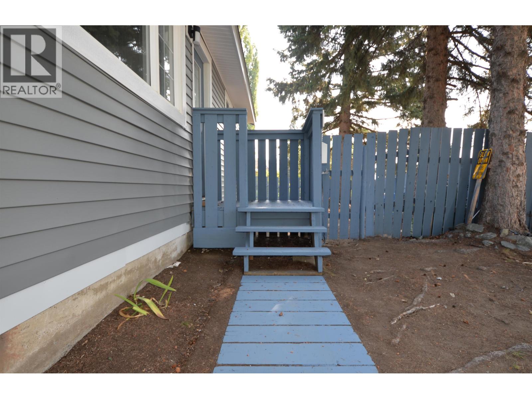
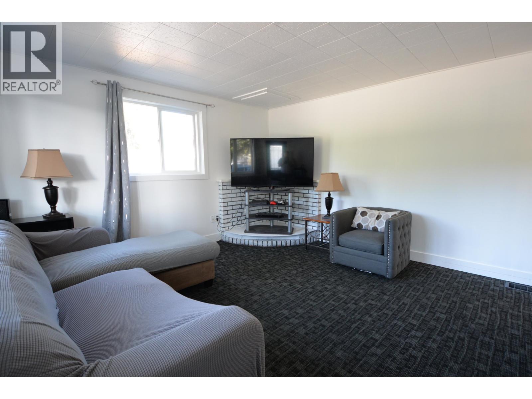
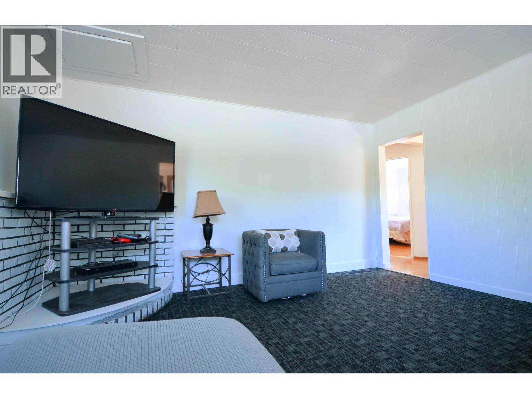
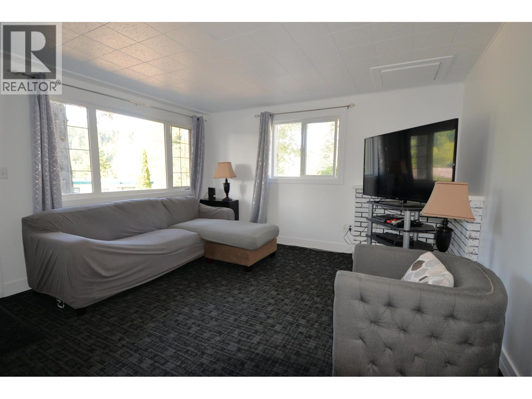
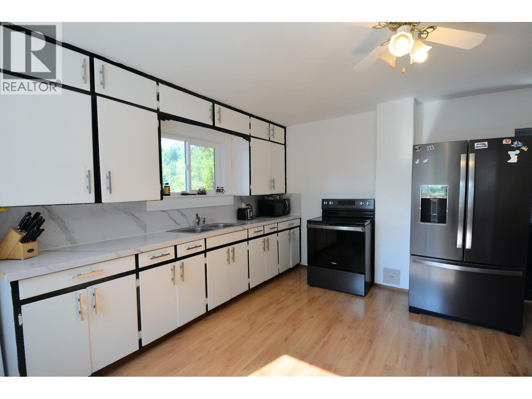
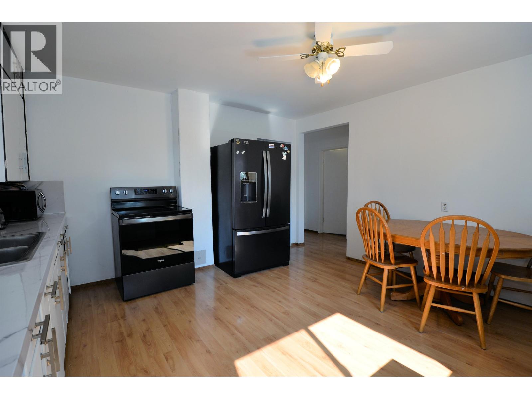
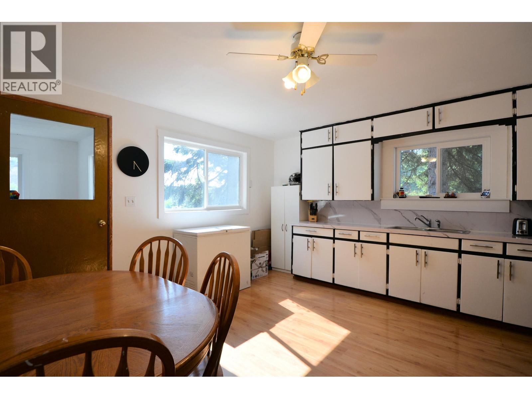
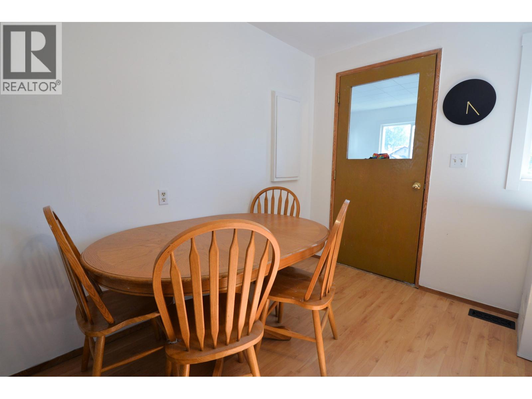
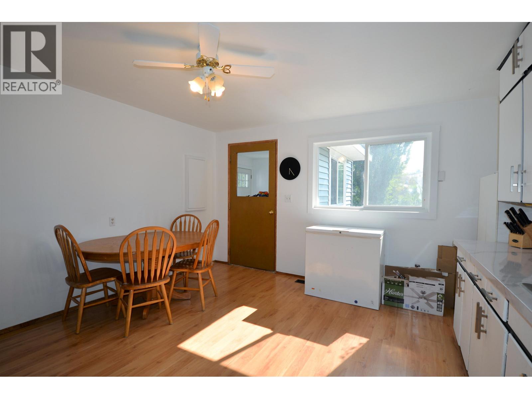
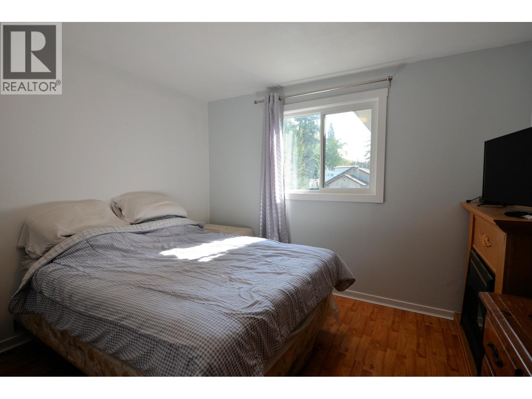
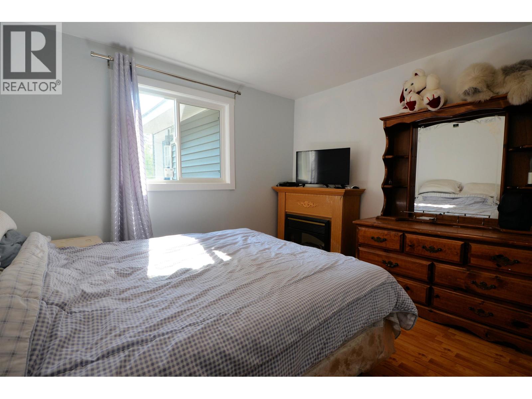
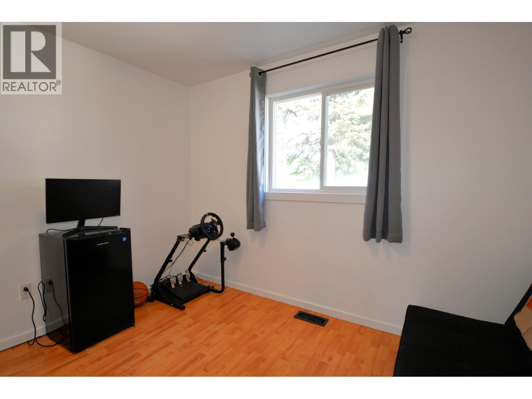
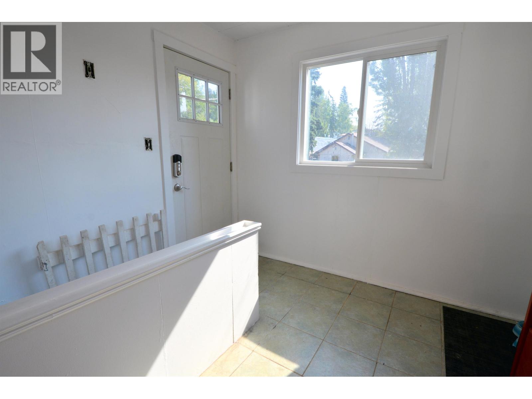
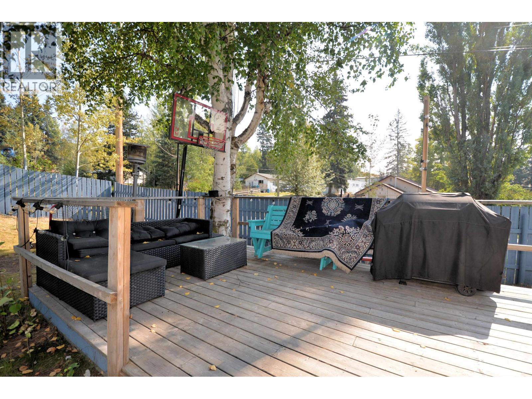
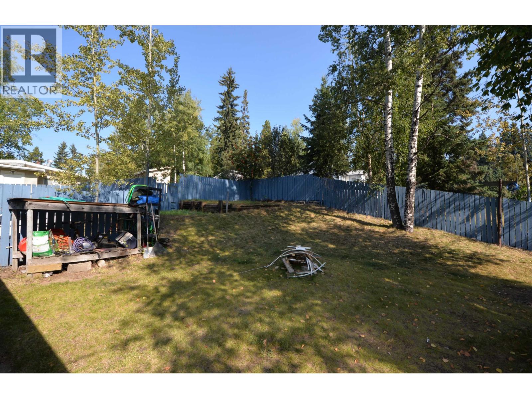
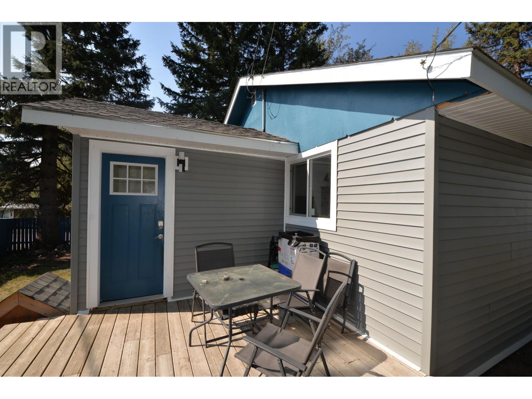
Step into this inviting starter home and discover a true gem that feels move-in ready. Inside, the main floor shines with thoughtful updates that make everyday living a pleasure: beautiful new low-E windows throughout that flood the space with natural light while boosting energy efficiency, fresh paint and stylish decor, plus an updated kitchen and bathroom that feel bright, modern, and functional. The real wow factor is outside. The expansive, private yard is an entertainer’s dream — complete with a stunning multi-tiered deck bathed in warm summer lighting, perfect for BBQs, morning coffee, or evening gatherings under the stars. Added bonuses are all new siding, brand-new roof, 2026 high efficient furnace and a hot water tank so new it makes you think wow thats a new hot water tank. (id:61048)
Property Details
| MLS® Number | R3149605 |
| Property Type | Single Family |
Building
| Bathroom Total | 1 |
| Bedrooms Total | 3 |
| Amenities | Laundry - In Suite |
| Appliances | Washer, Dryer, Refrigerator, Stove, Dishwasher |
| Basement Type | Partial |
| Constructed Date | 1956 |
| Construction Style Attachment | Detached |
| Exterior Finish | Vinyl Siding |
| Foundation Type | Concrete Perimeter |
| Heating Fuel | Natural Gas |
| Heating Type | Forced Air |
| Roof Material | Asphalt Shingle |
| Roof Style | Conventional |
| Stories Total | 2 |
| Size Interior | 1,142 Sqft |
| Total Finished Area | 1142 Sqft |
| Type | House |
| Utility Water | Municipal Water |
Parking
| Open | |
| R V |
Land
| Acreage | No |
| Size Irregular | 6534 |
| Size Total | 6534 Sqft |
| Size Total Text | 6534 Sqft |
Rooms
| Level | Type | Length | Width | Dimensions |
|---|---|---|---|---|
| Basement | Laundry Room | 8 ft ,7 in | 13 ft ,8 in | 8 ft ,7 in x 13 ft ,8 in |
| Basement | Utility Room | 15 ft | 6 ft ,2 in | 15 ft x 6 ft ,2 in |
| Basement | Bedroom 3 | 9 ft ,3 in | 11 ft ,4 in | 9 ft ,3 in x 11 ft ,4 in |
| Main Level | Living Room | 13 ft ,7 in | 14 ft ,3 in | 13 ft ,7 in x 14 ft ,3 in |
| Main Level | Dining Room | 10 ft ,8 in | 7 ft | 10 ft ,8 in x 7 ft |
| Main Level | Kitchen | 13 ft ,6 in | 14 ft ,6 in | 13 ft ,6 in x 14 ft ,6 in |
| Main Level | Mud Room | 9 ft ,2 in | 9 ft ,8 in | 9 ft ,2 in x 9 ft ,8 in |
| Main Level | Bedroom 2 | 11 ft ,2 in | 8 ft ,8 in | 11 ft ,2 in x 8 ft ,8 in |
| Main Level | Primary Bedroom | 9 ft ,7 in | 11 ft ,3 in | 9 ft ,7 in x 11 ft ,3 in |
https://www.realtor.ca/real-estate/30073643/2944-meyer-road-prince-george
Contact Us
Contact us for more information

Mike Hurrell
(250) 562-6218
www.maxsave.bc.ca/agents.html/al=65459/
www.facebook.com/MikeHurrellMaxSaveRealEstate
2582a Queensway
Prince George, British Columbia V2L 1M9
(250) 562-6228
(250) 562-6218
www.maxsave.ca/

The trademarks REALTOR®, REALTORS®, and the REALTOR® logo are controlled by The Canadian Real Estate Association (CREA) and identify real estate professionals who are members of CREA. The trademarks MLS®, Multiple Listing Service® and the associated logos are owned by The Canadian Real Estate Association (CREA) and identify the quality of services provided by real estate professionals who are members of CREA. The trademark DDF® is owned by The Canadian Real Estate Association (CREA) and identifies CREA's Data Distribution Facility (DDF®)
July 24 2026 12:24:56
BC Northern Real Estate Board
Maxsave Real Estate Services