Presented by Robert J. Iio Personal Real Estate Corporation — Team 110 RE/MAX Real Estate (Kamloops).
29 1751 Northgate Rd Cobble Hill, British Columbia V8H 0A3

$379,000Maintenance,
$750 Monthly
Maintenance,
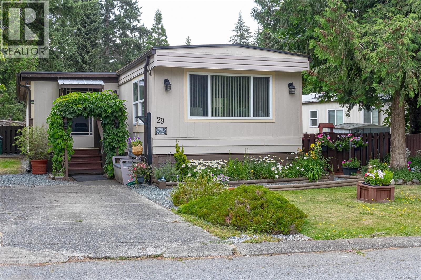
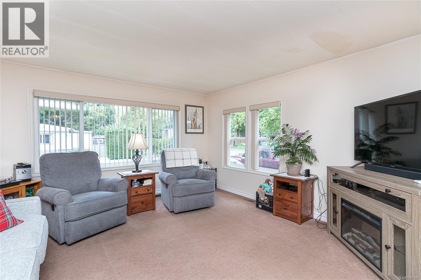
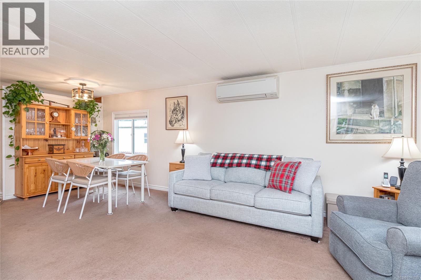
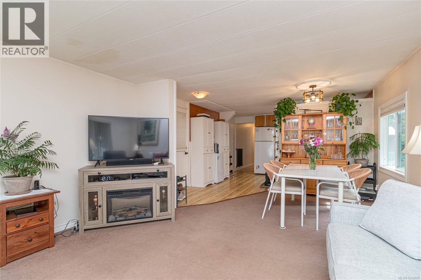
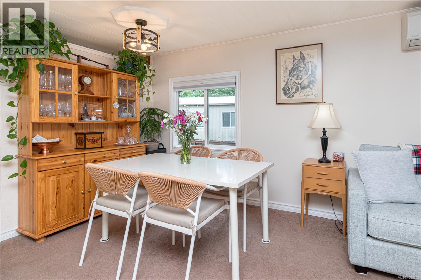
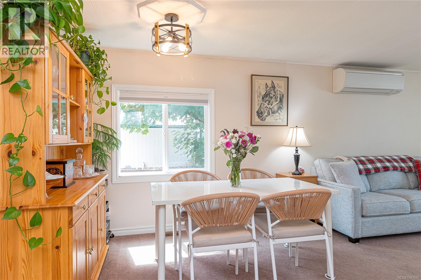
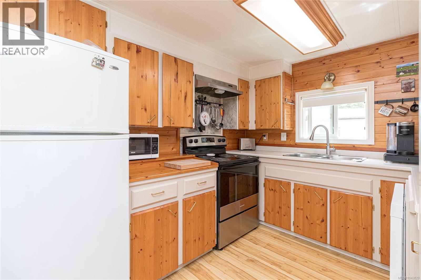
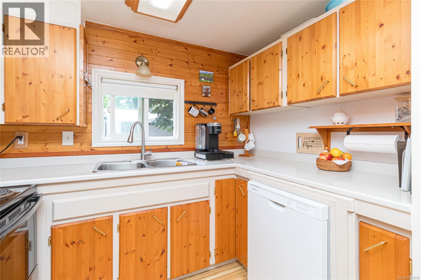
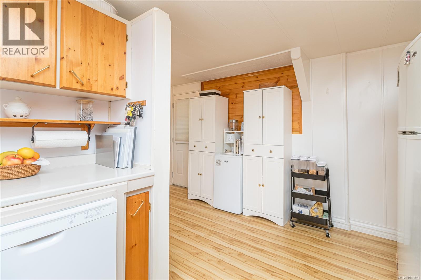
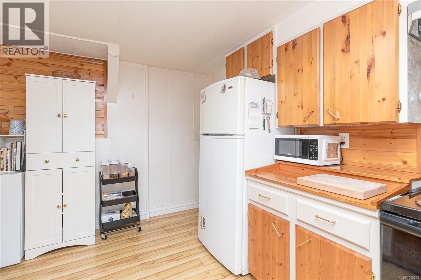
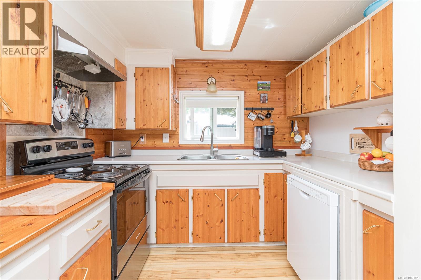
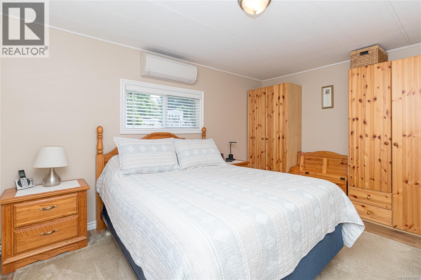
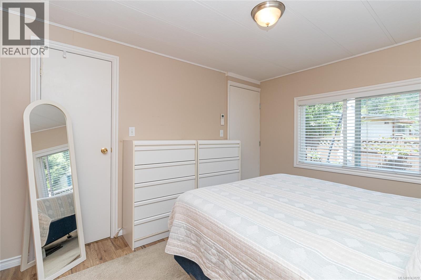
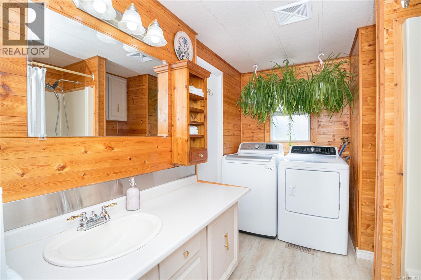
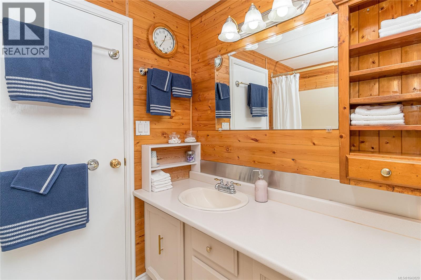
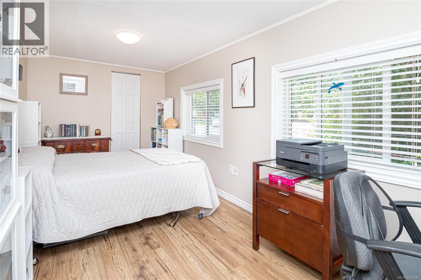
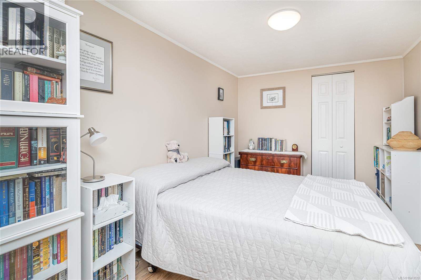
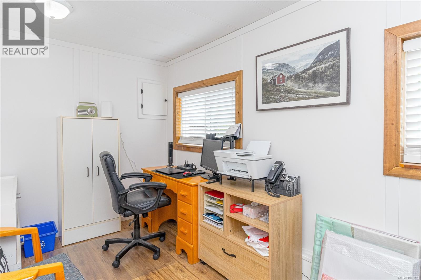
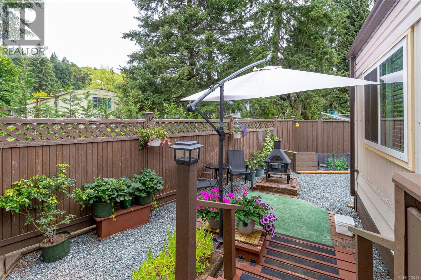
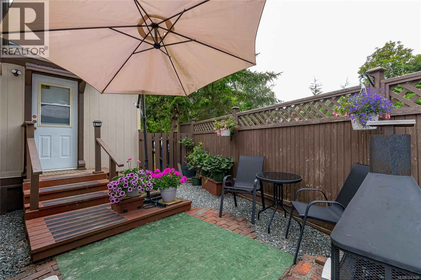
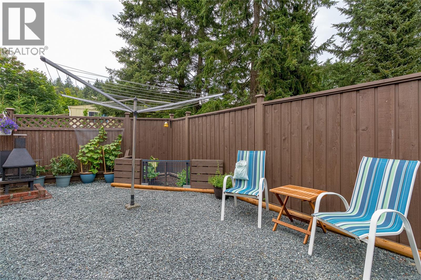
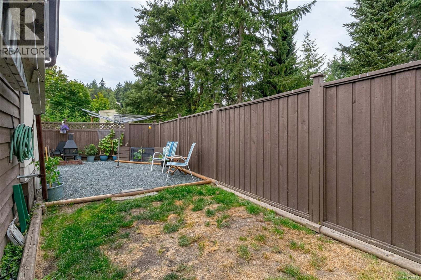
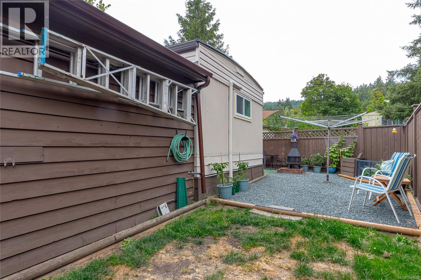
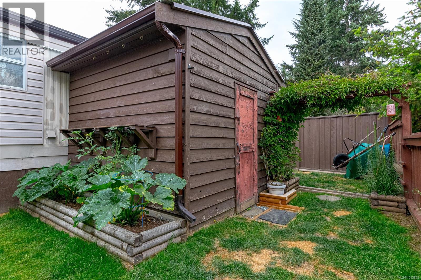
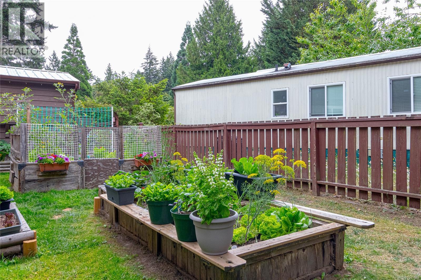
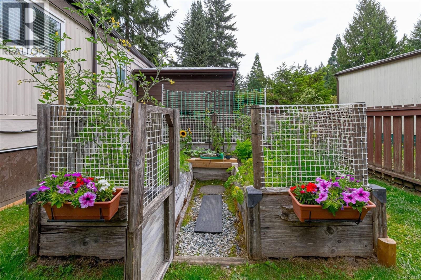
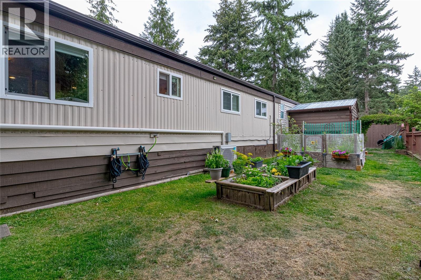
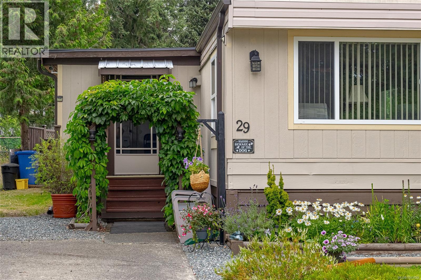
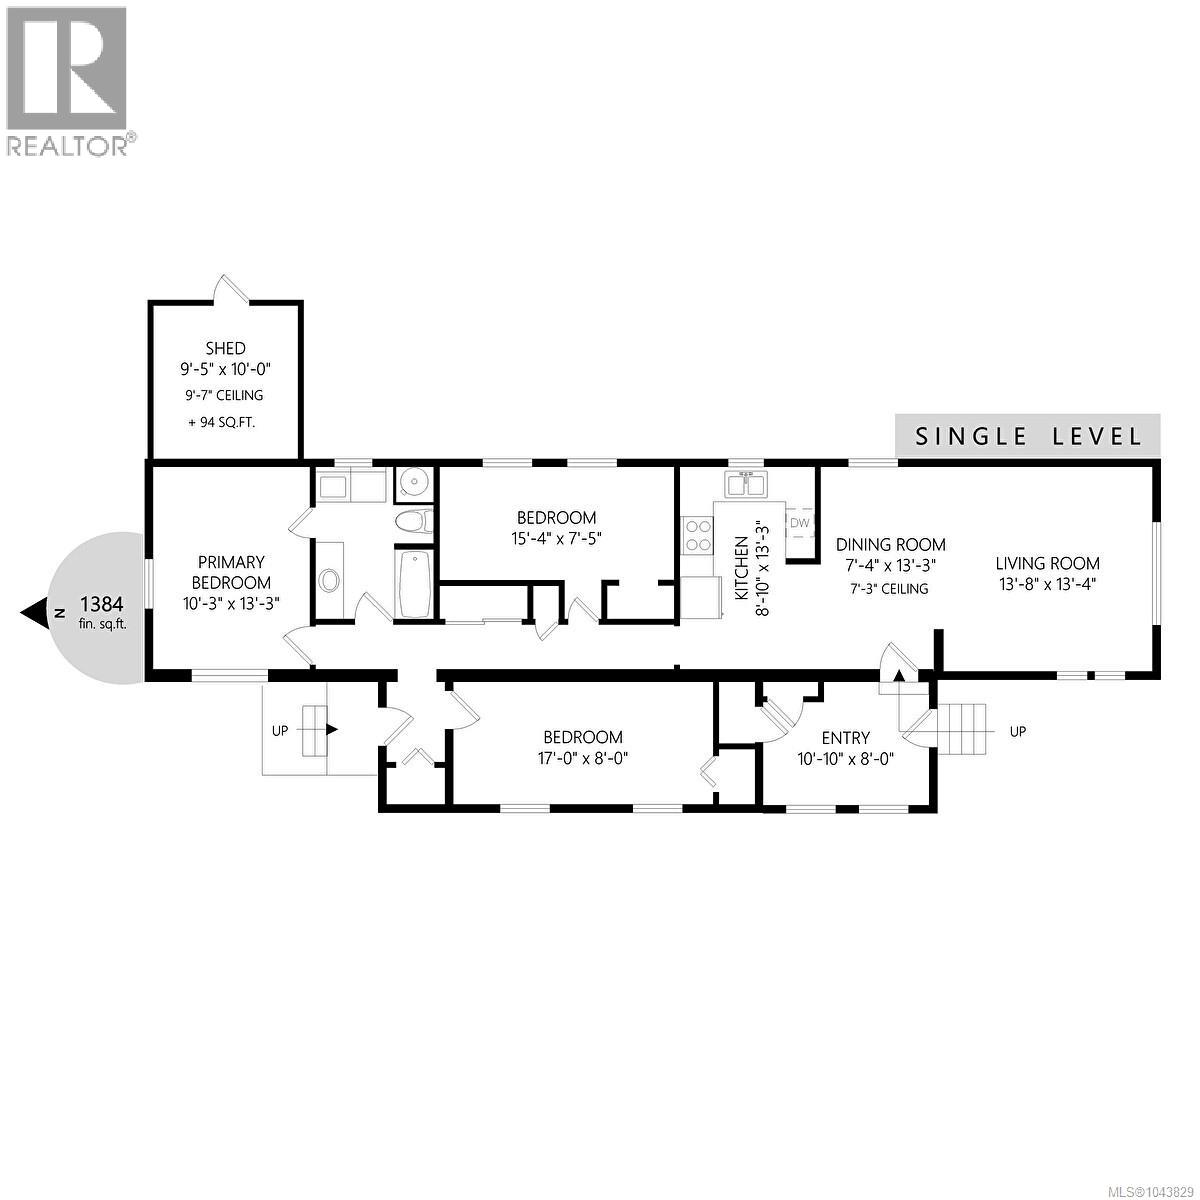
$750 MonthlyWelcome to this well-maintained 3-bedroom, 1-bath home in the no age restriction section of Burnum Mobile Home Park in Cobble Hill. Offering 1,384 sqft of comfortable living space, this home features numerous updates including a 2014 roof, 2025 electrical, updated plumbing, vinyl windows, heat pump, drywall, and newer appliances. A vine-covered archway welcomes you into the bright open living and dining area with an included electric fireplace. The charming kitchen features pine cabinetry and beadboard accents, while the spacious primary bedroom includes pine wardrobes. Two additional bedrooms provide space for family, guests, or a home office. Outside, enjoy the fenced yard with brick and gravel patios, an outdoor fireplace, raised garden beds, and a storage shed. Walk to Melrose Park, with Cobble Hill Mountain and countless outdoor recreation opportunities nearby. Just minutes from local cafés, restaurants, shops, pubs, wineries, and village amenities, with an easy commute to both Duncan and Victoria. Pet-friendly park (see park rules). (id:61048)
Property Details
| MLS® Number | 1043829 |
| Property Type | Single Family |
| Neigbourhood | Cobble Hill |
| Community Name | Burnum Park West |
| Community Features | Pets Allowed With Restrictions, Family Oriented |
| Features | Other |
| Parking Space Total | 2 |
| Structure | Shed |
Building
| Bathroom Total | 1 |
| Bedrooms Total | 3 |
| Appliances | Dishwasher, Dryer, Range - Electric, Refrigerator, Washer |
| Constructed Date | 1977 |
| Cooling Type | Air Conditioned |
| Fireplace Present | Yes |
| Fireplace Total | 1 |
| Heating Fuel | Electric |
| Heating Type | Heat Pump |
| Size Interior | 1,384 Sqft |
| Type | Manufactured Home |
Parking
| Stall |
Land
| Access Type | Road Access |
| Acreage | No |
| Zoning Description | Cvrd Area B - Rr-4 |
| Zoning Type | Other |
Rooms
| Level | Type | Length | Width | Dimensions |
|---|---|---|---|---|
| Main Level | Primary Bedroom | 10'3 x 13'3 | ||
| Main Level | Bathroom | 4-Piece | ||
| Main Level | Bedroom | 17 ft | 8 ft | 17 ft x 8 ft |
| Main Level | Bedroom | 15'4 x 7'5 | ||
| Main Level | Kitchen | 8'10 x 13'3 | ||
| Main Level | Dining Room | 7'4 x 13'3 | ||
| Main Level | Living Room | 13'8 x 13'4 | ||
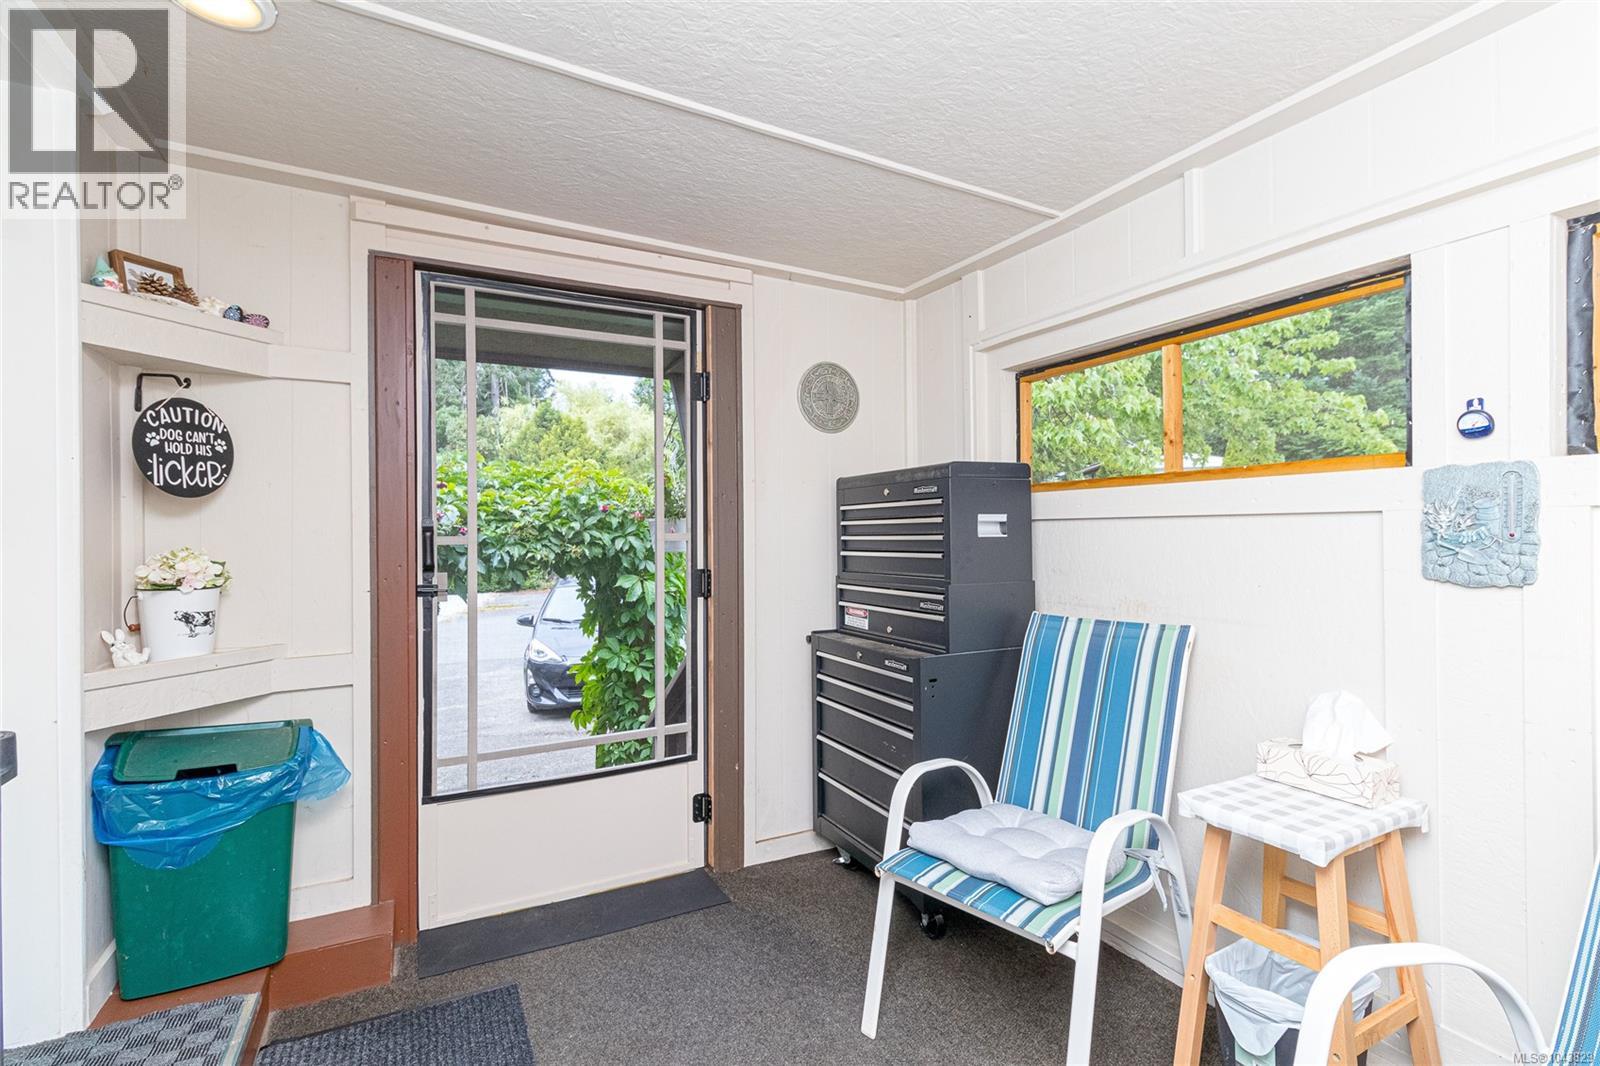
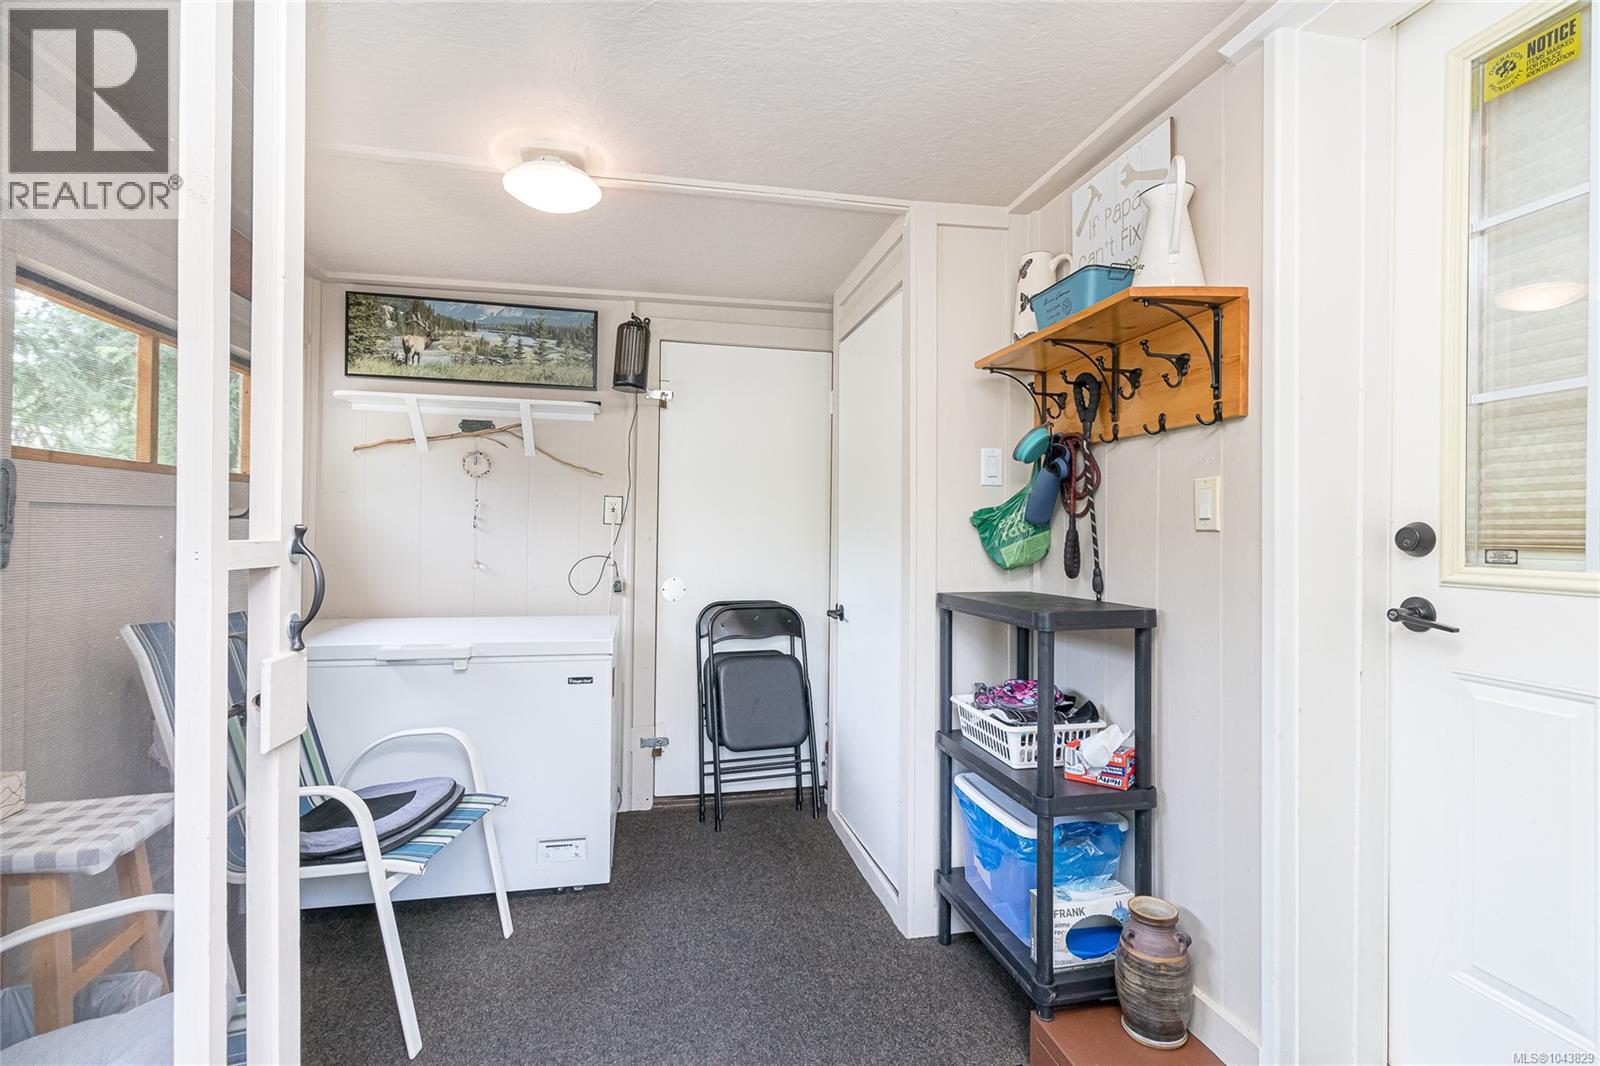
| Main Level | Entrance | 8 ft | Measurements not available x 8 ft |
https://www.realtor.ca/real-estate/30066239/29-1751-northgate-rd-cobble-hill-cobble-hill
Contact Us
Contact us for more information

Michael Beaveridge
www.michaelbeaveridge.ca/
www.facebook.com/people/Michael-Beaveridge-Real-Estate/100075660708950/#
www.linkedin.com/in/michael-beaveridge-132aa482/
www.instagram.com/michaelbeaveridgerealestate
472 Trans Canada Highway
Duncan, British Columbia V9L 3R6
(250) 748-7200
(800) 976-5566
(250) 748-2711
www.remax-duncan.bc.ca/

The trademarks REALTOR®, REALTORS®, and the REALTOR® logo are controlled by The Canadian Real Estate Association (CREA) and identify real estate professionals who are members of CREA. The trademarks MLS®, Multiple Listing Service® and the associated logos are owned by The Canadian Real Estate Association (CREA) and identify the quality of services provided by real estate professionals who are members of CREA. The trademark DDF® is owned by The Canadian Real Estate Association (CREA) and identifies CREA's Data Distribution Facility (DDF®)
July 23 2026 07:41:32
Vancouver Island Real Estate Board
RE/MAX Island Properties (Du)