Presented by Robert J. Iio Personal Real Estate Corporation — Team 110 RE/MAX Real Estate (Kamloops).
227 Stormont Rd View Royal, British Columbia V9B 1P7

$899,900
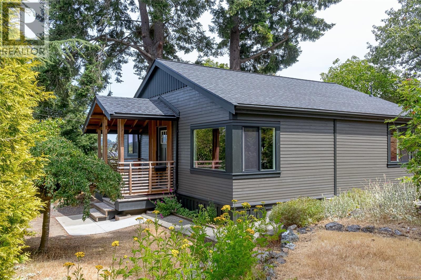
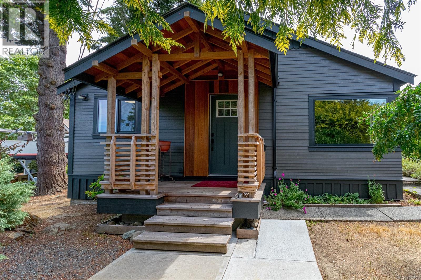
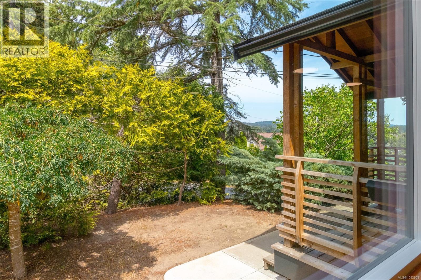
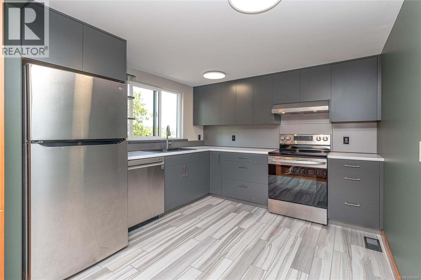
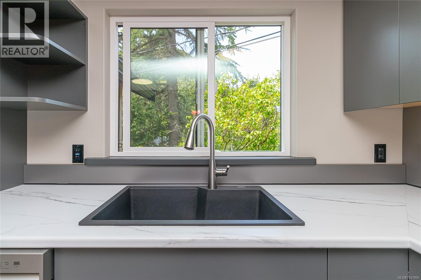
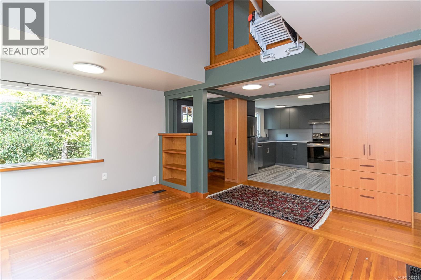
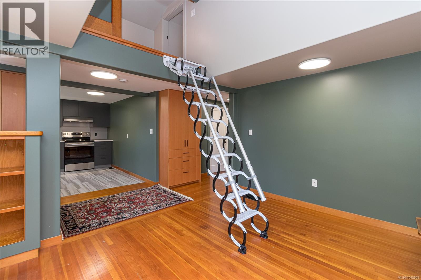
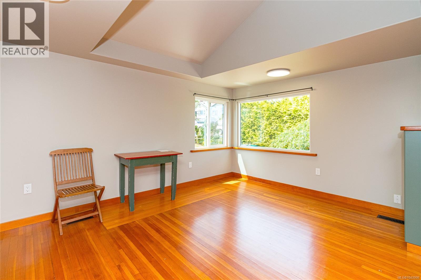
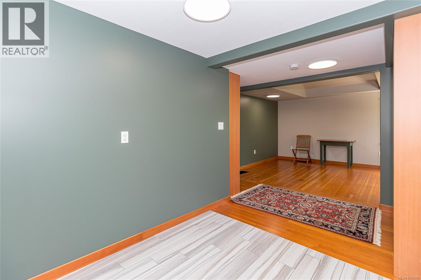
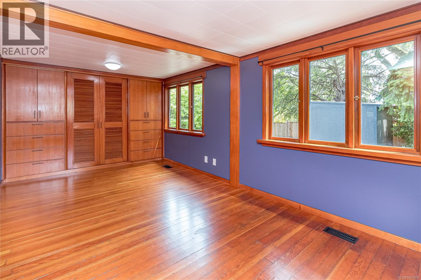
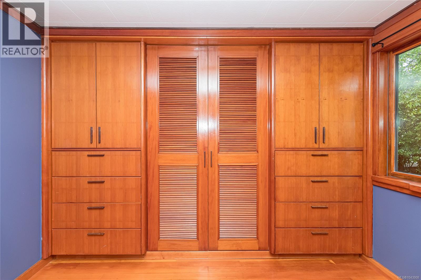
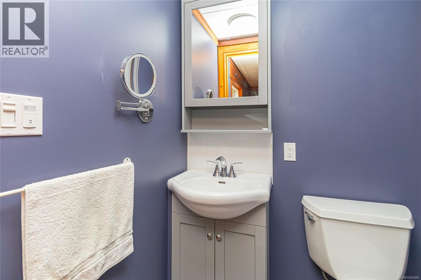
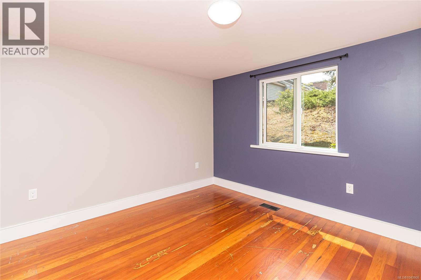
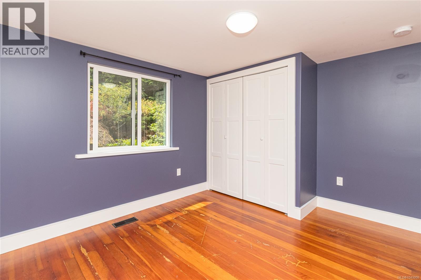
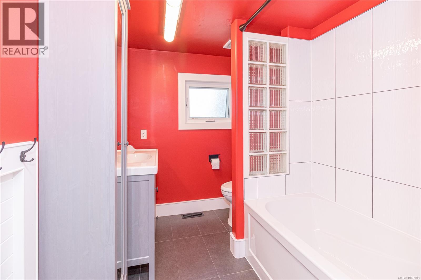
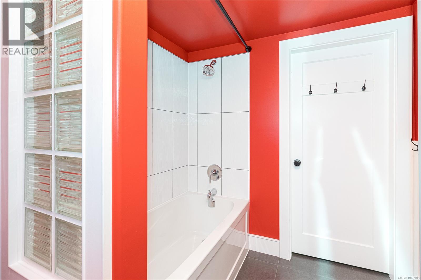
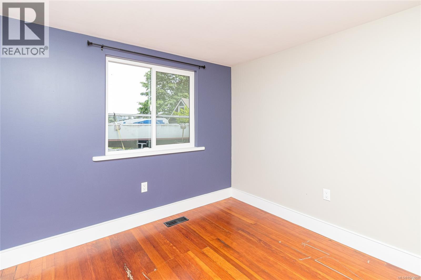
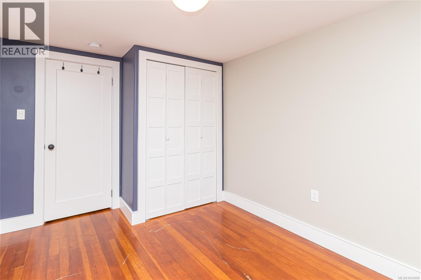
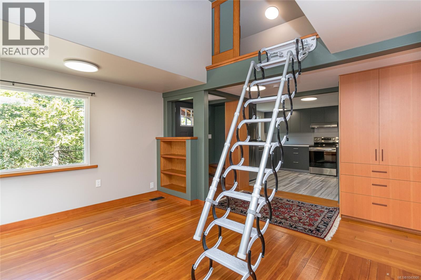
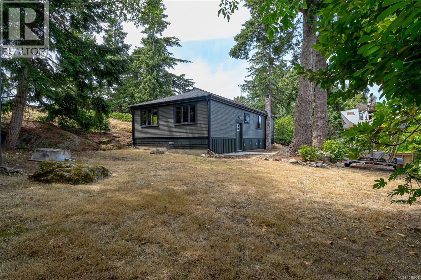
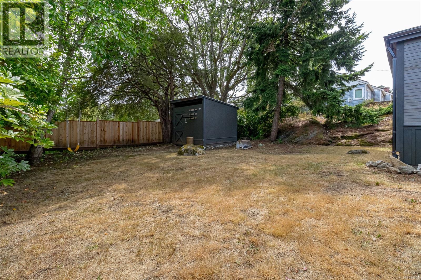
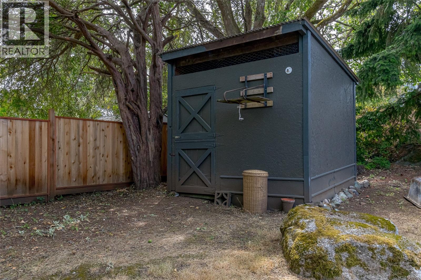
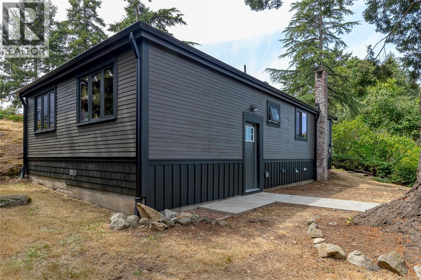
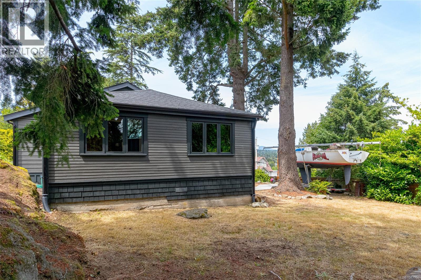
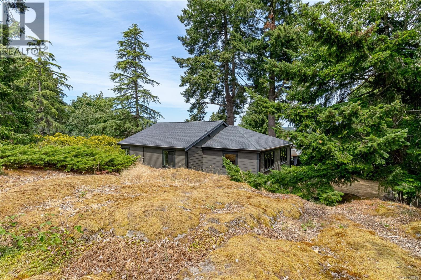
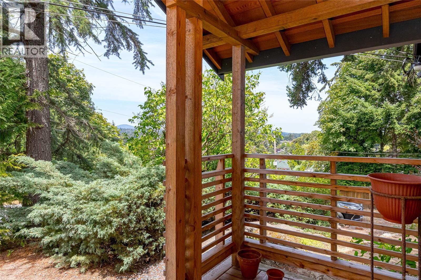
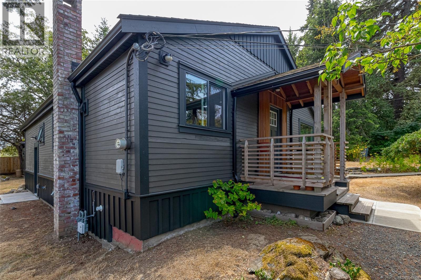
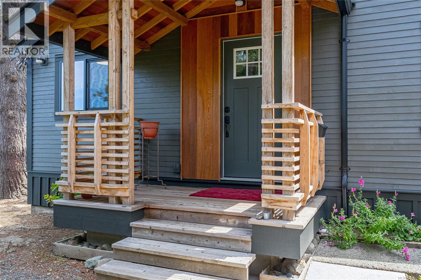
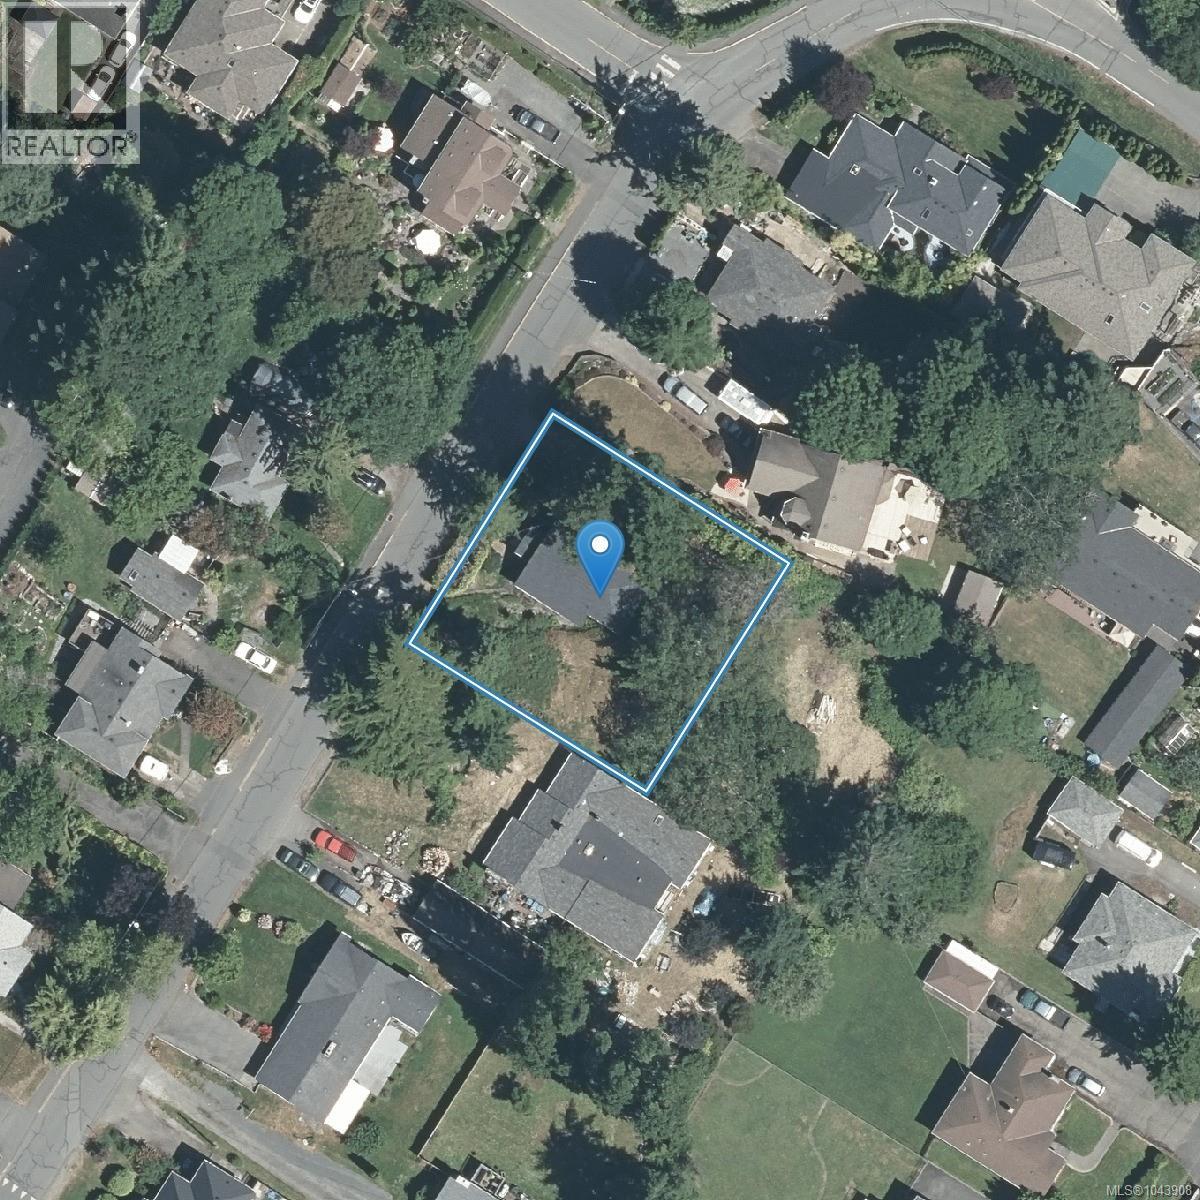
Hot Buy! This fully updated Rancher is situated on a serene, low-traffic street, offering a seamless mix of classic charm & contemporary comfort on a wide, level .24 acre lot with total privacy. Enjoy a brand-new contemporary kitchen, complete with updated stainless appliances. The full bath has been beautifully remodelled to deliver a crisp, modern feel. Restored original hardwood floors run throughout, new gas furnace & fresh paint create an effortless, move-in-ready vibe plus you'll find large extra storage in the clever loft area above the living room. There are 3 BR's including the primary BR with ensuite! Outside boasts sun-drenched rear yard featuring a 10x10 workshop offering generous space for all your gardening equipment & projects. With a private side driveway that easily fits an RV and additional vehicles with ease of access, this turnkey property pairs fresh interior upgrades with a tranquil setting and is better than new! Too many updates to list. Move in ready, call now! What a difference a Day makes! (id:61048)
Property Details
| MLS® Number | 1043908 |
| Property Type | Single Family |
| Neigbourhood | View Royal |
| Features | Central Location, Level Lot, Park Setting, Private Setting, Other |
| Parking Space Total | 4 |
| Plan | Vip4643 |
| Structure | Barn, Shed |
| View Type | Mountain View, Valley View |
Building
| Bathroom Total | 2 |
| Bedrooms Total | 3 |
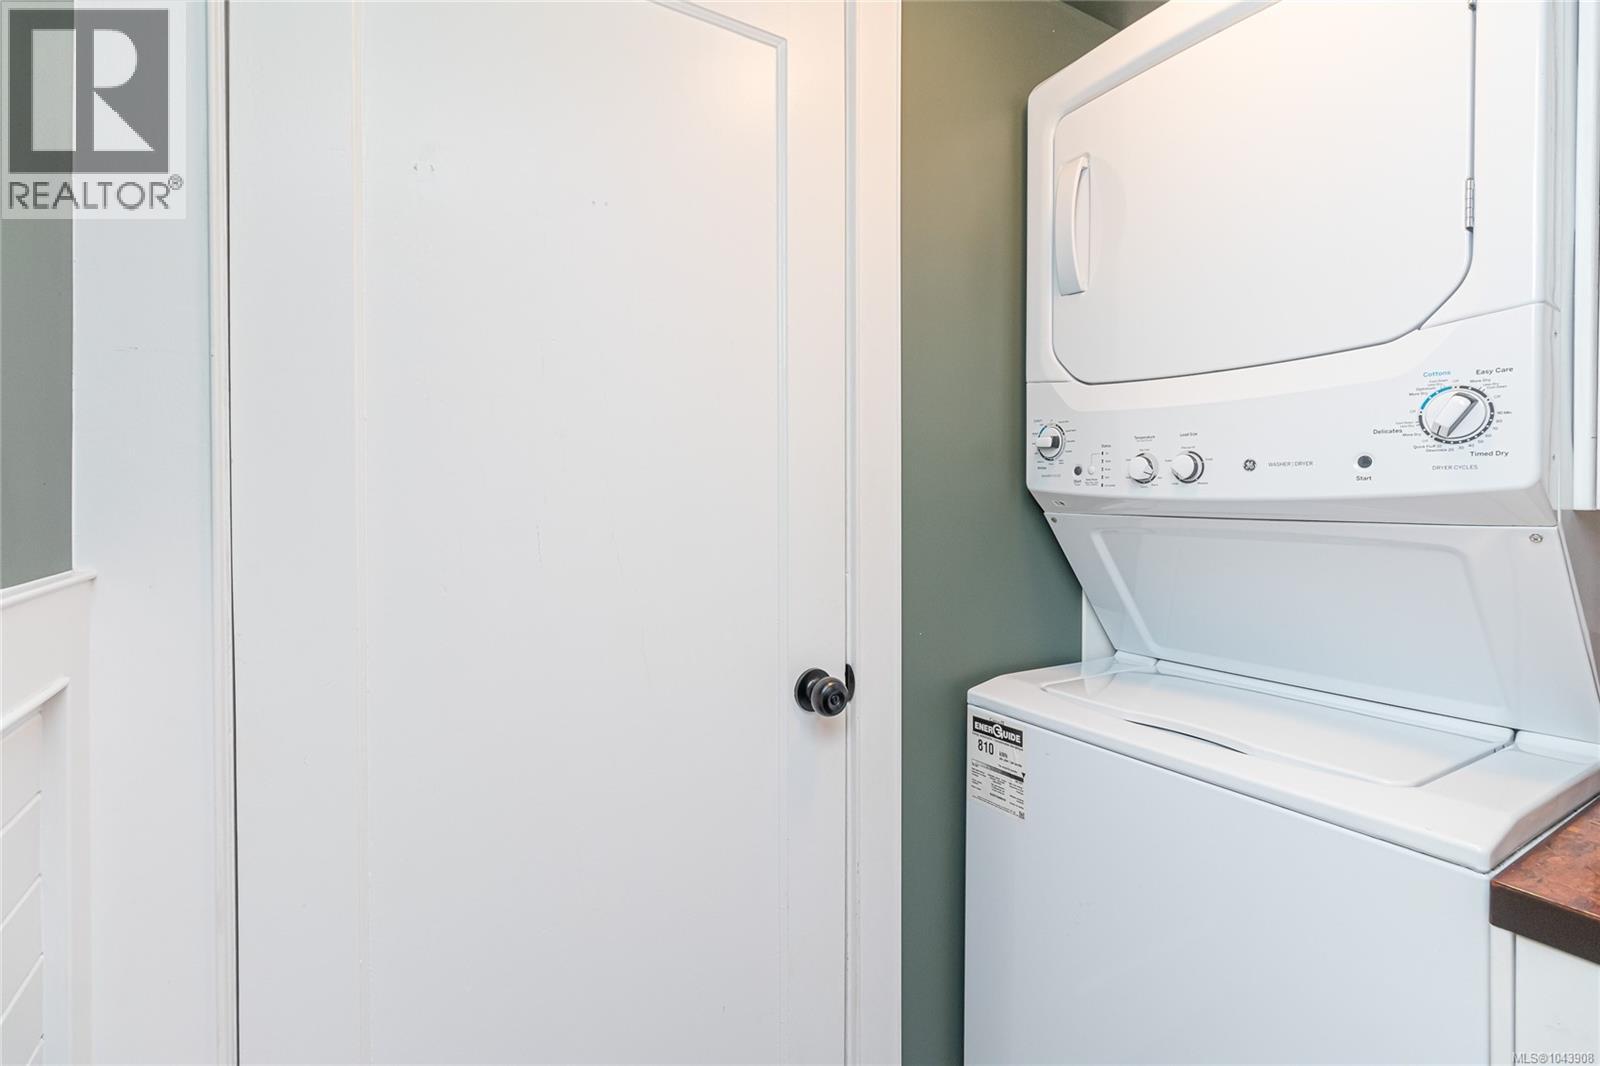
| Appliances | Dishwasher, Dryer, Range - Electric, Refrigerator, Washer |
| Architectural Style | Character |
| Constructed Date | 1943 |
| Cooling Type | See Remarks |
| Heating Fuel | Natural Gas |
| Heating Type | Forced Air |
| Size Interior | 1,342 Sqft |
| Type | House |
Land
| Acreage | No |
| Size Irregular | 10300 |
| Size Total | 10300 Sqft |
| Size Total Text | 10300 Sqft |
| Zoning Type | Residential |
Rooms
| Level | Type | Length | Width | Dimensions |
|---|---|---|---|---|
| Main Level | Bathroom | 2-Piece | ||
| Main Level | Bedroom | 9' x 10' | ||
| Main Level | Bedroom | 11' x 12' | ||
| Main Level | Bathroom | 4-Piece | ||
| Main Level | Primary Bedroom | 18' x 10' | ||
| Main Level | Kitchen | 7' x 10' | ||
| Main Level | Living Room | 14' x 10' | ||
| Main Level | Entrance | 4' x 4' | ||
| Other | Loft | 10' x 20' |
https://www.realtor.ca/real-estate/30066420/227-stormont-rd-view-royal-view-royal
Contact Us
Contact us for more information

Darren Day
1 (800) 303-2010
www.darrendayrealestate.com/
301-3450 Uptown Blvd
Victoria, British Columbia V8Z 0B9
(250) 708-2000

The trademarks REALTOR®, REALTORS®, and the REALTOR® logo are controlled by The Canadian Real Estate Association (CREA) and identify real estate professionals who are members of CREA. The trademarks MLS®, Multiple Listing Service® and the associated logos are owned by The Canadian Real Estate Association (CREA) and identify the quality of services provided by real estate professionals who are members of CREA. The trademark DDF® is owned by The Canadian Real Estate Association (CREA) and identifies CREA's Data Distribution Facility (DDF®)
July 22 2026 07:44:00
Victoria Real Estate Board
Day Team Realty Ltd