Presented by Robert J. Iio Personal Real Estate Corporation — Team 110 RE/MAX Real Estate (Kamloops).
11038 168 Street Surrey, British Columbia V4N 5G5

$2,099,000
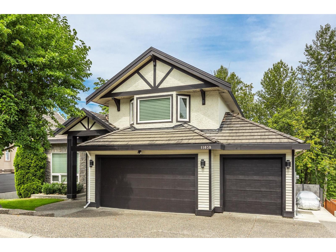
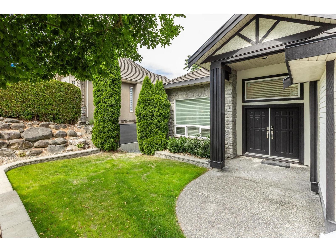
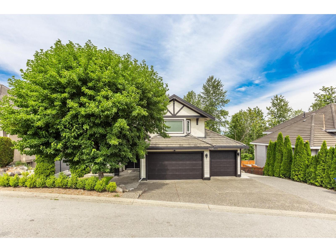
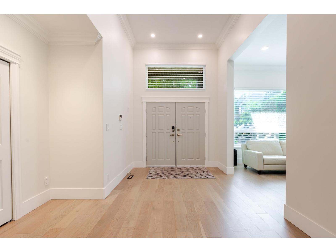
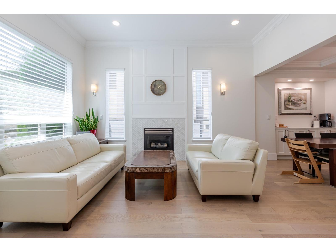
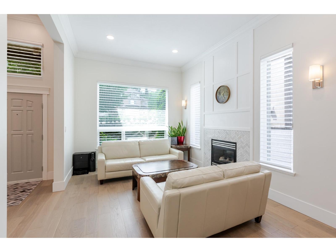
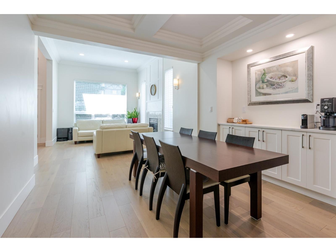
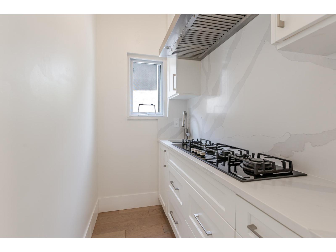
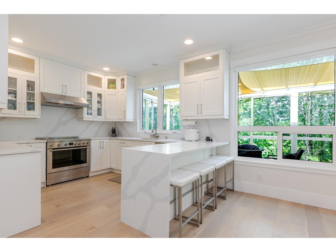
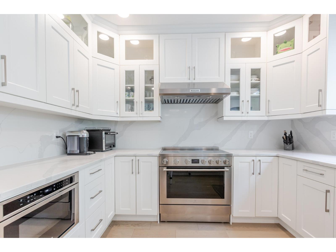
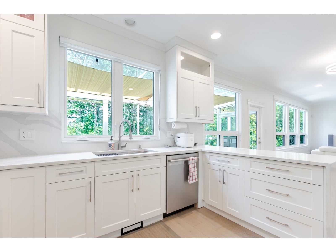
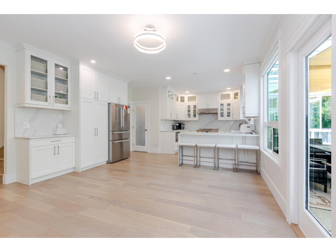
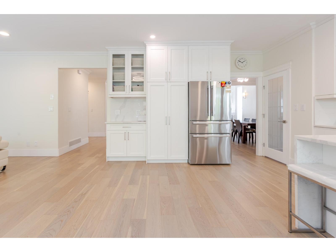
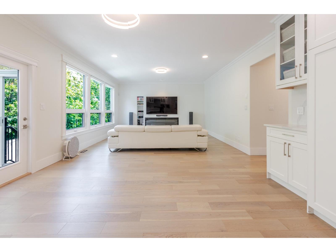
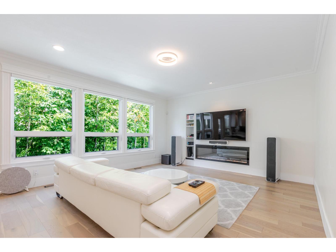
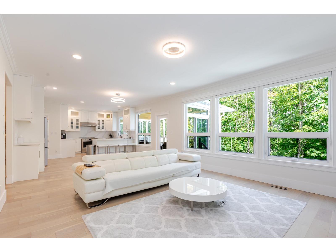
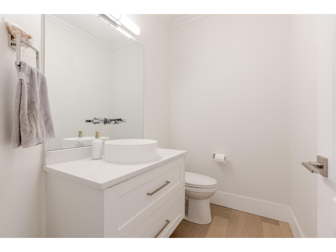
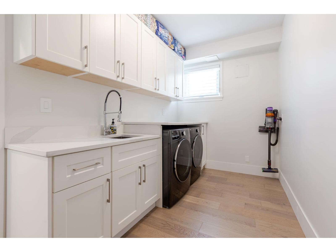
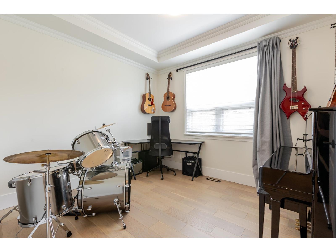
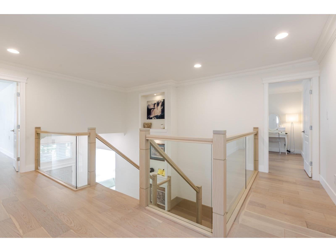
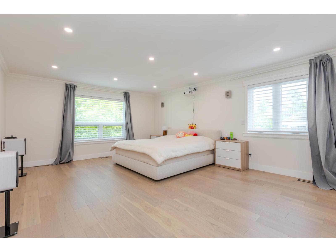
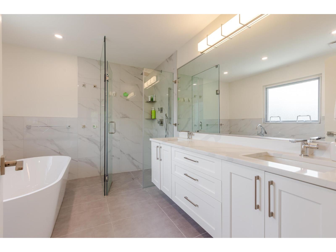
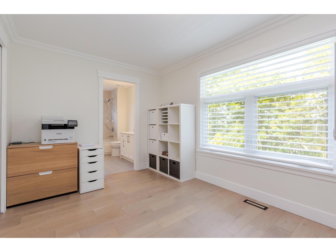
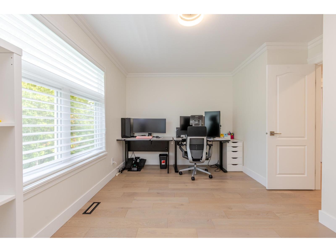
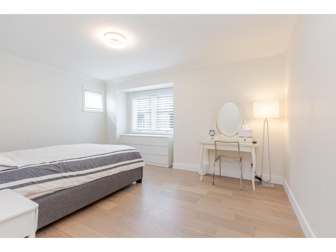
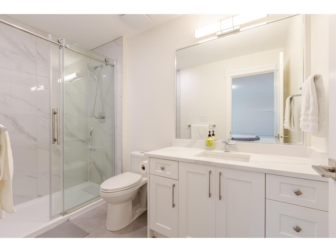
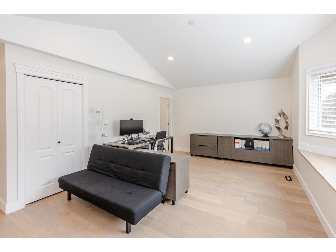
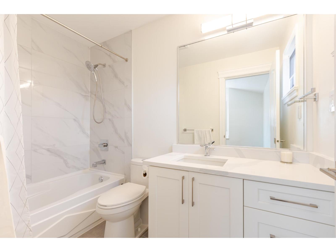
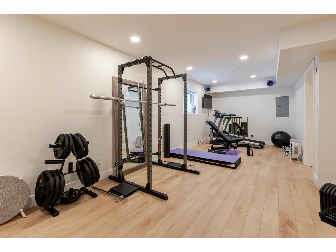
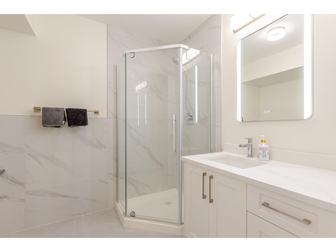
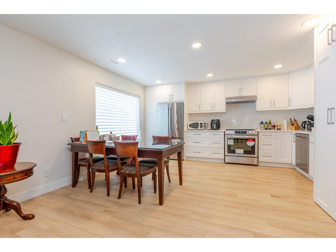
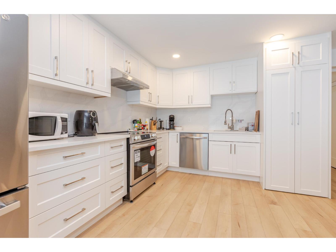
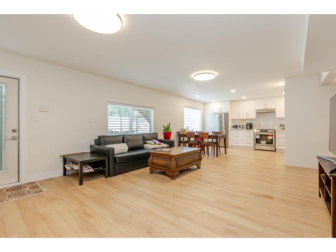
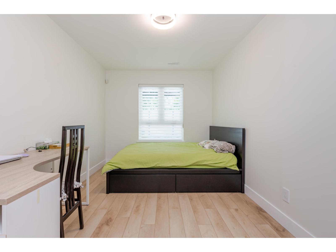
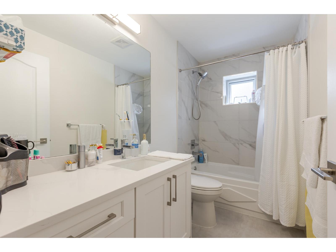
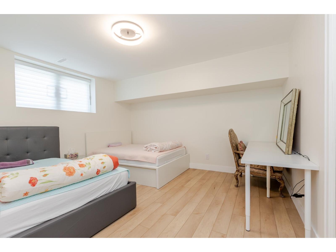
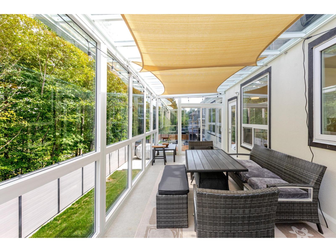
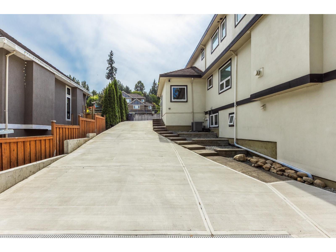
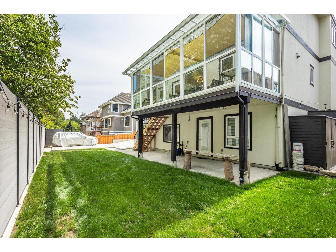
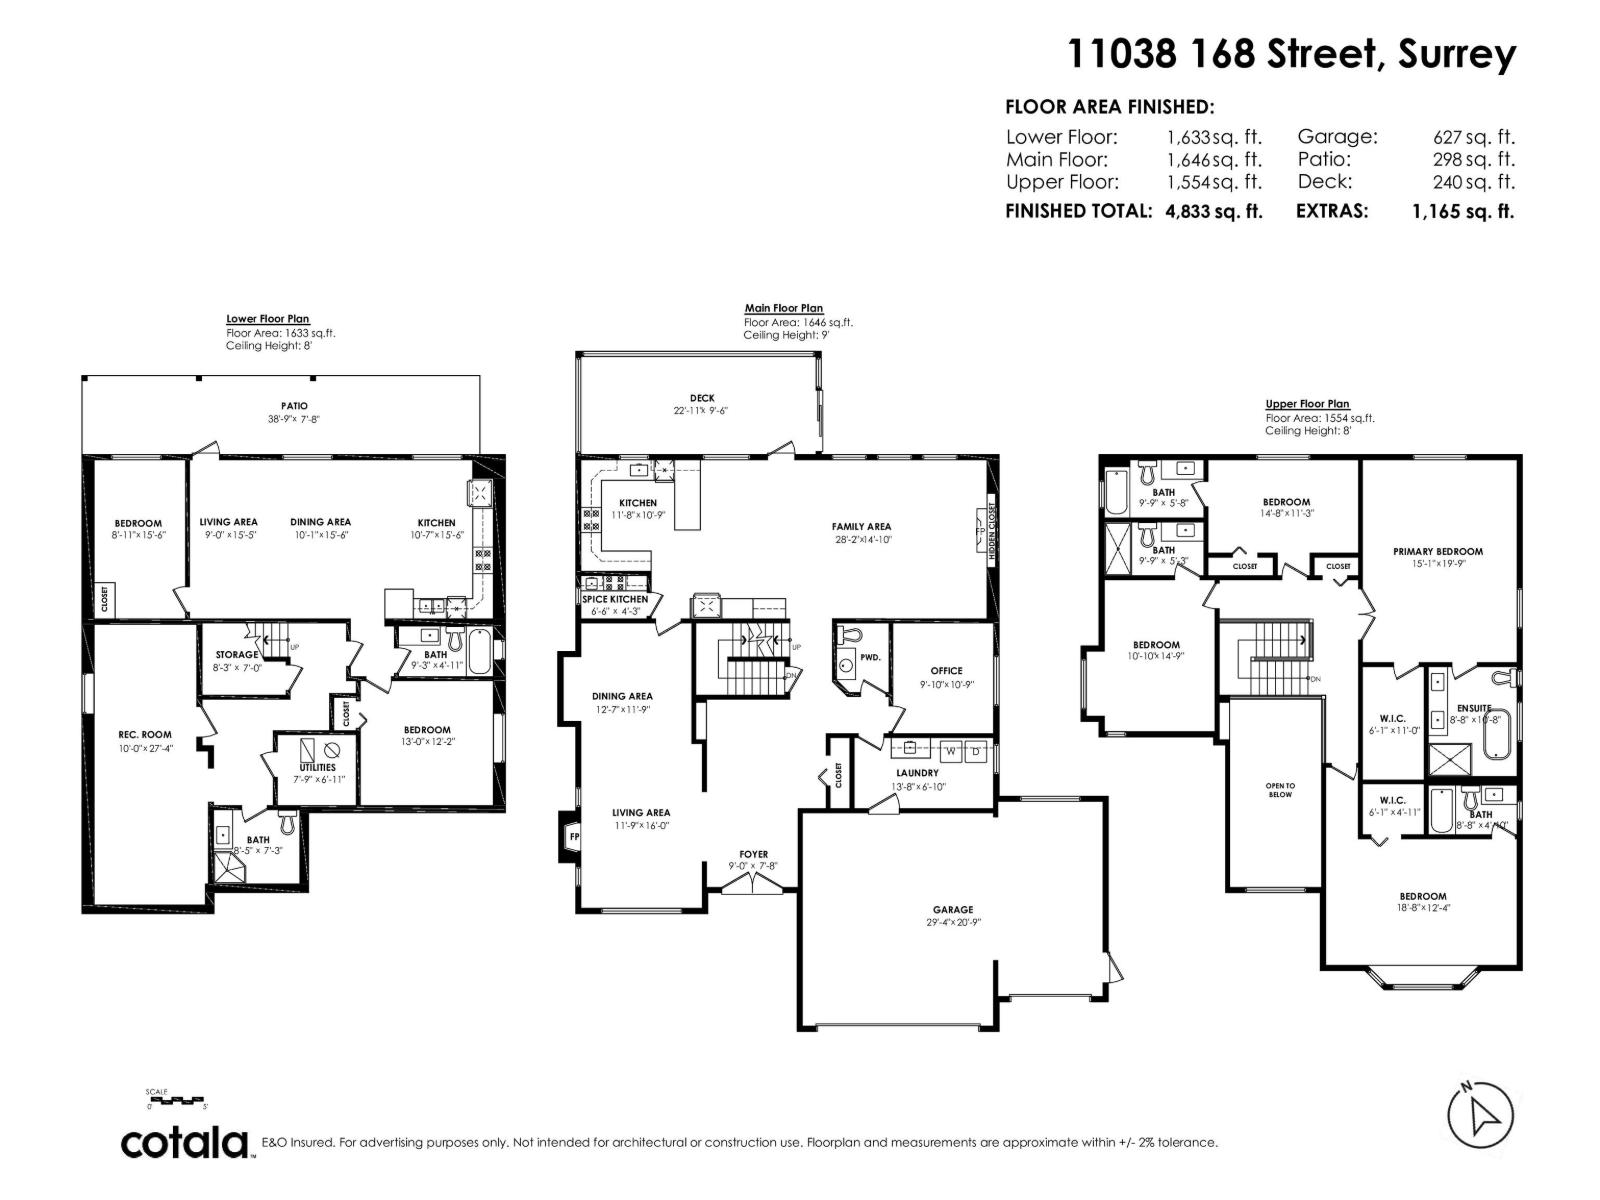
Welcome to this spectacular fully renovated 3-storey home in the prestigious Fraser Heights! Nestled on an impressive 12,000+ sq. ft. lot backing onto a tranquil greenbelt with beautiful mountain views, this home offers luxury, privacy, and exceptional space. The grand foyer, living room, and dining room feature soaring 14-foot vaulted ceilings, creating a bright and elegant atmosphere. Open concept bright kitchen, with brand new appliaces. Upstairs offers 4 spacious bedrooms and 4 full bathrooms, including a luxurious primary suite with a 5-piece ensuite. Renovated from top to bottom with exceptional quality and craftsmanship, this home shows like brand new. 50amp charger ready in the garage. A true A+++ property that must be seen! (id:61048)
Property Details
| MLS® Number | R3148293 |
| Property Type | Single Family |
| Parking Space Total | 3 |
| View Type | Mountain View, River View |
Building
| Bathroom Total | 7 |
| Bedrooms Total | 7 |
| Age | 24 Years |
| Appliances | Washer, Dryer, Refrigerator, Stove, Dishwasher, Garage Door Opener |
| Architectural Style | 2 Level |
| Basement Development | Finished |
| Basement Features | Separate Entrance |
| Basement Type | Full (finished) |
| Construction Style Attachment | Detached |
| Cooling Type | Air Conditioned |
| Fireplace Present | Yes |
| Fireplace Total | 2 |
| Fixture | Drapes/window Coverings |
| Heating Fuel | Natural Gas |
| Heating Type | Forced Air |
| Size Interior | 4,833 Sqft |
| Type | House |
| Utility Water | Municipal Water |
Parking
| Garage |
Land
| Acreage | No |
| Sewer | Sanitary Sewer |
| Size Irregular | 12067 |
| Size Total | 12067 Sqft |
| Size Total Text | 12067 Sqft |
Utilities
| Electricity | Available |
| Natural Gas | Available |
| Water | Available |
https://www.realtor.ca/real-estate/30066769/11038-168-street-surrey
Contact Us
Contact us for more information
Ritchie Zhao
Personal Real Estate Corporation - Ritchie Zhao Team
www.ritchiezhao.com/
6 - 9965 152 Street
Surrey, British Columbia V3R 4G5
(604) 581-3838
(604) 581-6761
www.royallepagewest.ca/

The trademarks REALTOR®, REALTORS®, and the REALTOR® logo are controlled by The Canadian Real Estate Association (CREA) and identify real estate professionals who are members of CREA. The trademarks MLS®, Multiple Listing Service® and the associated logos are owned by The Canadian Real Estate Association (CREA) and identify the quality of services provided by real estate professionals who are members of CREA. The trademark DDF® is owned by The Canadian Real Estate Association (CREA) and identifies CREA's Data Distribution Facility (DDF®)
September 03 2026 12:08:35
Fraser Valley Real Estate Board
Royal LePage West Real Estate Services