Presented by Robert J. Iio Personal Real Estate Corporation — Team 110 RE/MAX Real Estate (Kamloops).
3966 6th Ave Port Alberni, British Columbia V9Y 4M4

$369,000
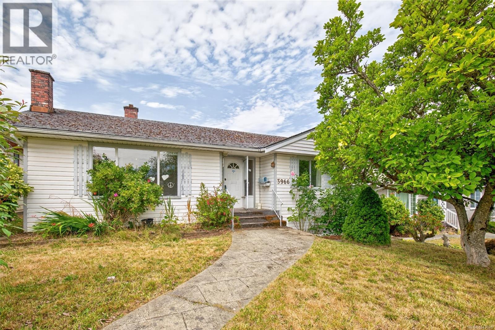
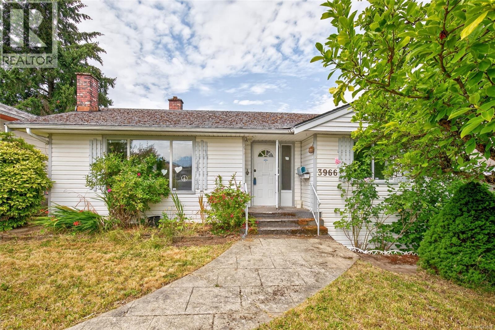
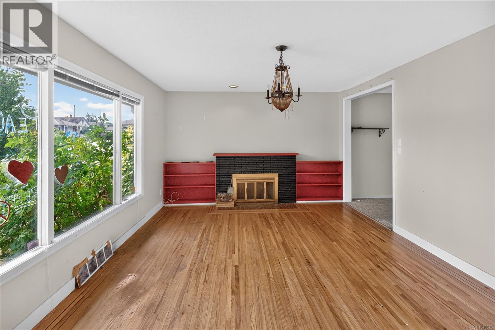
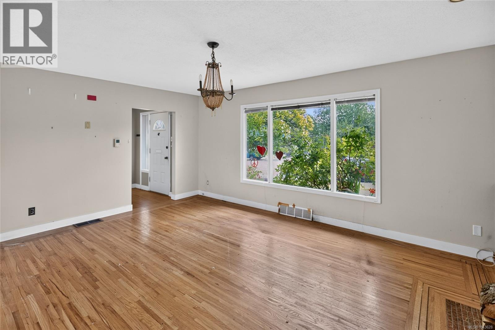
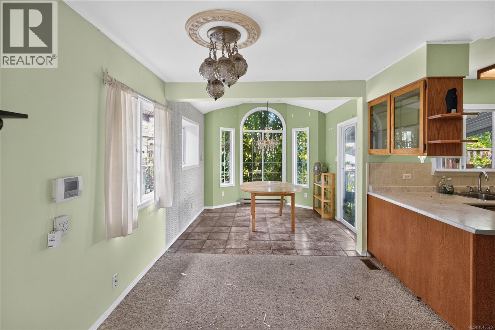
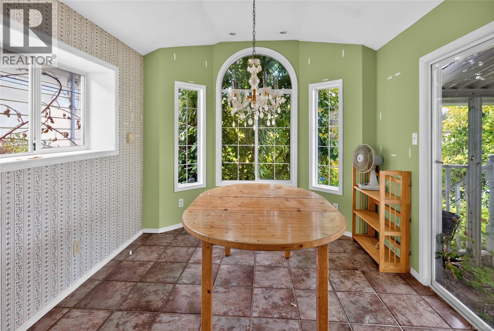
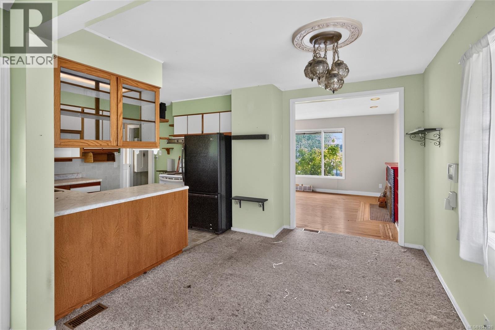
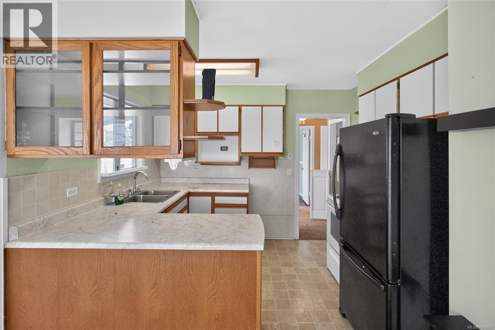
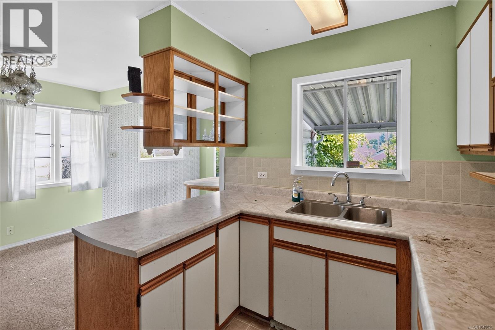
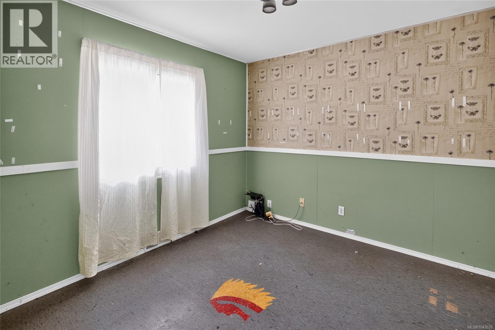
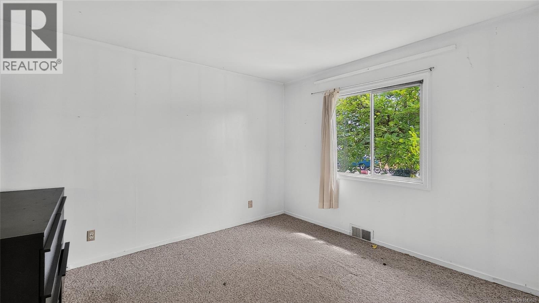
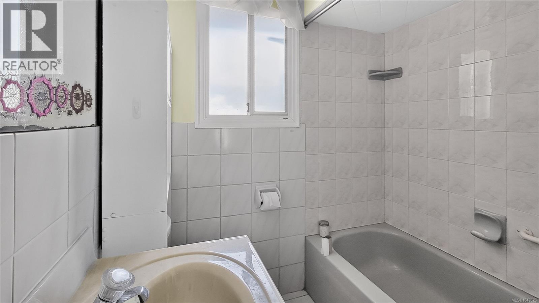
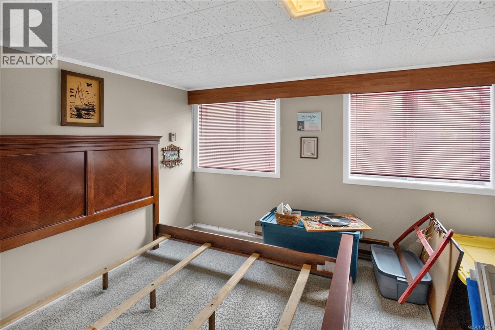
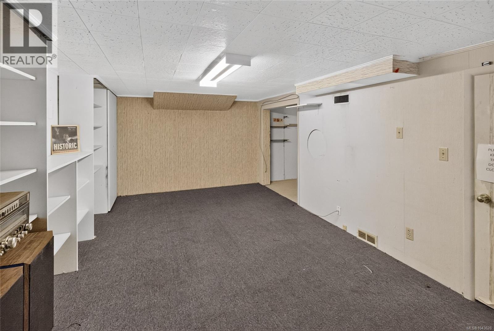
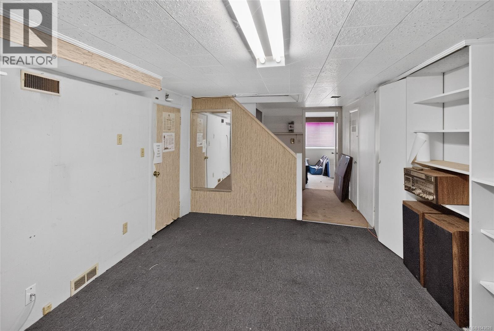
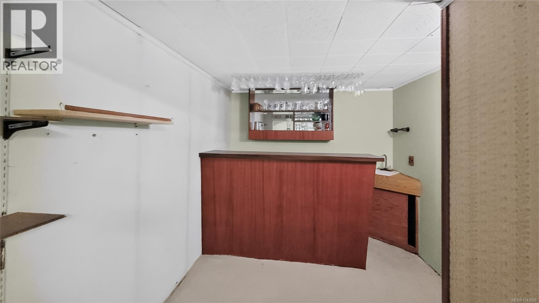
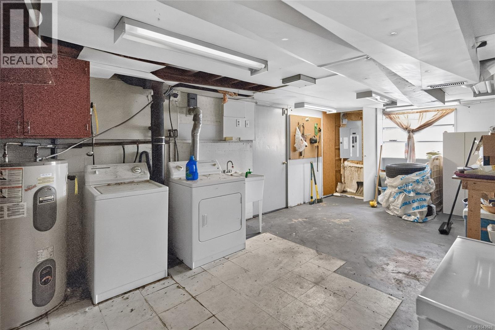
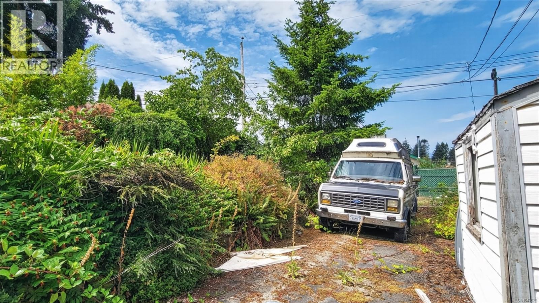
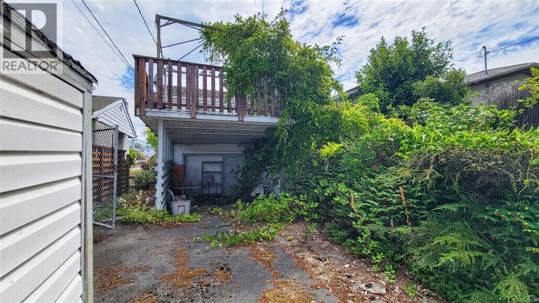
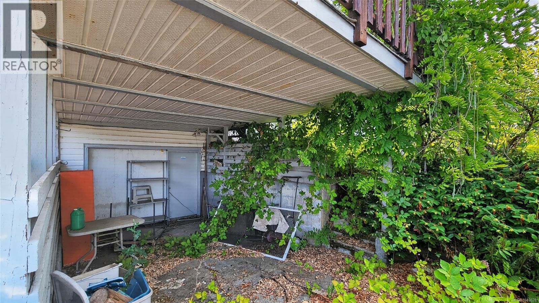
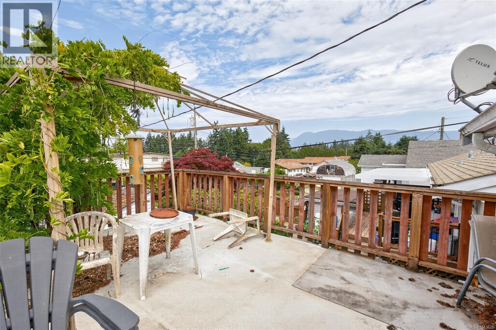
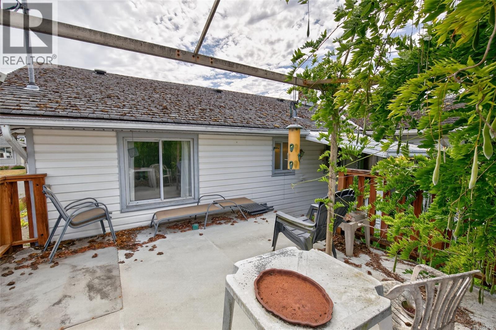
This home offers a great opportunity at an affordable price. The main floor features two bedrooms, a bright living room with hardwood floors, and a functional kitchen with a dining area that leads out to a large sundeck, a great space to enjoy and entertain. The lower level provides additional living space with a third bedroom, rec room with bar, two-piece bathroom, workshop and laundry. Lane access for off street parking. Conveniently located close to Echo Centre, parks, schools, and everyday amenities. (id:61048)
Property Details
| MLS® Number | 1043628 |
| Property Type | Single Family |
| Neigbourhood | Port Alberni |
| Parking Space Total | 1 |
Building
| Bathroom Total | 2 |
| Bedrooms Total | 3 |
| Constructed Date | 1949 |
| Cooling Type | Air Conditioned |
| Fireplace Present | Yes |
| Fireplace Total | 1 |
| Heating Fuel | Electric |
| Heating Type | Heat Pump |
| Size Interior | 1,470 Sqft |
| Type | House |
Parking
| Stall |
Land
| Acreage | No |
| Size Irregular | 5750 |
| Size Total | 5750 Sqft |
| Size Total Text | 5750 Sqft |
| Zoning Type | Residential |
Rooms
| Level | Type | Length | Width | Dimensions |
|---|---|---|---|---|
| Lower Level | Bathroom | 2-Piece | ||
| Lower Level | Recreation Room | 10 ft | Measurements not available x 10 ft | |
| Lower Level | Bedroom | 12'11 x 9'10 | ||
| Main Level | Bedroom | 10 ft | Measurements not available x 10 ft | |
| Main Level | Bedroom | 11'6 x 10'10 | ||
| Main Level | Bathroom | 4-Piece | ||
| Main Level | Dining Room | 10'3 x 8'4 | ||
| Main Level | Kitchen | 8'3 x 7'11 | ||
| Main Level | Living Room | 17'2 x 12'8 |
https://www.realtor.ca/real-estate/30068085/3966-6th-ave-port-alberni-port-alberni
Contact Us
Contact us for more information

Lukh Saran
www.lukh.ca/
www.facebook.com/LukhSaranRemax?ref=bookmarks
4201 Johnston Rd.
Port Alberni, British Columbia V9Y 5M8
(250) 723-5666
(800) 372-3931
(250) 723-1151
www.midislandrealty.com/

The trademarks REALTOR®, REALTORS®, and the REALTOR® logo are controlled by The Canadian Real Estate Association (CREA) and identify real estate professionals who are members of CREA. The trademarks MLS®, Multiple Listing Service® and the associated logos are owned by The Canadian Real Estate Association (CREA) and identify the quality of services provided by real estate professionals who are members of CREA. The trademark DDF® is owned by The Canadian Real Estate Association (CREA) and identifies CREA's Data Distribution Facility (DDF®)
July 22 2026 10:21:46
Vancouver Island Real Estate Board
RE/MAX Mid-Island Realty