Presented by Robert J. Iio Personal Real Estate Corporation — Team 110 RE/MAX Real Estate (Kamloops).
2 949 Pembroke St Victoria, British Columbia V8T 1J1

$639,900Maintenance,
$273 Monthly
Maintenance,
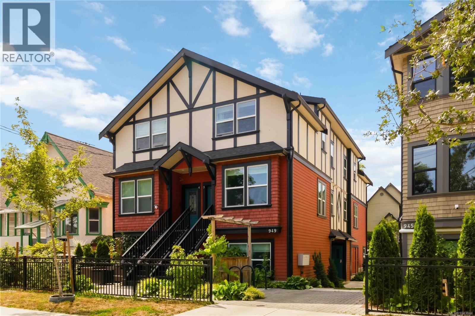
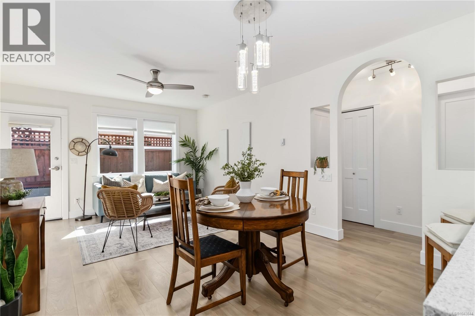
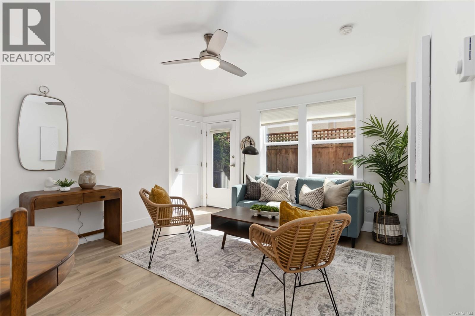
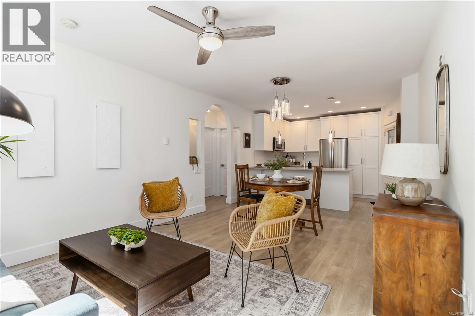
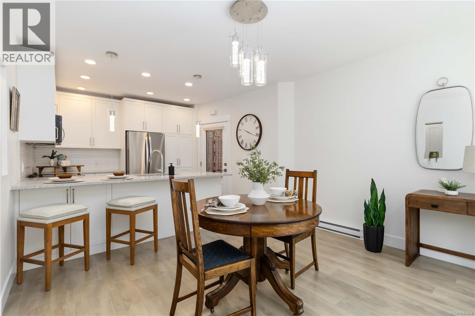
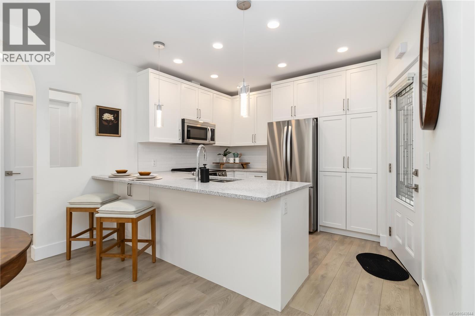
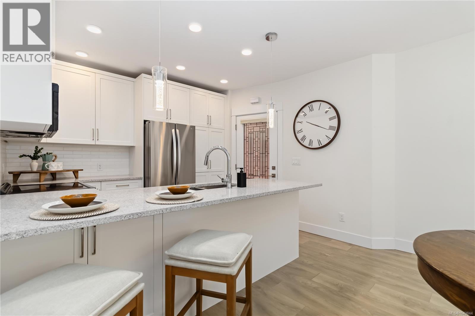
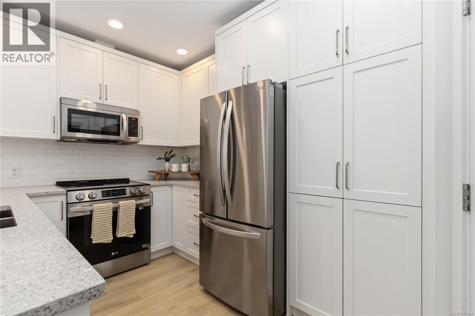
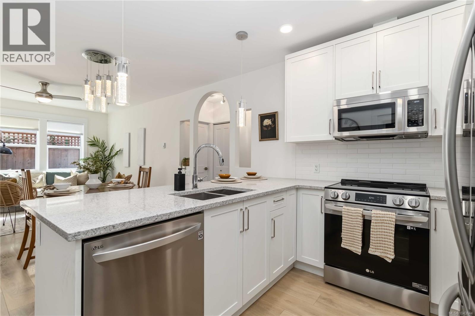
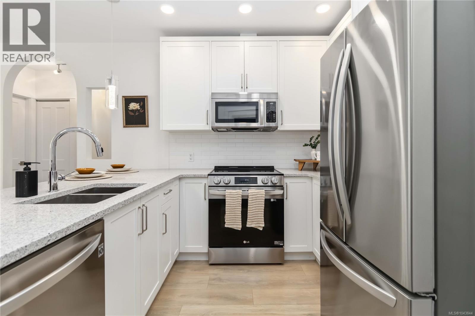
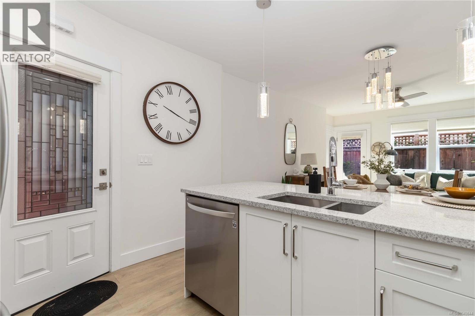
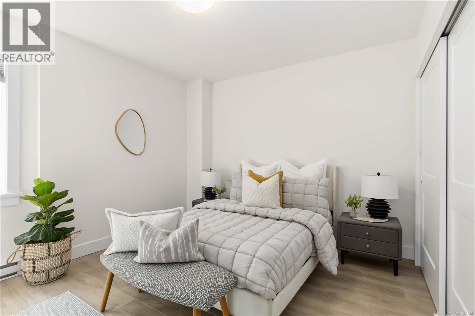
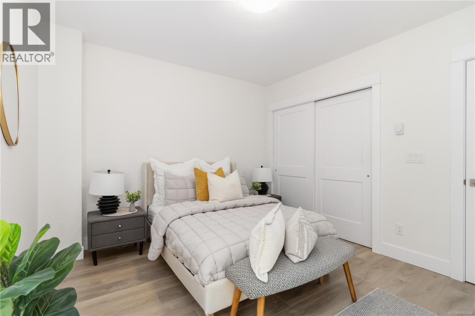
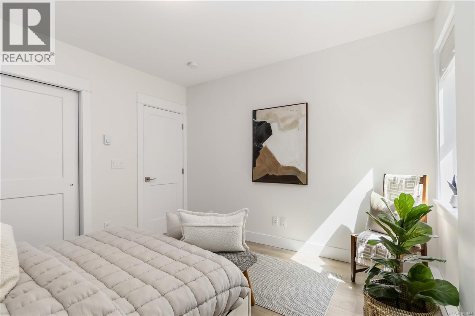
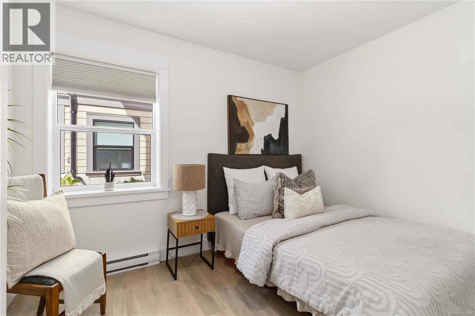
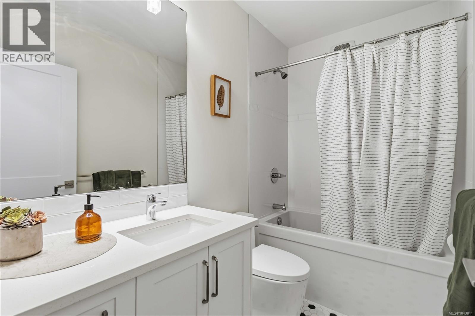
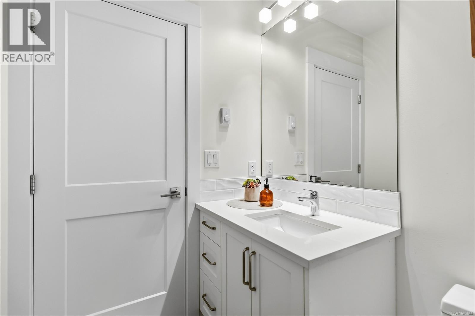
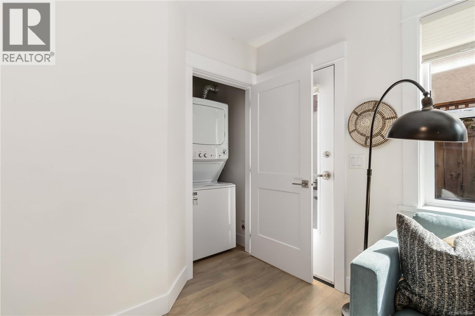
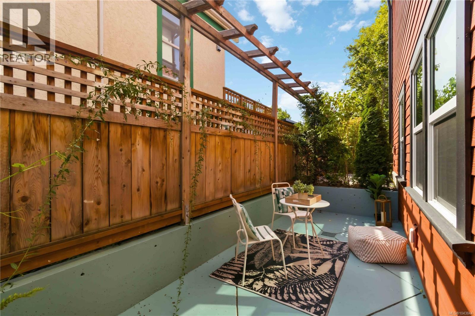
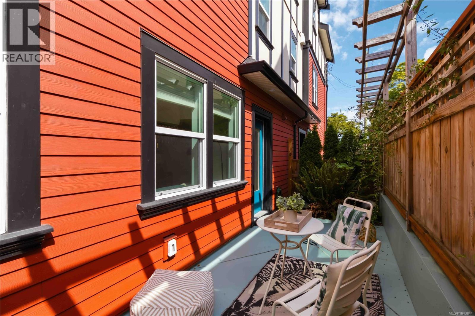
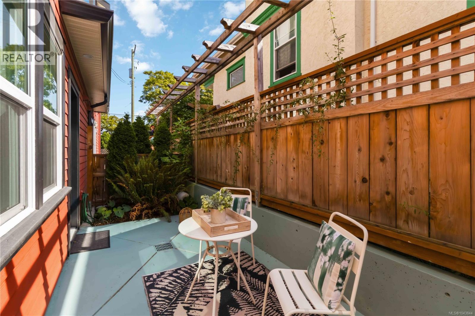
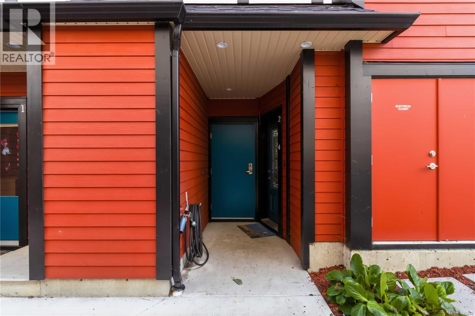
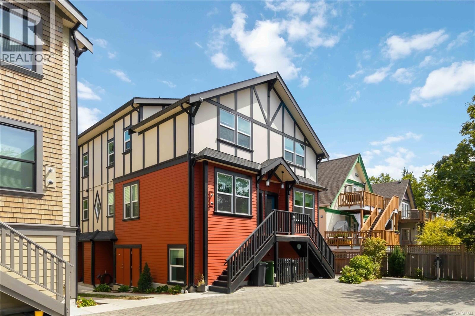
$273 MonthlyWelcome to easy, low maintenance living in this thoughtfully designed 2023 built townhouse, perfectly positioned on a quiet, tree lined street directly across from Central Park. This boutique, pet friendly strata offers low strata fees and an unbeatable lifestyle with exceptional walkability to coffee shops, restaurants, parks, recreation, and everyday amenities. Like new and still covered by the New Home Warranty, this charming 2 bedroom home features an open concept layout with wide plank flooring, quartz countertops, stainless steel appliances, and convenient in-suite laundry. The sunny private patio is the perfect place to enjoy your morning coffee or unwind with a book in the afternoon. Additional features include bike storage and efficient, quality construction with warmth and character! An excellent opportunity for first-time buyers, downsizers, or investors seeking a move-in ready home in one of Victoria's most walkable and bike-friendly neighbourhoods. (id:61048)
Open House
This property has open houses!
10:00 am
Ends at:12:00 pm
Property Details
| MLS® Number | 1043844 |
| Property Type | Single Family |
| Neigbourhood | Central Park |
| Community Features | Pets Allowed, Family Oriented |
| Features | Central Location, Level Lot, Other |
| Plan | Eps8475 |
| Structure | Patio(s) |
Building
| Bathroom Total | 1 |
| Bedrooms Total | 2 |
| Appliances | Dishwasher, Dryer, Microwave, Refrigerator, Washer |
| Architectural Style | Character |
| Constructed Date | 2023 |
| Cooling Type | See Remarks |
| Heating Fuel | Electric |
| Heating Type | Baseboard Heaters |
| Size Interior | 751 Sqft |
| Type | Apartment |
Parking
| Street |
Land
| Access Type | Road Access |
| Acreage | No |
| Size Irregular | 751 |
| Size Total | 751 Sqft |
| Size Total Text | 751 Sqft |
| Zoning Description | R-k-p2 Zone |
| Zoning Type | Multi-family |
Rooms
| Level | Type | Length | Width | Dimensions |
|---|---|---|---|---|
| Main Level | Kitchen | 9' x 11' | ||
| Main Level | Patio | 8' x 31' | ||
| Main Level | Bedroom | 10' x 13' | ||
| Main Level | Bathroom | 5' x 9' | ||
| Main Level | Primary Bedroom | 12' x 12' | ||
| Main Level | Living Room | 13' x 13' | ||
| Main Level | Dining Room | 13' x 7' |
https://www.realtor.ca/real-estate/30061611/2-949-pembroke-st-victoria-central-park
Contact Us
Contact us for more information

Jessica Salter
www.alexandrite.ca/
www.facebook.com/alexandriterealestateltd
www.linkedin.com/in/jessicahsalter
www.instagram.com/salter_alexandrite/
203-26 Bastion Sq
Victoria, British Columbia V8W 1H9
(250) 361-1939

The trademarks REALTOR®, REALTORS®, and the REALTOR® logo are controlled by The Canadian Real Estate Association (CREA) and identify real estate professionals who are members of CREA. The trademarks MLS®, Multiple Listing Service® and the associated logos are owned by The Canadian Real Estate Association (CREA) and identify the quality of services provided by real estate professionals who are members of CREA. The trademark DDF® is owned by The Canadian Real Estate Association (CREA) and identifies CREA's Data Distribution Facility (DDF®)
July 23 2026 09:27:25
Victoria Real Estate Board
Alexandrite Real Estate Ltd.