Presented by Robert J. Iio Personal Real Estate Corporation — Team 110 RE/MAX Real Estate (Kamloops).
585 Hansen Ave Langford, British Columbia V9B 5V2

$1,299,000Maintenance,
$17 Monthly
Maintenance,
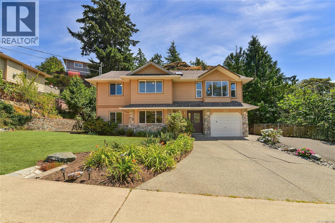
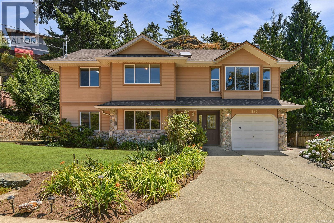
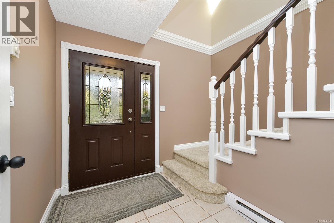
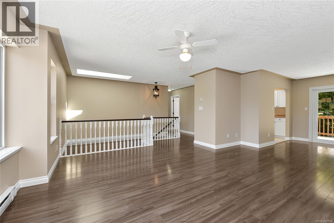
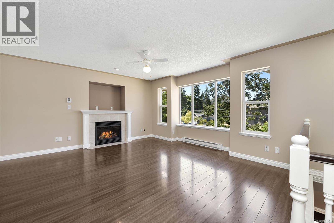
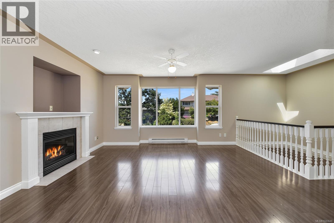
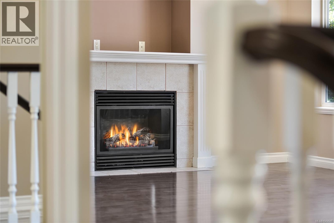
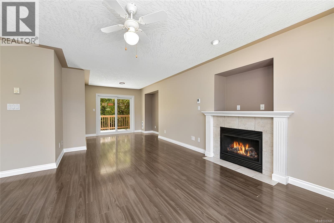
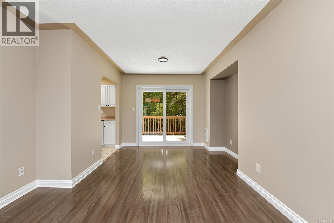
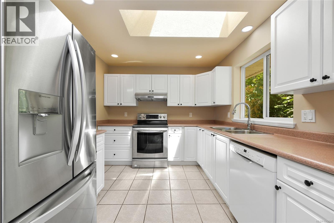
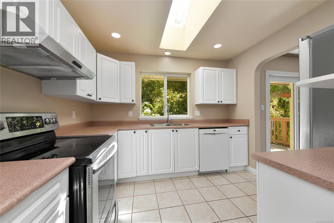
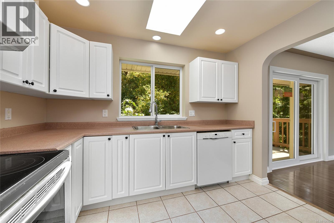
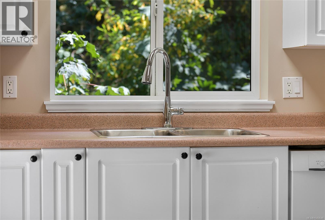
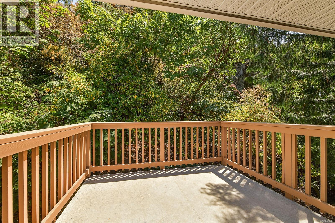
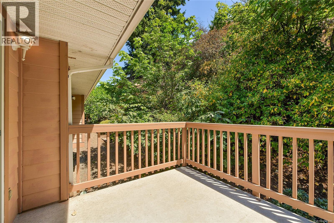
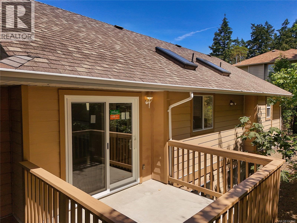
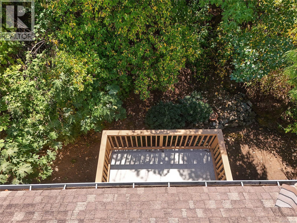
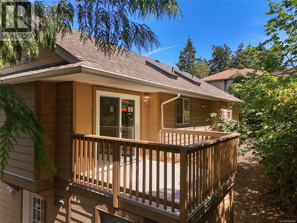
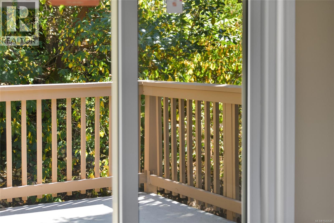
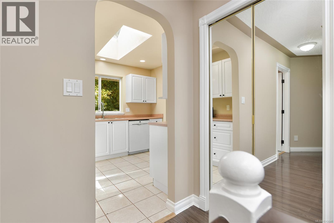
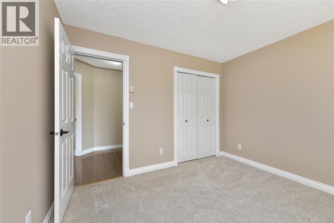
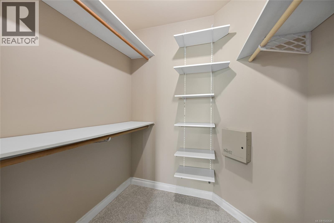
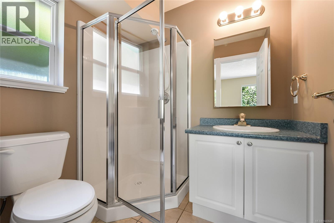
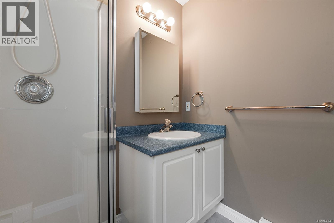
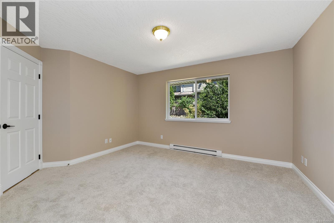
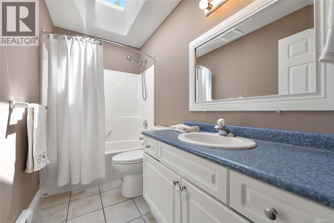
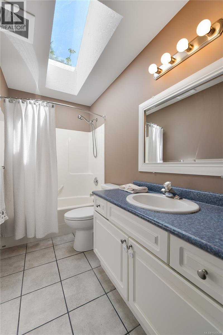
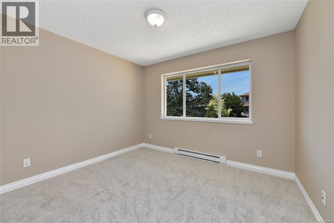
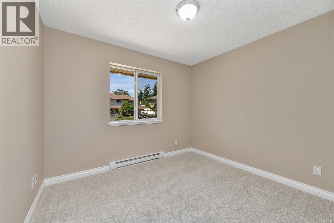
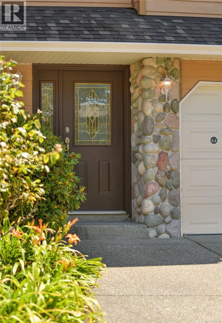
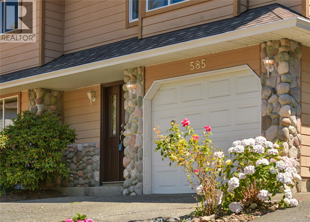
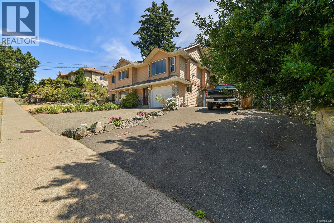
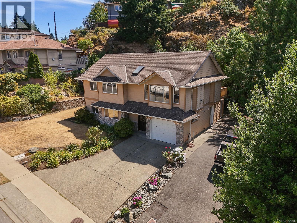
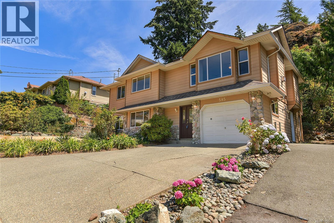
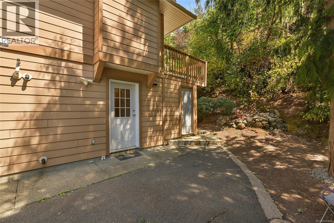
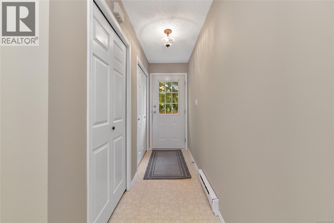
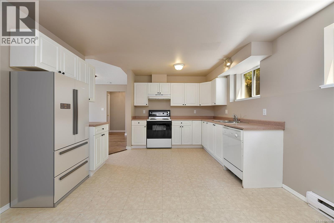
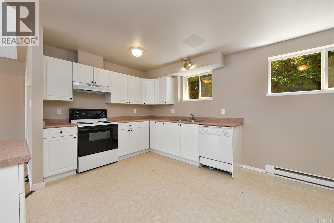
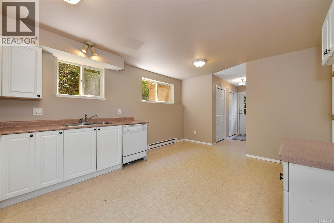
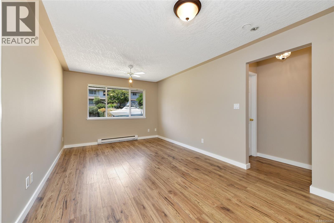
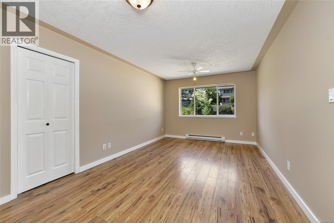
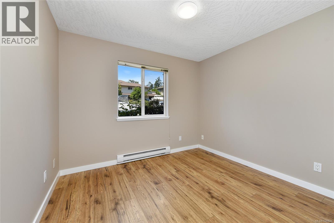
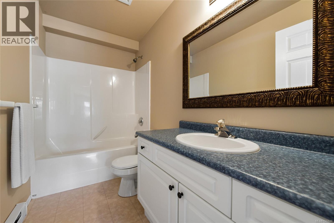
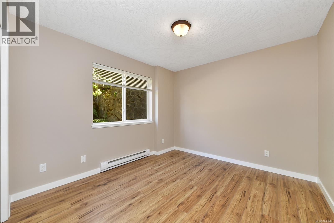
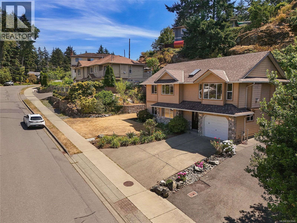
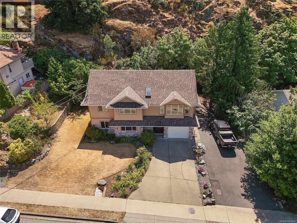
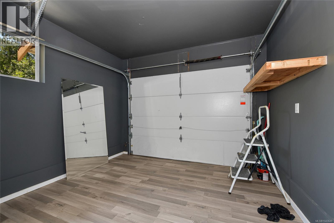
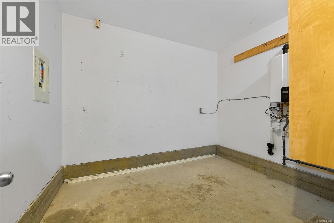
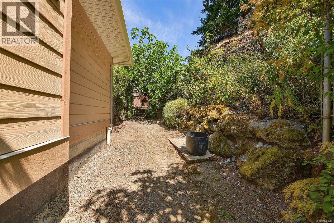
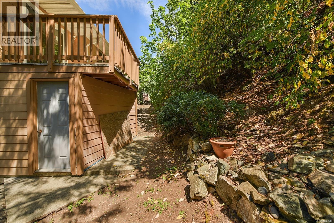
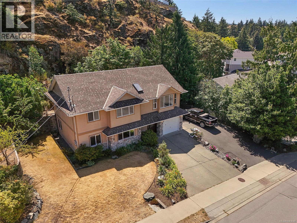
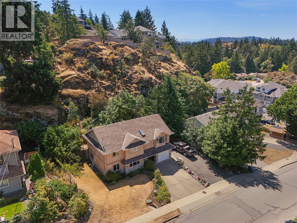
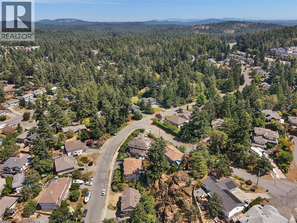
$17 MonthlyWelcome to this exceptional family home in the highly desirable Thetis Heights neighbourhood, offering 5 bedrooms and 3 bathrooms across two levels. The upper floor features a bright 3-bedroom, 2-bathroom main residence, while the lower level provides a 2-bedroom legal suite—perfect as a mortgage helper, guest space, or extended family accommodation. The main home showcases a generous primary bedroom with walk-in closet and 3-piece ensuite, a cozy gas fireplace, skylights, and a private deck off the dining area overlooking the beautifully landscaped yard with mature fruit trees. Additional features include hot water on demand, an attached garage, and TWO separate driveways providing excellent parking. Ideally located near parks, schools, shopping, and West Shore amenities, this home offers the perfect blend of comfort, versatility, and convenience. Enjoy a private backyard retreat ideal for relaxing or entertaining, with Thetis Lake and the Galloping Goose Trail just minutes away. (id:61048)
Property Details
| MLS® Number | 1043648 |
| Property Type | Single Family |
| Neigbourhood | Thetis Heights |
| Community Features | Pets Allowed, Family Oriented |
| Parking Space Total | 3 |
| Plan | Vis2000 |
Building
| Bathroom Total | 3 |
| Bedrooms Total | 5 |
| Constructed Date | 2001 |
| Cooling Type | None |
| Fireplace Present | Yes |
| Fireplace Total | 1 |
| Heating Fuel | Electric |
| Size Interior | 2,273 Sqft |
| Type | House |
Land
| Acreage | No |
| Size Irregular | 5920 |
| Size Total | 5920 Sqft |
| Size Total Text | 5920 Sqft |
| Zoning Type | Residential |
Rooms
| Level | Type | Length | Width | Dimensions |
|---|---|---|---|---|
| Lower Level | Storage | 9'3 x 8'1 | ||
| Lower Level | Bathroom | 9'4 x 5'1 | ||
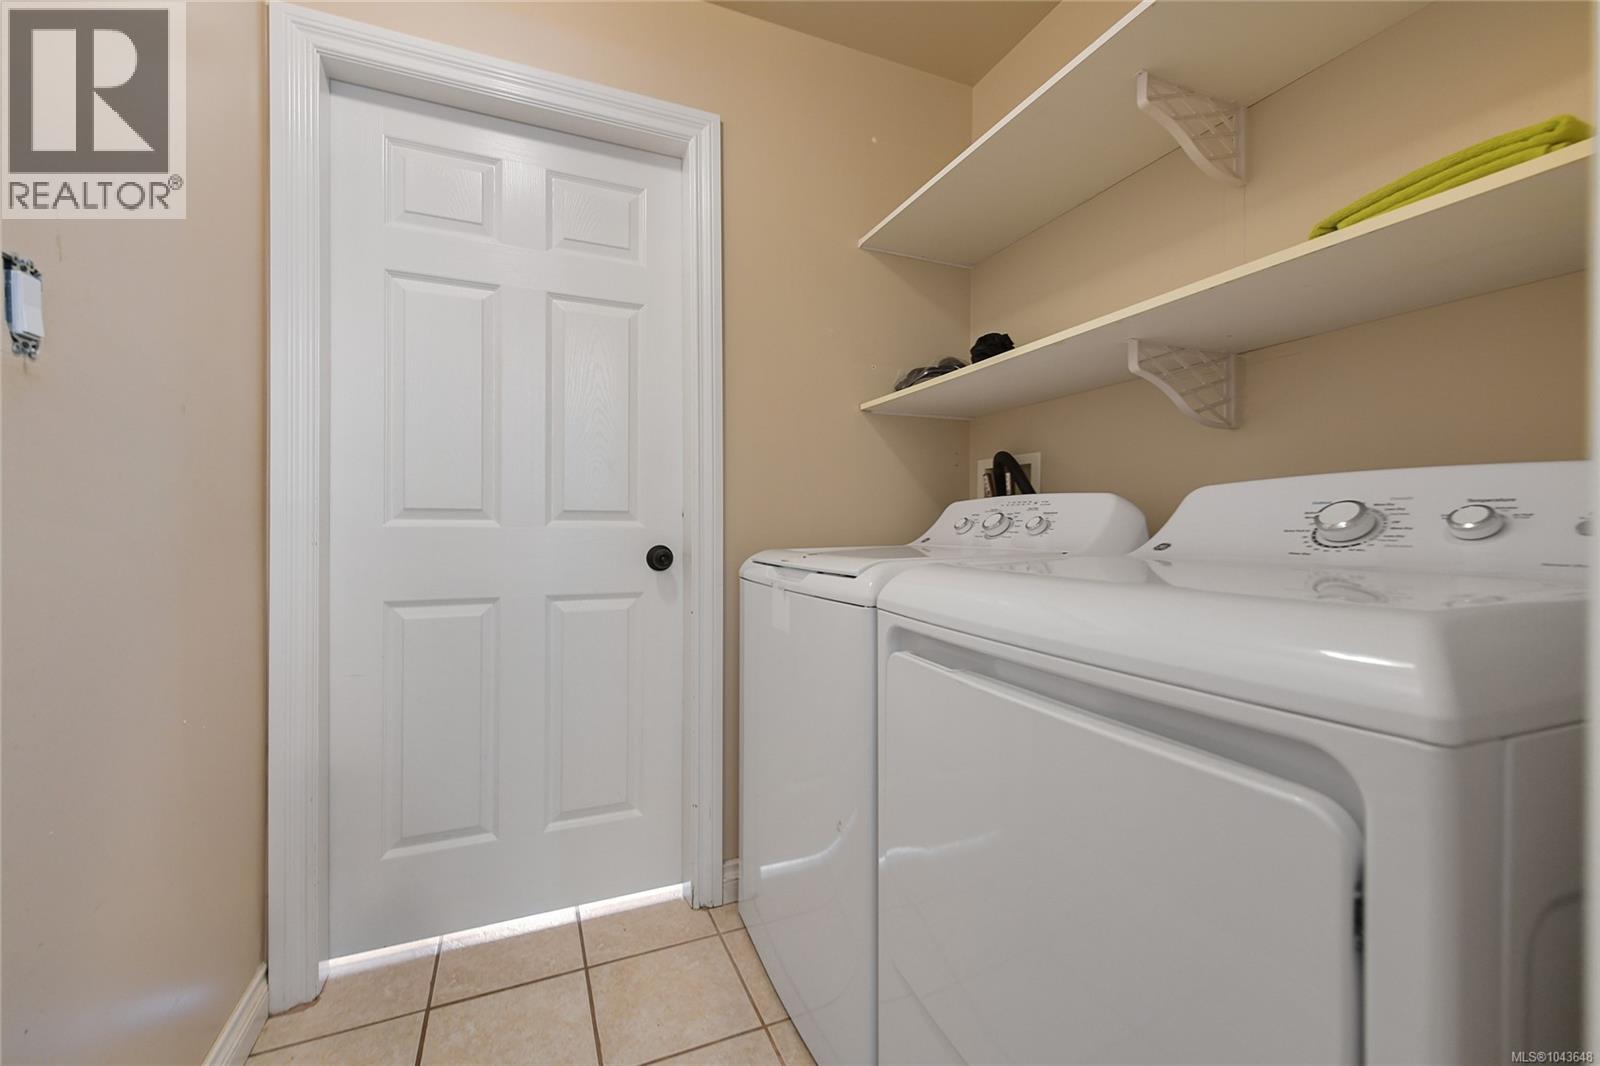
| Lower Level | Laundry Room | 6 ft | 6 ft x Measurements not available | |
| Lower Level | Entrance | 7'6 x 6'3 | ||
| Main Level | Bedroom | 11'2 x 9'10 | ||
| Main Level | Bedroom | 10'4 x 9'9 | ||
| Main Level | Ensuite | 6'5 x 5'7 | ||
| Main Level | Primary Bedroom | 13'8 x 11'9 | ||
| Main Level | Bathroom | 5 ft | Measurements not available x 5 ft | |
| Main Level | Kitchen | 10'4 x 9'5 | ||
| Main Level | Dining Room | 10'9 x 8'2 | ||
| Main Level | Living Room | 18 ft | 18 ft x Measurements not available | |
| Additional Accommodation | Bedroom | 10'4 x 9'5 | ||
| Additional Accommodation | Bedroom | 10'11 x 10'4 | ||
| Additional Accommodation | Kitchen | 12'1 x 9'5 | ||
| Additional Accommodation | Dining Room | 7'8 x 7'5 | ||
| Additional Accommodation | Living Room | 18 ft | 11 ft | 18 ft x 11 ft |
https://www.realtor.ca/real-estate/30058621/585-hansen-ave-langford-thetis-heights
Contact Us
Contact us for more information

Seb Kaiser
Personal Real Estate Corporation
www.sebkaiser.ca/
www.facebook.com/CallSebKaiser
www.instagram.com/sebkaiser.re/
101-791 Goldstream Ave
Victoria, British Columbia V9B 2X5
(250) 478-9600
(250) 478-6060
www.remax-camosun-victoria-bc.com/

The trademarks REALTOR®, REALTORS®, and the REALTOR® logo are controlled by The Canadian Real Estate Association (CREA) and identify real estate professionals who are members of CREA. The trademarks MLS®, Multiple Listing Service® and the associated logos are owned by The Canadian Real Estate Association (CREA) and identify the quality of services provided by real estate professionals who are members of CREA. The trademark DDF® is owned by The Canadian Real Estate Association (CREA) and identifies CREA's Data Distribution Facility (DDF®)
July 21 2026 01:43:34
Victoria Real Estate Board
RE/MAX Camosun