Presented by Robert J. Iio Personal Real Estate Corporation — Team 110 RE/MAX Real Estate (Kamloops).
105 3230 Glendale Pl Langford, British Columbia V9B 1Y2




$729,900Maintenance,
$346.14 Monthly
Maintenance,
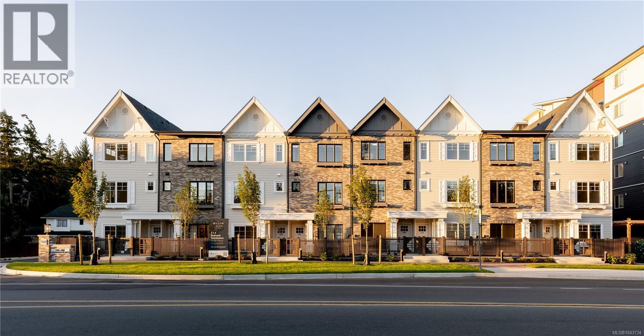
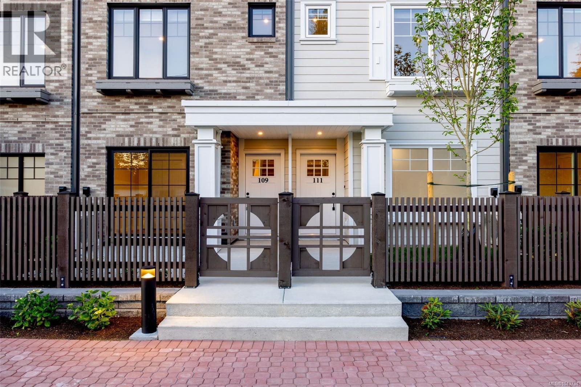
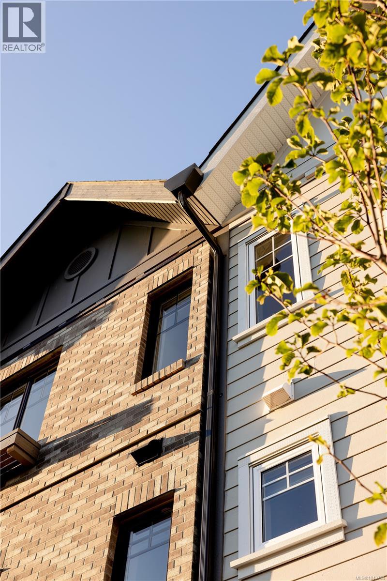
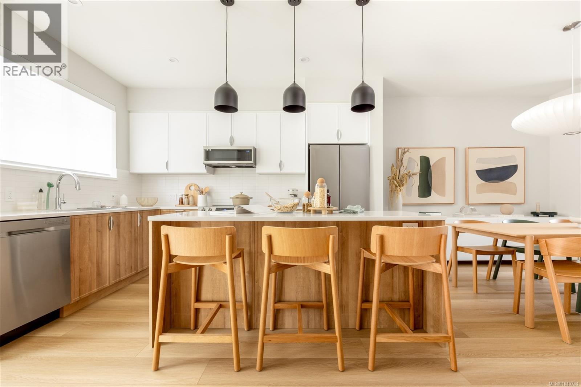
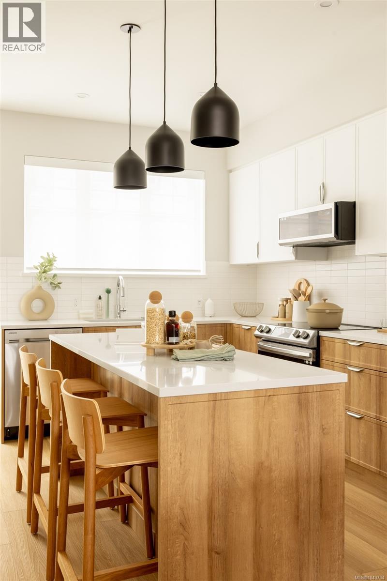
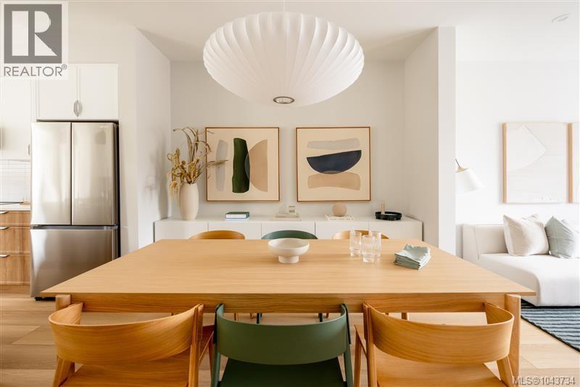
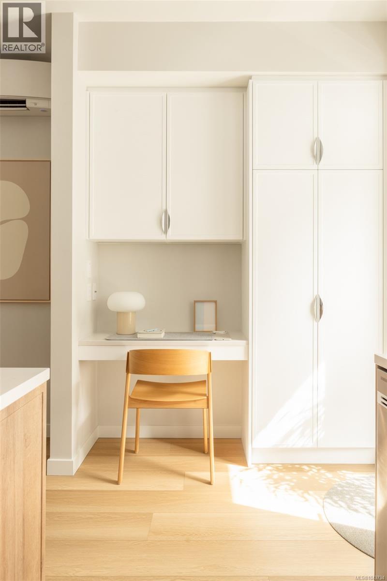
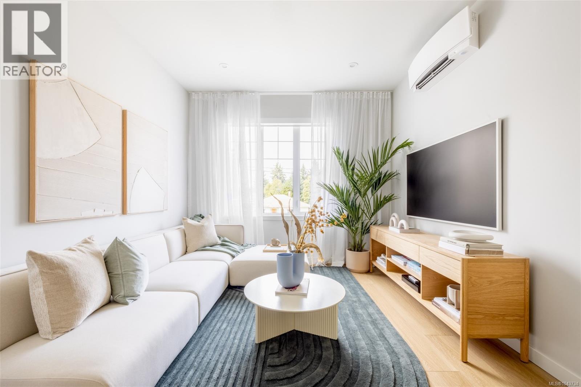
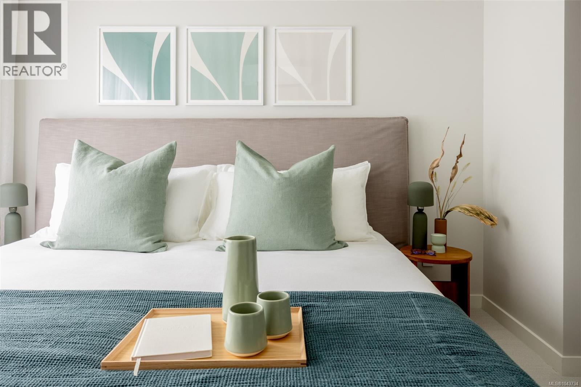
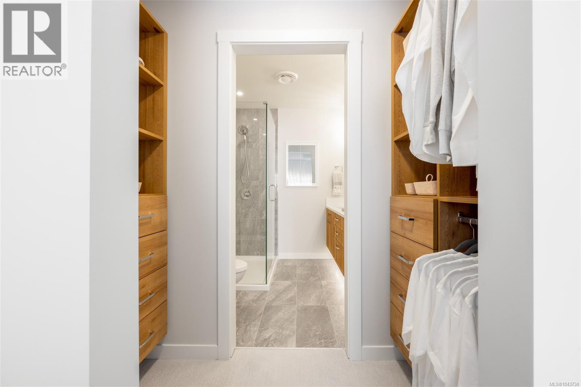
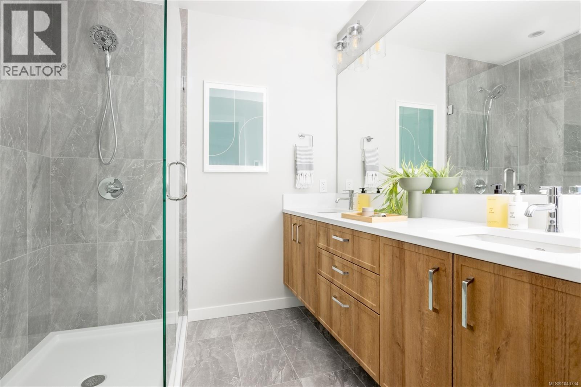
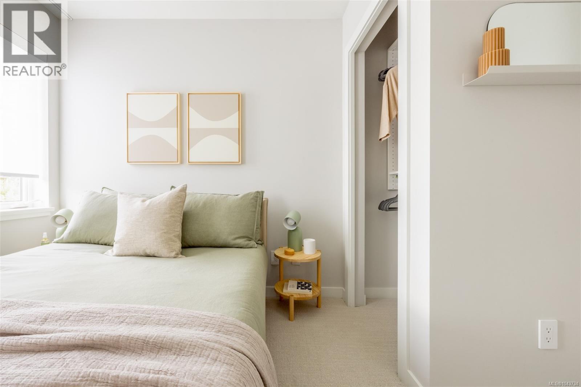
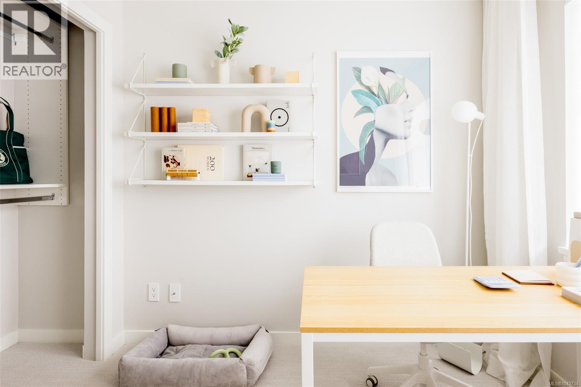
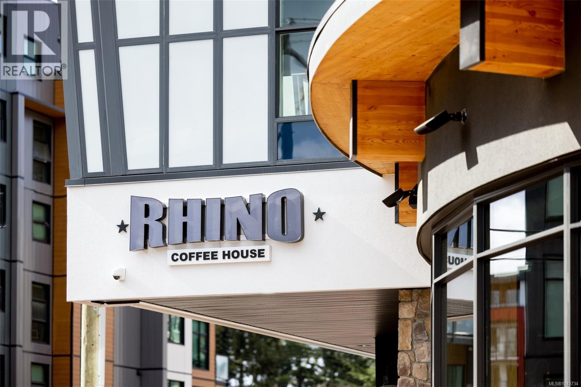
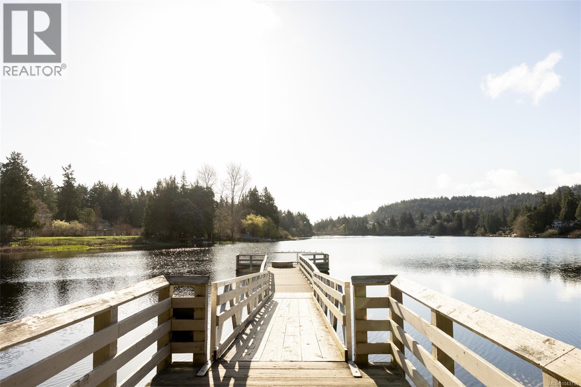
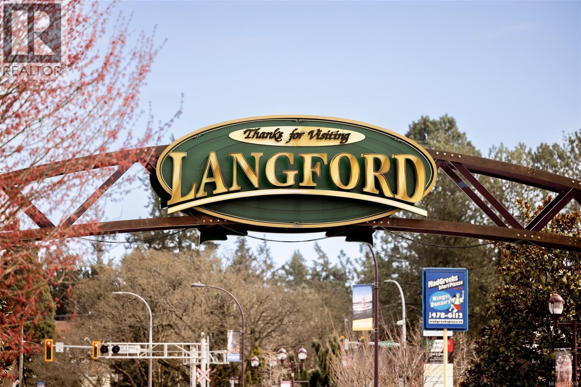
$346.14 MonthlyPhase 2 at Willow + Glen is now released, introducing an exciting new opportunity to own within this thoughtfully curated collection of nature-inspired townhomes by Abstract Developments. This 4 Bed, 2.5 Bath home offers 1,426 sq ft of open living with 9’ ceilings, expansive windows & natural colour ways. The spacious kitchen fits the whole family, featuring 3-seat island, quartz countertops, shaker style cabinets, built-in storage solutions & Smart Samsung stainless-steel appliance package. Designed with a built-in desk, full height pantry & south facing balcony of the kitchen. Primary includes walk-through closet & ensuite featuring double sinks. Exterior façade showcases tumbled bricks and a front patio with low maintenance landscaping. Other conveniences include side-by-side car garage & in home cooling. Located in the heart of Langford and across from Glen Lake, the Galloping Goose & shopping amenities. Price + GST, first-time buyers are eligible for a rebate. (id:61048)
Open House
This property has open houses!
12:00 pm
Ends at:3:00 pm
Check-in at our Display Home located in TH 103 in building 3210. Please park where indicated by signage. 2621 Sooke Rd (alternative maps address).
12:00 pm
Ends at:3:00 pm
Check-in at our Display Home located in TH 103 in building 3210. Please park where indicated by signage. 2621 Sooke Rd (alternative maps address).
Property Details
| MLS® Number | 1043734 |
| Property Type | Single Family |
| Neigbourhood | Walfred |
| Community Features | Pets Allowed, Family Oriented |
| Features | Central Location, Park Setting, Other |
| Parking Space Total | 2 |
Building
| Bathroom Total | 3 |
| Bedrooms Total | 4 |
| Appliances | Dishwasher, Dryer, Freezer, Microwave, Range - Electric, Refrigerator, Washer |
| Architectural Style | Contemporary, Westcoast |
| Constructed Date | 2026 |
| Cooling Type | Wall Unit |
| Heating Fuel | Electric |
| Heating Type | Baseboard Heaters, Heat Recovery Ventilation (hrv) |
| Size Interior | 1,426 Sqft |
| Type | Row / Townhouse |
Parking
| Garage |
Land
| Access Type | Road Access |
| Acreage | No |
| Size Irregular | 1719 |
| Size Total | 1719 Sqft |
| Size Total Text | 1719 Sqft |
| Zoning Type | Residential |
Rooms
| Level | Type | Length | Width | Dimensions |
|---|---|---|---|---|
| Second Level | Bedroom | 9'6 x 8'8 | ||
| Second Level | Bedroom | 8'6 x 7'9 | ||
| Second Level | Ensuite | 7'5 x 5'0 | ||
| Second Level | Primary Bedroom | 10'11 x 10'8 | ||
| Third Level | Bathroom | 7'5 x 5'0 | ||
| Lower Level | Other | 7'4 x 5'0 | ||
| Lower Level | Bedroom | 9'10 x 9'2 | ||
| Lower Level | Entrance | 4'2 x 15'1 | ||
| Main Level | Balcony | 15'3 x 6'0 | ||
| Main Level | Bathroom | 3'2 x 8'8 | ||
| Main Level | Living Room | 11'1 x 11'10 | ||
| Main Level | Dining Room | 11'1 x 10'7 | ||
| Main Level | Kitchen | 14'8 x 12'2 |
https://www.realtor.ca/real-estate/30061089/105-3230-glendale-pl-langford-walfred
Contact Us
Contact us for more information

Rebecca Miller
www.rebeccamiller.ca/
1144 Fort St
Victoria, British Columbia V8V 3K8
(250) 385-2033
(250) 385-3763
www.newportrealty.com/

The trademarks REALTOR®, REALTORS®, and the REALTOR® logo are controlled by The Canadian Real Estate Association (CREA) and identify real estate professionals who are members of CREA. The trademarks MLS®, Multiple Listing Service® and the associated logos are owned by The Canadian Real Estate Association (CREA) and identify the quality of services provided by real estate professionals who are members of CREA. The trademark DDF® is owned by The Canadian Real Estate Association (CREA) and identifies CREA's Data Distribution Facility (DDF®)
July 22 2026 10:26:23
Victoria Real Estate Board
Newport Realty Ltd.