Presented by Robert J. Iio Personal Real Estate Corporation — Team 110 RE/MAX Real Estate (Kamloops).
7318 Mark Lane Central Saanich, British Columbia V9E 2A1

$3,699,000
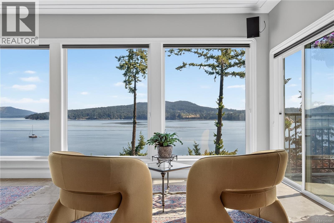
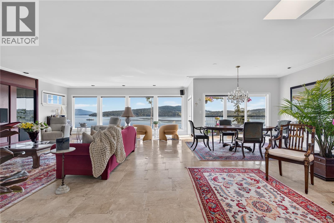
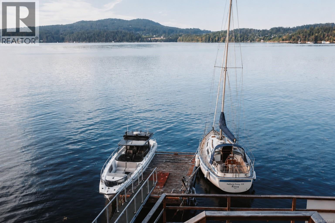
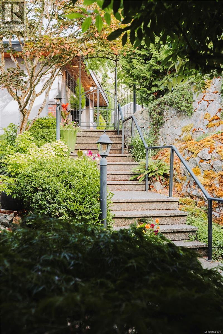
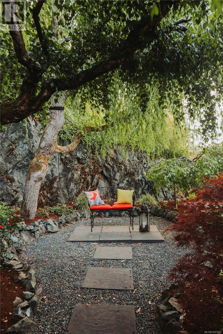
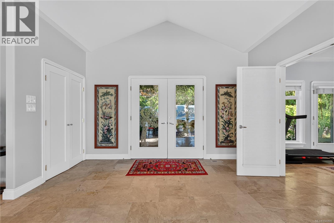
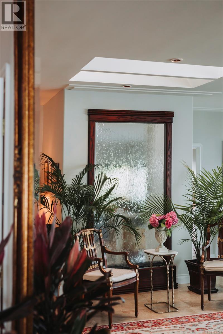
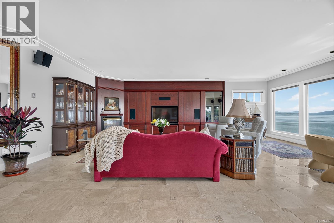
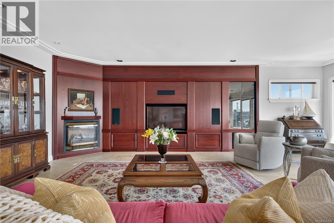
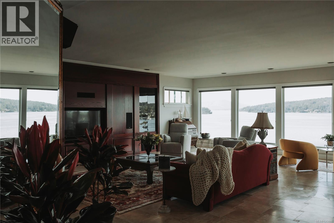
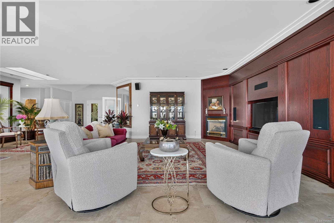
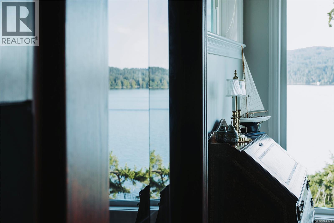
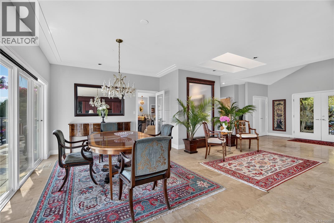
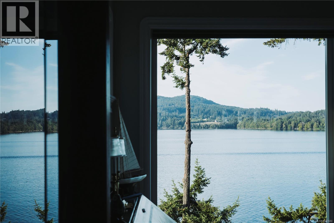
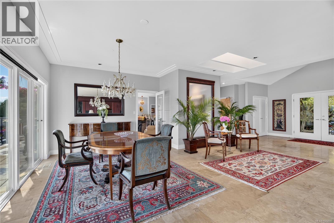
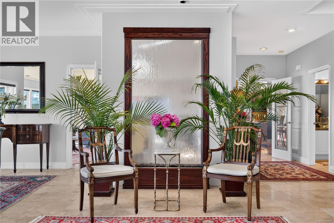
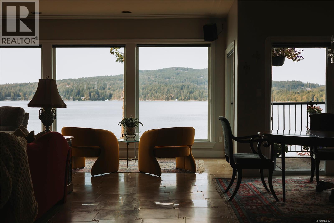
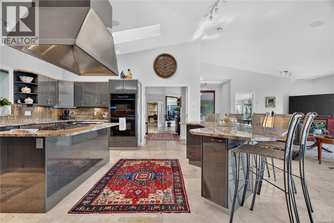
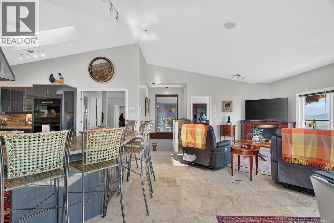
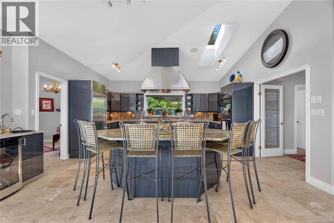
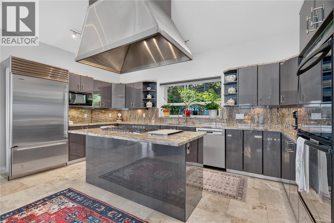
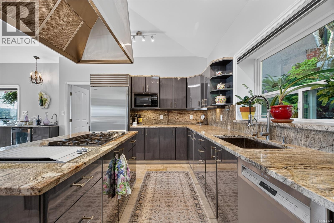
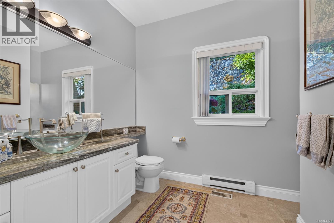
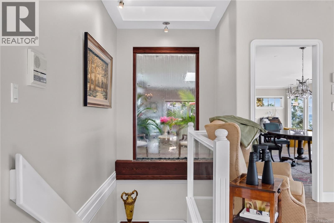
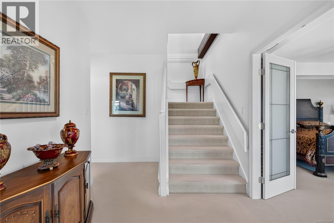
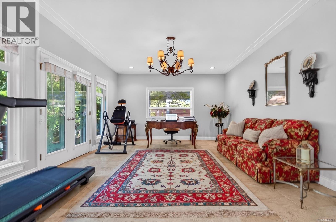
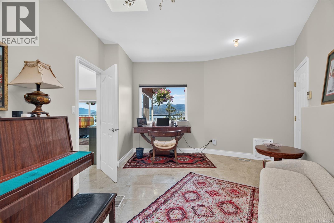
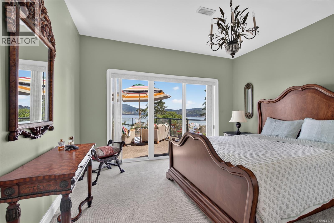
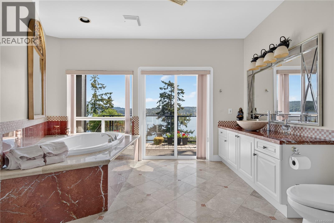
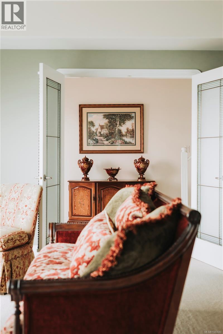
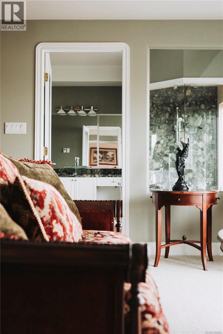
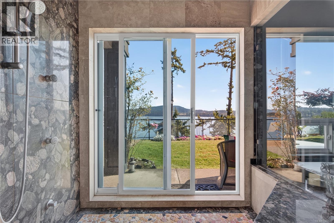
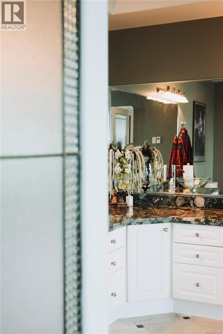
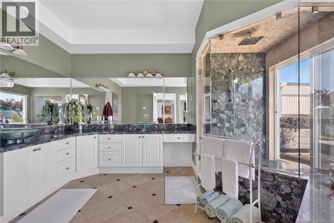
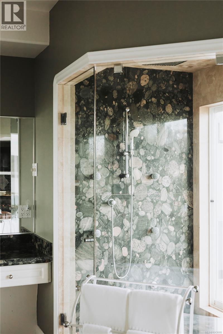
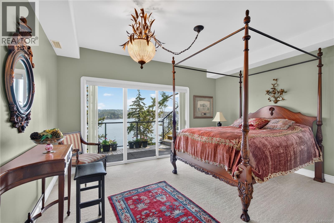
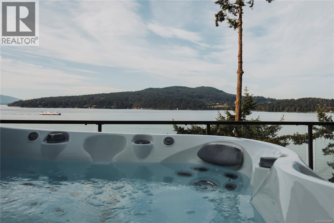
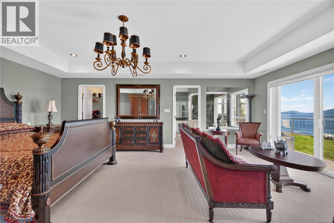
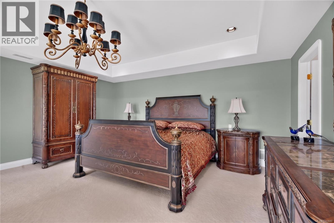
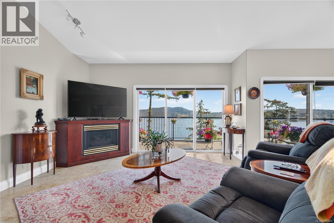
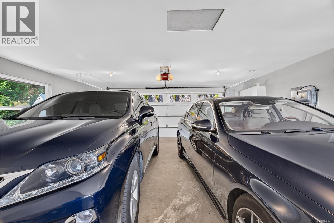
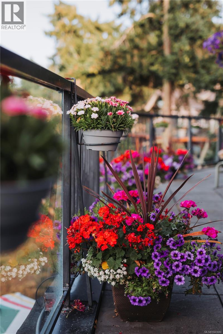
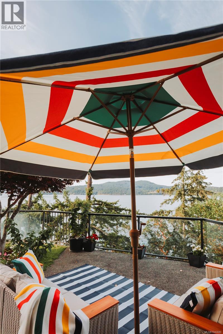
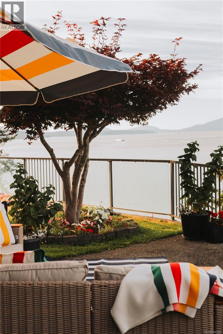
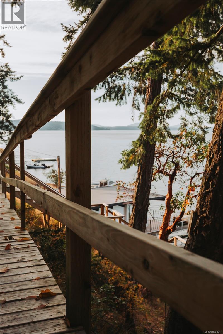
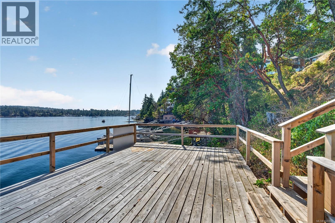
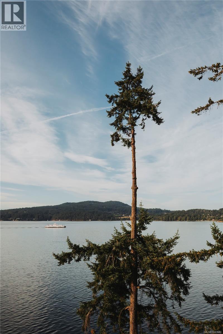
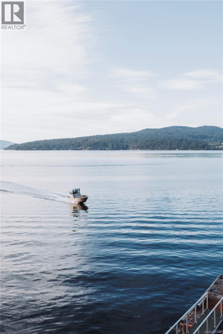
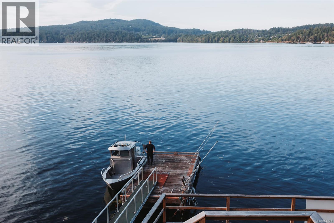
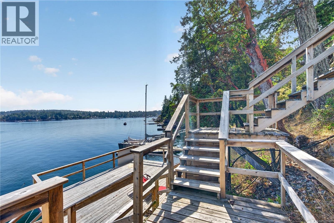
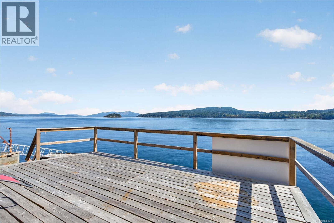
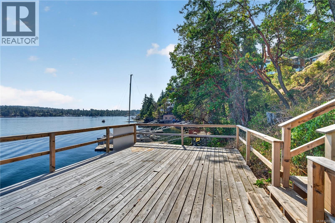
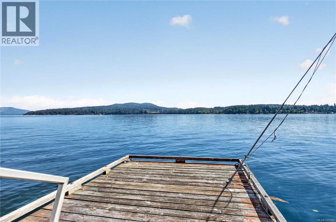
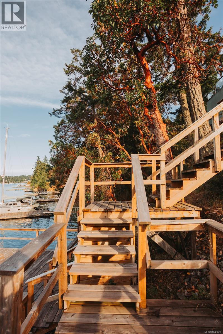
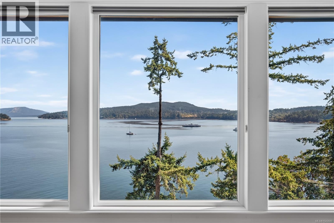
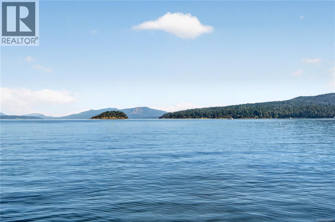
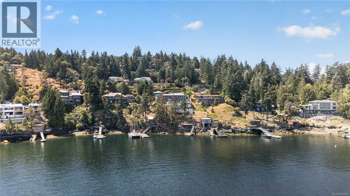
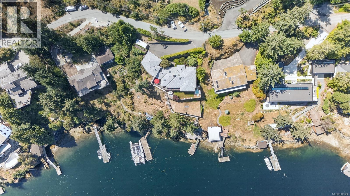
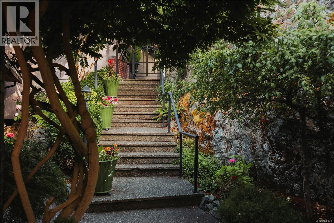
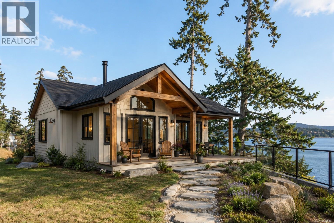
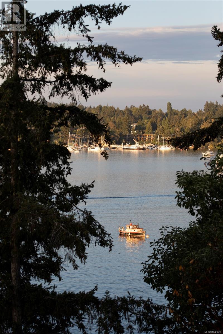
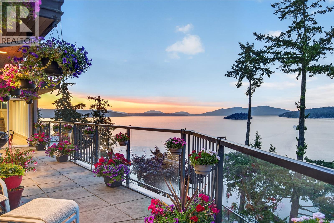
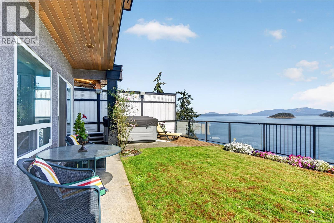
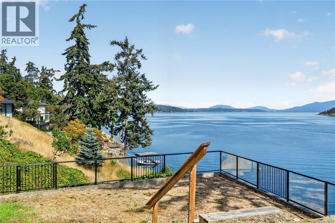
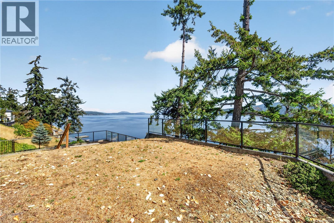
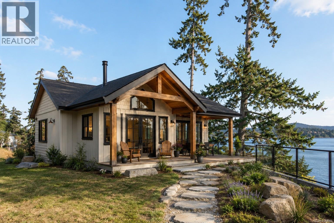
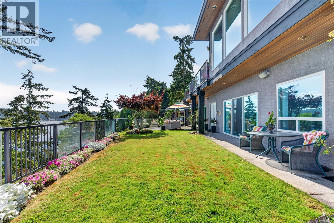
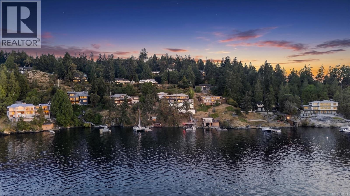
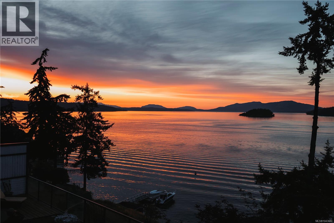
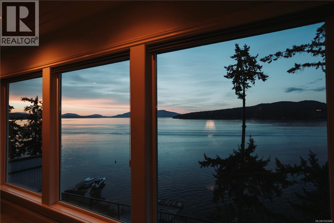
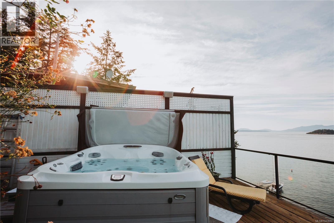
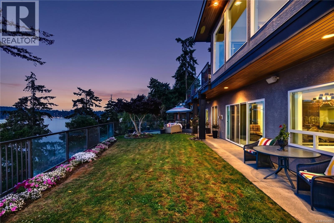
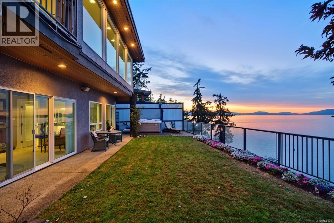
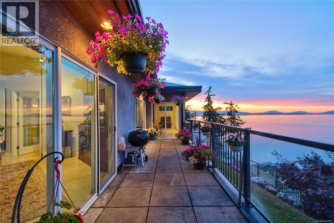
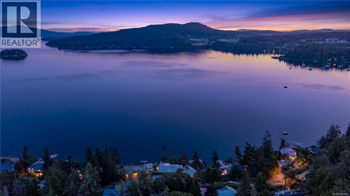
Experience exceptional West Coast waterfront living at 7318 Mark Lane in sought-after Willis Point. Set on a private 0.63-acre waterfront property with a deep-water dock and private moorage, this meticulously maintained 4,000+sf home offers 3 bedrooms, 3 bathrooms, and breathtaking ocean views from nearly every room. Vaulted ceilings and expansive windows fill the home with natural light, while the chef-inspired kitchen with dual islands is perfect for entertaining. The primary suite features a walk-in closet, luxurious ensuite, and private hot tub overlooking the water. Over 1,500sf of decks and patios provide seamless indoor-outdoor living. A rare bonus, the property is zoned to permit a detached cottage of up to 968sf for guests or extended family. Extensive updates—including a new roof, furnace, hot water tank, water softener, and more—make this move-in-ready waterfront retreat an exceptional opportunity with direct access to world-class boating, fishing & kayaking. (id:61048)
Property Details
| MLS® Number | 1043680 |
| Property Type | Single Family |
| Neigbourhood | Willis Point |
| Features | Moorage |
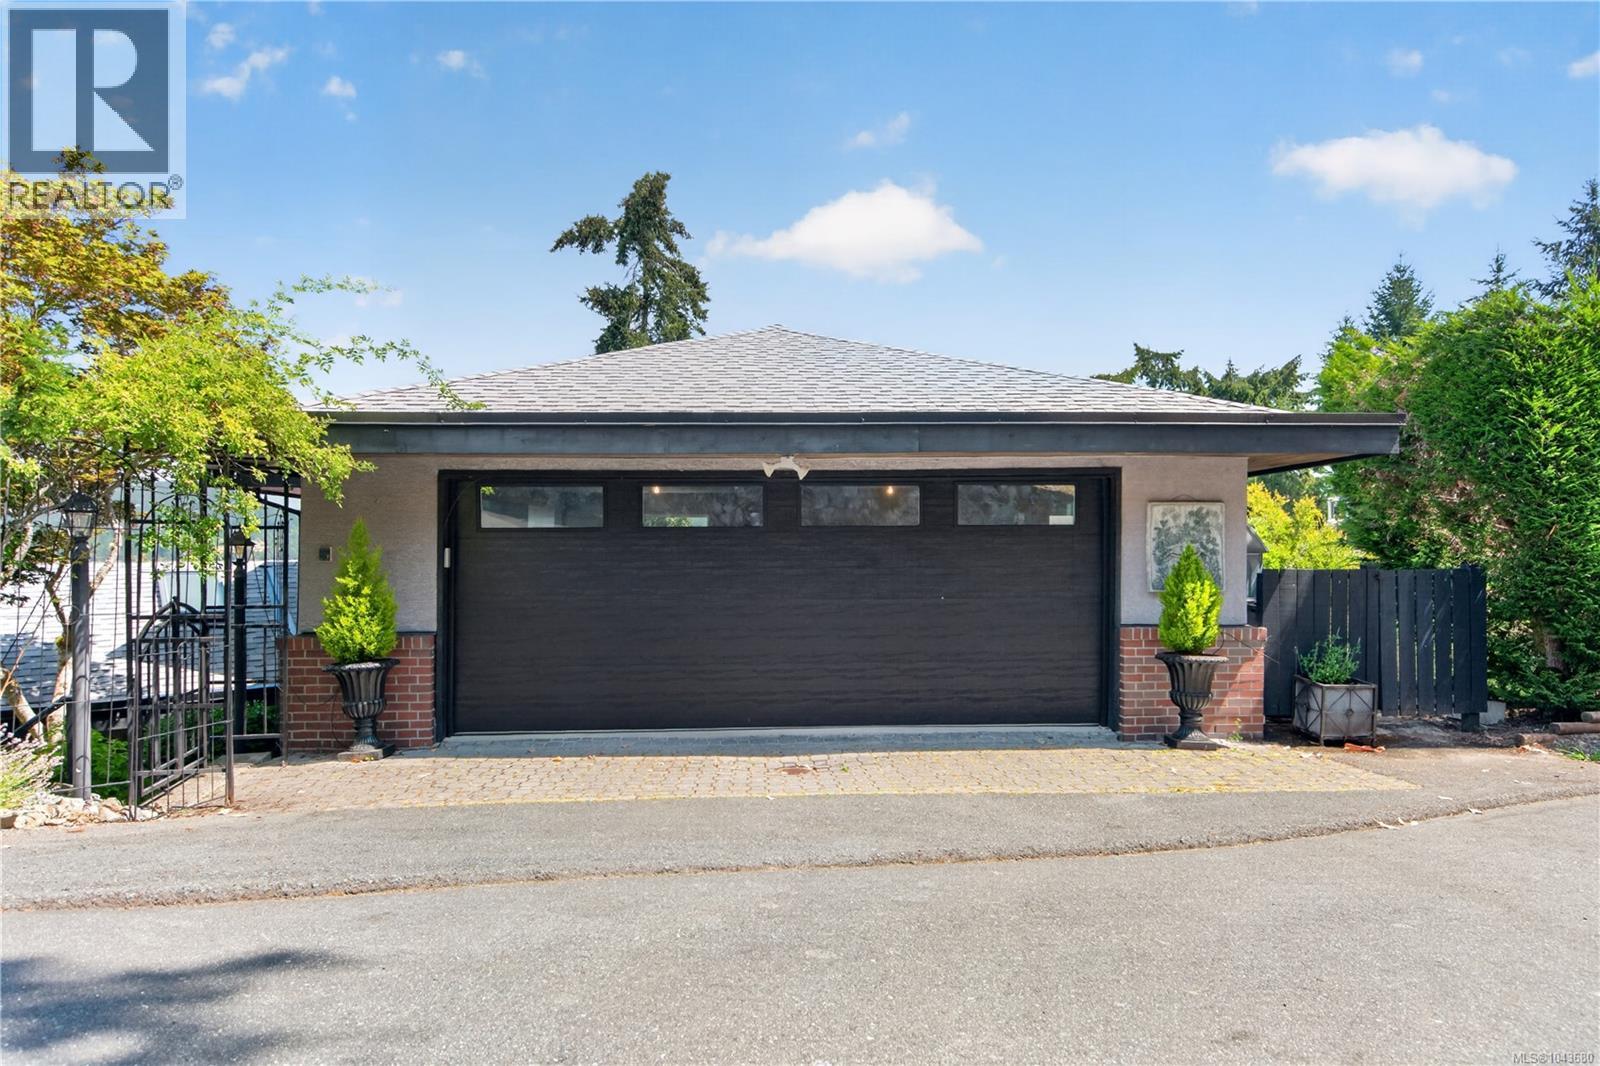
| Parking Space Total | 2 |
| Plan | Vis3623 |
| Structure | Patio(s) |
| View Type | Mountain View, Ocean View |
| Water Front Type | Waterfront On Ocean |
Building
| Bathroom Total | 3 |
| Bedrooms Total | 3 |
| Constructed Date | 1997 |
| Cooling Type | None |
| Fireplace Present | Yes |
| Fireplace Total | 3 |
| Heating Fuel | Propane |
| Heating Type | Forced Air |
| Size Interior | 4,154 Sqft |
| Type | House |
Land
| Acreage | No |
| Size Irregular | 0.63 |
| Size Total | 0.63 Ac |
| Size Total Text | 0.63 Ac |
| Zoning Type | Residential |
Rooms
| Level | Type | Length | Width | Dimensions |
|---|---|---|---|---|
| Lower Level | Patio | 20' x 13' | ||
| Lower Level | Patio | 13' x 13' | ||
| Lower Level | Storage | 64' x 10' | ||
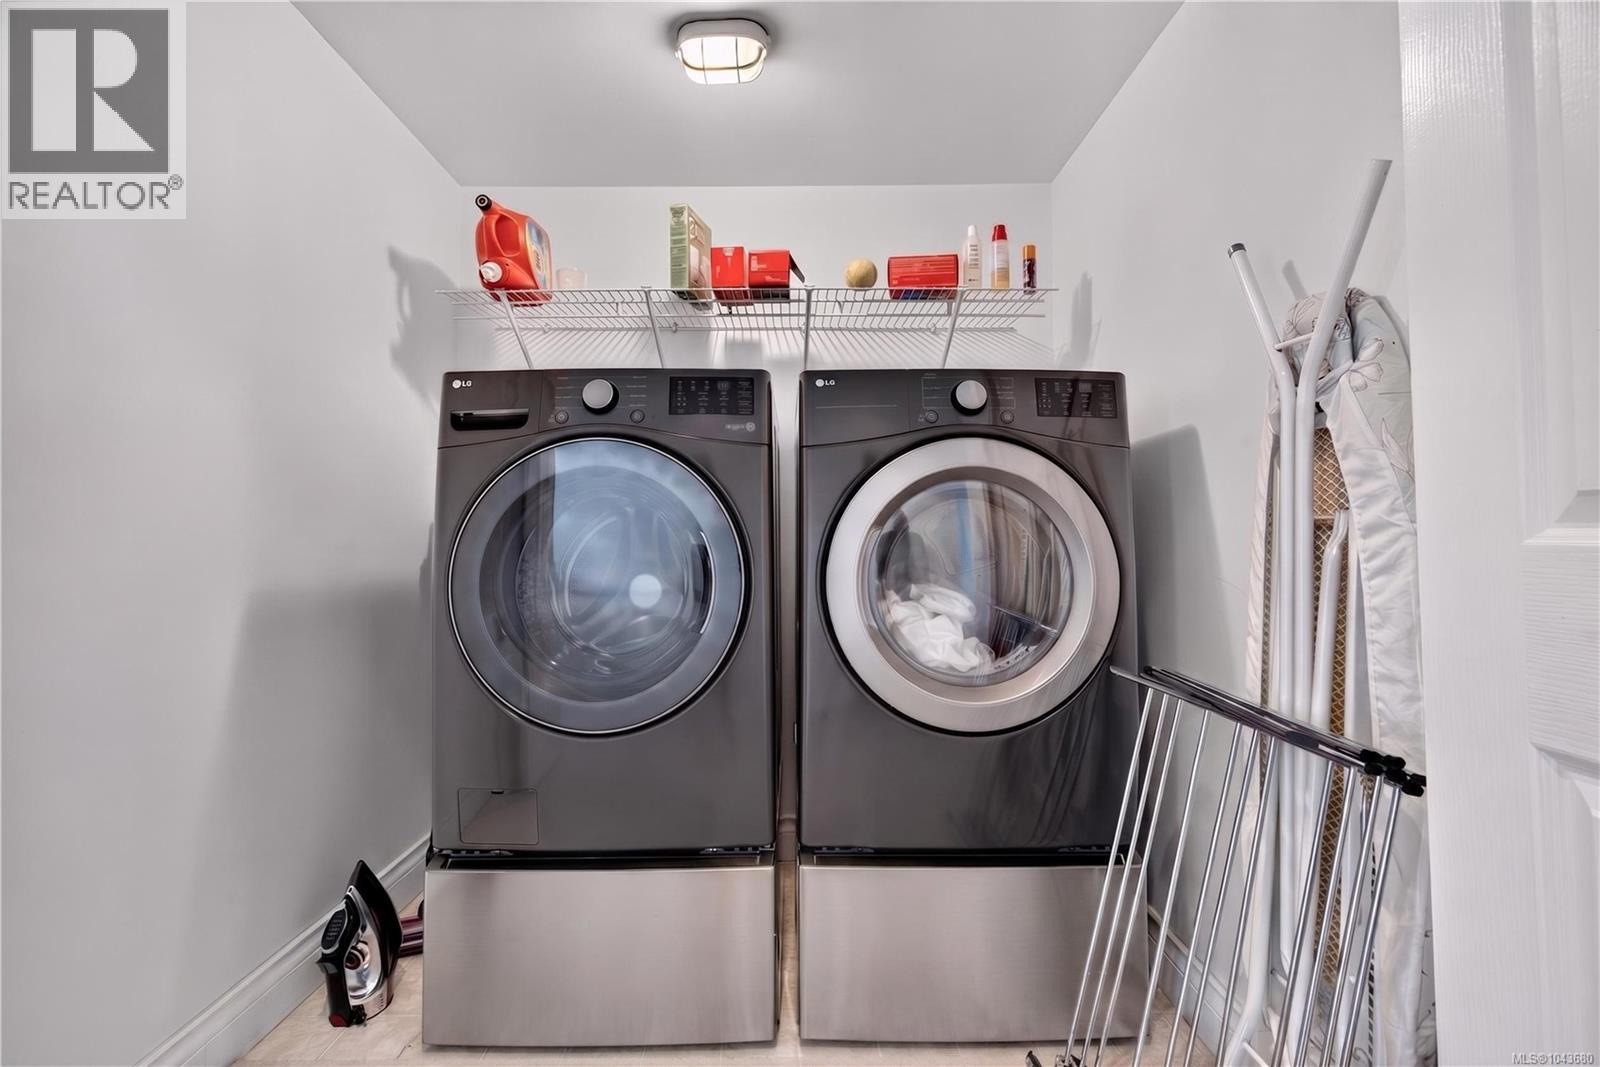
| Lower Level | Laundry Room | 6' x 5' | ||
| Lower Level | Entrance | 12' x 9' | ||
| Lower Level | Ensuite | 6-Piece | ||
| Lower Level | Primary Bedroom | 21' x 17' | ||
| Lower Level | Bedroom | 13' x 12' | ||
| Lower Level | Bedroom | 14' x 11' | ||
| Lower Level | Bathroom | 4-Piece | ||
| Main Level | Other | 17' x 12' | ||
| Main Level | Living Room | 26' x 23' | ||
| Main Level | Kitchen | 19' x 14' | ||
| Main Level | Family Room | 14' x 14' | ||
| Main Level | Entrance | 14' x 13' | ||
| Main Level | Eating Area | 17' x 10' | ||
| Main Level | Dining Room | 12' x 12' | ||
| Main Level | Den | 19' x 14' | ||
| Main Level | Bathroom | 2-Piece |
https://www.realtor.ca/real-estate/30061231/7318-mark-lane-central-saanich-willis-point
Contact Us
Contact us for more information

Nicholas Bardon
Personal Real Estate Corporation
www.nicholasbardon.com/
612 Yates St, Victoria, Bc V8w 1k9 Canada
Victoria, British Columbia V8W 1K9
(604) 620-6788
(604) 620-7970

The trademarks REALTOR®, REALTORS®, and the REALTOR® logo are controlled by The Canadian Real Estate Association (CREA) and identify real estate professionals who are members of CREA. The trademarks MLS®, Multiple Listing Service® and the associated logos are owned by The Canadian Real Estate Association (CREA) and identify the quality of services provided by real estate professionals who are members of CREA. The trademark DDF® is owned by The Canadian Real Estate Association (CREA) and identifies CREA's Data Distribution Facility (DDF®)
July 23 2026 04:44:07
Victoria Real Estate Board
Oakwyn Realty Ltd.