Presented by Robert J. Iio Personal Real Estate Corporation — Team 110 RE/MAX Real Estate (Kamloops).
1511 Mcquarrie Avenue Nelson, British Columbia V1L 1C1

$499,000
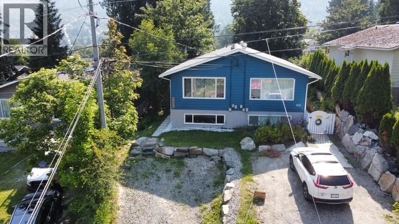
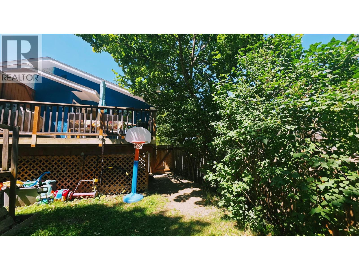
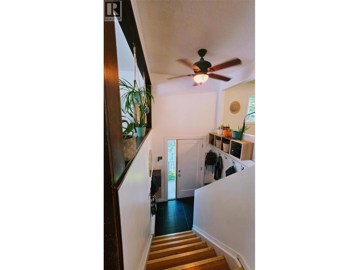
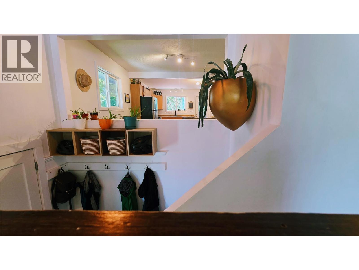
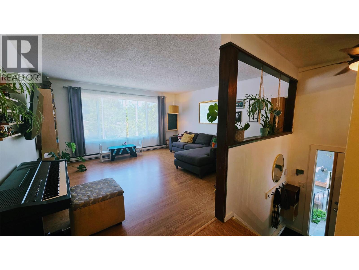
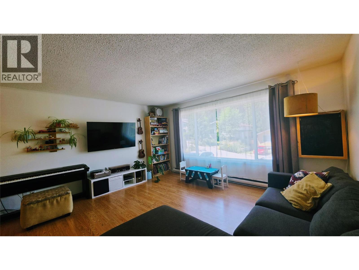
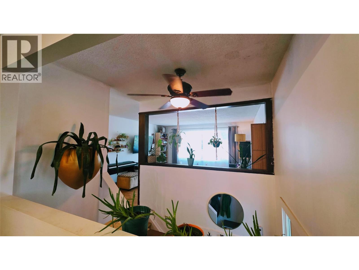
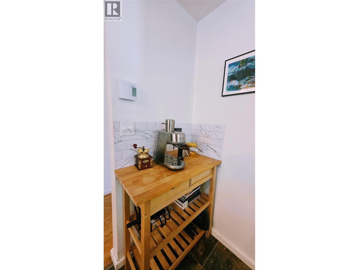
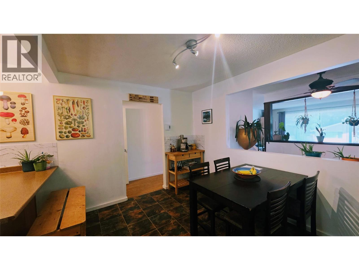
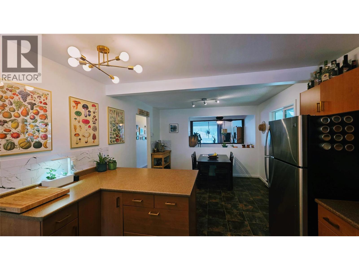
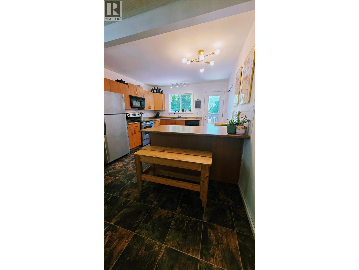
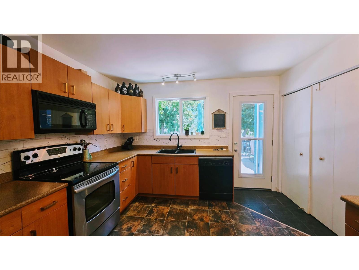
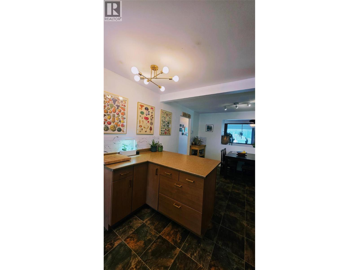
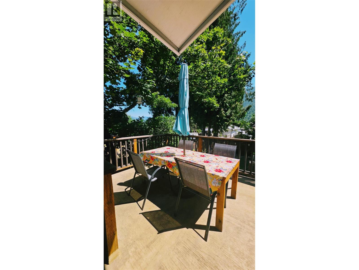
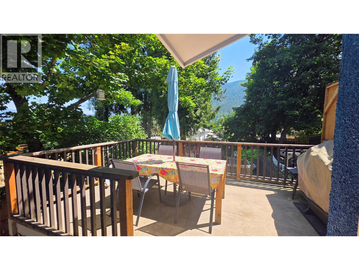
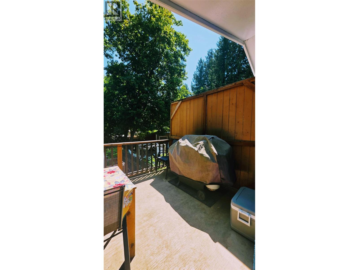
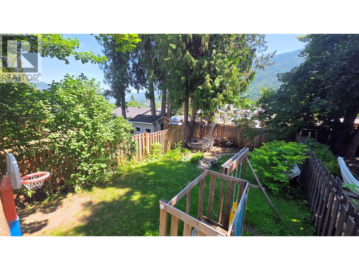
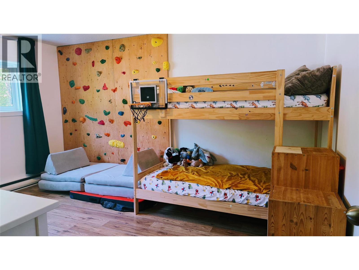
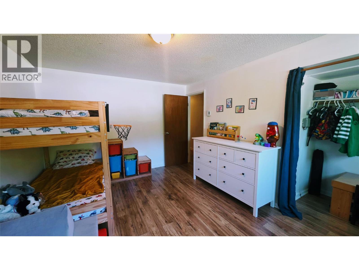
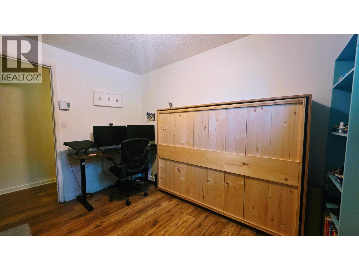
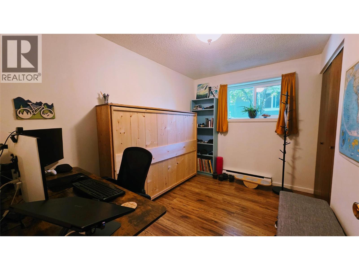
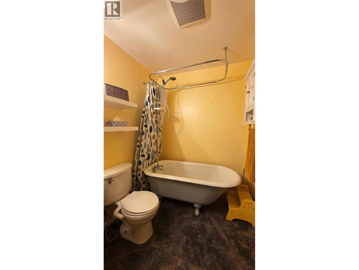
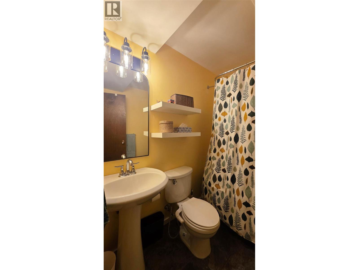
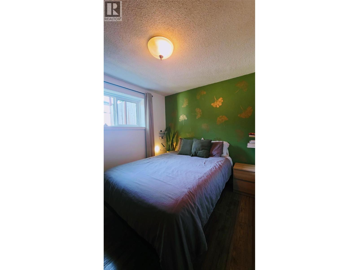
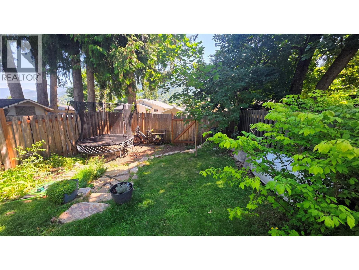
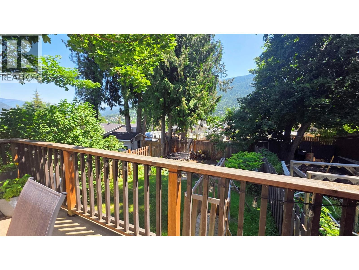
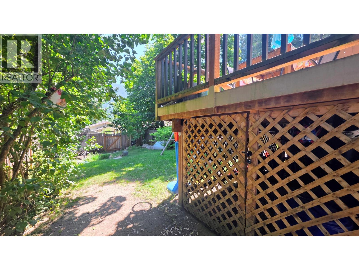
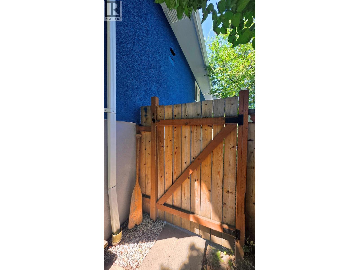
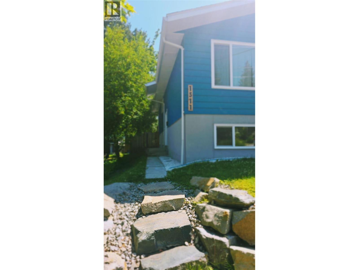
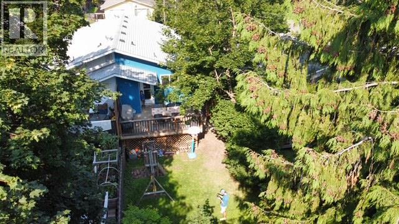
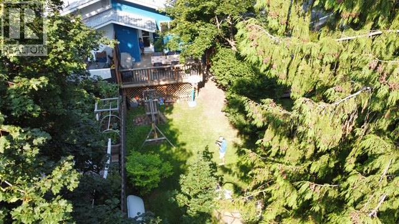
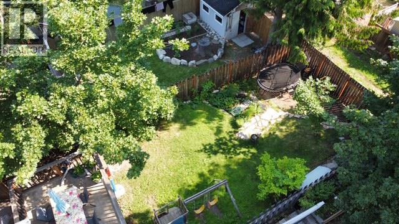
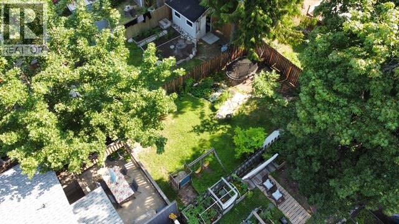
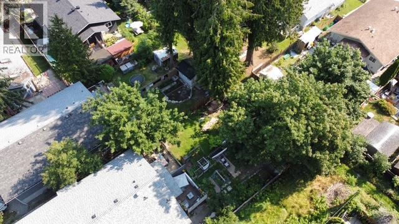
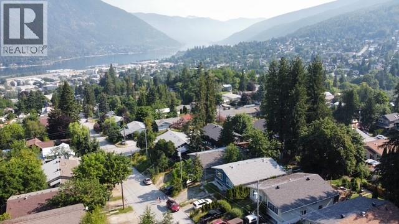
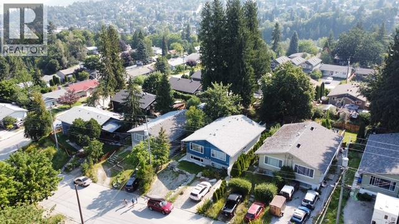
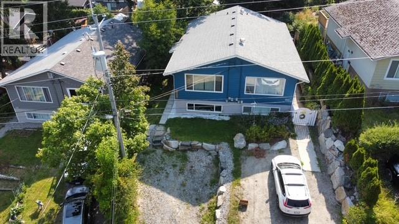
Welcome to this beautiful half-duplex, perfectly designed for family living! This bright and sunny home features 3 bedrooms and 2 bathrooms, offering a wonderful layout for a growing family. Located just a 2-minute drive from downtown, you will love the convenience of being near excellent schools, local amenities, and a nearby bike/skate park. The property includes a fully fenced yard that is ideal for children and pets to play safely, along with convenient off-street parking. Extensive renovations and upgrades have been completed over the years to ensure peace of mind and modern comfort: - 2020: Excavated 2-car parking, brand new roof, and new flooring installed in the basement - 2021: New cedar fence for added privacy - Spring 2022: New windows and doors installed throughout - 2023: Waterproofed deck, perfect for outdoor family gatherings - 2024: New water tank installed - 2025: Fully renovated upstairs bathroom The downstairs bathroom also features cozy heated tiles and a charming clawfoot bathtub, perfect for relaxing. This move-in-ready home is truly a fantastic opportunity for your family! (id:61048)
Property Details
| MLS® Number | 10395357 |
| Property Type | Single Family |
| Neigbourhood | Nelson |
| Parking Space Total | 2 |
Building
| Bathroom Total | 2 |
| Bedrooms Total | 3 |
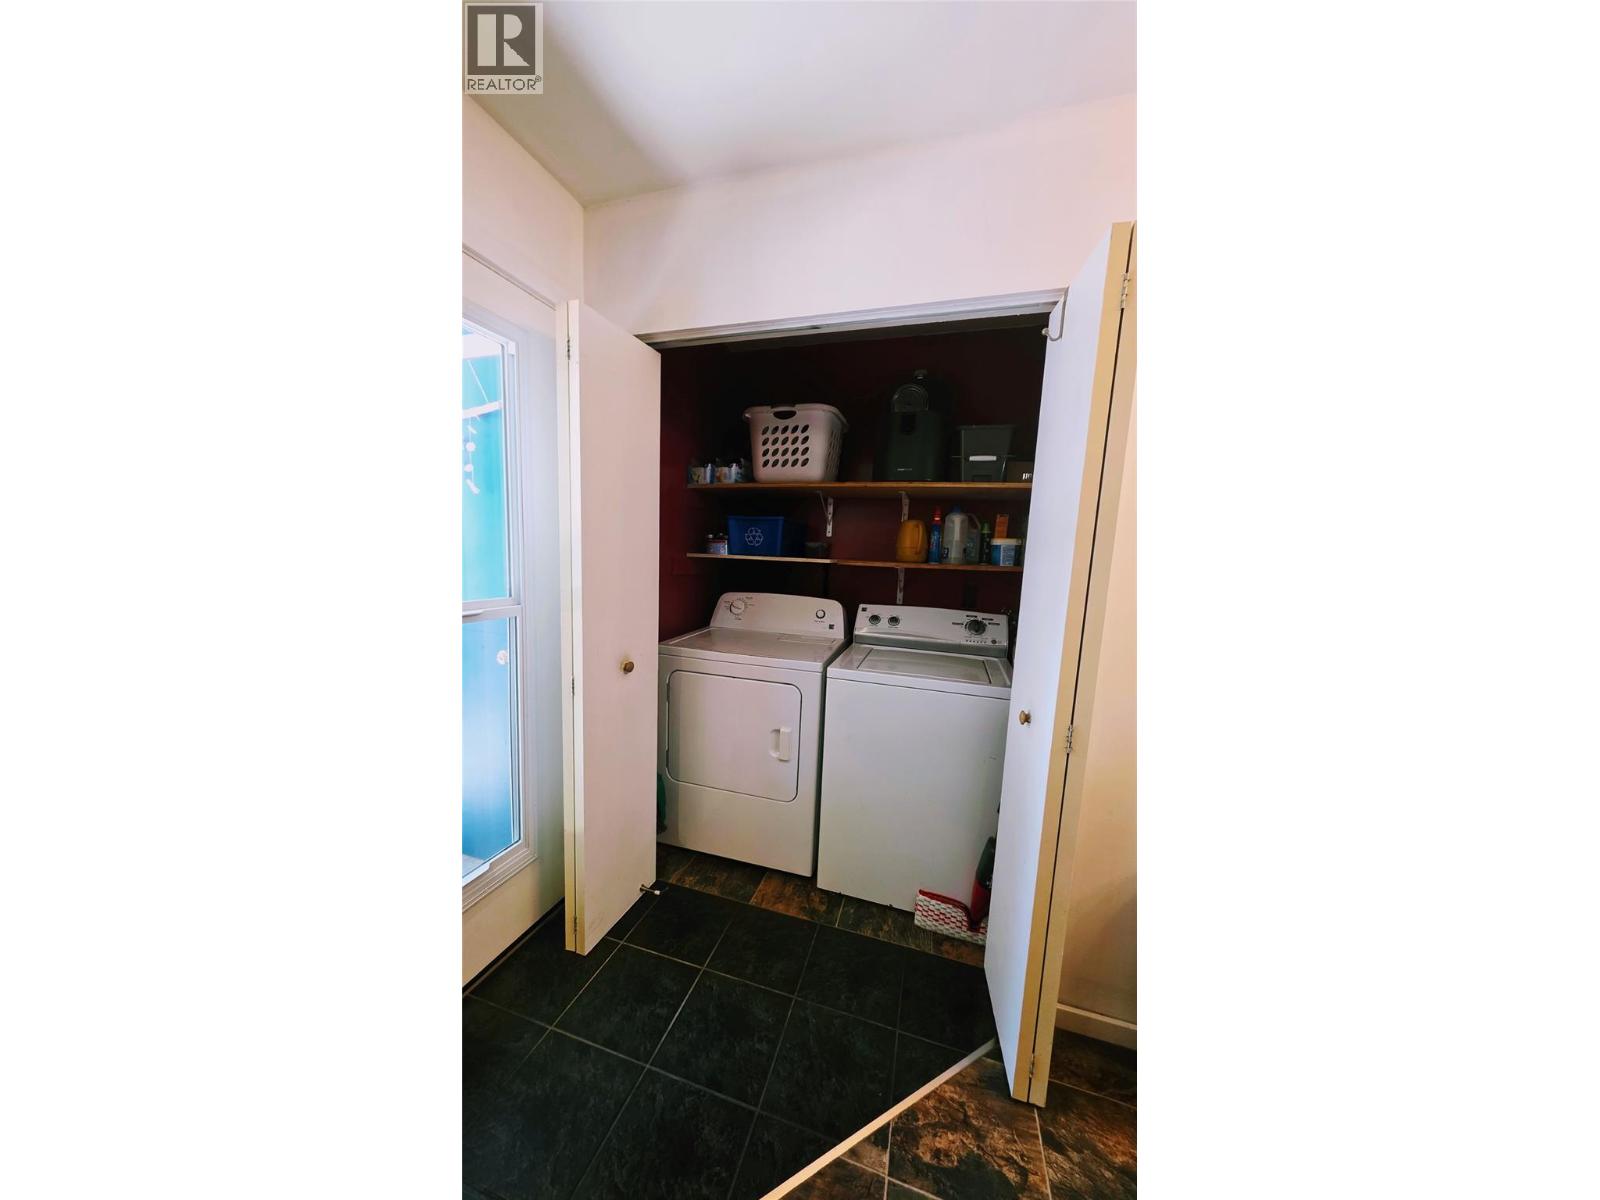
| Appliances | Refrigerator, Dishwasher, Dryer, Range - Electric, Microwave, Washer |
| Basement Type | Full |
| Constructed Date | 1969 |
| Construction Style Attachment | Semi-detached |
| Exterior Finish | Vinyl Siding |
| Flooring Type | Carpeted, Laminate |
| Half Bath Total | 1 |
| Heating Fuel | Electric |
| Heating Type | Baseboard Heaters |
| Roof Material | Asphalt Shingle |
| Roof Style | Unknown |
| Stories Total | 2 |
| Size Interior | 1,337 Sqft |
| Type | Duplex |
| Utility Water | Municipal Water |
Land
| Acreage | No |
| Sewer | Municipal Sewage System |
| Size Irregular | 0.07 |
| Size Total | 0.07 Ac|under 1 Acre |
| Size Total Text | 0.07 Ac|under 1 Acre |
Rooms
| Level | Type | Length | Width | Dimensions |
|---|---|---|---|---|
| Basement | Bedroom | 10'10'' x 10'5'' | ||
| Basement | Bedroom | 10'10'' x 7'9'' | ||
| Basement | Primary Bedroom | 13'10'' x 10'10'' | ||
| Basement | 4pc Bathroom | Measurements not available | ||
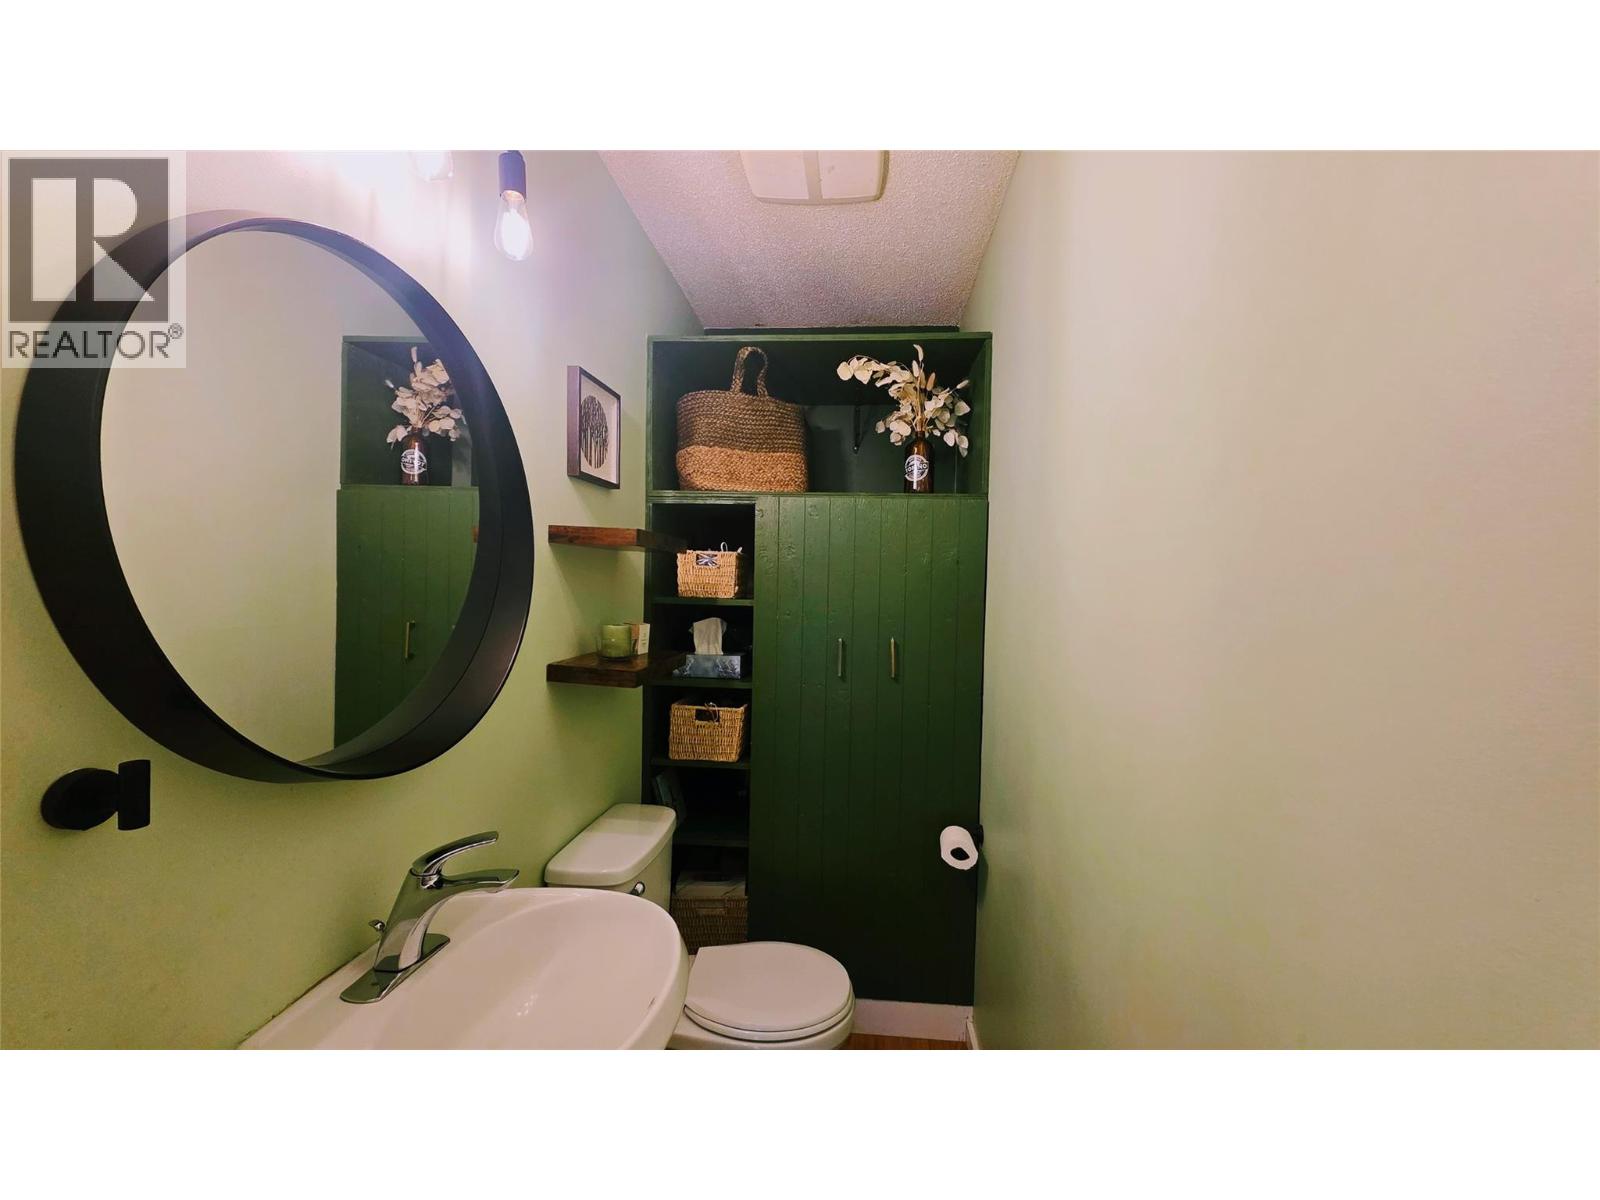
| Main Level | 2pc Bathroom | Measurements not available | ||
| Main Level | Living Room | 15'3'' x 14'6'' | ||
| Main Level | Dining Room | 11'6'' x 9'6'' | ||
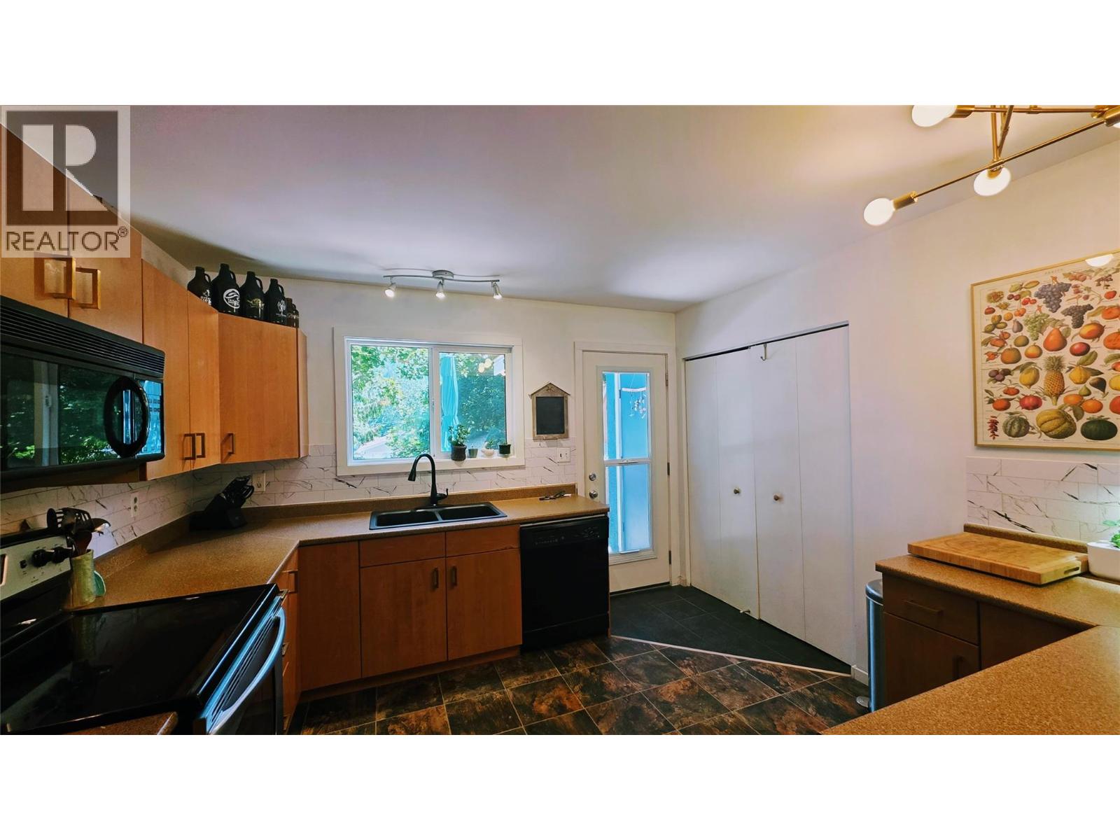
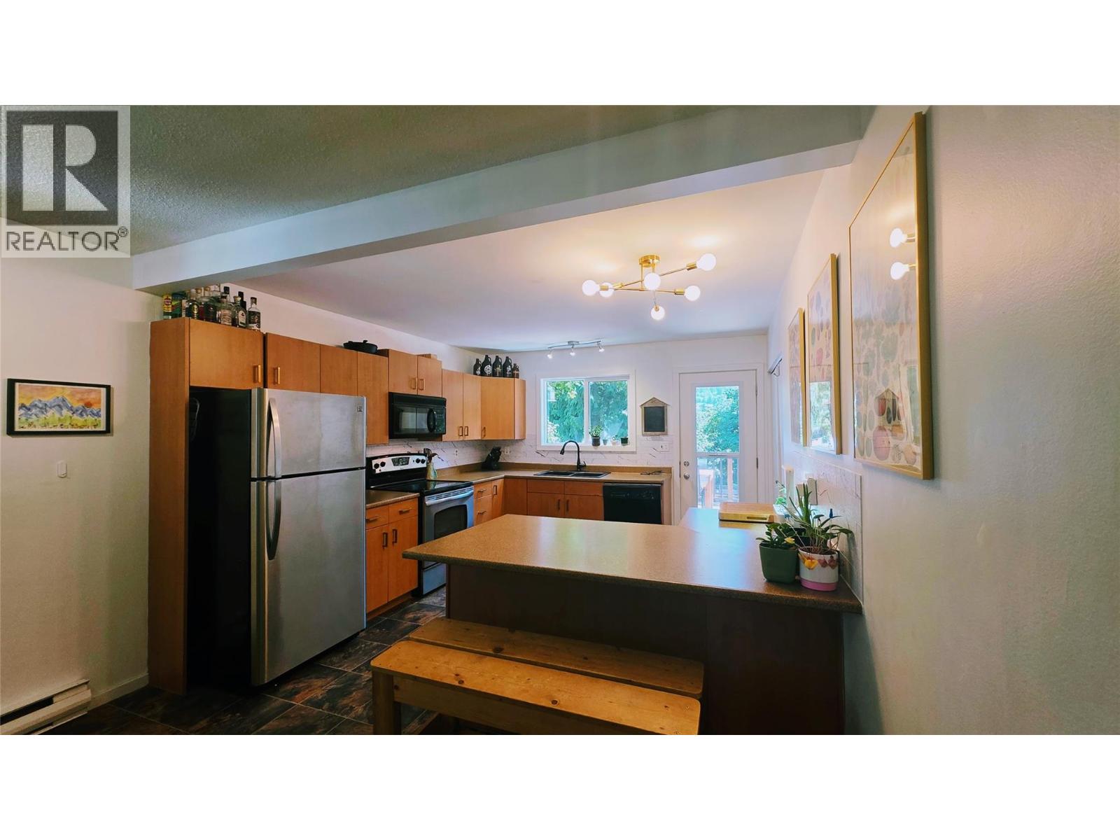
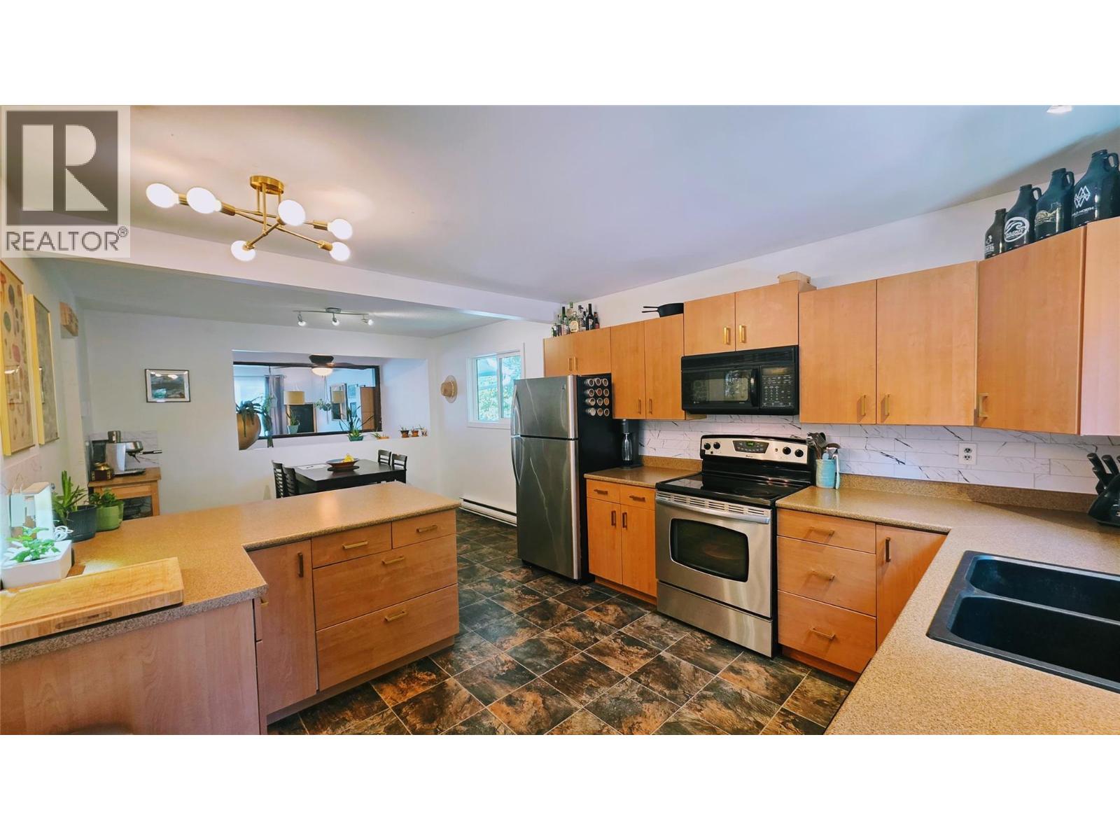
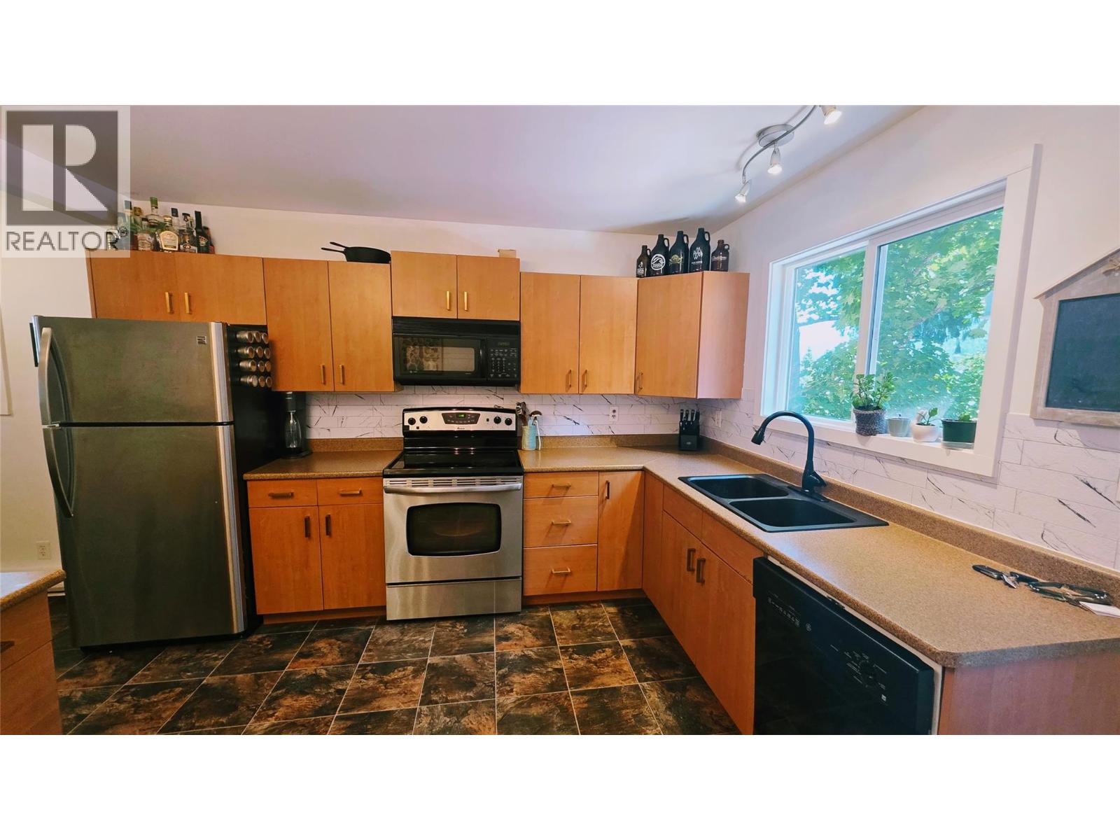
| Main Level | Kitchen | 12'2'' x 11'6'' |
https://www.realtor.ca/real-estate/30063160/1511-mcquarrie-avenue-nelson-nelson
Contact Us
Contact us for more information

Christine Pearson
www.christinepearson.ca/
www.facebook.com/christine.pearson.129
593 Baker Street
Nelson, British Columbia V1L 4J1
(250) 352-3581
(250) 352-5102

The trademarks REALTOR®, REALTORS®, and the REALTOR® logo are controlled by The Canadian Real Estate Association (CREA) and identify real estate professionals who are members of CREA. The trademarks MLS®, Multiple Listing Service® and the associated logos are owned by The Canadian Real Estate Association (CREA) and identify the quality of services provided by real estate professionals who are members of CREA. The trademark DDF® is owned by The Canadian Real Estate Association (CREA) and identifies CREA's Data Distribution Facility (DDF®)
July 22 2026 12:58:23
Association of Interior REALTORS®
Royal LePage Rosling Realty