Presented by Robert J. Iio Personal Real Estate Corporation — Team 110 RE/MAX Real Estate (Kamloops).
3848 Gordon Ave Powell River, British Columbia V8A 2T5

$779,900
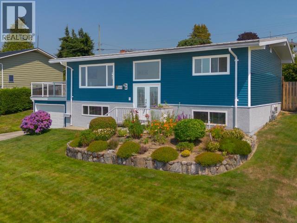
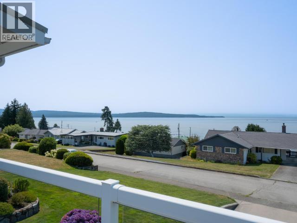
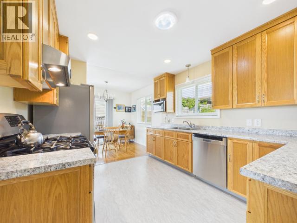
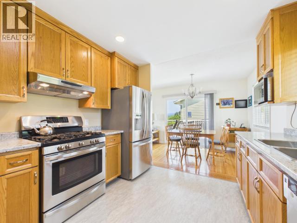
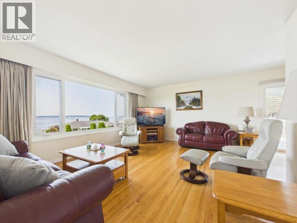
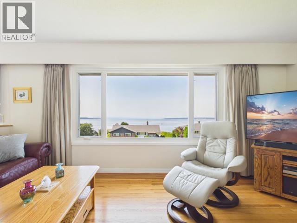
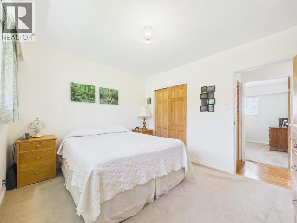
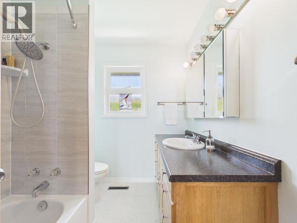
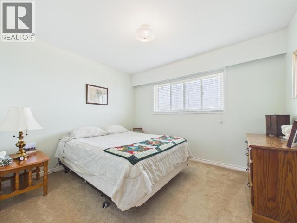
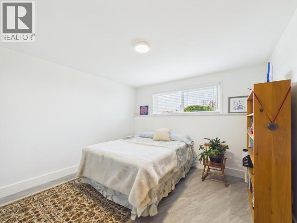
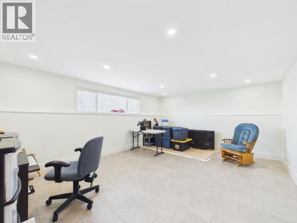
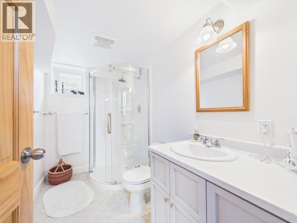
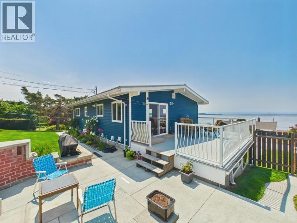
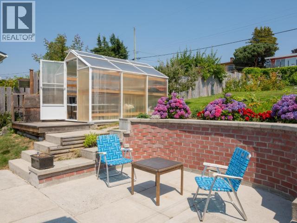
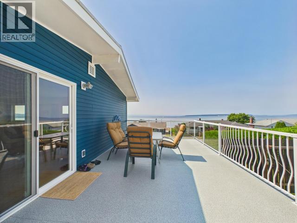
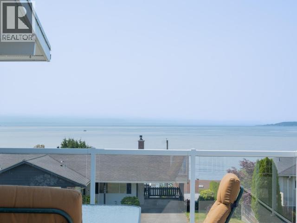
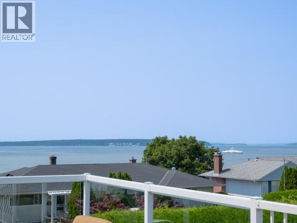
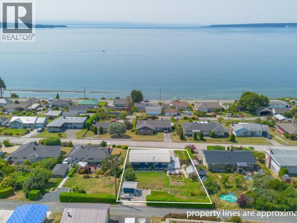
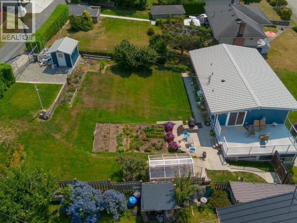
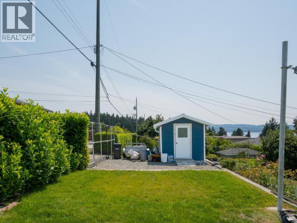
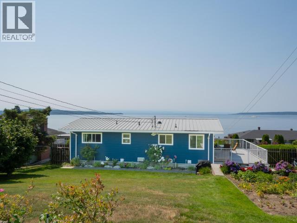
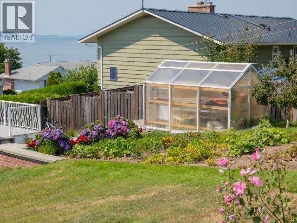
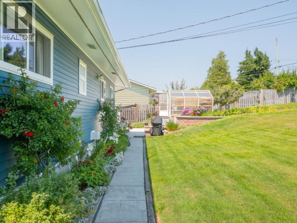
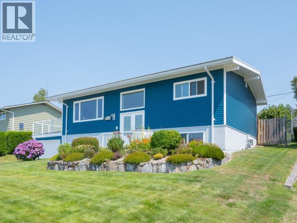
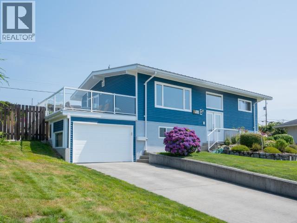
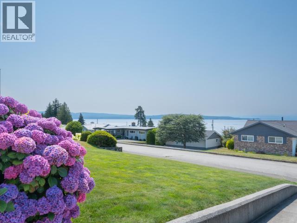
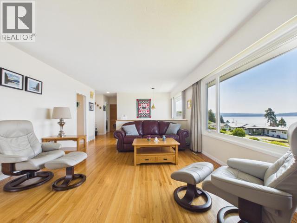
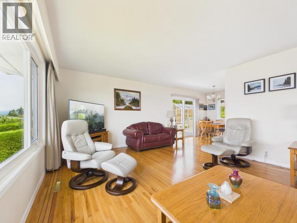
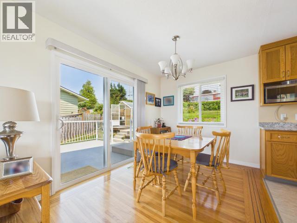
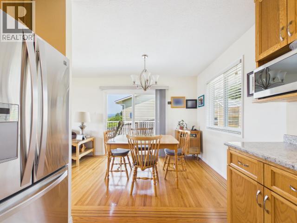
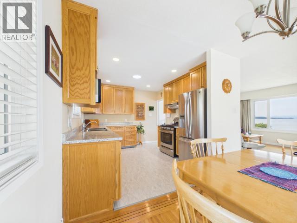
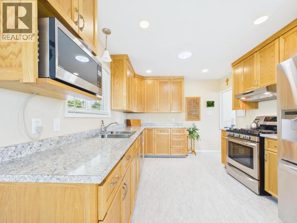
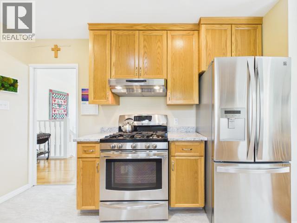
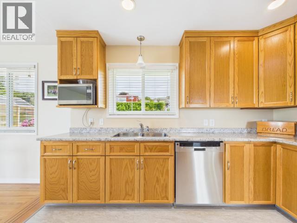
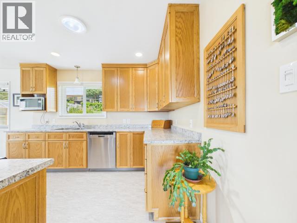
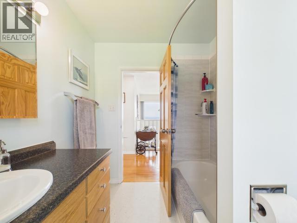
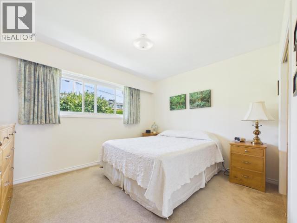
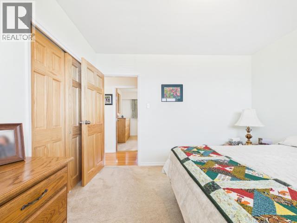
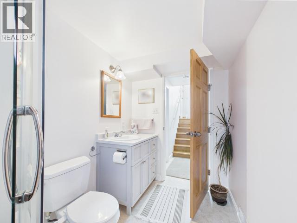
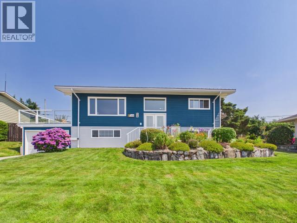
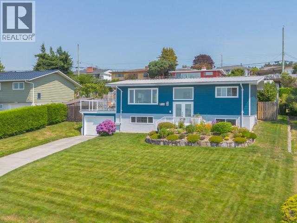
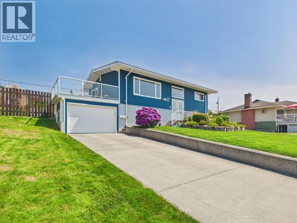
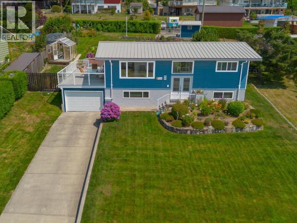
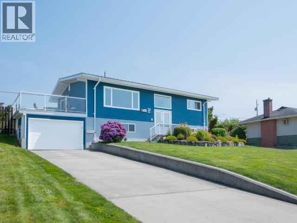
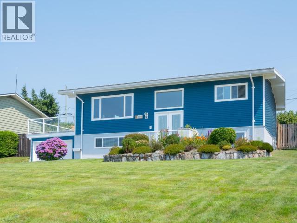
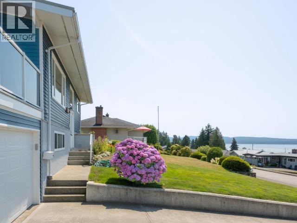
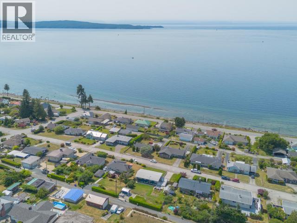
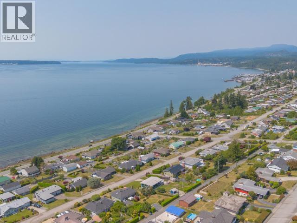
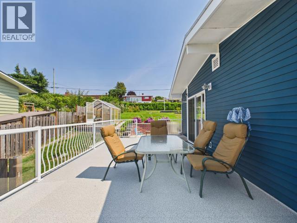
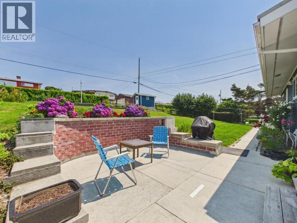
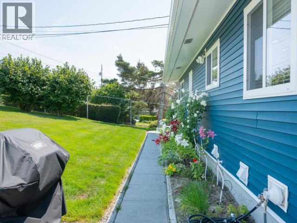
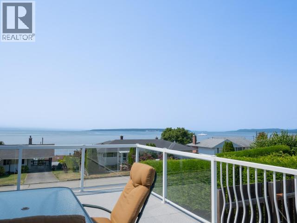
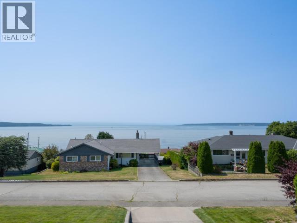
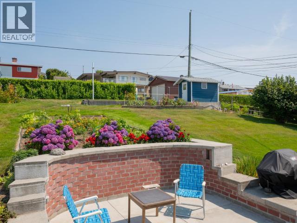
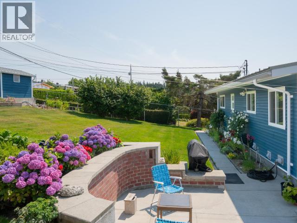
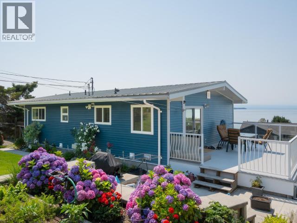
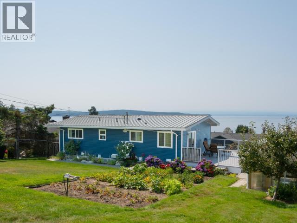
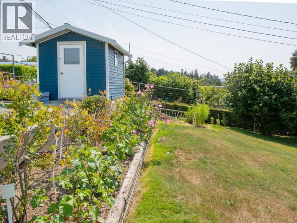
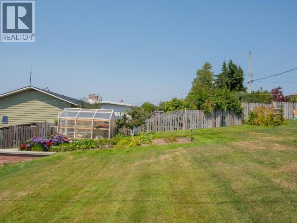
SPECTACULAR VIEW, GREAT NEIGHBOURHOOD, FULLY UPDATED! Lovingly updated to suit the owners comfortably for many years to come, this fabulous family home is now available. Living and dining rooms as well as the large deck take in unhindered, panoramic views of the Salish Sea from Vananda to Savary Island. The original oak floors have been skillfully and tastefully redone. The kitchen was reconfigured for more space and custom cabinets and flooring installed. Updated baths on each floor compliment two bedrooms up and down. From the comfortable deck off the dining room there is easy access to an attractive patio/garden and the large fenced back yard with green house, shed, and alley access. All doors, windows and roof have been replaced to provide the new owner with the leisure time to enjoy the comforts of this solid family home only a block from the beach. (id:61048)
Property Details
| MLS® Number | 20075 |
| Property Type | Single Family |
| Amenities Near By | Shopping |
| Parking Space Total | 1 |
| View Type | Ocean View |
Building
| Bathroom Total | 2 |
| Bedrooms Total | 4 |
| Constructed Date | 1964 |
| Construction Style Attachment | Detached |
| Cooling Type | None |
| Heating Fuel | Natural Gas |
| Heating Type | Forced Air |
| Size Interior | 2,008 Sqft |
| Type | House |
Parking
| Garage | |
| Street |
Land
| Acreage | No |
| Land Amenities | Shopping |
| Landscape Features | Garden Area |
| Size Frontage | 75 Ft |
| Size Irregular | 11586 |
| Size Total | 11586 Sqft |
| Size Total Text | 11586 Sqft |
Rooms
| Level | Type | Length | Width | Dimensions |
|---|---|---|---|---|
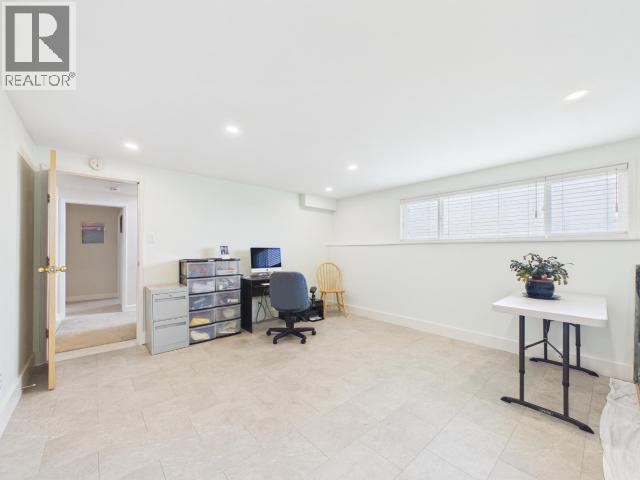
| Basement | Living Room | 13 ft | 17 ft | 13 ft x 17 ft |
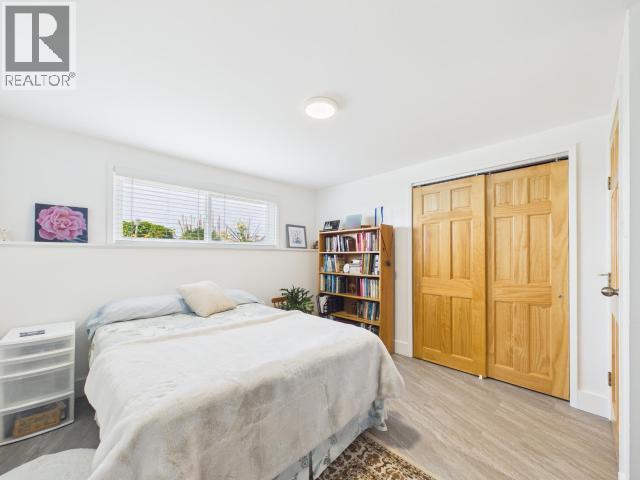
| Basement | Primary Bedroom | 13 ft | 10 ft | 13 ft x 10 ft |
| Basement | 3pc Bathroom | Measurements not available | ||
| Basement | Bedroom | 9 ft | 11 ft | 9 ft x 11 ft |
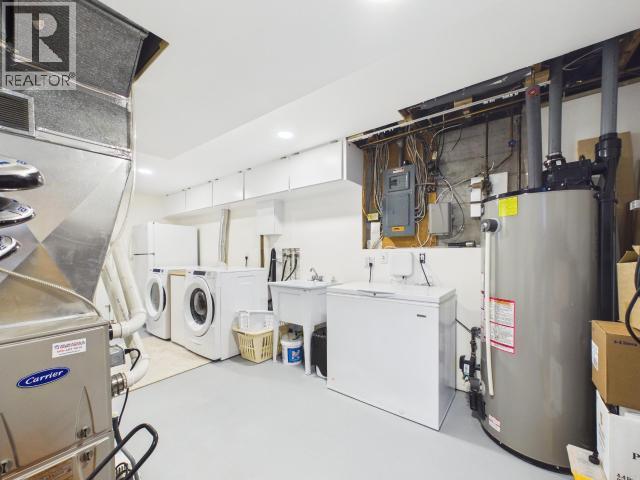
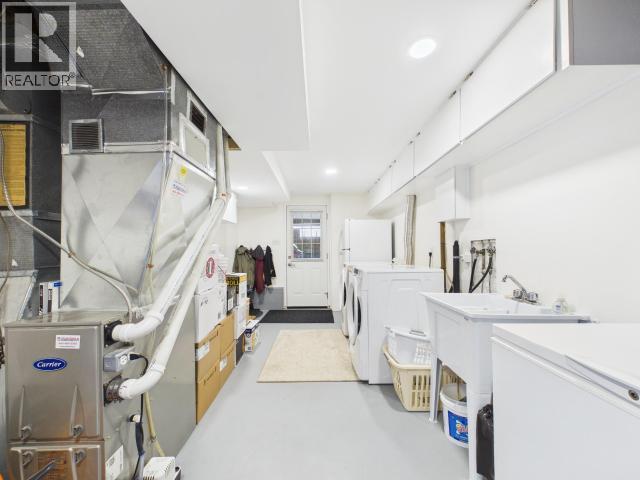
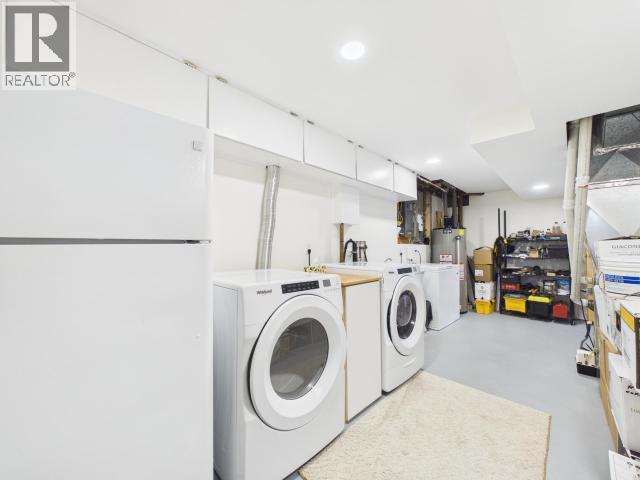
| Basement | Laundry Room | 9 ft | 21 ft | 9 ft x 21 ft |
| Main Level | Living Room | 14 ft | 25 ft | 14 ft x 25 ft |
| Main Level | Dining Room | 10 ft | 8 ft | 10 ft x 8 ft |
| Main Level | Kitchen | 10 ft | 11 ft | 10 ft x 11 ft |
| Main Level | Primary Bedroom | 10 ft | 12 ft | 10 ft x 12 ft |
| Main Level | 4pc Bathroom | Measurements not available | ||
| Main Level | Bedroom | 10 ft | 11 ft | 10 ft x 11 ft |
https://www.realtor.ca/real-estate/30062286/3848-gordon-ave-powell-river
Contact Us
Contact us for more information

Bill Bailey
www.billbailey.ca/
www.facebook.com/pages/Bill-Bailey-Real-Estate/462155793857487?ref=hl
www.linkedin.com/profile/view?id=238893076&trk=tab_pro
twitter.com/Bill52Bailey
www.instagram.com/billbaileyrealestate/profilecard/?igsh=MTYxb3d1Y2F4c2pzbw==
118-4801 Joyce Ave
Powell River, British Columbia V8A 3B7
(236) 328-0236

The trademarks REALTOR®, REALTORS®, and the REALTOR® logo are controlled by The Canadian Real Estate Association (CREA) and identify real estate professionals who are members of CREA. The trademarks MLS®, Multiple Listing Service® and the associated logos are owned by The Canadian Real Estate Association (CREA) and identify the quality of services provided by real estate professionals who are members of CREA. The trademark DDF® is owned by The Canadian Real Estate Association (CREA) and identifies CREA's Data Distribution Facility (DDF®)
July 22 2026 06:23:15
Powell River Sunshine Coast Real Estate Board
460 Realty Powell River