Presented by Robert J. Iio Personal Real Estate Corporation — Team 110 RE/MAX Real Estate (Kamloops).
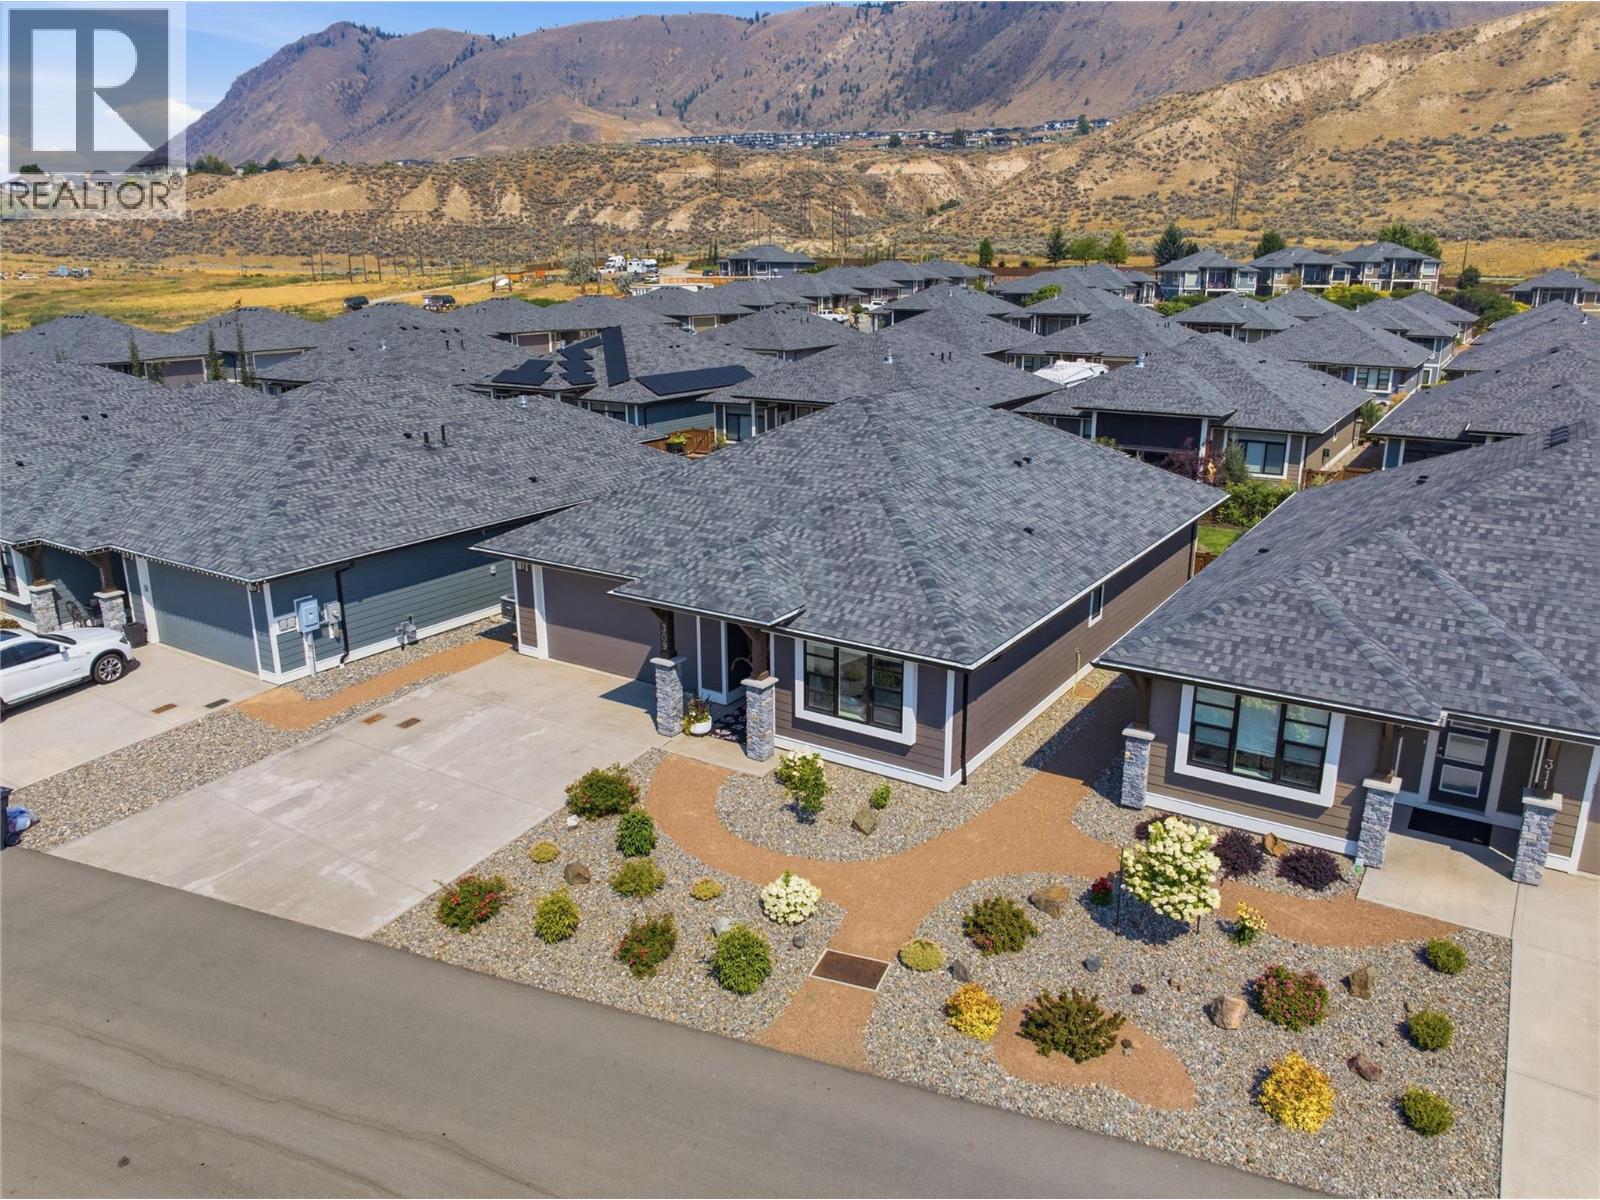
641 Shuswap E Road Unit# 309 Kamloops, British Columbia V2H 0E2

$929,900Maintenance,
$212.84 Monthly
Maintenance,
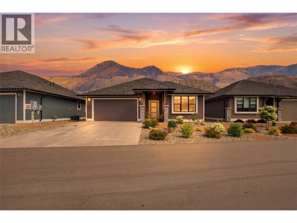
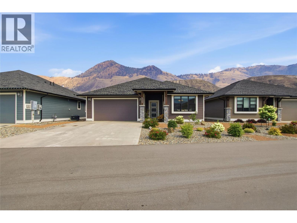
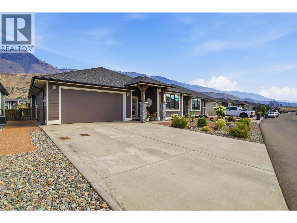
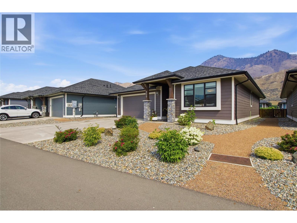
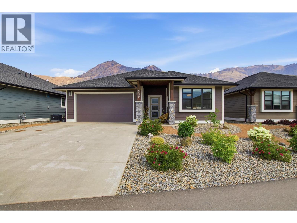
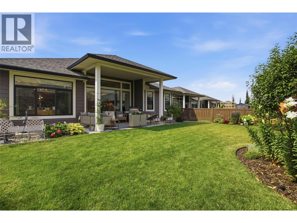
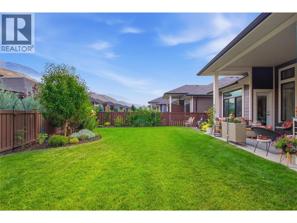
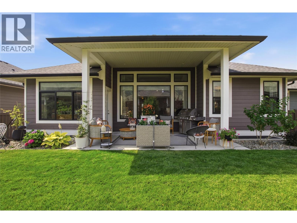
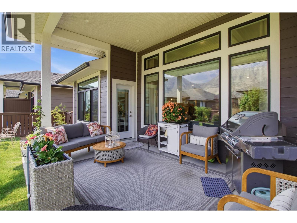
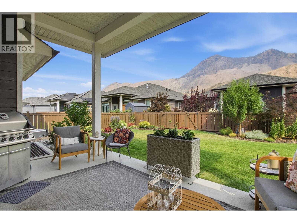
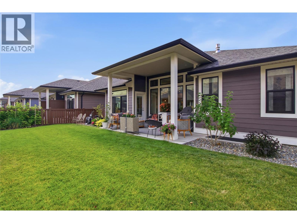
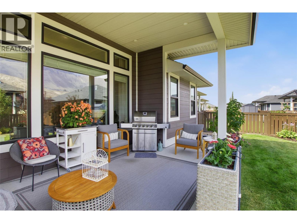
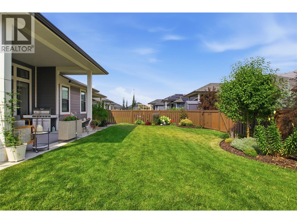
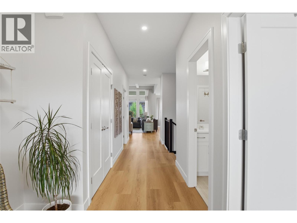
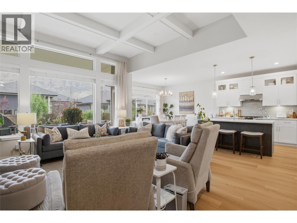
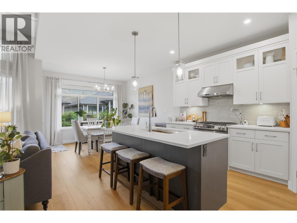
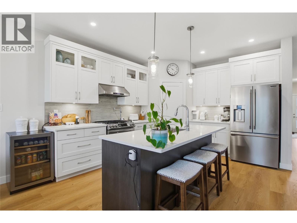
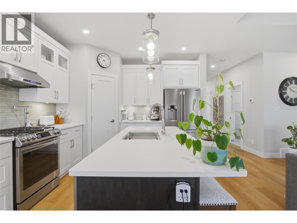
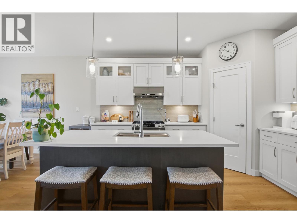
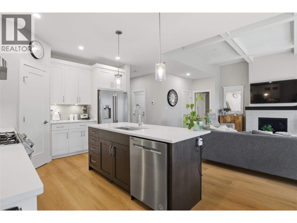
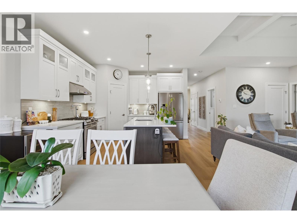
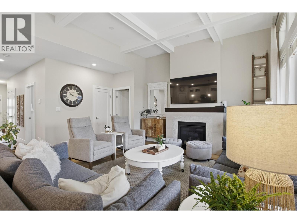
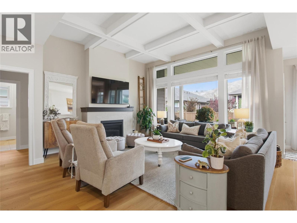
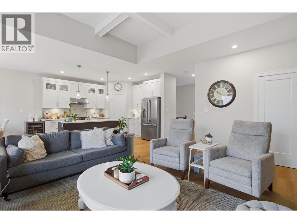
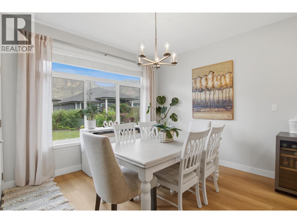
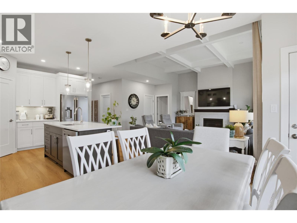
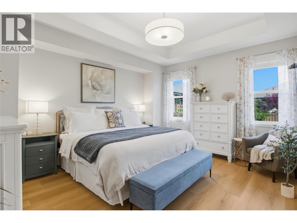
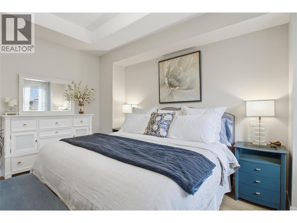
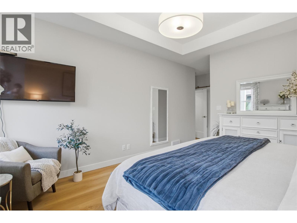
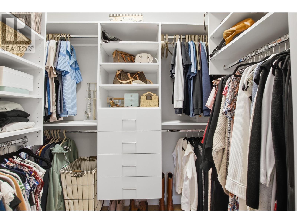
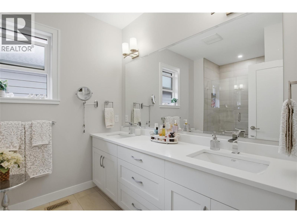
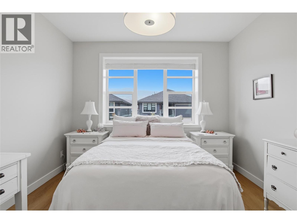
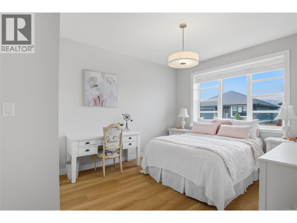
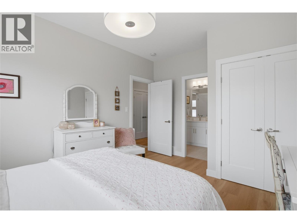
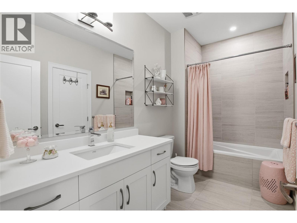
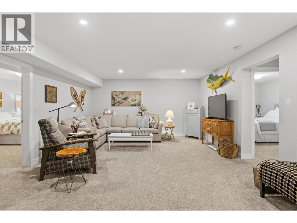
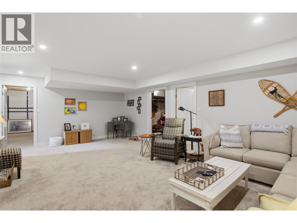
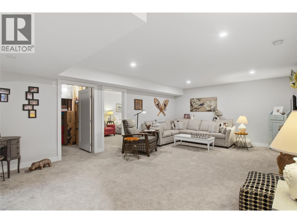
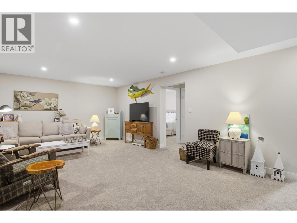
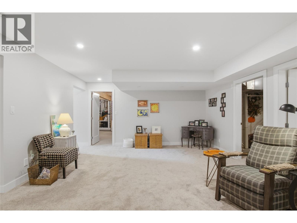
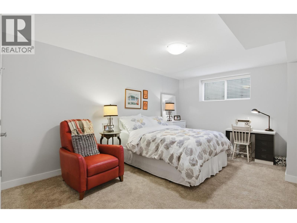
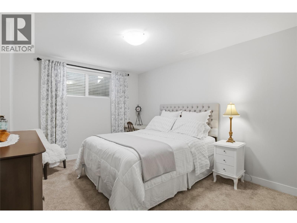
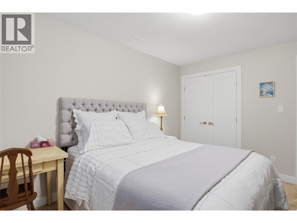
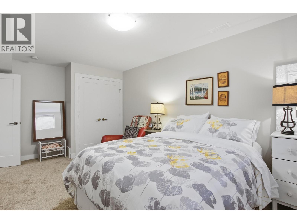
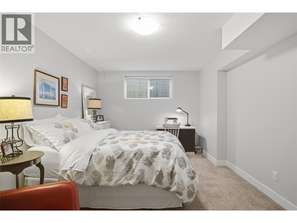
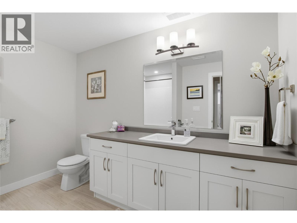
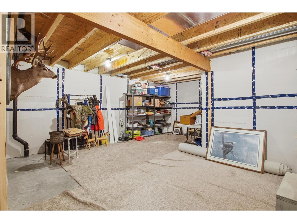
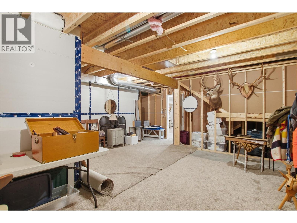
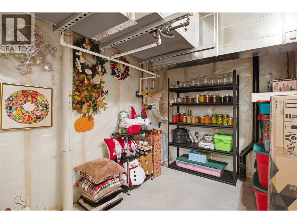
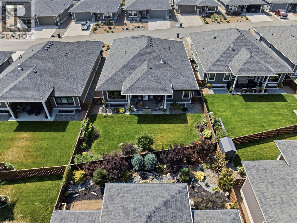
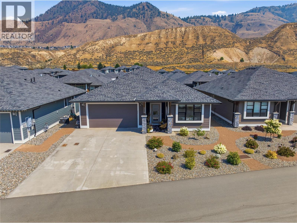
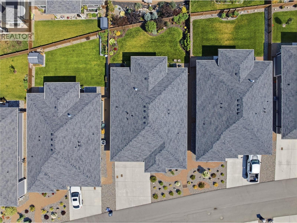
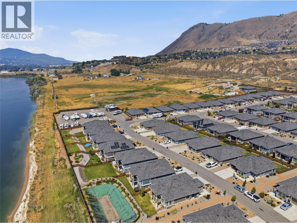
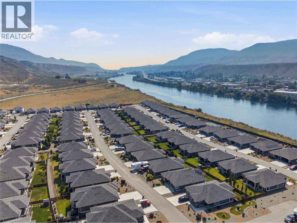
$212.84 MonthlyWelcome to 309-641 Shuswap Road in the gated community of Sienna Ridge! This might be the best unit in the development with over $135K in additional extras, including a fully finished basement ($65K), a prepaid lease ($45K), a custom kitchen, new flooring, and closet upgrades ($25K). A seamless open concept layout is enhanced by soaring coffered ceilings, plenty of natural light, and quartz countertops throughout. The chef’s kitchen offers upgraded appliances, a large island, multiple pullouts, a pot filler, and a walk-in corner pantry. The kitchen flows effortlessly into the dining and living rooms. The oversized primary suite could be your private oasis, with a spa-like ensuite and a large custom walk-in closet. Downstairs, you will find 2 additional bedrooms, an oversized rec/family room, a third 4-pc bathroom, and a huge storage area/future media room. The covered patio opens onto a beautifully landscaped and fenced private backyard with built-in irrigation, upgraded garden beds, and plenty of lawn. This home will not disappoint, and no detail has been overlooked. (id:61048)
Property Details
| MLS® Number | 10395194 |
| Property Type | Single Family |
| Neigbourhood | South Kamloops |
| Community Name | SIENNA RIDGE |
| Amenities Near By | Golf Nearby, Recreation, Shopping |
| Community Features | Adult Oriented |
| Features | Cul-de-sac, Level Lot, Central Island |
| Parking Space Total | 6 |
| Road Type | Cul De Sac |
Building
| Bathroom Total | 3 |
| Bedrooms Total | 4 |
| Appliances | Range, Refrigerator, Dishwasher, Microwave, Washer & Dryer |
| Architectural Style | Ranch |
| Basement Type | Full |
| Constructed Date | 2022 |
| Construction Style Attachment | Detached |
| Cooling Type | Central Air Conditioning |
| Exterior Finish | Other |
| Fireplace Fuel | Gas |
| Fireplace Present | Yes |
| Fireplace Total | 1 |
| Fireplace Type | Unknown |
| Flooring Type | Mixed Flooring |
| Heating Type | Forced Air, See Remarks |
| Roof Material | Asphalt Shingle |
| Roof Style | Unknown |
| Stories Total | 2 |
| Size Interior | 2,586 Sqft |
| Type | House |
| Utility Water | Municipal Water |
Parking
| Additional Parking | |
| Attached Garage | 2 |
| R V |
Land
| Access Type | Easy Access |
| Acreage | No |
| Land Amenities | Golf Nearby, Recreation, Shopping |
| Landscape Features | Landscaped, Level |
| Sewer | Municipal Sewage System |
| Size Irregular | 0.13 |
| Size Total | 0.13 Ac|under 1 Acre |
| Size Total Text | 0.13 Ac|under 1 Acre |
Rooms
| Level | Type | Length | Width | Dimensions |
|---|---|---|---|---|
| Basement | Storage | 18' x 20' | ||
| Basement | Bedroom | 11' x 17'6'' | ||
| Basement | Utility Room | 11'0'' x 16'0'' | ||
| Basement | Recreation Room | 15'0'' x 23'10'' | ||
| Basement | Bedroom | 11'0'' x 13'0'' | ||
| Basement | 4pc Bathroom | Measurements not available | ||
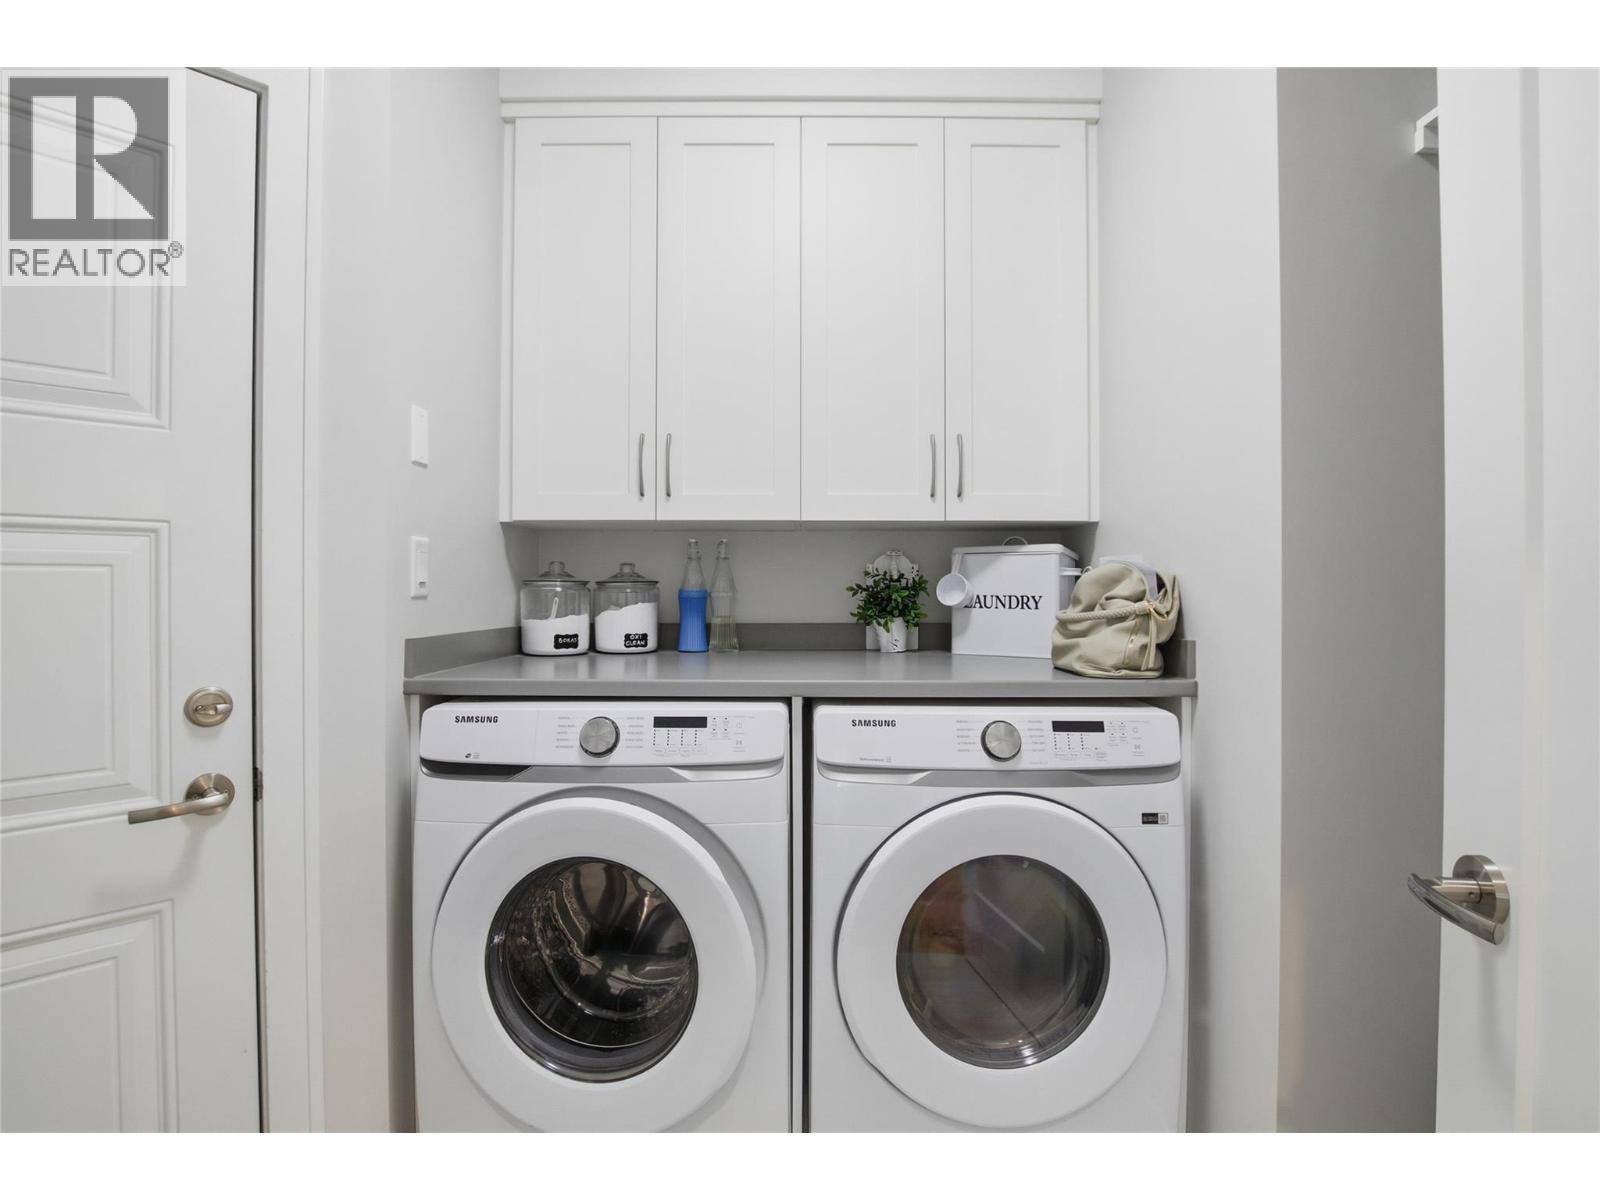
| Main Level | Laundry Room | 5'0'' x 8'0'' | ||
| Main Level | Bedroom | 12'6'' x 11'6'' | ||
| Main Level | Primary Bedroom | 12'10'' x 15'0'' | ||
| Main Level | Great Room | 15'0'' x 13'6'' | ||
| Main Level | Dining Room | 11'6'' x 11'2'' | ||
| Main Level | Kitchen | 13'4'' x 12'0'' | ||
| Main Level | 4pc Bathroom | Measurements not available | ||
| Main Level | 4pc Ensuite Bath | Measurements not available |
https://www.realtor.ca/real-estate/30056659/641-shuswap-e-road-unit-309-kamloops-south-kamloops
Contact Us
Contact us for more information

Aron Alexander
Personal Real Estate Corporation
258 Seymour Street
Kamloops, British Columbia V2C 2E5
(250) 374-3331
(250) 828-9544
www.remaxkamloops.ca/

The trademarks REALTOR®, REALTORS®, and the REALTOR® logo are controlled by The Canadian Real Estate Association (CREA) and identify real estate professionals who are members of CREA. The trademarks MLS®, Multiple Listing Service® and the associated logos are owned by The Canadian Real Estate Association (CREA) and identify the quality of services provided by real estate professionals who are members of CREA. The trademark DDF® is owned by The Canadian Real Estate Association (CREA) and identifies CREA's Data Distribution Facility (DDF®)
July 21 2026 06:05:38
Association of Interior REALTORS®
RE/MAX Kamloops