Presented by Robert J. Iio Personal Real Estate Corporation — Team 110 RE/MAX Real Estate (Kamloops).
6454 Kootenay Street Oliver, British Columbia V0H 1T0

$495,000
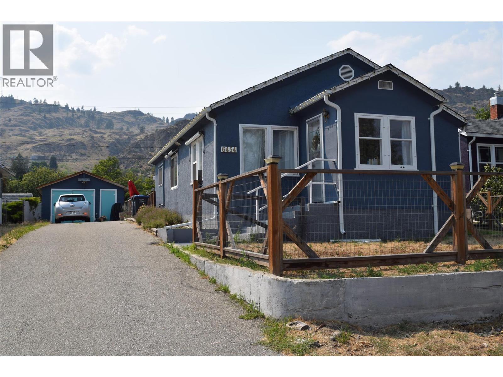
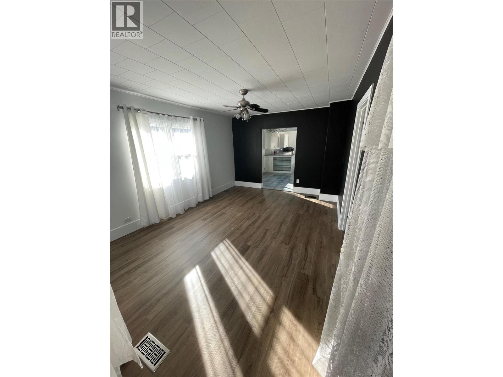
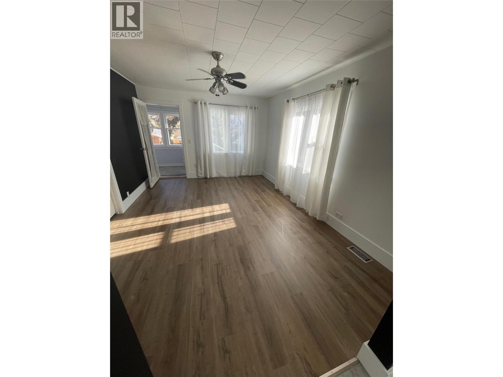
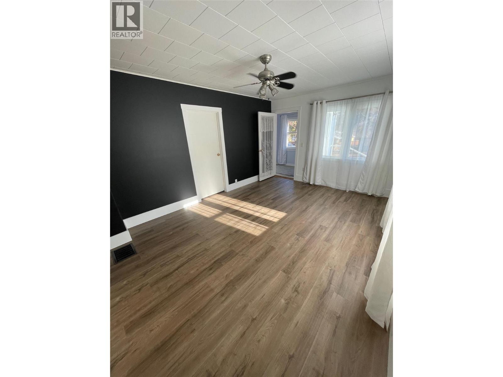
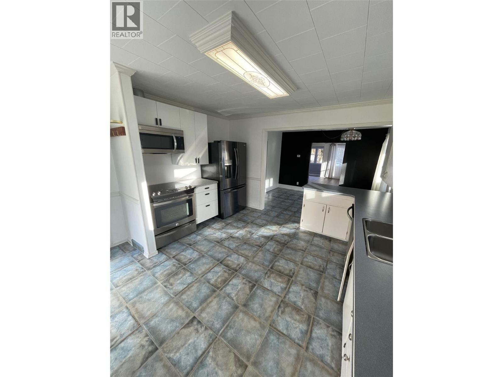
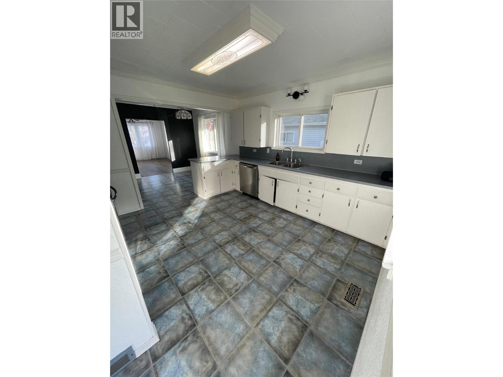
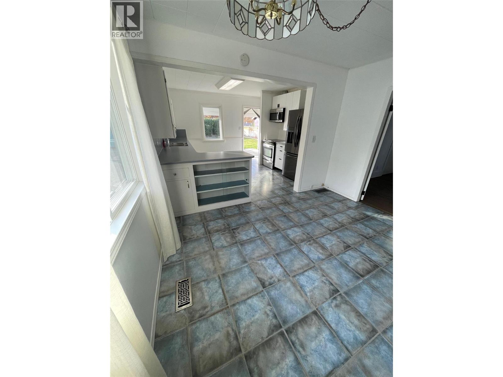
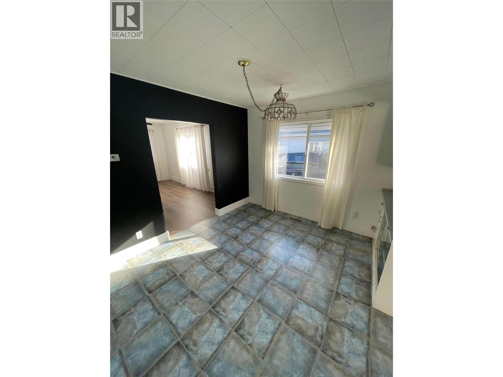
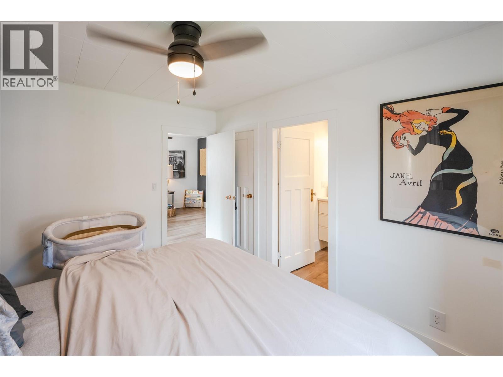
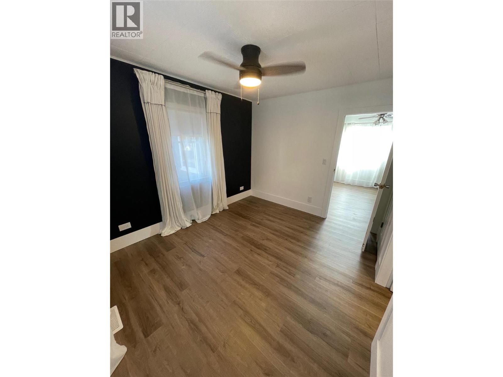
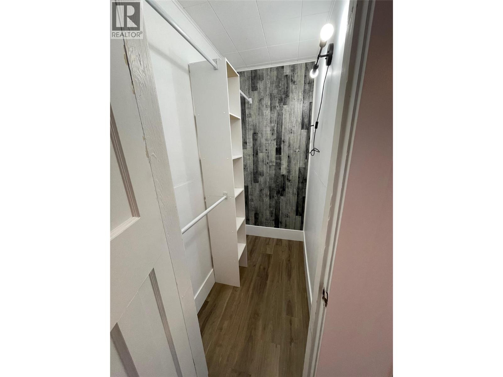
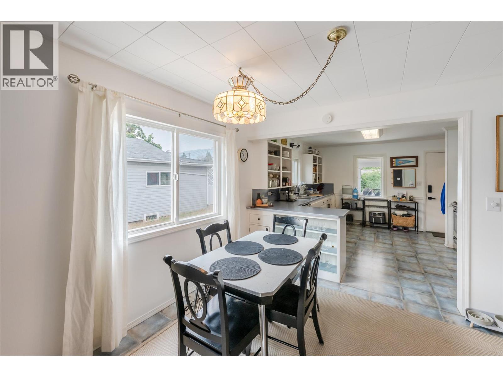
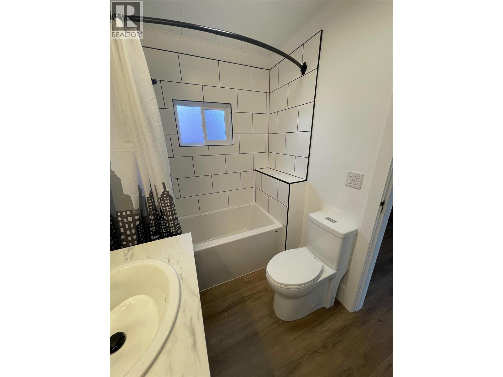
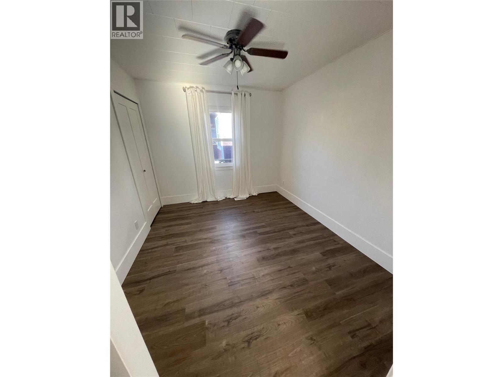
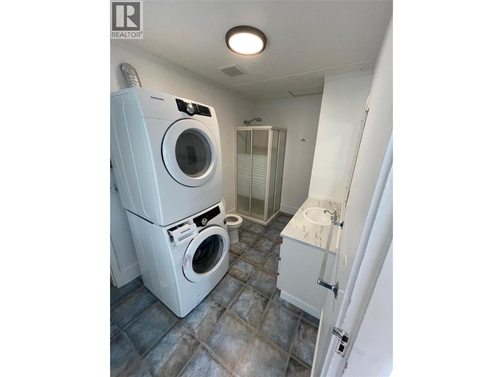
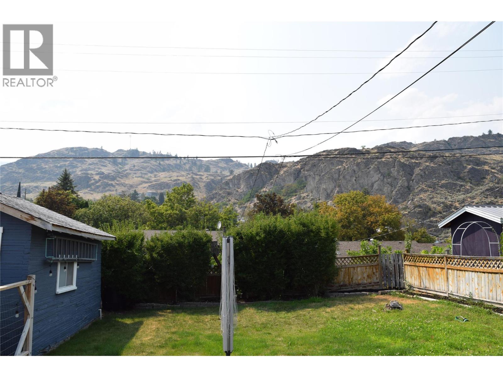
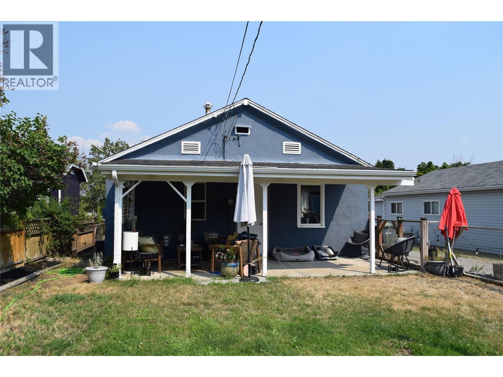
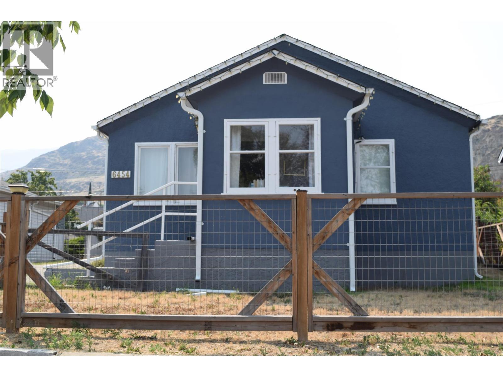
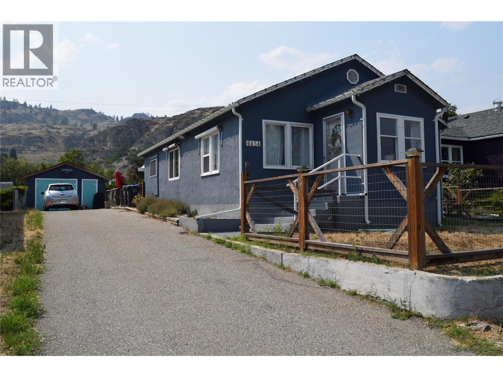
Welcome to this well-maintained 2-bedroom, 2-bathroom home offering comfortable living in one of Oliver’s most walkable neighbourhoods. Schools, parks, shopping, and everyday amenities are all just a short stroll away, making this an ideal home for retirees, first-time buyers, or anyone looking to enjoy the convenience of living close to everything. Inside, the bright, open-concept kitchen and dining area is filled with natural light, creating an inviting space for everyday living and entertaining. The spacious primary bedroom features a beautifully renovated 4-piece ensuite, while the home also offers a convenient 3-piece main bathroom. Updated flooring in select areas adds a fresh, modern feel throughout. Enjoy year-round comfort with a forced-air natural gas furnace and central air conditioning. Updates include a new roof (2021), updated PEX plumbing, and a water softener (2022). The unfinished basement offers additional storage space and flexibility. Step outside to a covered patio overlooking the private backyard with beautiful mountain views—an ideal spot to enjoy your morning coffee, entertain guests, or unwind at the end of the day. The detached 18' × 16' powered garage provides excellent storage, with plenty of additional parking for vehicles or recreational toys. Combining thoughtful updates, exceptional walkability, beautiful mountain views, and move-in-ready comfort, this home offers a wonderful opportunity to enjoy the best of Oliver living. (id:61048)
Property Details
| MLS® Number | 10395133 |
| Property Type | Single Family |
| Neigbourhood | Oliver |
| Amenities Near By | Golf Nearby, Park, Recreation, Schools, Shopping, Ski Area |
| Parking Space Total | 3 |
| View Type | Mountain View, View (panoramic) |
Building
| Bathroom Total | 2 |
| Bedrooms Total | 2 |
| Appliances | Refrigerator, Dryer, Range - Electric, Microwave, Washer, Water Softener |
| Architectural Style | Ranch |
| Basement Type | Partial |
| Constructed Date | 1947 |
| Construction Style Attachment | Detached |
| Cooling Type | Central Air Conditioning |
| Exterior Finish | Stucco |
| Flooring Type | Ceramic Tile, Vinyl |
| Heating Type | Forced Air, See Remarks |
| Roof Material | Asphalt Shingle |
| Roof Style | Unknown |
| Stories Total | 1 |
| Size Interior | 1,010 Sqft |
| Type | House |
| Utility Water | Municipal Water |
Parking
| Street |
Land
| Acreage | No |
| Fence Type | Fence |
| Land Amenities | Golf Nearby, Park, Recreation, Schools, Shopping, Ski Area |
| Sewer | Municipal Sewage System |
| Size Irregular | 0.14 |
| Size Total | 0.14 Ac|under 1 Acre |
| Size Total Text | 0.14 Ac|under 1 Acre |
Rooms
| Level | Type | Length | Width | Dimensions |
|---|---|---|---|---|
| Basement | Utility Room | 10'10'' x 11'3'' | ||
| Basement | Storage | 8'2'' x 11'3'' | ||
| Main Level | Primary Bedroom | 11'6'' x 9'8'' | ||
| Main Level | Living Room | 15'8'' x 11'4'' | ||
| Main Level | Kitchen | 12'7'' x 12'5'' | ||
| Main Level | 3pc Ensuite Bath | Measurements not available | ||
| Main Level | Dining Room | 11'6'' x 9'5'' | ||
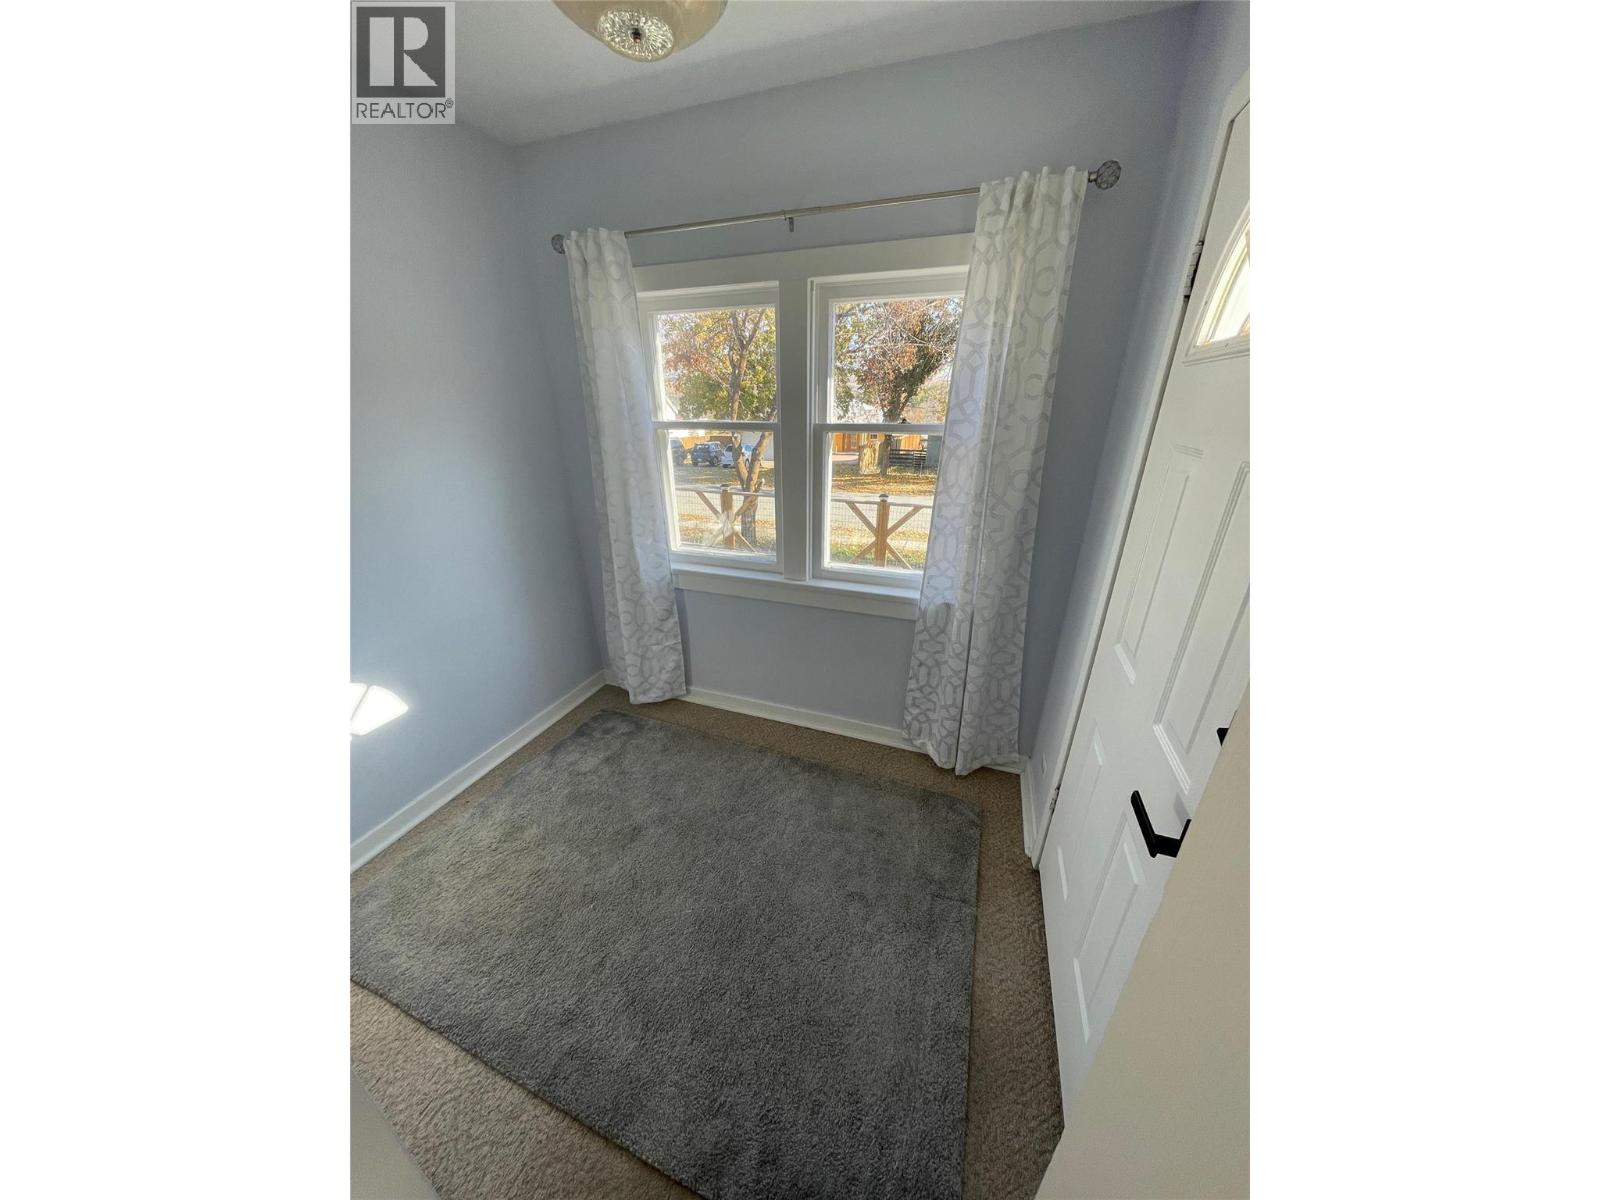
| Main Level | Den | 6'2'' x 7'8'' | ||
| Main Level | Bedroom | 11'6'' x 9'5'' | ||
| Main Level | 3pc Bathroom | Measurements not available |
https://www.realtor.ca/real-estate/30057439/6454-kootenay-street-oliver-oliver
Contact Us
Contact us for more information

Thomas Duchart
645 Main Street
Penticton, British Columbia V2A 5C9
(833) 817-6506
(866) 263-9200
www.exprealty.ca/

The trademarks REALTOR®, REALTORS®, and the REALTOR® logo are controlled by The Canadian Real Estate Association (CREA) and identify real estate professionals who are members of CREA. The trademarks MLS®, Multiple Listing Service® and the associated logos are owned by The Canadian Real Estate Association (CREA) and identify the quality of services provided by real estate professionals who are members of CREA. The trademark DDF® is owned by The Canadian Real Estate Association (CREA) and identifies CREA's Data Distribution Facility (DDF®)
July 24 2026 04:55:04
Association of Interior REALTORS®
Exp Realty