Presented by Robert J. Iio Personal Real Estate Corporation — Team 110 RE/MAX Real Estate (Kamloops).
303 1068 Tolmie Ave Saanich, British Columbia V8X 4T4
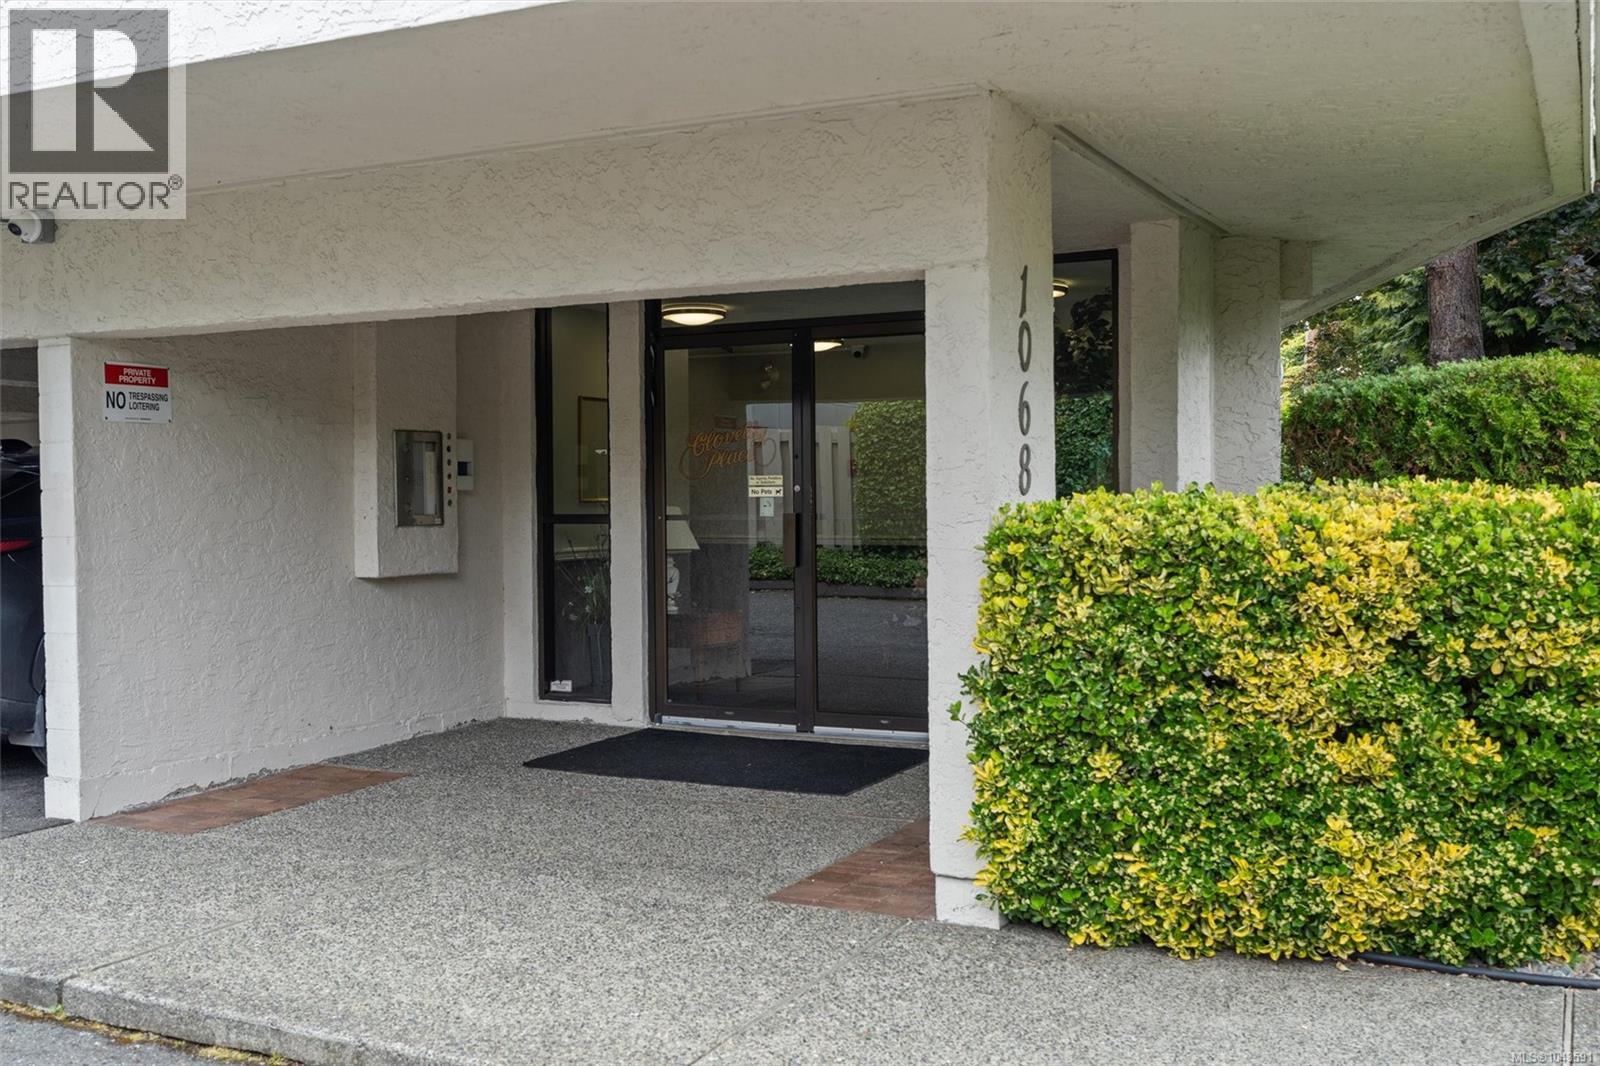

$445,000Maintenance,
$551.86 Monthly
Maintenance,
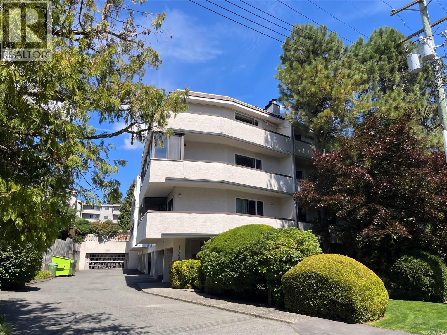
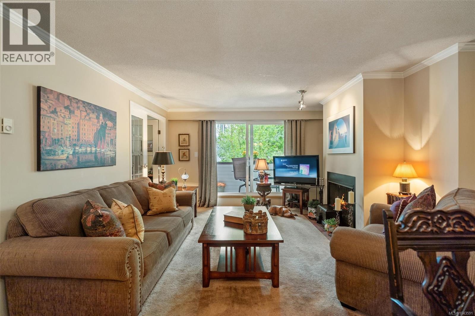
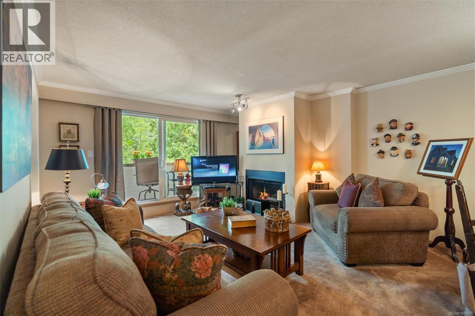
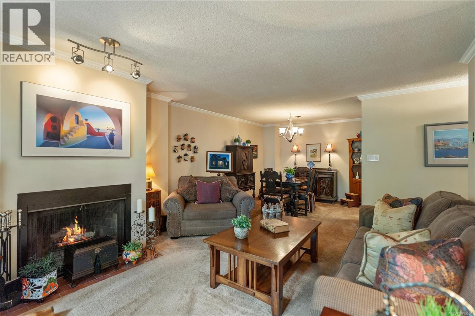
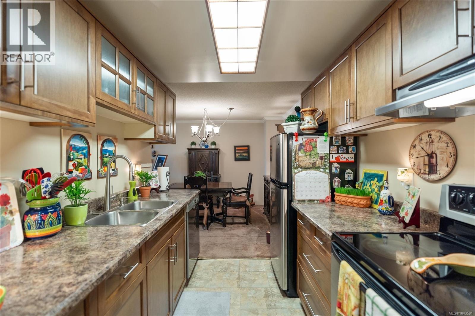
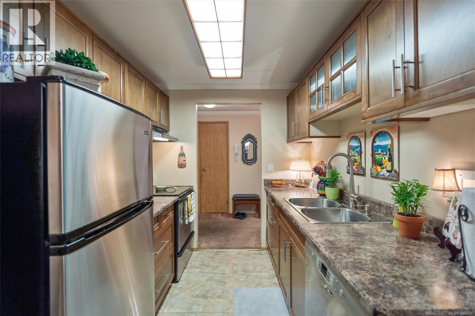
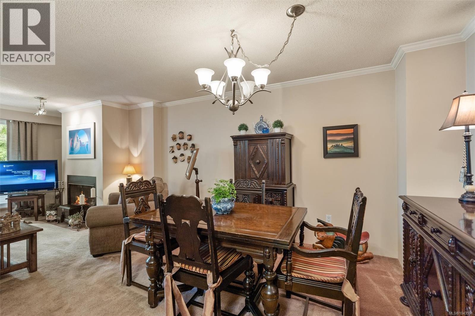
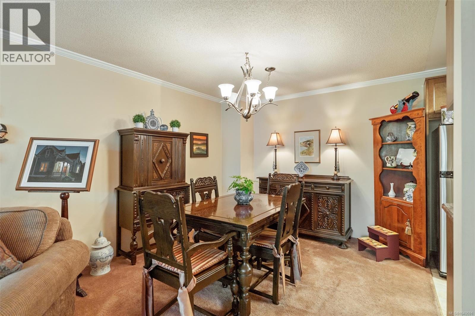
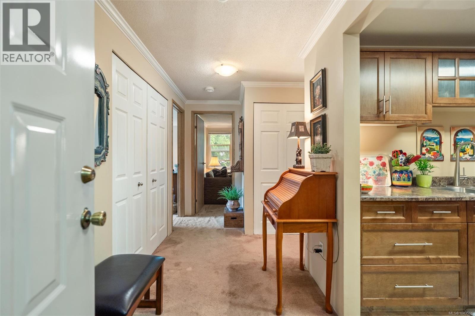
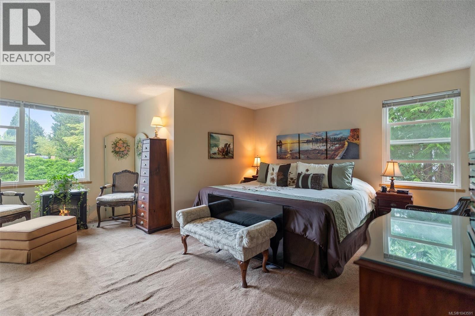
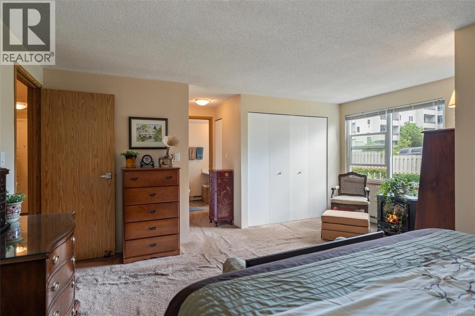
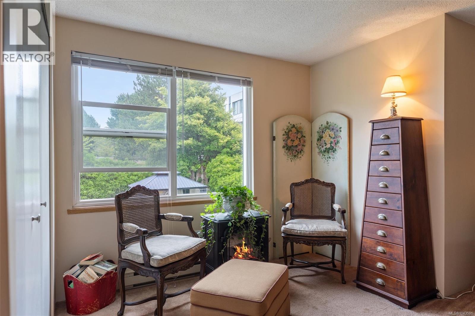
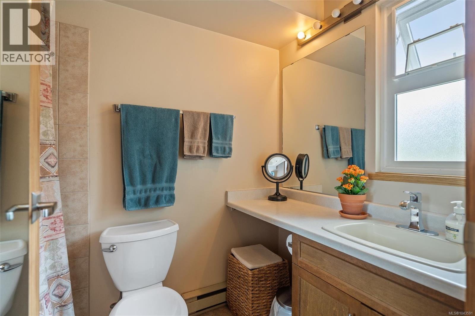
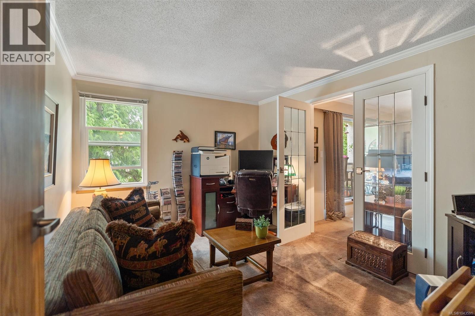
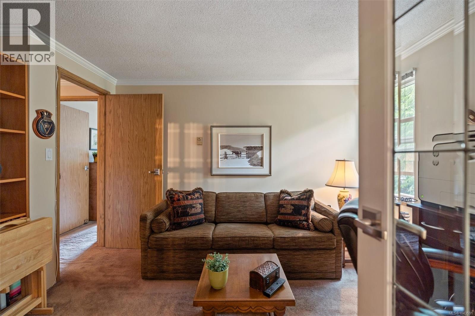
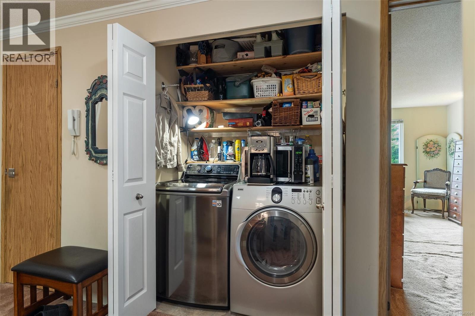
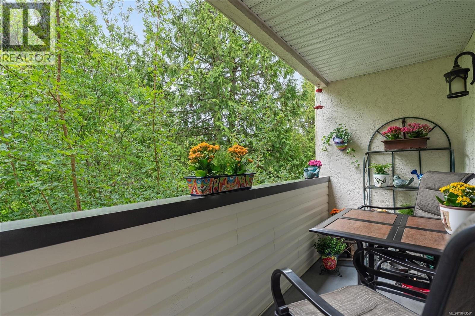
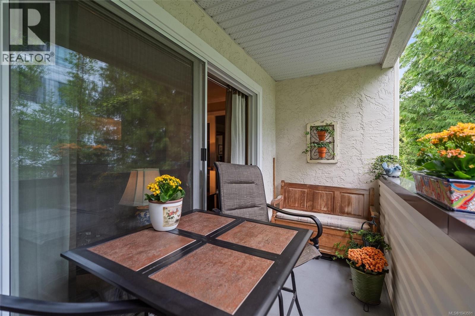
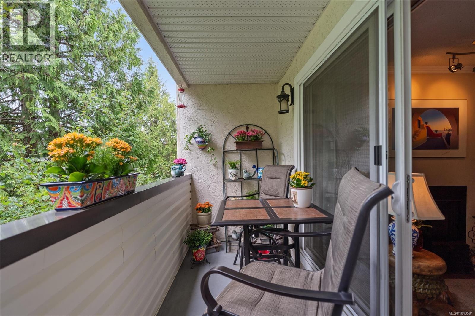
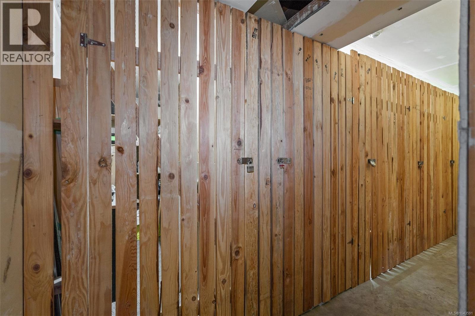
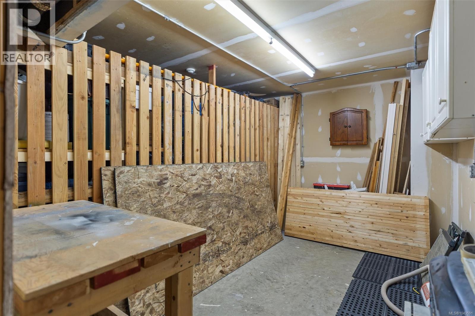
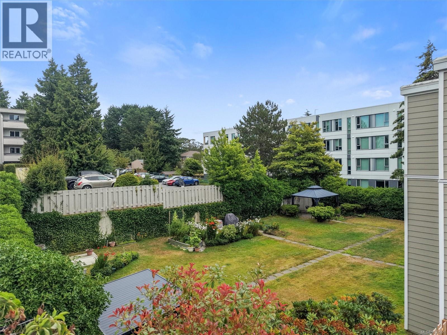
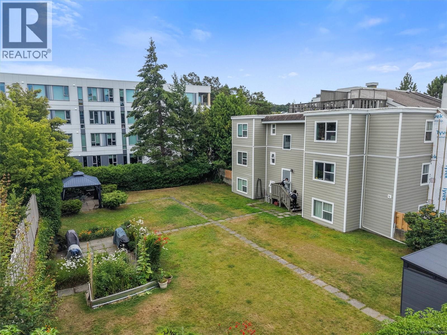
$551.86 MonthlyWelcome to this bright, 3rd-floor corner condo on the quiet side of the building in beautiful Maplewood! Tucked away on a quiet street yet close to everything, you are just a short walk from Mayfair Mall, great coffee spots, and restaurants, with easy transit and a quick drive to downtown Victoria. This over 1,000 sq ft, 2-bed, 1.5-bath layout features a huge primary bedroom with extra closet space and its own ensuite. The second bedroom features double French doors opening to the living room—perfect for a home office or guest room. Enjoy a spacious dining area, a functional kitchen, and the convenience of in-suite laundry. Positioned in the building just steps from a huge 5,000 sq ft common courtyard with a covered gazebo, garden tool shed, and BBQ zone—it feels just like having your own backyard! Includes secure parking, bike storage, a separate locker, and visitor parking. This incredible deal will not last long - call today for a viewing! (id:61048)
Property Details
| MLS® Number | 1043591 |
| Property Type | Single Family |
| Neigbourhood | Maplewood |
| Community Name | Clovelly Place |
| Community Features | Pets Not Allowed, Family Oriented |
| Parking Space Total | 1 |
Building
| Bathroom Total | 2 |
| Bedrooms Total | 2 |
| Appliances | Dishwasher, Dryer, Range - Electric, Refrigerator, Washer |
| Constructed Date | 1982 |
| Cooling Type | None |
| Fireplace Present | Yes |
| Fireplace Total | 1 |
| Heating Type | Baseboard Heaters |
| Size Interior | 1,043 Sqft |
| Type | Apartment |
Parking
| Carport |
Land
| Acreage | No |
| Size Irregular | 1043 |
| Size Total | 1043 Sqft |
| Size Total Text | 1043 Sqft |
| Zoning Type | Residential |
Rooms
| Level | Type | Length | Width | Dimensions |
|---|---|---|---|---|
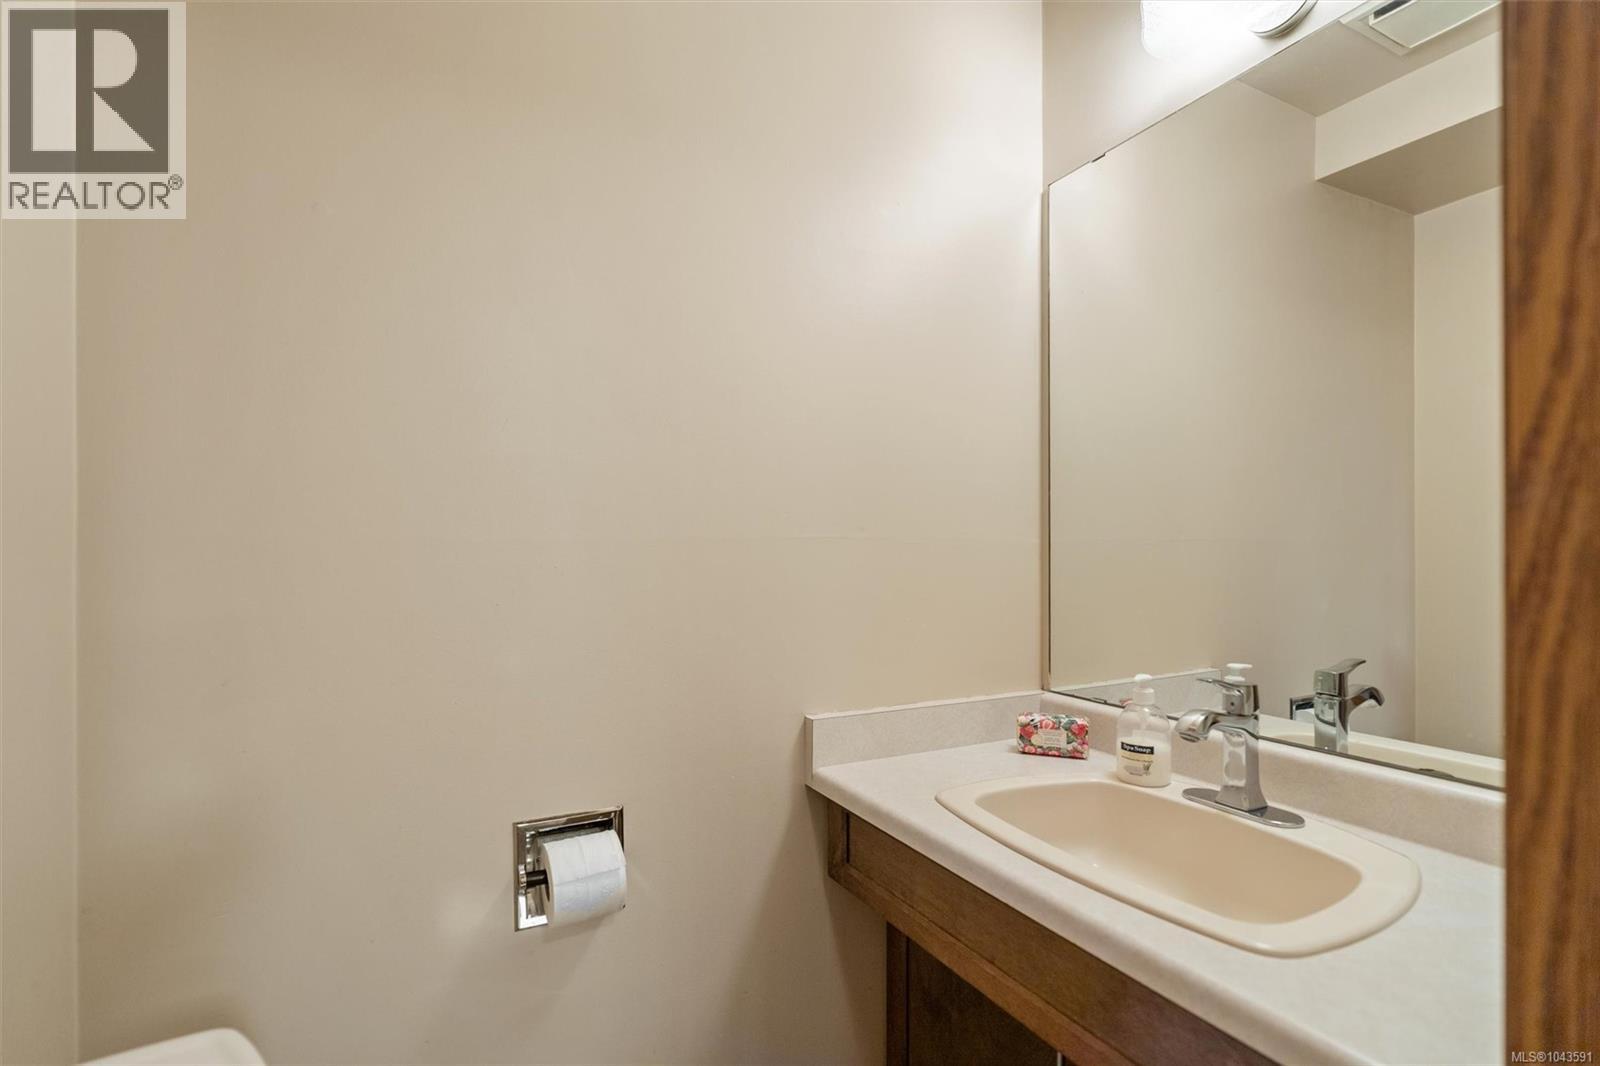
| Lower Level | Bathroom | 2-Piece | ||
| Main Level | Balcony | 14 ft | 5 ft | 14 ft x 5 ft |
| Main Level | Bedroom | 12 ft | 10 ft | 12 ft x 10 ft |
| Main Level | Ensuite | 4-Piece | ||
| Main Level | Primary Bedroom | 16 ft | 16 ft | 16 ft x 16 ft |
| Main Level | Kitchen | 8 ft | 8 ft | 8 ft x 8 ft |
| Main Level | Dining Room | 10 ft | 8 ft | 10 ft x 8 ft |
| Main Level | Living Room | 15 ft | 14 ft | 15 ft x 14 ft |
| Main Level | Entrance | 11 ft | 6 ft | 11 ft x 6 ft |
https://www.realtor.ca/real-estate/30055371/303-1068-tolmie-ave-saanich-maplewood
Contact Us
Contact us for more information
Jeremy Semple
Personal Real Estate Corporation
www.jeremysemple.com/
4440 Chatterton Way
Victoria, British Columbia V8X 5J2
(250) 744-3301
(800) 663-2121
(250) 744-3904
www.remax-camosun-victoria-bc.com/

The trademarks REALTOR®, REALTORS®, and the REALTOR® logo are controlled by The Canadian Real Estate Association (CREA) and identify real estate professionals who are members of CREA. The trademarks MLS®, Multiple Listing Service® and the associated logos are owned by The Canadian Real Estate Association (CREA) and identify the quality of services provided by real estate professionals who are members of CREA. The trademark DDF® is owned by The Canadian Real Estate Association (CREA) and identifies CREA's Data Distribution Facility (DDF®)
September 09 2026 05:04:05
Victoria Real Estate Board
RE/MAX Camosun