Presented by Robert J. Iio Personal Real Estate Corporation — Team 110 RE/MAX Real Estate (Kamloops).
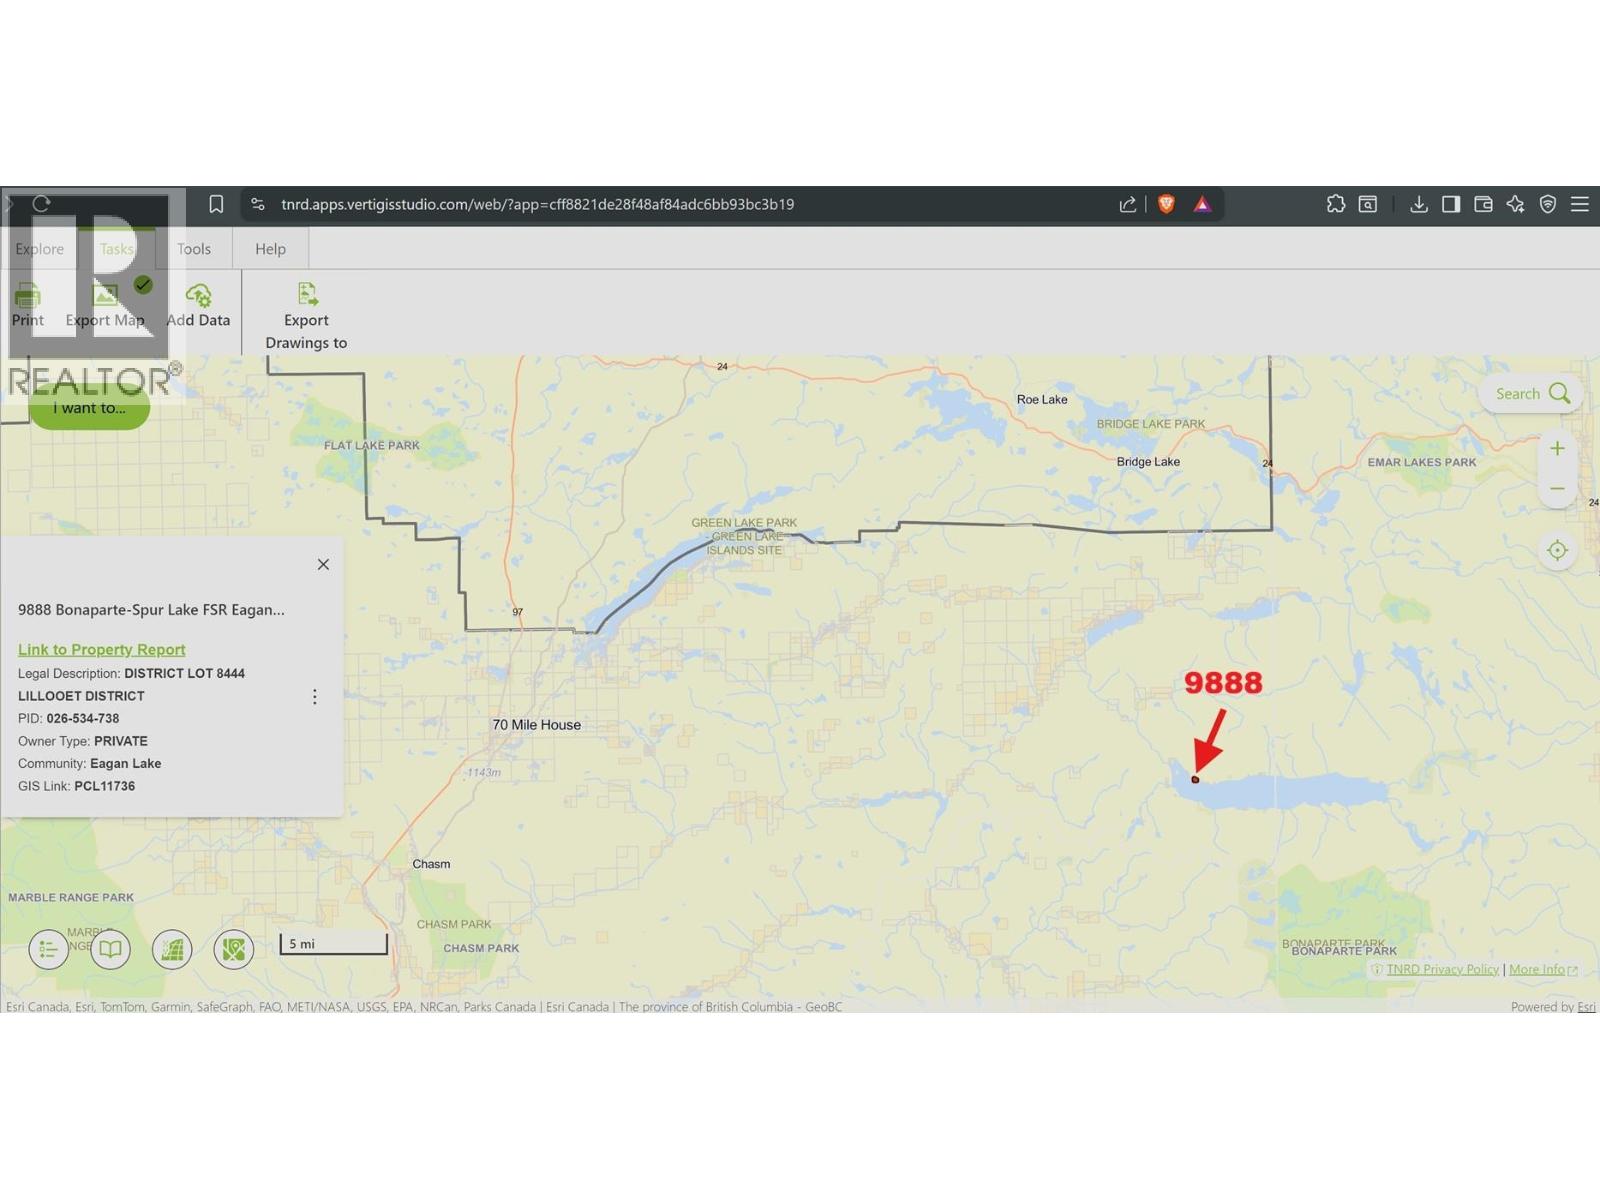
9888 Bonaparte Spur Forest Service Road Bridge Lake, British Columbia V0K 1E0

$969,000
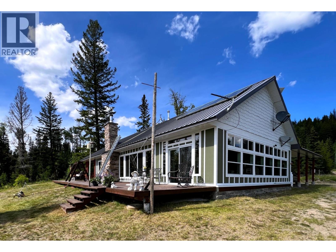
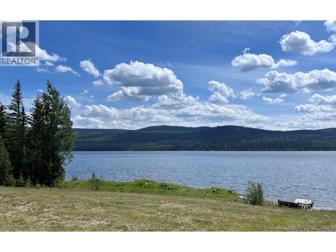
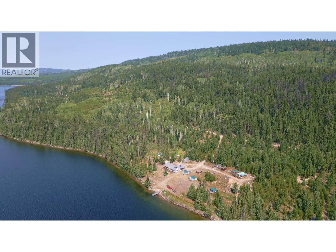
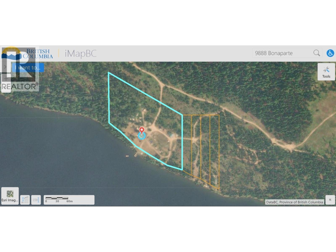
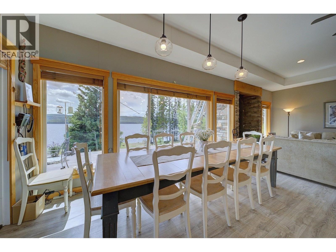
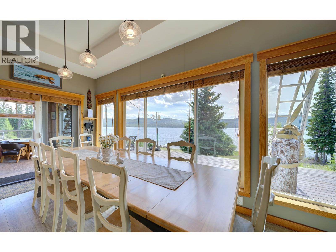
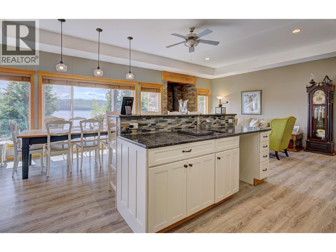
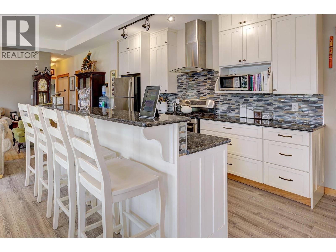
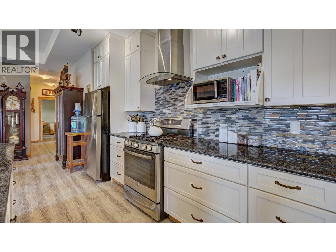
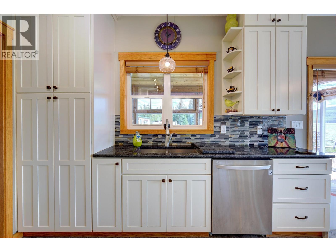
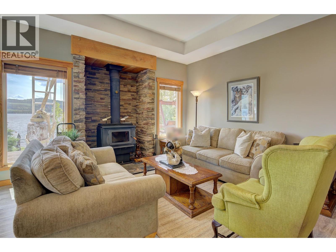
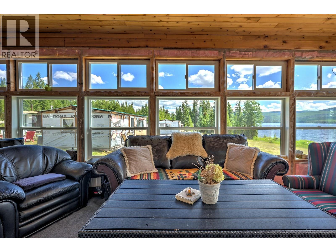
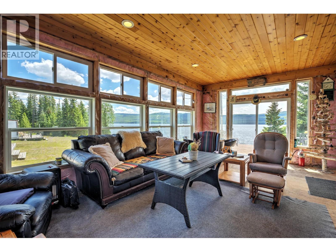
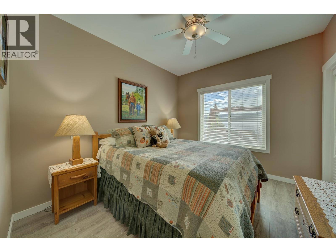
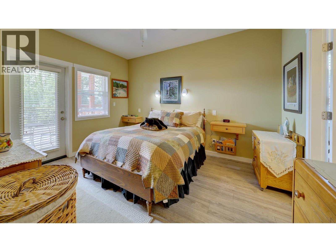
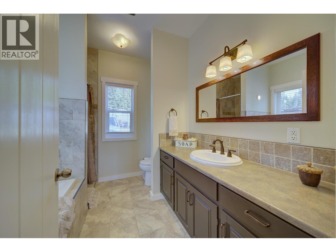
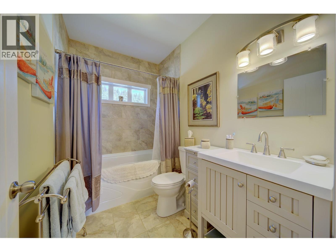
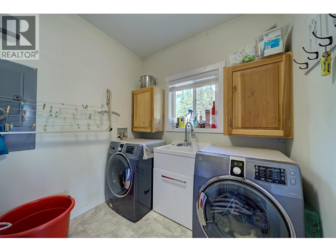
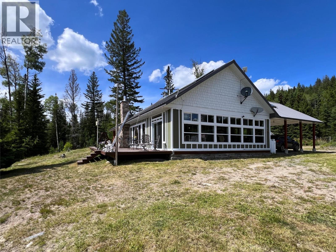
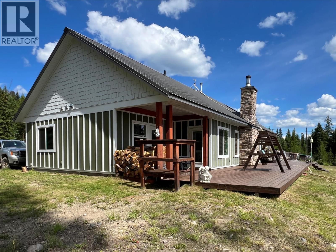
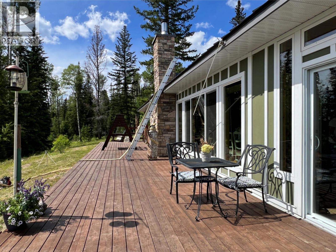
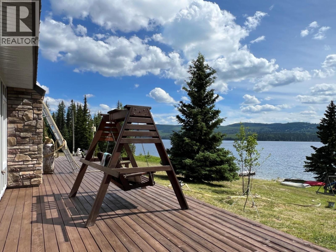
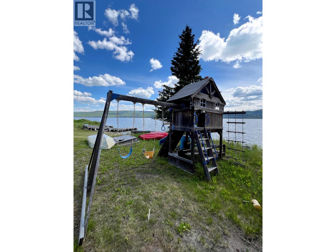
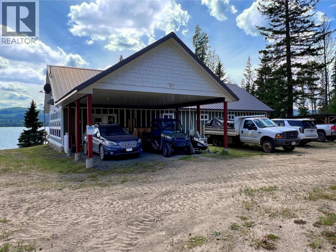
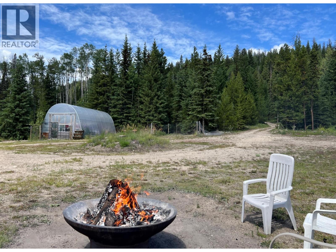
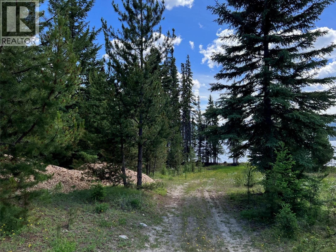
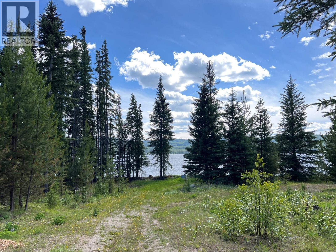
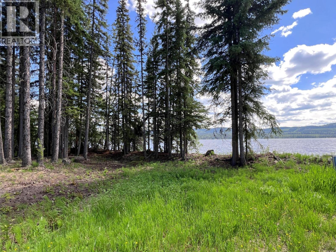
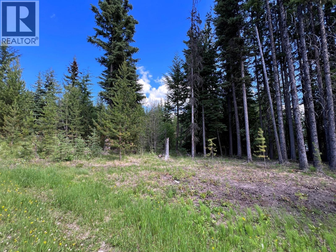
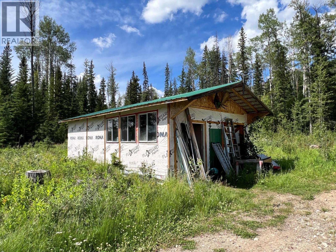
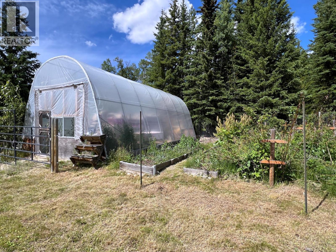
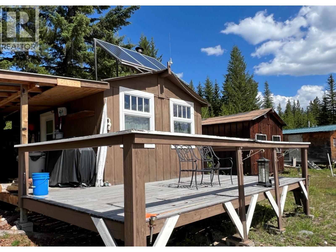
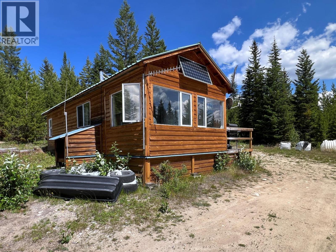
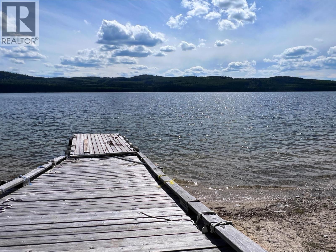
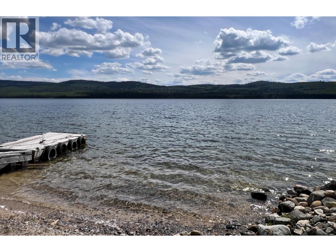
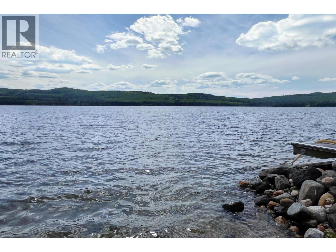
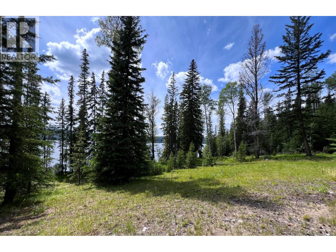
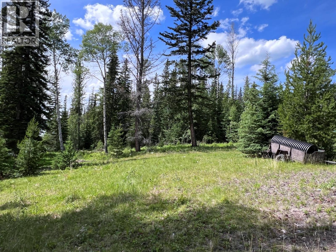
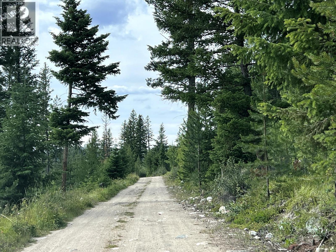
Unique opportunity! Own 7.1 acres on pristine Bonaparte Lake with 800' shallow-bank waterfront (boat-launch) & Crownland beside. Zoning permits residential use, resort/campground or hobbyfarming. 2015 home features 2BRs+den, 2bths plus cozy living, dining & sun rooms that capture spectacular views. Quality interior finishes, durable HardiePlank siding & standing-seam metal roof provide lasting value. 800SF sundeck & playground are ready for entertaining & family enjoyment. Equipped with 48volt solarpower system, backup generator & modern appliances for comfortable offgrid living. Efficient heating provided by premium BlazeKing woodstove. Plumbed for potential in-floor heat. Comes with carport, workshop, dock, garden, greenhouse, cold storage & multiple cabins. Serviced by lake water & 3 approved septic systems capable for high-capacity use. Starlink internet makes remote work a breeze. Experience the serenity of lakefront living with superb fishing, abundant wildlife & endless adventures. Float planes welcome! (id:61048)
Property Details
| MLS® Number | R3147381 |
| Property Type | Single Family |
| Storage Type | Storage |
| Structure | Playground, Workshop |
| View Type | Lake View |
| Water Front Type | Waterfront |
Building
| Bathroom Total | 2 |
| Bedrooms Total | 2 |
| Appliances | Washer, Dryer, Refrigerator, Stove, Dishwasher |
| Architectural Style | Ranch |
| Basement Type | None |
| Constructed Date | 2015 |
| Construction Style Attachment | Detached |
| Exterior Finish | Composite Siding |
| Foundation Type | Unknown, Concrete Slab |
| Heating Fuel | Wood |
| Roof Material | Metal |
| Roof Style | Conventional |
| Stories Total | 1 |
| Size Interior | 1,891 Sqft |
| Total Finished Area | 1891 Sqft |
| Type | House |
Parking
| Carport | |
| Open | |
| R V |
Land
| Acreage | Yes |
| Size Irregular | 309276 |
| Size Total | 309276 Sqft |
| Size Total Text | 309276 Sqft |
Rooms
| Level | Type | Length | Width | Dimensions |
|---|---|---|---|---|
| Main Level | Living Room | 11 ft ,1 in | 19 ft ,7 in | 11 ft ,1 in x 19 ft ,7 in |
| Main Level | Dining Room | 15 ft ,6 in | 8 ft ,3 in | 15 ft ,6 in x 8 ft ,3 in |
| Main Level | Kitchen | 17 ft ,1 in | 11 ft ,2 in | 17 ft ,1 in x 11 ft ,2 in |
| Main Level | Solarium | 13 ft ,3 in | 28 ft ,1 in | 13 ft ,3 in x 28 ft ,1 in |
| Main Level | Primary Bedroom | 13 ft ,7 in | 12 ft ,8 in | 13 ft ,7 in x 12 ft ,8 in |
| Main Level | Other | 4 ft ,1 in | 8 ft ,1 in | 4 ft ,1 in x 8 ft ,1 in |
| Main Level | Bedroom 2 | 9 ft ,1 in | 13 ft ,1 in | 9 ft ,1 in x 13 ft ,1 in |
| Main Level | Den | 14 ft ,9 in | 11 ft ,4 in | 14 ft ,9 in x 11 ft ,4 in |
| Main Level | Laundry Room | 9 ft ,1 in | 9 ft ,1 in | 9 ft ,1 in x 9 ft ,1 in |
| Main Level | Foyer | 5 ft ,1 in | 9 ft ,1 in | 5 ft ,1 in x 9 ft ,1 in |
https://www.realtor.ca/real-estate/30046330/9888-bonaparte-spur-forest-service-road-bridge-lake
Contact Us
Contact us for more information

Victor Khong
TEAM VICTOR & MICHELLE
5762 Horsefly Rd Box 267
Horsefly, British Columbia V0L 1L0
(250) 620-3440

Michelle Wong
TEAM VICTOR & MICHELLE
www.horseflyrealty.ca/
www.facebook.com/HorseflyRealty/
5762 Horsefly Rd Box 267
Horsefly, British Columbia V0L 1L0
(250) 620-3440

The trademarks REALTOR®, REALTORS®, and the REALTOR® logo are controlled by The Canadian Real Estate Association (CREA) and identify real estate professionals who are members of CREA. The trademarks MLS®, Multiple Listing Service® and the associated logos are owned by The Canadian Real Estate Association (CREA) and identify the quality of services provided by real estate professionals who are members of CREA. The trademark DDF® is owned by The Canadian Real Estate Association (CREA) and identifies CREA's Data Distribution Facility (DDF®)
August 24 2026 01:11:15
BC Northern Real Estate Board
Horsefly Realty