Presented by Robert J. Iio Personal Real Estate Corporation — Team 110 RE/MAX Real Estate (Kamloops).
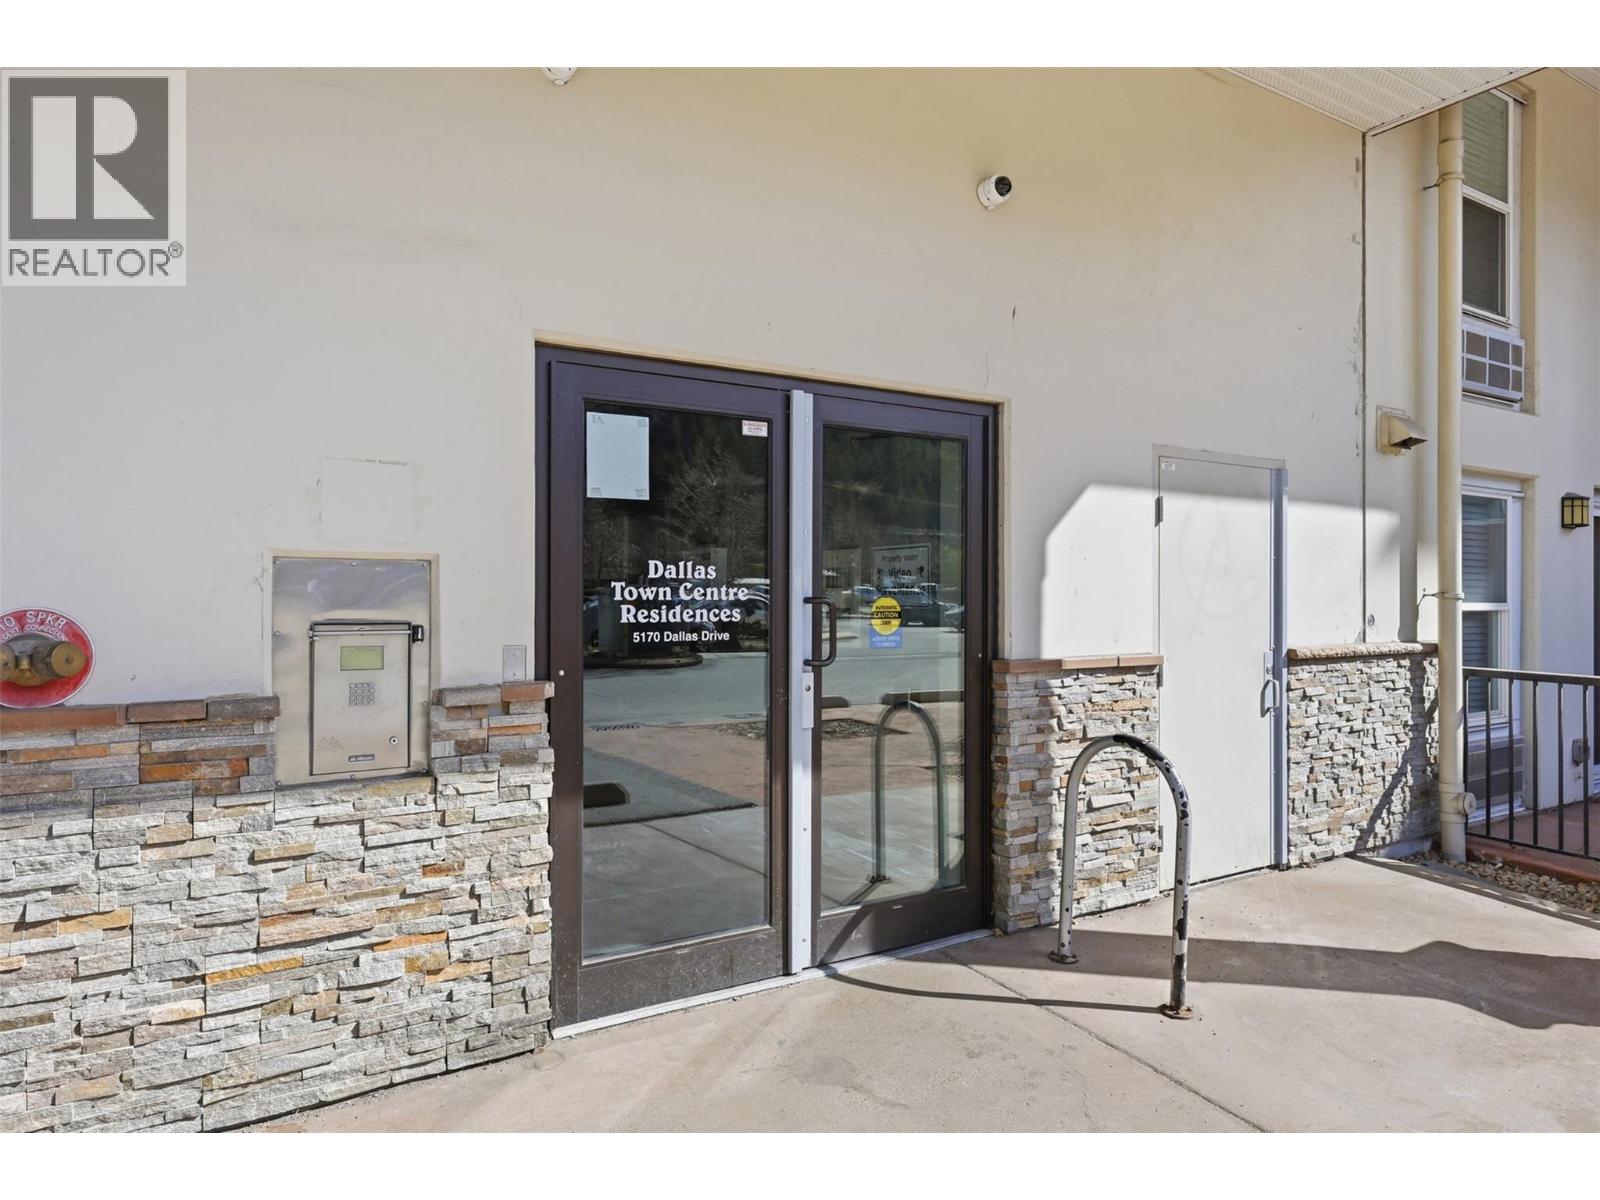
5170 Dallas Drive Unit# 512 Kamloops, British Columbia V2C 0C7

$479,900Maintenance, Ground Maintenance, Other, See Remarks, Waste Removal
$465.57 Monthly
Maintenance, Ground Maintenance, Other, See Remarks, Waste Removal
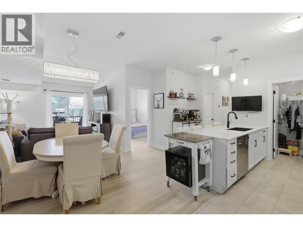
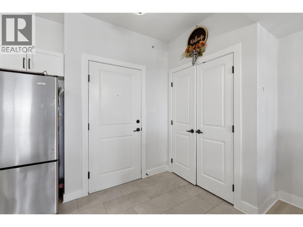
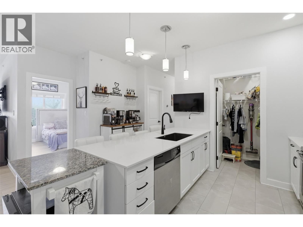
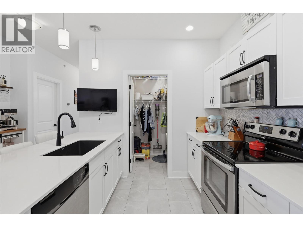
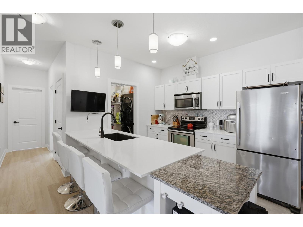
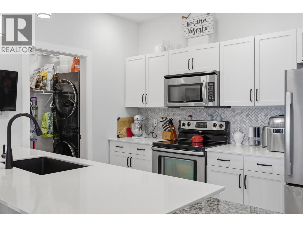
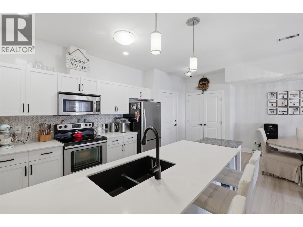
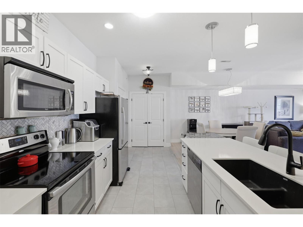
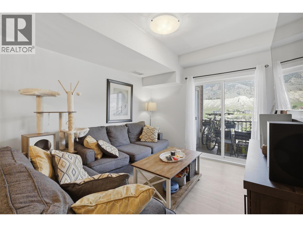
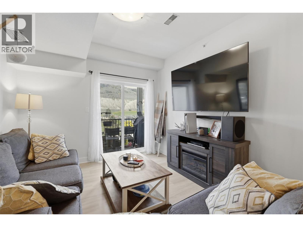
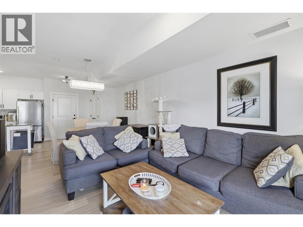
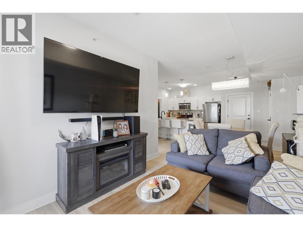
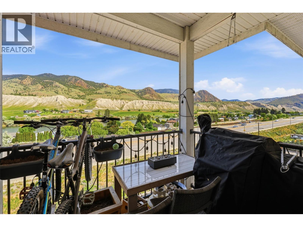
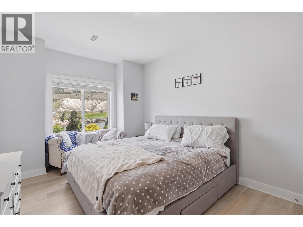
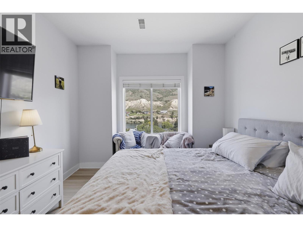
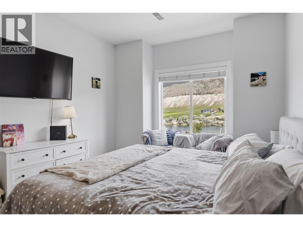
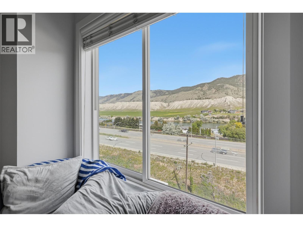
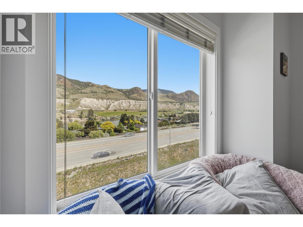
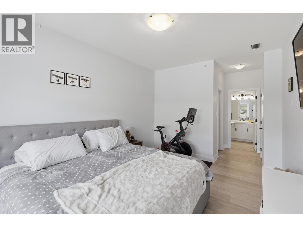
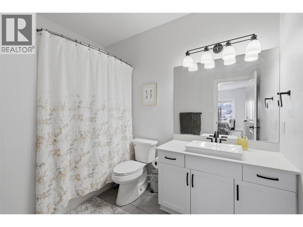
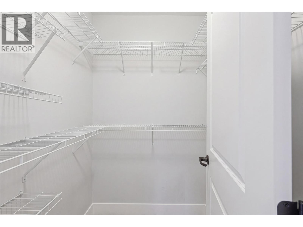
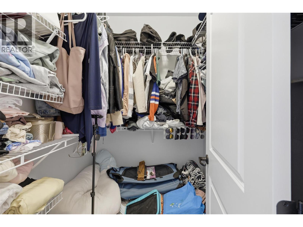
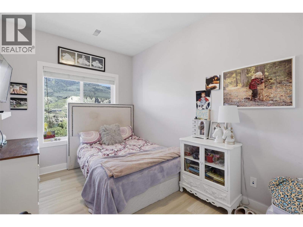
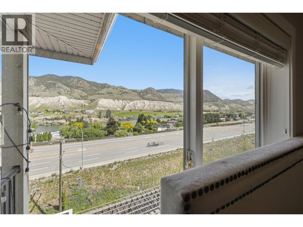
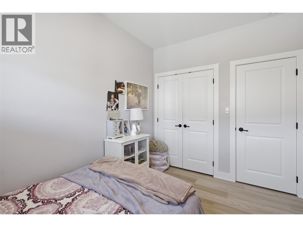
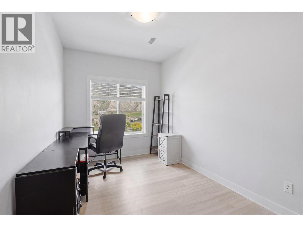
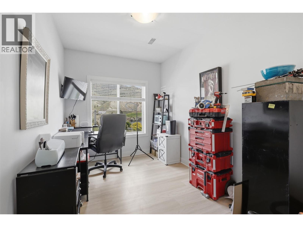
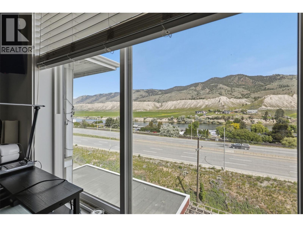
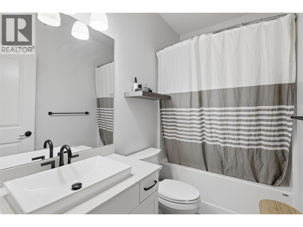
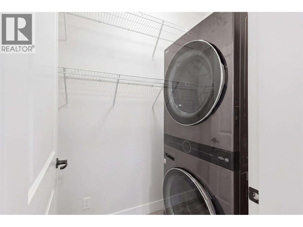
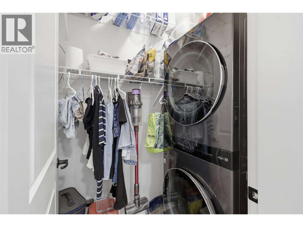
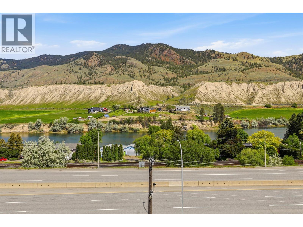
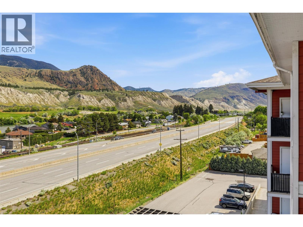
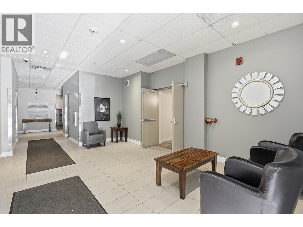
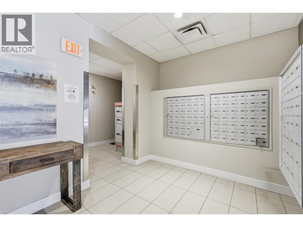
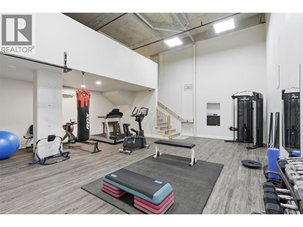
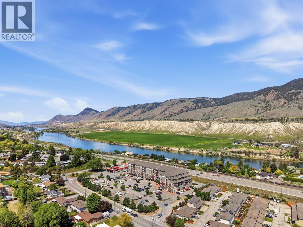
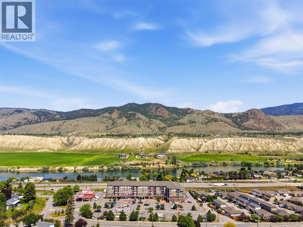
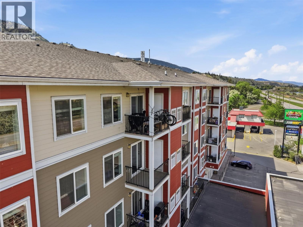
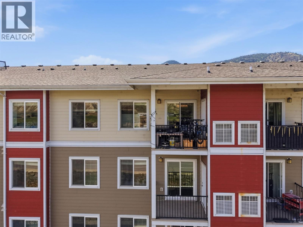
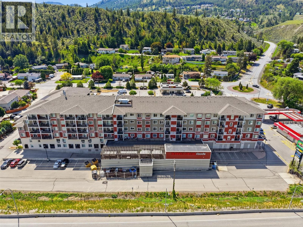
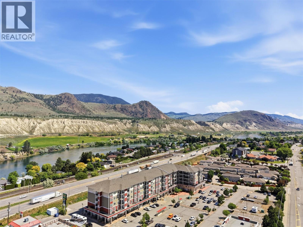
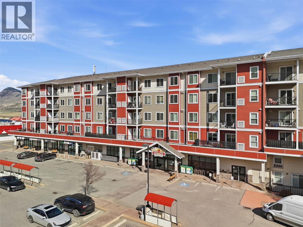
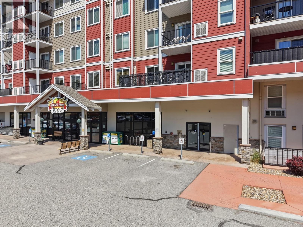
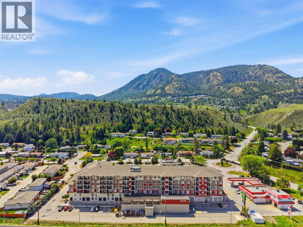
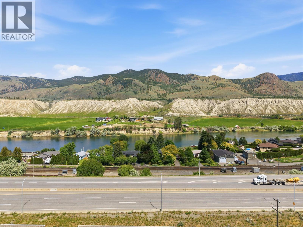
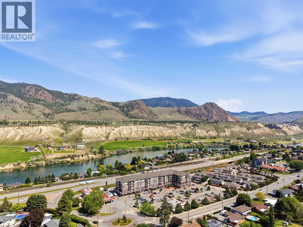
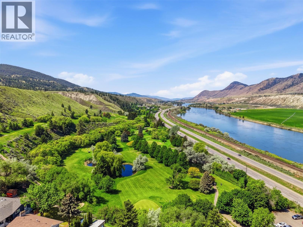
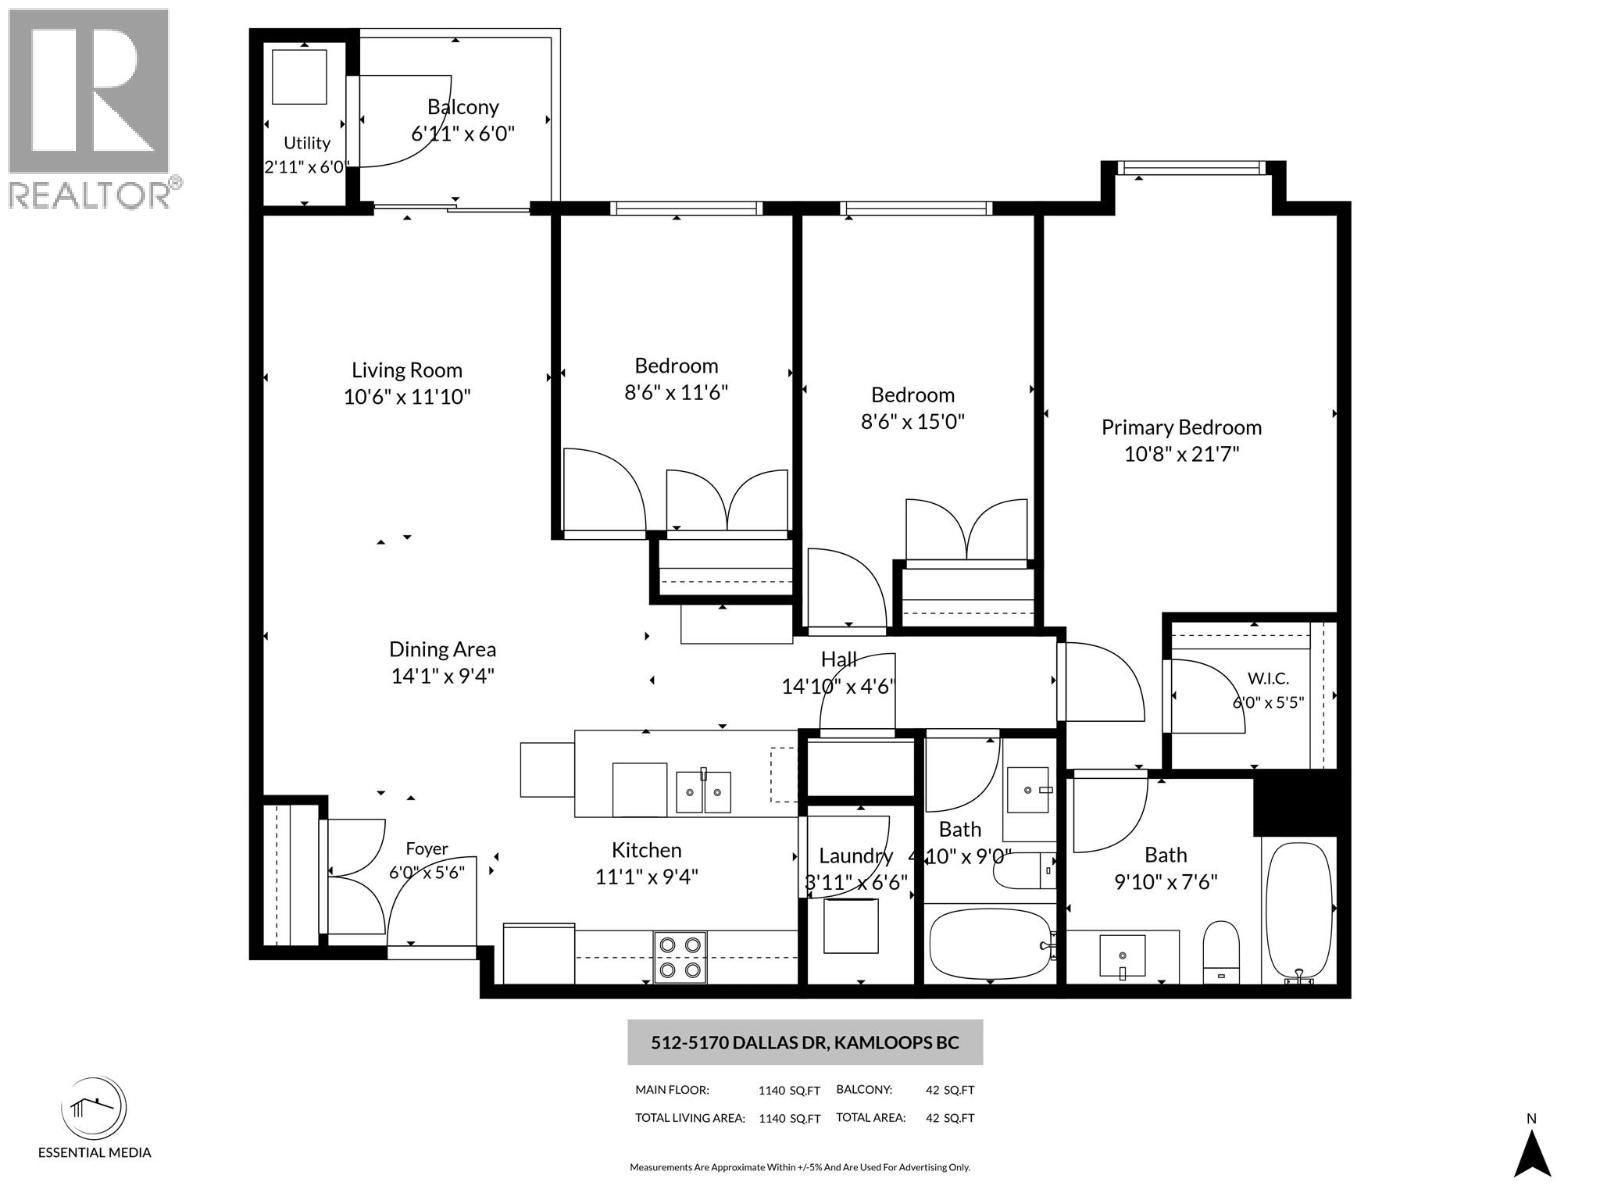
$465.57 MonthlyWelcome to this beautifully updated, turn-key top-floor condo at 512-5170 Dallas Drive. Offering 1,156 sq. ft., this bright and spacious 3-bedroom, 2-bathroom home showcases stunning mountain and South Thompson River views from large north-facing windows. Recently renovated throughout, it features premium custom tile accents in the kitchen and bathrooms, modern finishes, and an open-concept layout perfect for families, first-time buyers, downsizers, or investors. The kitchen is equipped with an electric stove, while efficient gas heating helps keep utility costs low (inquire for details). Enjoy the convenience of in-suite laundry and one-level living. Secure underground parking includes stall #1, one of the largest in the building, making it perfect for a full-size pickup truck. Located directly above Dallas Town Centre, you'll have Market Fresh Foods, Kipp-Mallery Pharmacy, Glass Hair Salon, and Petro-Canada just steps away. Pineridge Golf Course is next door, Tumbleweeds Pub is just down the road, and downtown Kamloops is only a 10-minute drive. Rentals and pets are allowed, offering excellent flexibility and value. Combining quality updates, breathtaking views, premium parking, and an unbeatable location, this home is truly move-in ready. All measurements are approximate; buyer to verify. (id:61048)
Property Details
| MLS® Number | 10395037 |
| Property Type | Single Family |
| Neigbourhood | Dallas |
| Community Name | Dallas Town Center |
| Community Features | Pets Allowed |
| Parking Space Total | 2 |
Building
| Bathroom Total | 2 |
| Bedrooms Total | 3 |
| Constructed Date | 2011 |
| Cooling Type | Central Air Conditioning |
| Heating Type | Forced Air |
| Stories Total | 1 |
| Size Interior | 1,156 Sqft |
| Type | Apartment |
| Utility Water | Municipal Water |
Parking
| Underground |
Land
| Acreage | No |
| Sewer | Municipal Sewage System |
| Size Total Text | Under 1 Acre |
Rooms
| Level | Type | Length | Width | Dimensions |
|---|---|---|---|---|
| Main Level | Full Bathroom | 9' x 5' | ||
| Main Level | Laundry Room | 4' x 6'6'' | ||
| Main Level | Bedroom | 8'6'' x 15' | ||
| Main Level | Bedroom | 10'10'' x 14'6'' | ||
| Main Level | Kitchen | 11' x 9' | ||
| Main Level | Dining Room | 11' x 9'6'' | ||
| Main Level | Living Room | 10'8'' x 11'8'' | ||
| Main Level | Full Bathroom | Measurements not available | ||
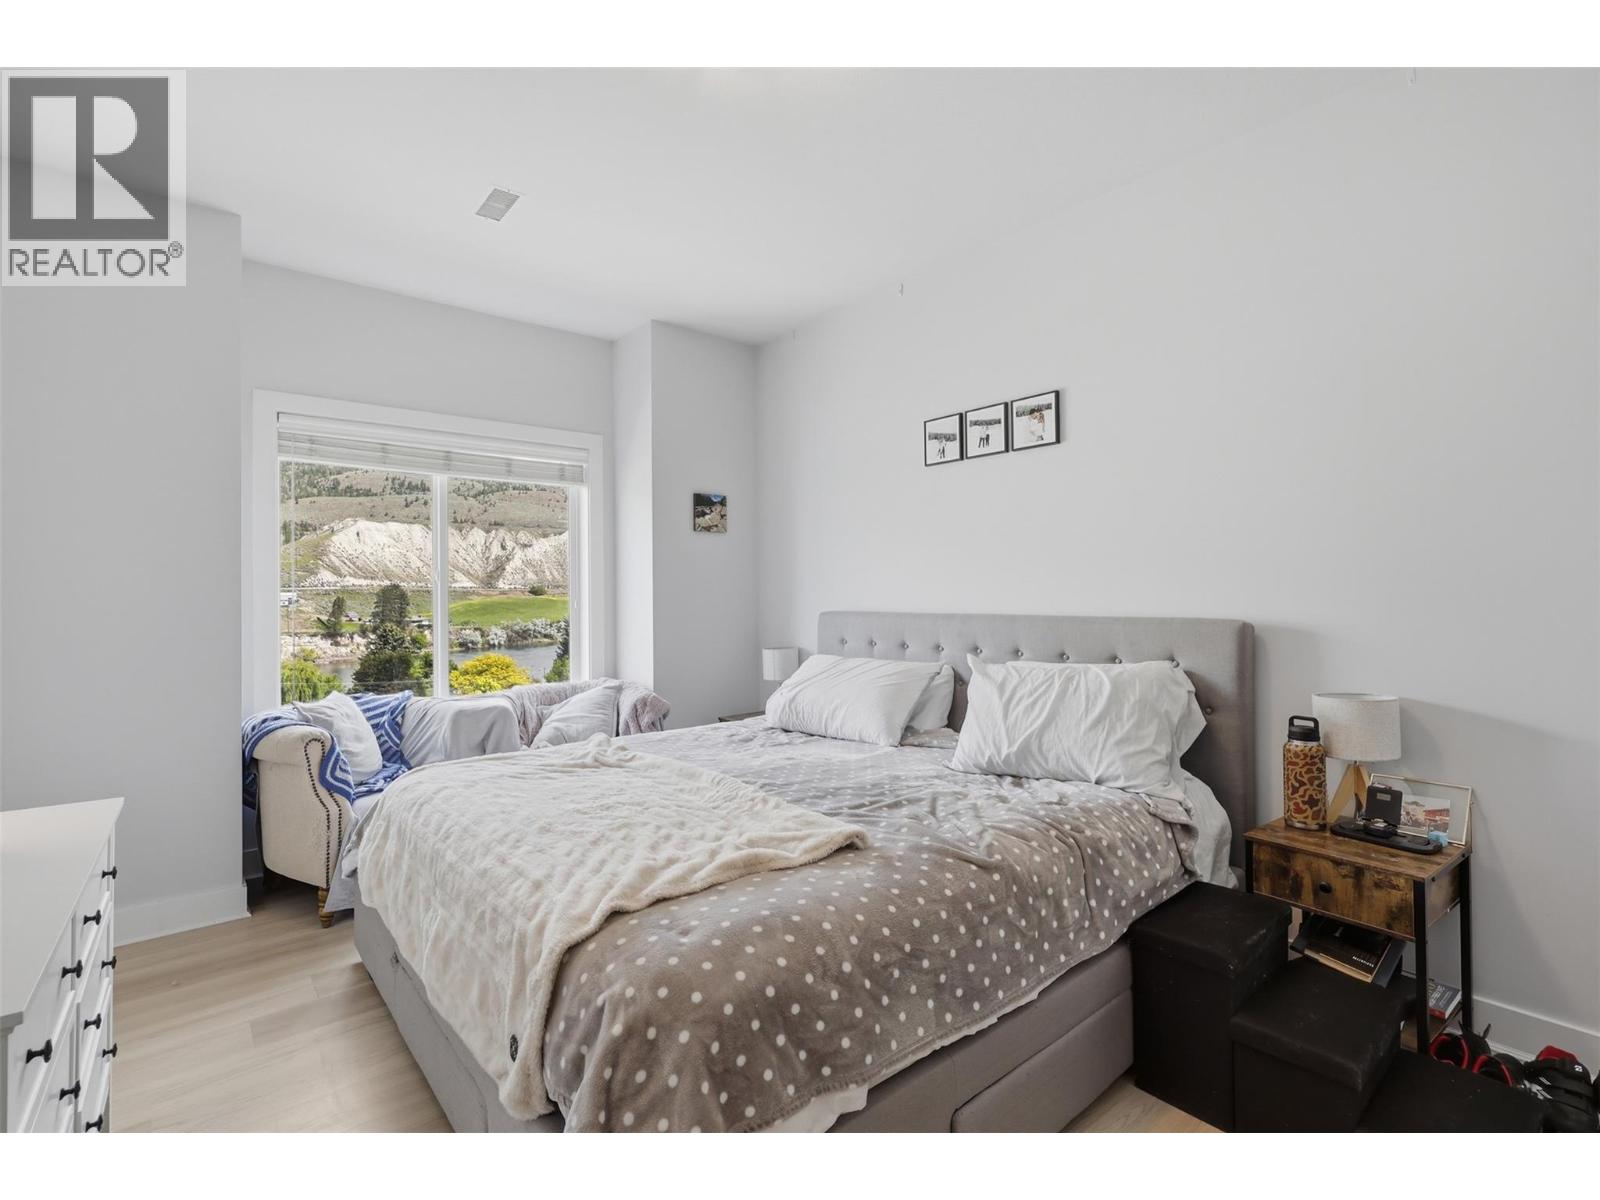
| Main Level | Primary Bedroom | 22' x 15' |
https://www.realtor.ca/real-estate/30055844/5170-dallas-drive-unit-512-kamloops-dallas
Contact Us
Contact us for more information

Kris Osborn
kristopherosborn.exprealty.com/
www.facebook.com/profile.php?id=61566510578055
1000 Clubhouse Dr (Lower)
Kamloops, British Columbia V2H 1T9
(833) 817-6506
www.exprealty.ca/

The trademarks REALTOR®, REALTORS®, and the REALTOR® logo are controlled by The Canadian Real Estate Association (CREA) and identify real estate professionals who are members of CREA. The trademarks MLS®, Multiple Listing Service® and the associated logos are owned by The Canadian Real Estate Association (CREA) and identify the quality of services provided by real estate professionals who are members of CREA. The trademark DDF® is owned by The Canadian Real Estate Association (CREA) and identifies CREA's Data Distribution Facility (DDF®)
September 10 2026 09:48:42
Association of Interior REALTORS®
Exp Realty (Kamloops)