Presented by Robert J. Iio Personal Real Estate Corporation — Team 110 RE/MAX Real Estate (Kamloops).
950 Lorne Street Unit# 104 Kamloops, British Columbia V2C 1W9

$529,900Maintenance, Reserve Fund Contributions, Ground Maintenance, Property Management, Other, See Remarks, Recreation Facilities, Sewer, Waste Removal, Water
$424.37 Monthly
Maintenance, Reserve Fund Contributions, Ground Maintenance, Property Management, Other, See Remarks, Recreation Facilities, Sewer, Waste Removal, Water
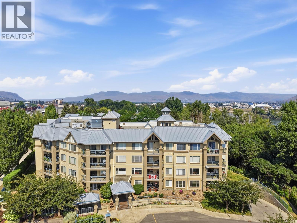
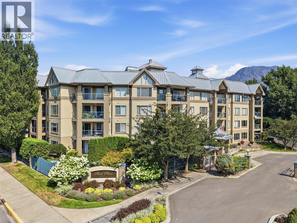
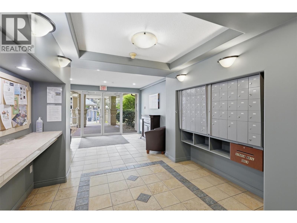
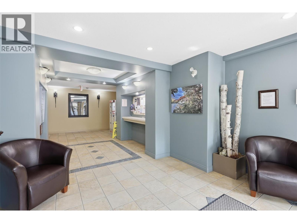
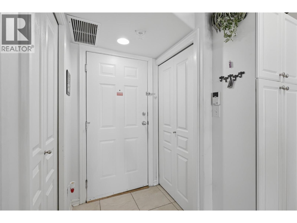
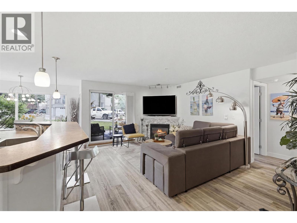
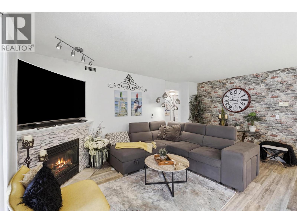
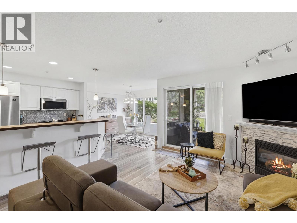
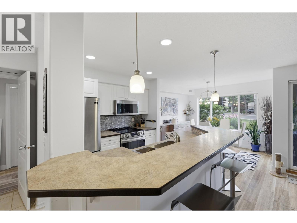
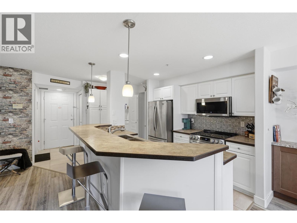
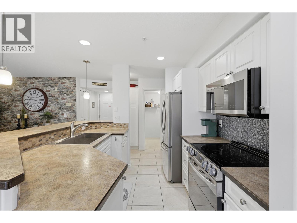
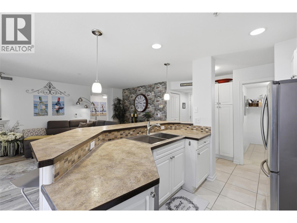
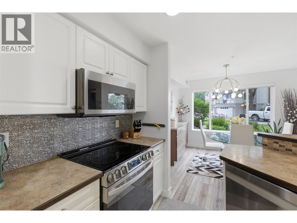
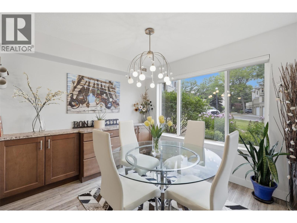
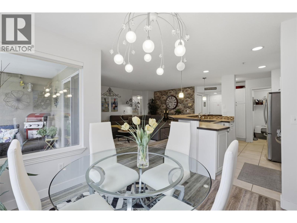
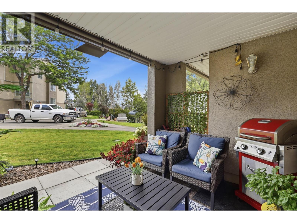
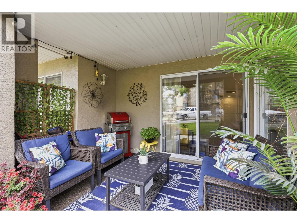
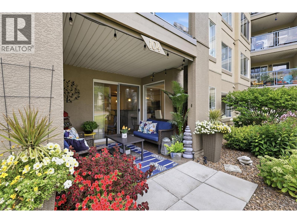
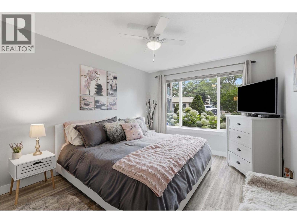
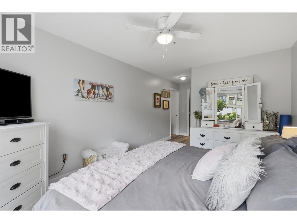
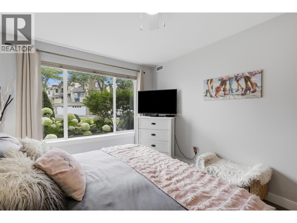
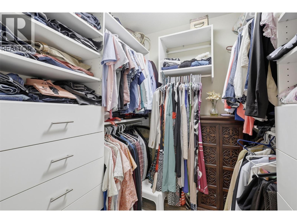
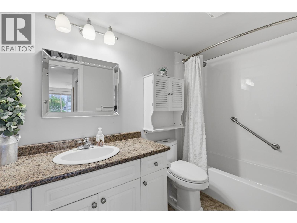
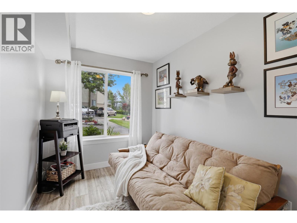
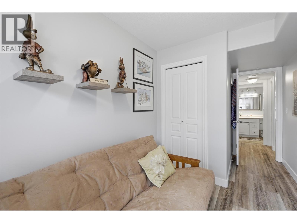
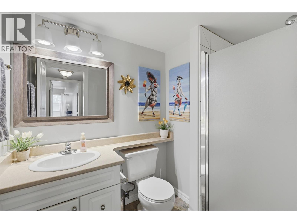
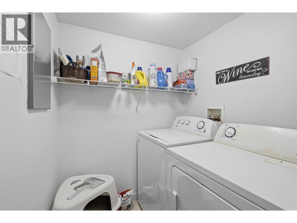
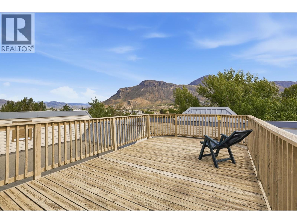
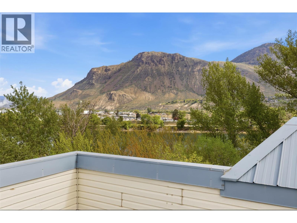
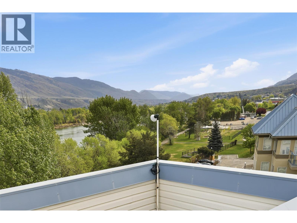
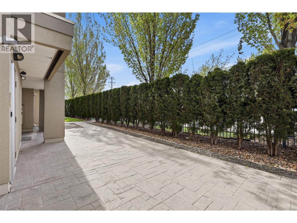
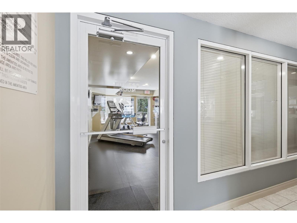
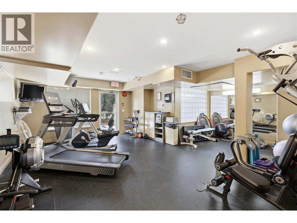
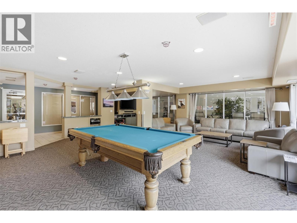
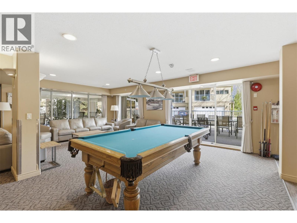
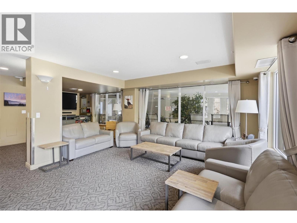
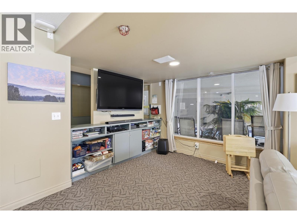
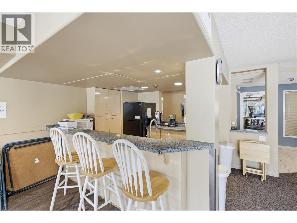
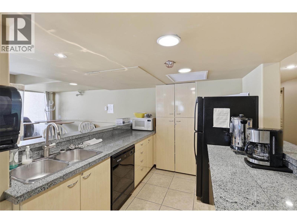
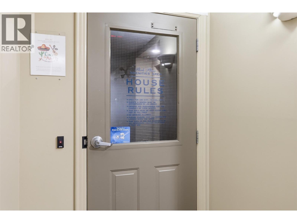
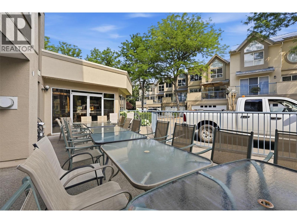
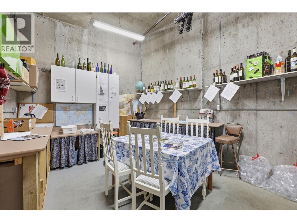
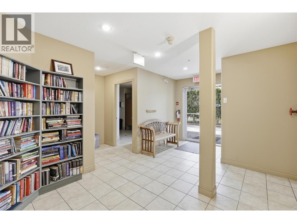
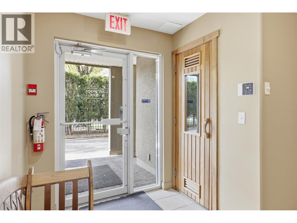
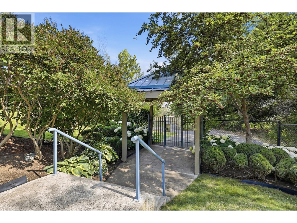
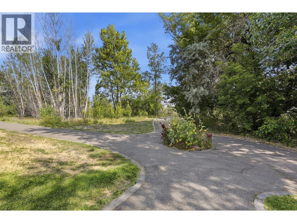
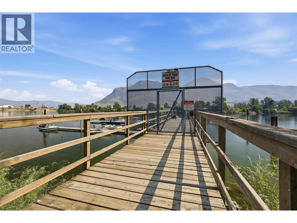
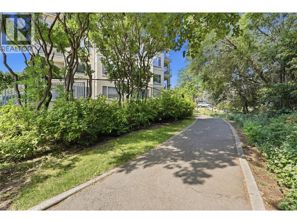
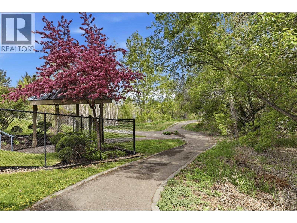
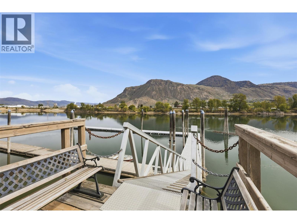
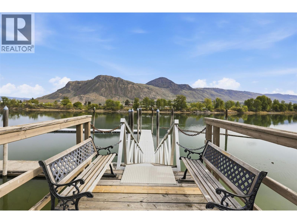
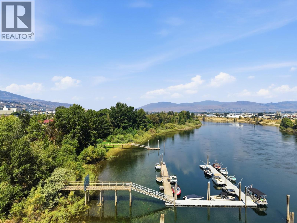
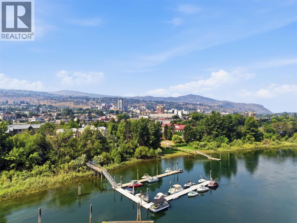
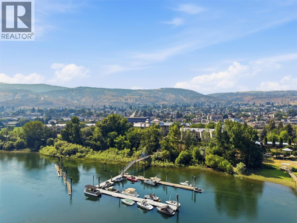
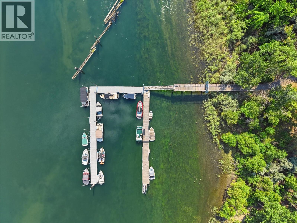
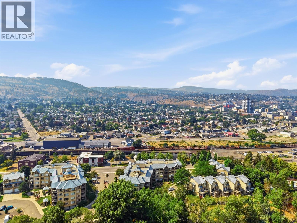
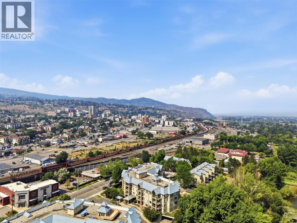
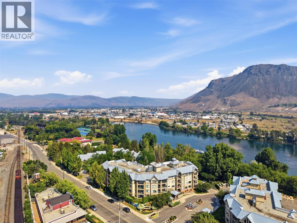
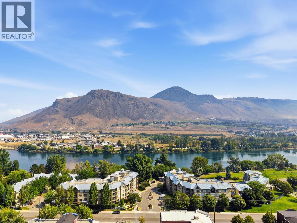
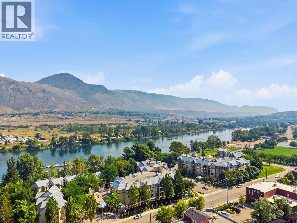
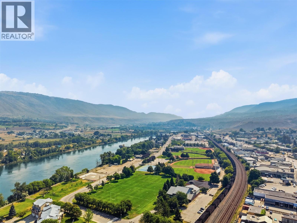
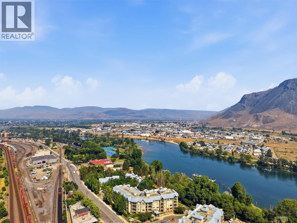
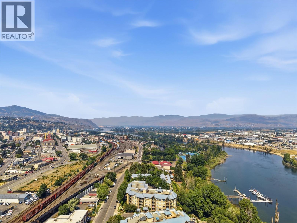
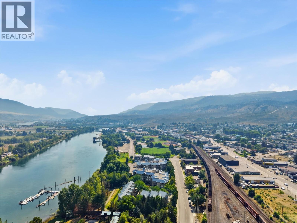
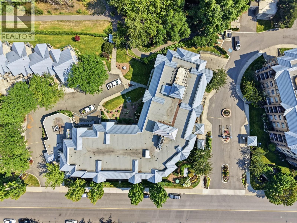
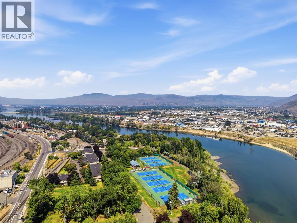
$424.37 MonthlyElevate your lifestyle at Park Place, an amenity-rich waterfront complex! This 2 bed, 2 bath condo walks right out to landscaped flower beds, green space, and steps to the complex dock. Enjoy your own private patio with a screen roller to filter the evening sun, an aggregate finished patio surface, and room to relax or BBQ with a N/G hookup. Inside, updated flooring flows through an open concept main living area. The kitchen features white cabinets, new stainless steel appliances (2025) including a slide in electric range, and a raised island bar perfect for entertaining. The dining room offers built-in storage and large windows to soak in the surroundings, while the living room completes the space with a patio door for natural light and a gas fireplace with thermostat control, ideal for cozy winter nights. The primary bedroom offers a 4pc ensuite and a large walk-in closet with custom shelving and drawers, plus a window framed by a beautiful flower bed for added privacy. The second bedroom and 3pc main bathroom provide a private area for guests. In-suite laundry and a separate mechanical room offer extra space for shelving, perfect for a tucked away pantry. This unit also includes central heating and A/C, plus one underground parking stall and storage locker. For the recreation enthusiast, enjoy a private wharf, indoor pool, hot tub, gym, sauna, and a common area kitchen with lounge. The best of downtown Kamloops, right at your doorstep. (id:61048)
Property Details
| MLS® Number | 10394881 |
| Property Type | Single Family |
| Neigbourhood | South Kamloops |
| Community Name | Park Place |
| Amenities Near By | Park, Recreation, Shopping |
| Community Features | Rentals Allowed |
| Features | Level Lot, Central Island |
| Parking Space Total | 1 |
| Pool Type | Indoor Pool |
| Storage Type | Storage, Locker |
| Structure | Dock |
| Water Front Type | Waterfront On River |
Building
| Bathroom Total | 2 |
| Bedrooms Total | 2 |
| Amenities | Sauna, Whirlpool |
| Appliances | Refrigerator, Dishwasher, Dryer, Range - Electric, Microwave, Washer |
| Constructed Date | 1999 |
| Cooling Type | Central Air Conditioning |
| Exterior Finish | Stucco |
| Fire Protection | Controlled Entry |
| Fireplace Fuel | Gas |
| Fireplace Present | Yes |
| Fireplace Total | 1 |
| Fireplace Type | Unknown |
| Flooring Type | Vinyl |
| Heating Type | Forced Air |
| Roof Material | Other |
| Roof Style | Unknown |
| Stories Total | 1 |
| Size Interior | 1,046 Sqft |
| Type | Apartment |
| Utility Water | Municipal Water |
Parking
| Additional Parking | |
| Underground | 1 |
Land
| Access Type | Easy Access |
| Acreage | No |
| Land Amenities | Park, Recreation, Shopping |
| Landscape Features | Landscaped, Level, Underground Sprinkler |
| Sewer | Municipal Sewage System |
| Size Total Text | Under 1 Acre |
Rooms
| Level | Type | Length | Width | Dimensions |
|---|---|---|---|---|
| Main Level | Other | 6' x 6'6'' | ||
| Main Level | Storage | 5'7'' x 4'9'' | ||
| Main Level | Laundry Room | 5'6'' x 5'5'' | ||
| Main Level | Primary Bedroom | 10'6'' x 13'10'' | ||
| Main Level | Bedroom | 7'2'' x 10' | ||
| Main Level | Kitchen | 8'7'' x 11'3'' | ||
| Main Level | Dining Room | 10'4'' x 9'5'' | ||
| Main Level | Living Room | 16'10'' x 10'10'' | ||
| Main Level | Foyer | 5'4'' x 4'2'' | ||
| Main Level | 4pc Ensuite Bath | Measurements not available | ||
| Main Level | 3pc Bathroom | Measurements not available |
https://www.realtor.ca/real-estate/30056058/950-lorne-street-unit-104-kamloops-south-kamloops
Contact Us
Contact us for more information

Mike Grant
www.mikegrant.ca/
www.facebook.com/mikegrantCBKR/?ref=aymt_homepage_panel&eid=ARASzDXYRurl
www.instagram.com/mikegrant_exp_realty/?hl=en
1000 Clubhouse Dr (Lower)
Kamloops, British Columbia V2H 1T9
(833) 817-6506
www.exprealty.ca/

The trademarks REALTOR®, REALTORS®, and the REALTOR® logo are controlled by The Canadian Real Estate Association (CREA) and identify real estate professionals who are members of CREA. The trademarks MLS®, Multiple Listing Service® and the associated logos are owned by The Canadian Real Estate Association (CREA) and identify the quality of services provided by real estate professionals who are members of CREA. The trademark DDF® is owned by The Canadian Real Estate Association (CREA) and identifies CREA's Data Distribution Facility (DDF®)
July 20 2026 08:35:37
Association of Interior REALTORS®
Exp Realty (Kamloops)