Presented by Robert J. Iio Personal Real Estate Corporation — Team 110 RE/MAX Real Estate (Kamloops).
3374 Hazelwood Rd Langford, British Columbia V9C 0G9

$930,000
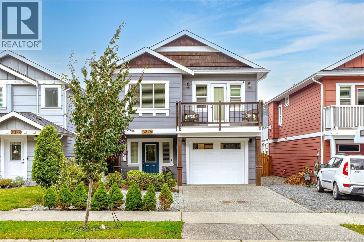
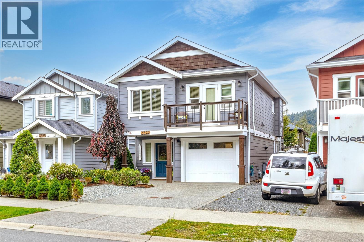
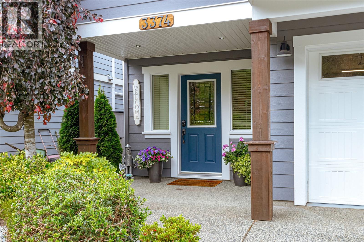
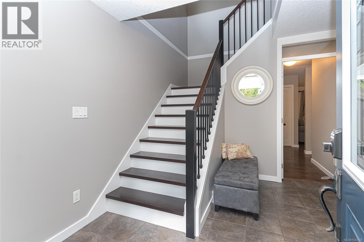
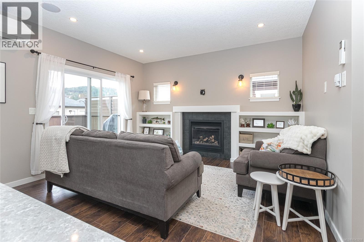
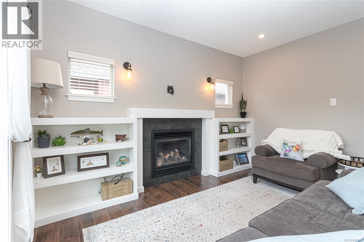
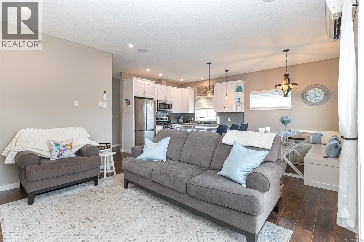
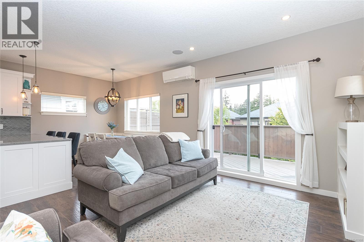
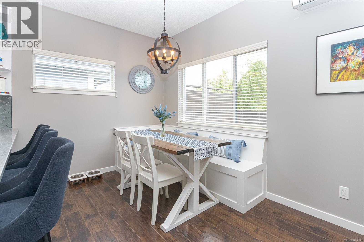
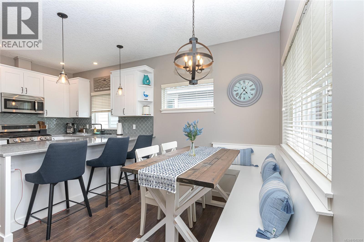
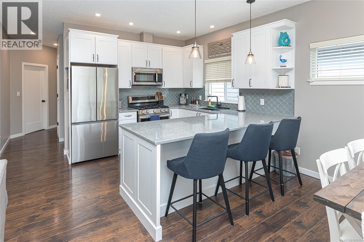
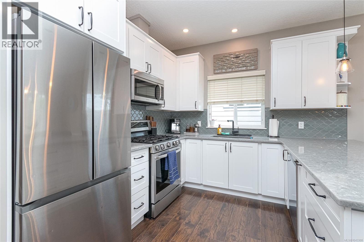
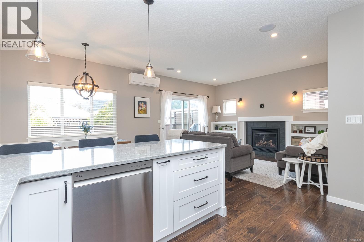
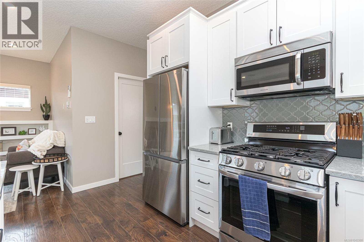
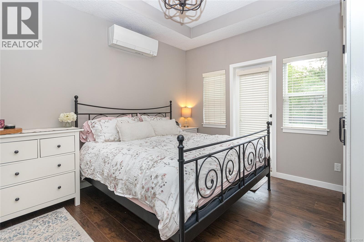
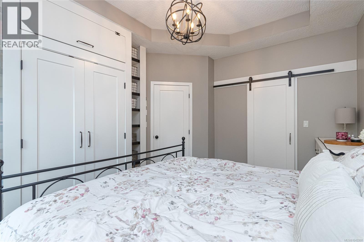
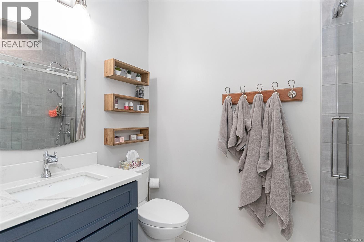
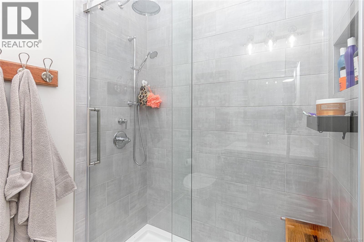
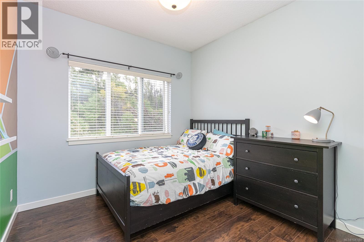
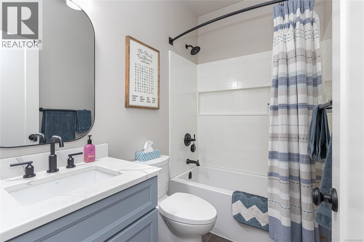
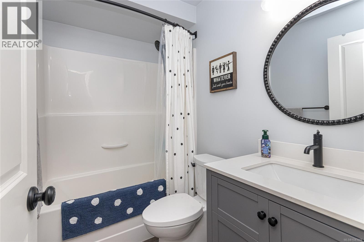
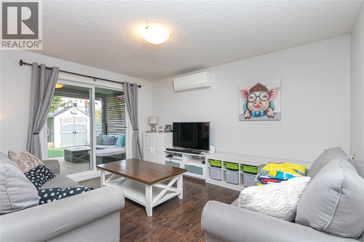
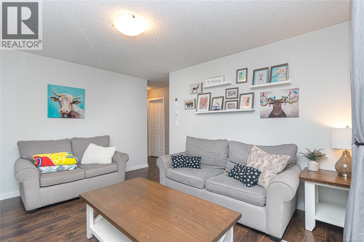
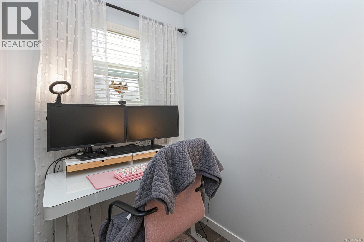
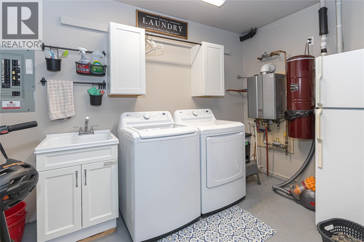
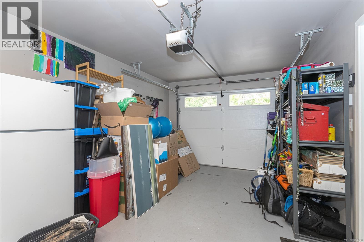
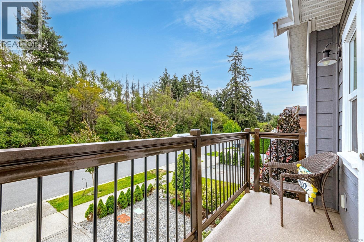
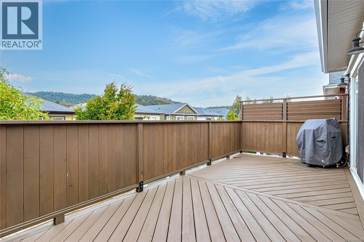
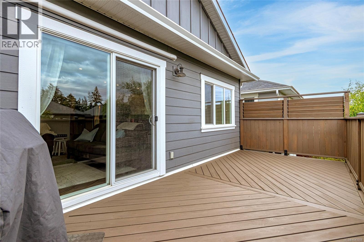
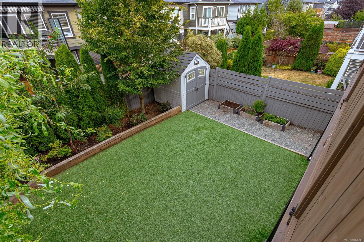
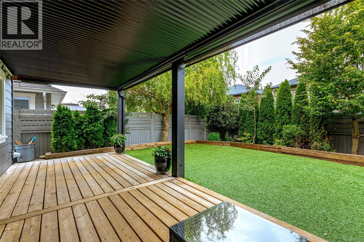
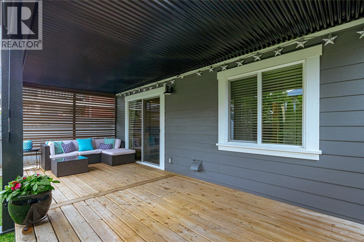
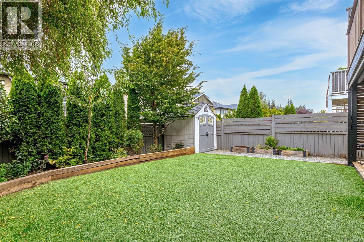
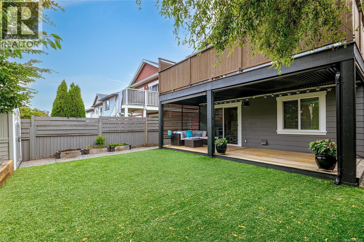
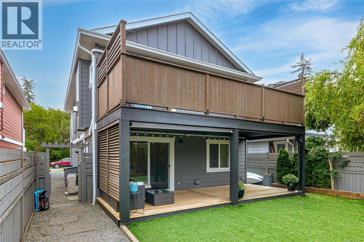
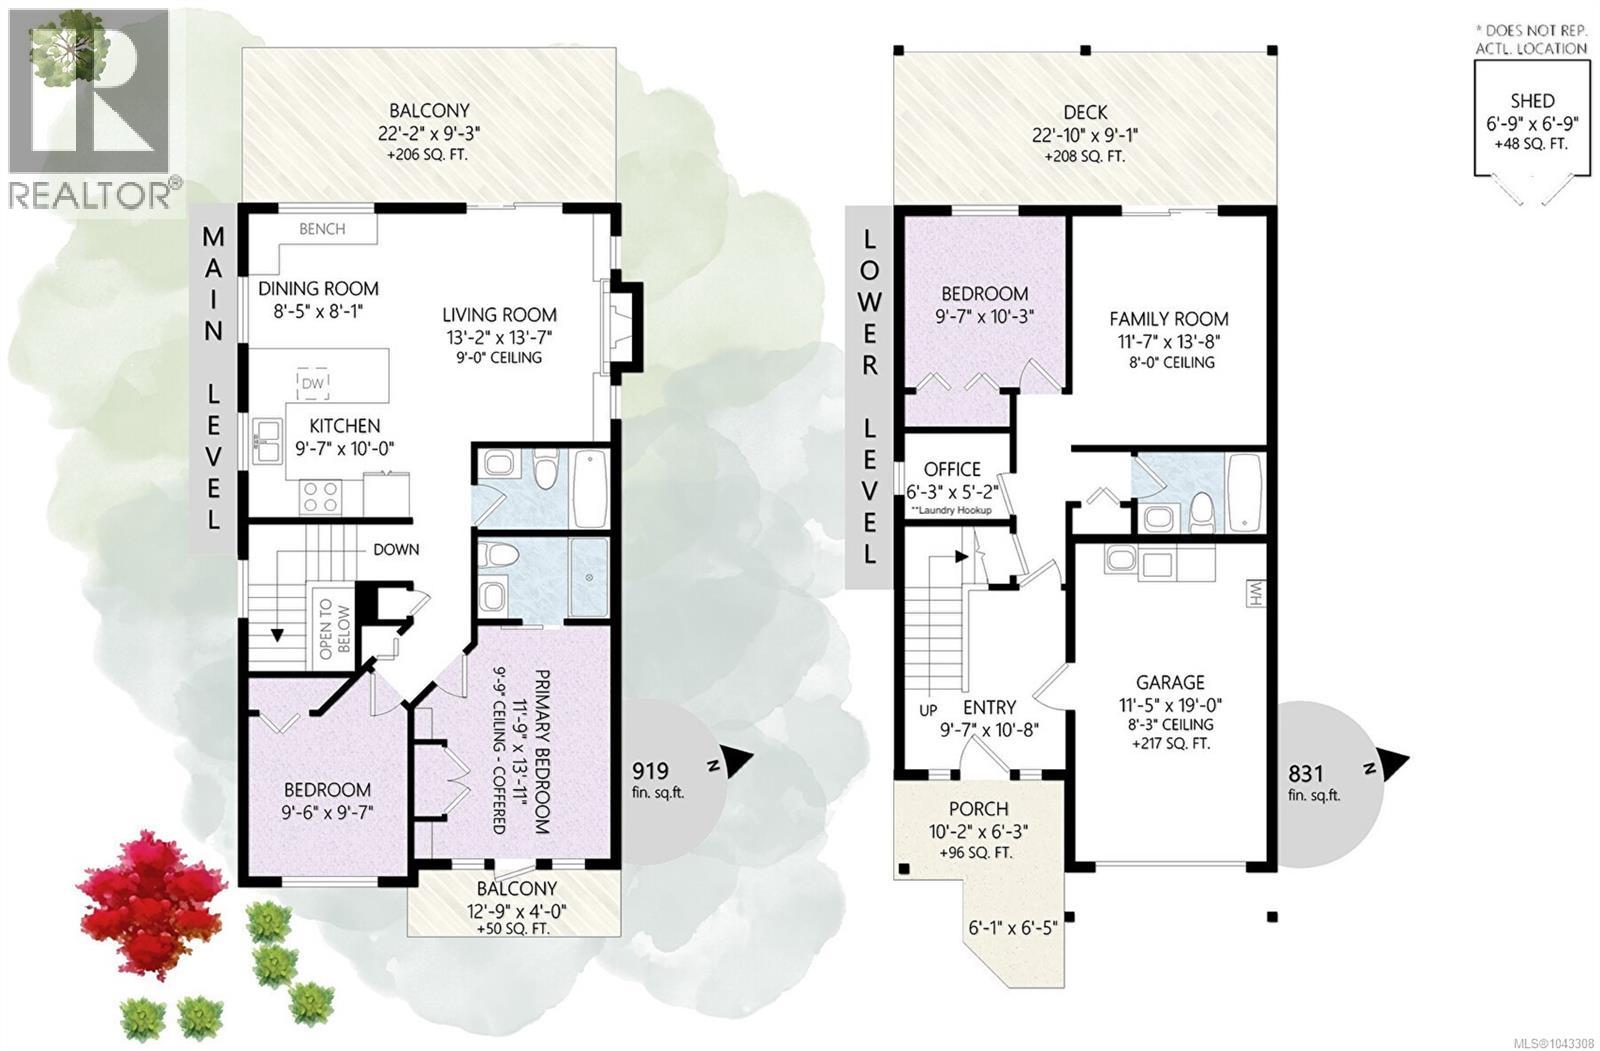
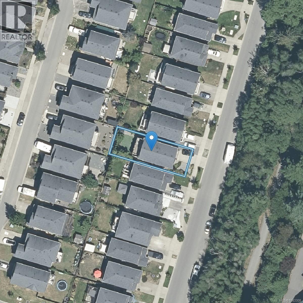
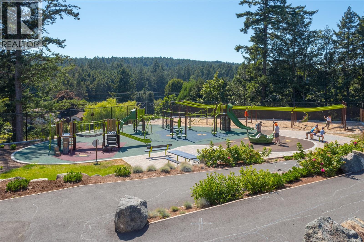
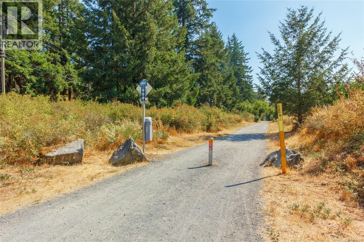
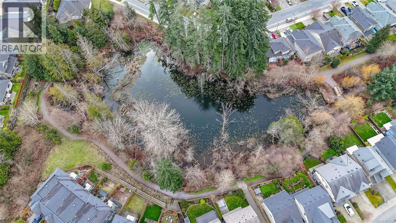
Prepare to be impressed with this beautifully updated 2011 home situated in the heart of Happy Valley mere steps to the Galloping Goose trail. This bright & cheery home has the perfect family layout with the flexibility of adding a 1 bedroom suite. Main level boasts a brand new kitchen with beautiful quartz counters, eating bar, & newer appliances. Dining area features built-in bench seating & flows to the living room with cozy gas fireplace & built-in shelving with access to the large west facing deck. Also on this level is the main bath, newly added ensuite bath, large primary with built-in closet & storage & a second bedroom. The lower level has a large family room with access to the rear yard, 3rd bedroom, full bath, office and single car garage. The gorgeous rear yard is fully fenced and has easy maintenance turf. Other features/updates include but are not limited to, a heat pump, on demand hot water, newer flooring, larger rear deck & updated bathrooms. Nothing to do but move in. (id:61048)
Property Details
| MLS® Number | 1043308 |
| Property Type | Single Family |
| Neigbourhood | Luxton |
| Parking Space Total | 3 |
| Plan | Vip89006 |
Building
| Bathroom Total | 3 |
| Bedrooms Total | 3 |
| Appliances | Dishwasher, Dryer, Microwave, Range - Gas, Refrigerator, Washer |
| Constructed Date | 2012 |
| Cooling Type | Air Conditioned |
| Fireplace Present | Yes |
| Fireplace Total | 1 |
| Heating Fuel | Natural Gas |
| Heating Type | Baseboard Heaters, Heat Pump |
| Size Interior | 1,750 Sqft |
| Type | House |
Land
| Acreage | No |
| Size Irregular | 3246 |
| Size Total | 3246 Sqft |
| Size Total Text | 3246 Sqft |
| Zoning Type | Residential |
Rooms
| Level | Type | Length | Width | Dimensions |
|---|---|---|---|---|
| Lower Level | Bathroom | 4-Piece | ||
| Lower Level | Family Room | 12 ft | 14 ft | 12 ft x 14 ft |
| Lower Level | Bedroom | 10 ft | 10 ft | 10 ft x 10 ft |
| Lower Level | Office | 6 ft | 5 ft | 6 ft x 5 ft |
| Lower Level | Porch | 10 ft | 6 ft | 10 ft x 6 ft |
| Lower Level | Entrance | 10 ft | 11 ft | 10 ft x 11 ft |
| Main Level | Balcony | 13 ft | 4 ft | 13 ft x 4 ft |
| Main Level | Ensuite | 3-Piece | ||
| Main Level | Primary Bedroom | 12 ft | 14 ft | 12 ft x 14 ft |
| Main Level | Bedroom | 10 ft | 10 ft | 10 ft x 10 ft |
| Main Level | Bathroom | 4-Piece | ||
| Main Level | Balcony | 22 ft | 9 ft | 22 ft x 9 ft |
| Main Level | Kitchen | 10 ft | 10 ft | 10 ft x 10 ft |
| Main Level | Dining Room | 8 ft | 8 ft | 8 ft x 8 ft |
| Main Level | Living Room | 13 ft | 14 ft | 13 ft x 14 ft |
https://www.realtor.ca/real-estate/30056301/3374-hazelwood-rd-langford-luxton
Contact Us
Contact us for more information

Scott Marchant
Personal Real Estate Corporation
www.crozierandmarchant.com/
www.facebook.com/Crozier-and-Marchant-275641179956516/
4440 Chatterton Way
Victoria, British Columbia V8X 5J2
(250) 744-3301
(800) 663-2121
(250) 744-3904
www.remax-camosun-victoria-bc.com/

Guy Crozier
Personal Real Estate Corporation
crozierandmarchant.com/
www.facebook.com/Crozier-and-Marchant-275641179956516/
4440 Chatterton Way
Victoria, British Columbia V8X 5J2
(250) 744-3301
(800) 663-2121
(250) 744-3904
www.remax-camosun-victoria-bc.com/

Matt Peulen
(250) 655-0618
(877) 730-0608
mattpeulen.com/
www.facebook.com/mattpeulen
www.linkedin.com/in/mattpeulen/
www.instagram.com/mattpeulen/
14-2510 Bevan Ave
Sidney, British Columbia V8L 1W3
(250) 655-0608
(877) 730-0608
(250) 655-0618
www.remax-camosun-victoria-bc.com/

The trademarks REALTOR®, REALTORS®, and the REALTOR® logo are controlled by The Canadian Real Estate Association (CREA) and identify real estate professionals who are members of CREA. The trademarks MLS®, Multiple Listing Service® and the associated logos are owned by The Canadian Real Estate Association (CREA) and identify the quality of services provided by real estate professionals who are members of CREA. The trademark DDF® is owned by The Canadian Real Estate Association (CREA) and identifies CREA's Data Distribution Facility (DDF®)
July 20 2026 07:43:50
Victoria Real Estate Board
RE/MAX Camosun