Presented by Robert J. Iio Personal Real Estate Corporation — Team 110 RE/MAX Real Estate (Kamloops).
39 1175 Resort Dr Parksville, British Columbia V9P 2E3

$810,000Maintenance,
$740 Monthly
Maintenance,
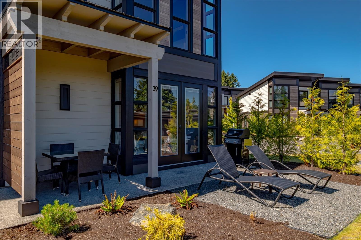
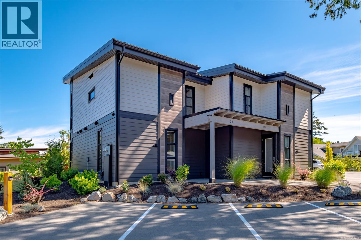
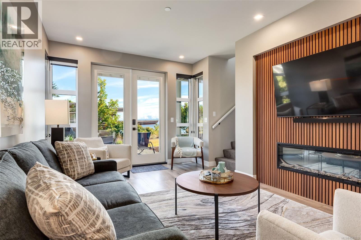
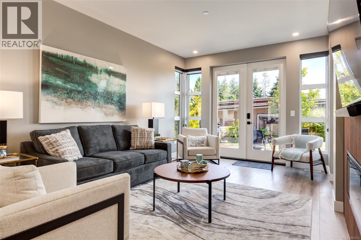
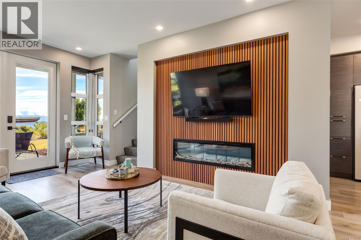
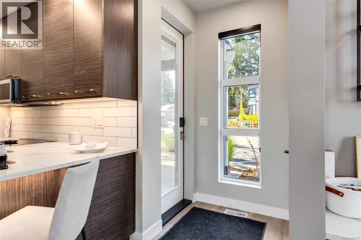
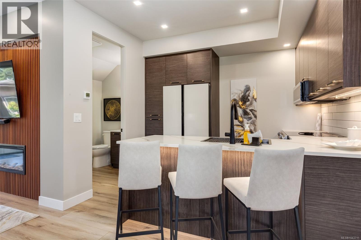
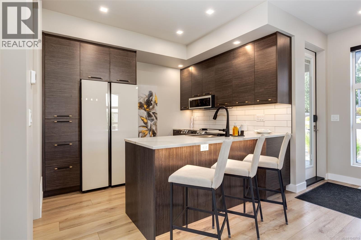
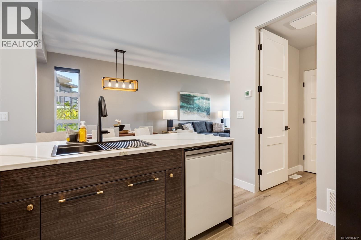
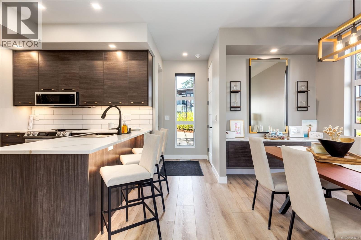
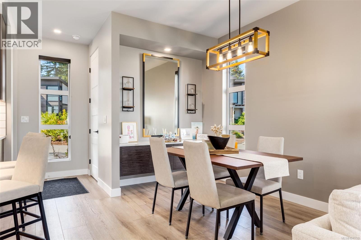
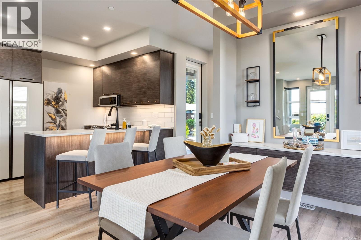
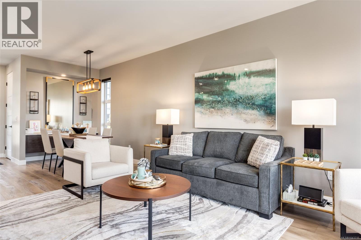
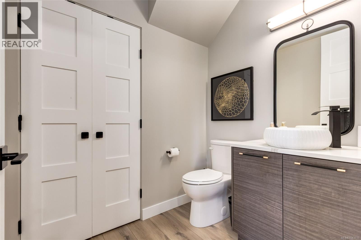
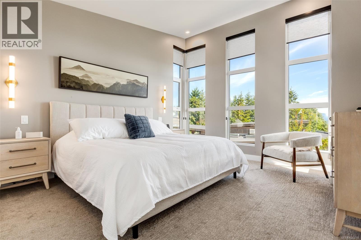
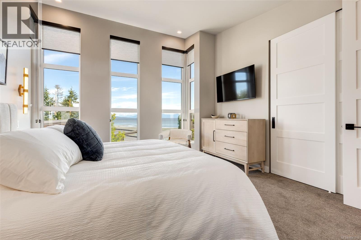
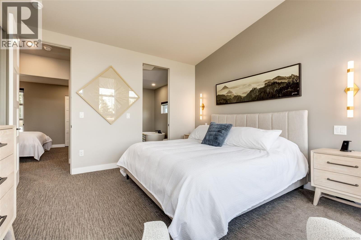
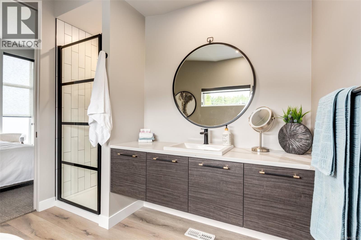
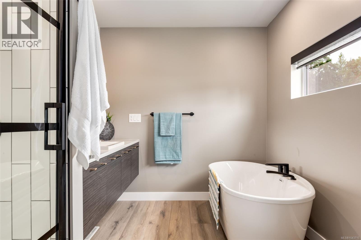
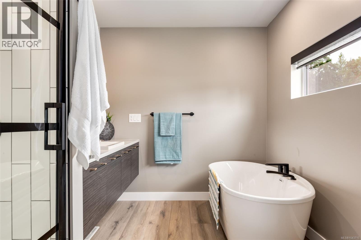
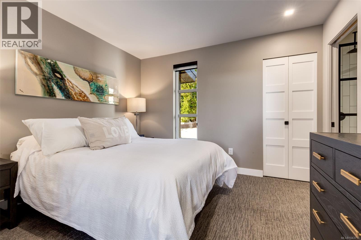
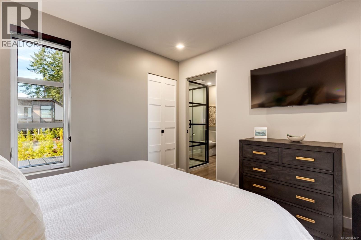
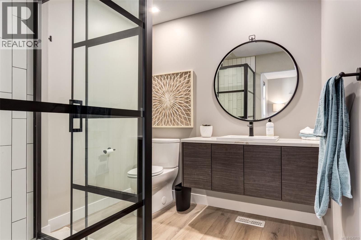
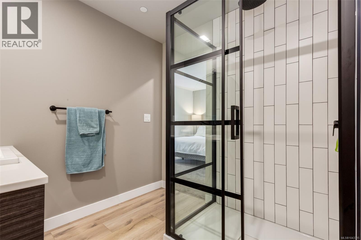
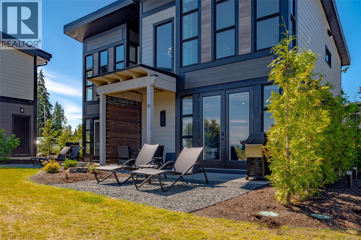
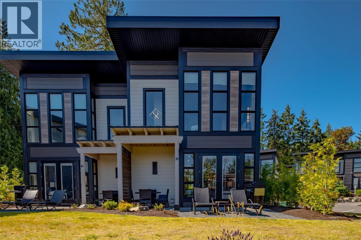
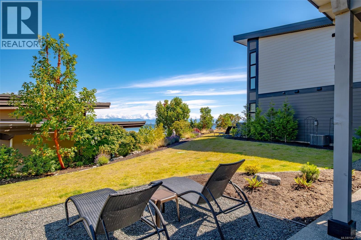
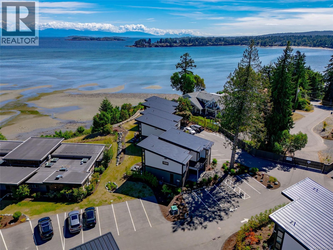
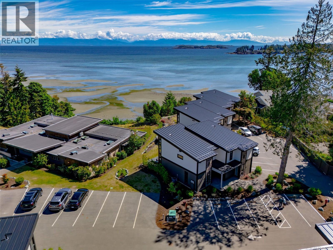
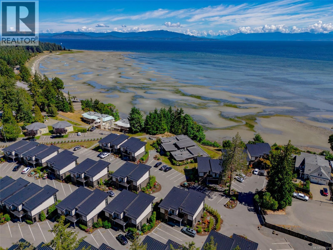
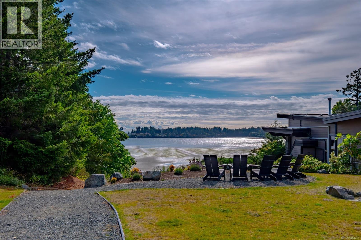
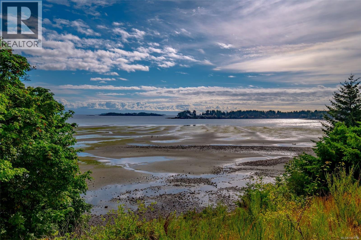
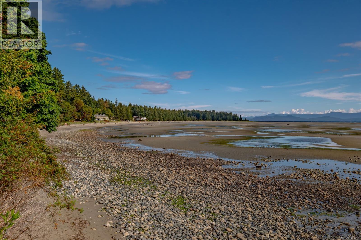
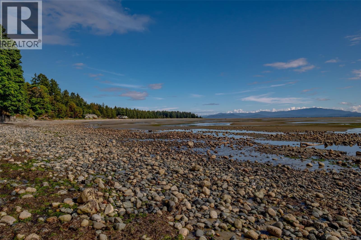
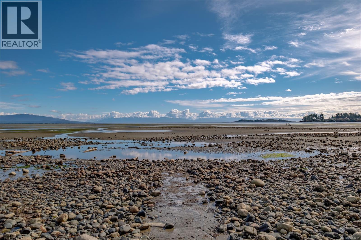
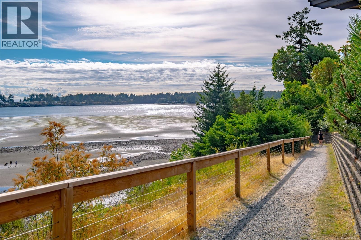
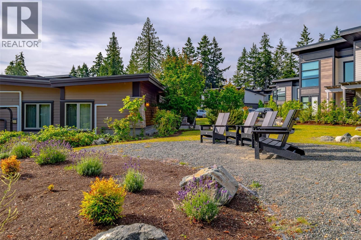
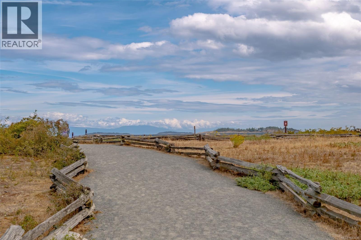
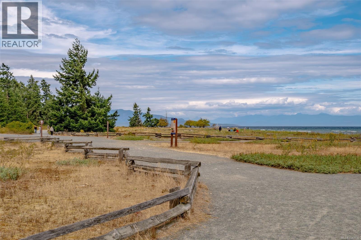
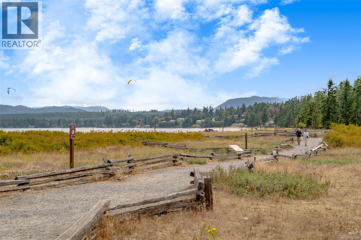
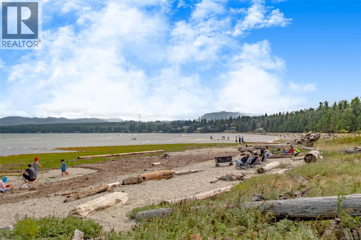
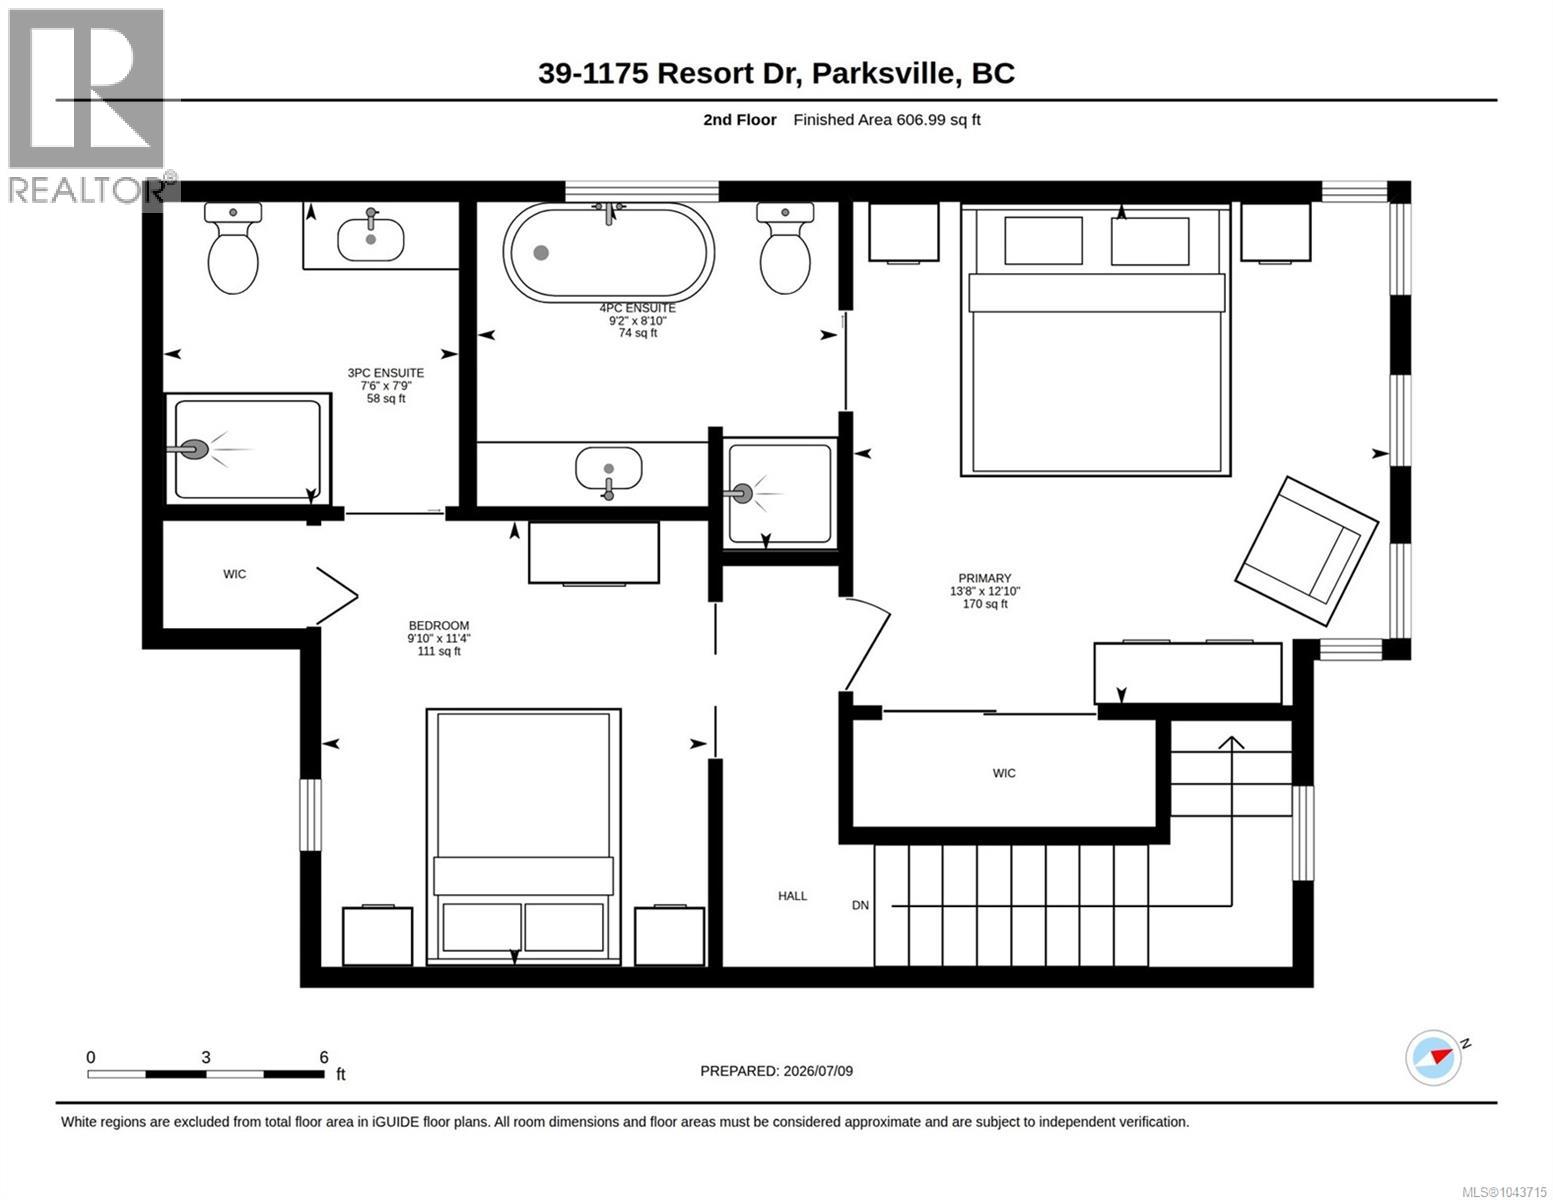
$740 MonthlyWelcome to The Residences at Sunrise Ridge. This beautifully maintained 2-bedroom, 3-bathroom townhome has never been rented and has been exceptionally cared for by its original owners. Just two years old, still feels virtually brand new (but without the GST!)—and offers peaceful ocean views from both levels. The bright, thoughtfully designed interior features granite countertops, sleek white glass appliances, a cozy fireplace, in-suite laundry and beautifully finished bathrooms with tile and glass walk-in showers. Enjoy access to impressive resort amenities, including a heated outdoor pool, hot tub, fitness area, lounge and business center. Located within an exclusive waterfront resort, you are just a short walk from sandy beaches, restaurants, coffee shops and world-class spas. Whether you are searching for a peaceful Island getaway or an investment opportunity, or both, this pristine townhome offers an exceptional lifestyle in one of Parksville’s most desirable seaside communities. (id:61048)
Property Details
| MLS® Number | 1043715 |
| Property Type | Single Family |
| Neigbourhood | Parksville |
| Community Features | Pets Allowed With Restrictions, Family Oriented |
| Parking Space Total | 2 |
Building
| Bathroom Total | 3 |
| Bedrooms Total | 2 |
| Constructed Date | 2024 |
| Cooling Type | Air Conditioned |
| Fireplace Present | Yes |
| Fireplace Total | 1 |
| Heating Fuel | Electric |
| Heating Type | Heat Pump |
| Size Interior | 1,204 Sqft |
| Type | Row / Townhouse |
Land
| Access Type | Road Access |
| Acreage | No |
| Zoning Type | Multi-family |
Rooms
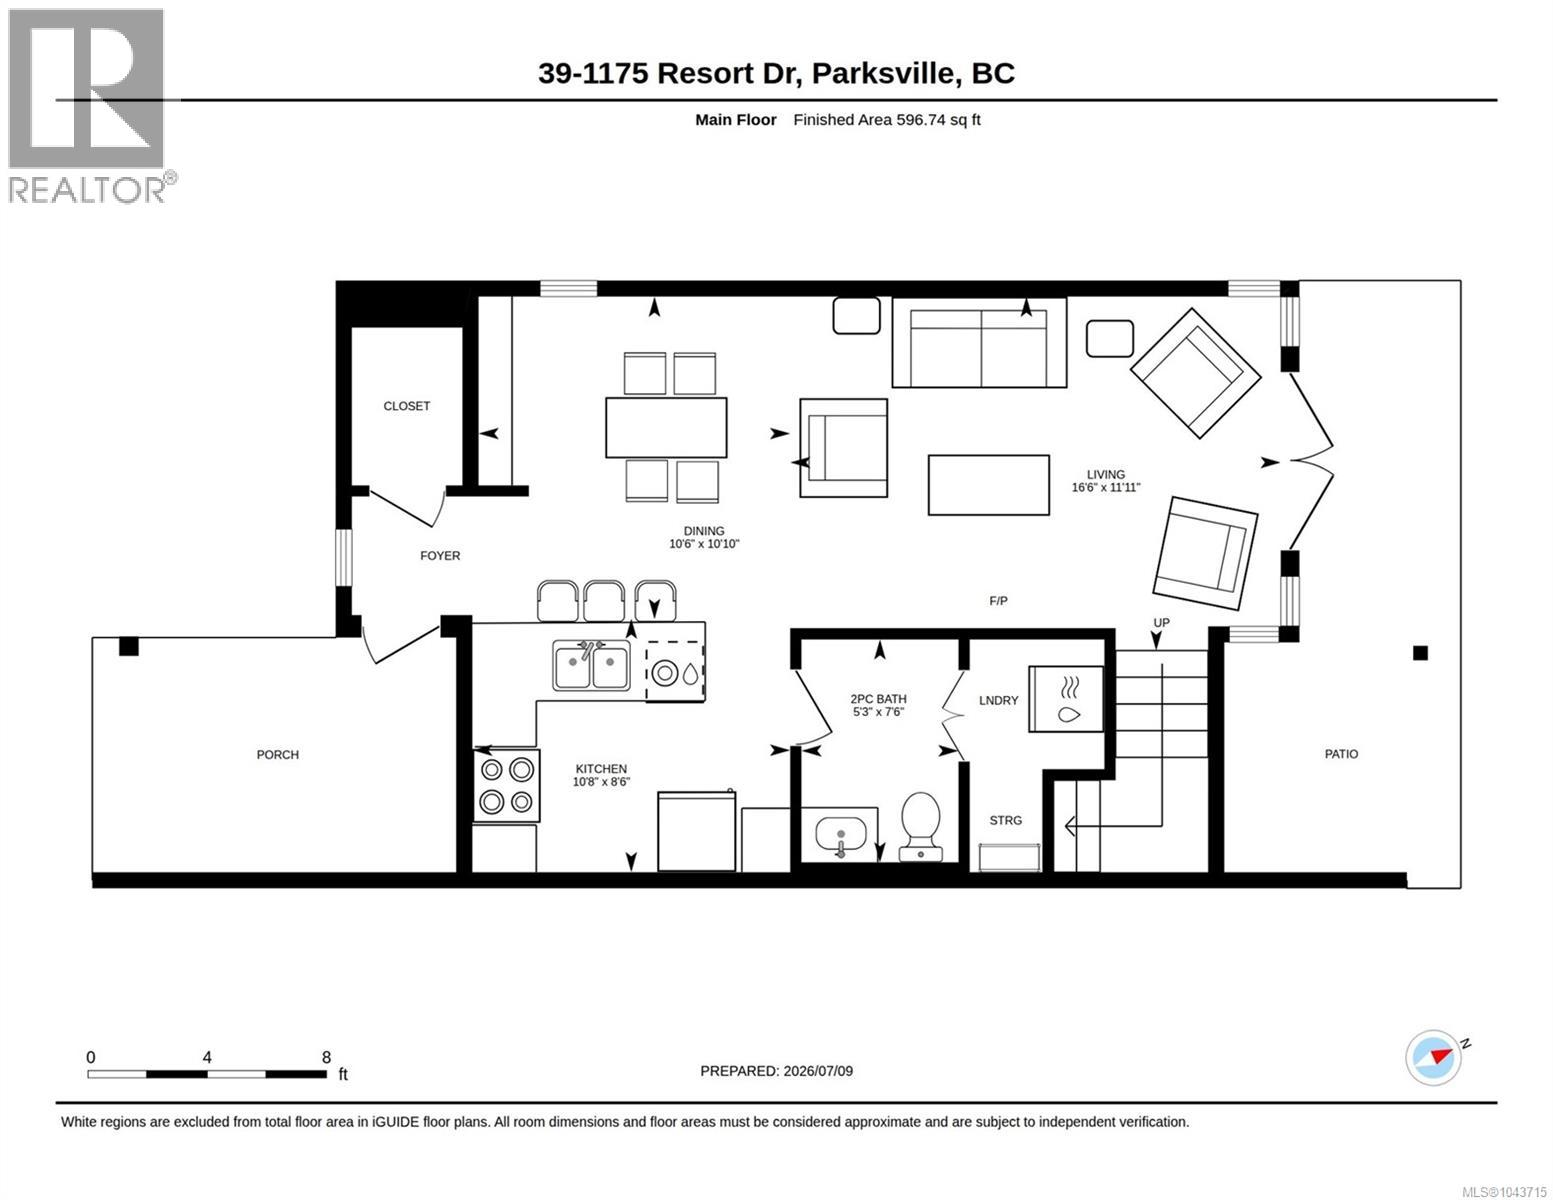
| Level | Type | Length | Width | Dimensions |
|---|---|---|---|---|
| Second Level | Bathroom | 3-Piece | ||
| Second Level | Ensuite | 4-Piece | ||
| Second Level | Primary Bedroom | 12'10 x 13'8 | ||
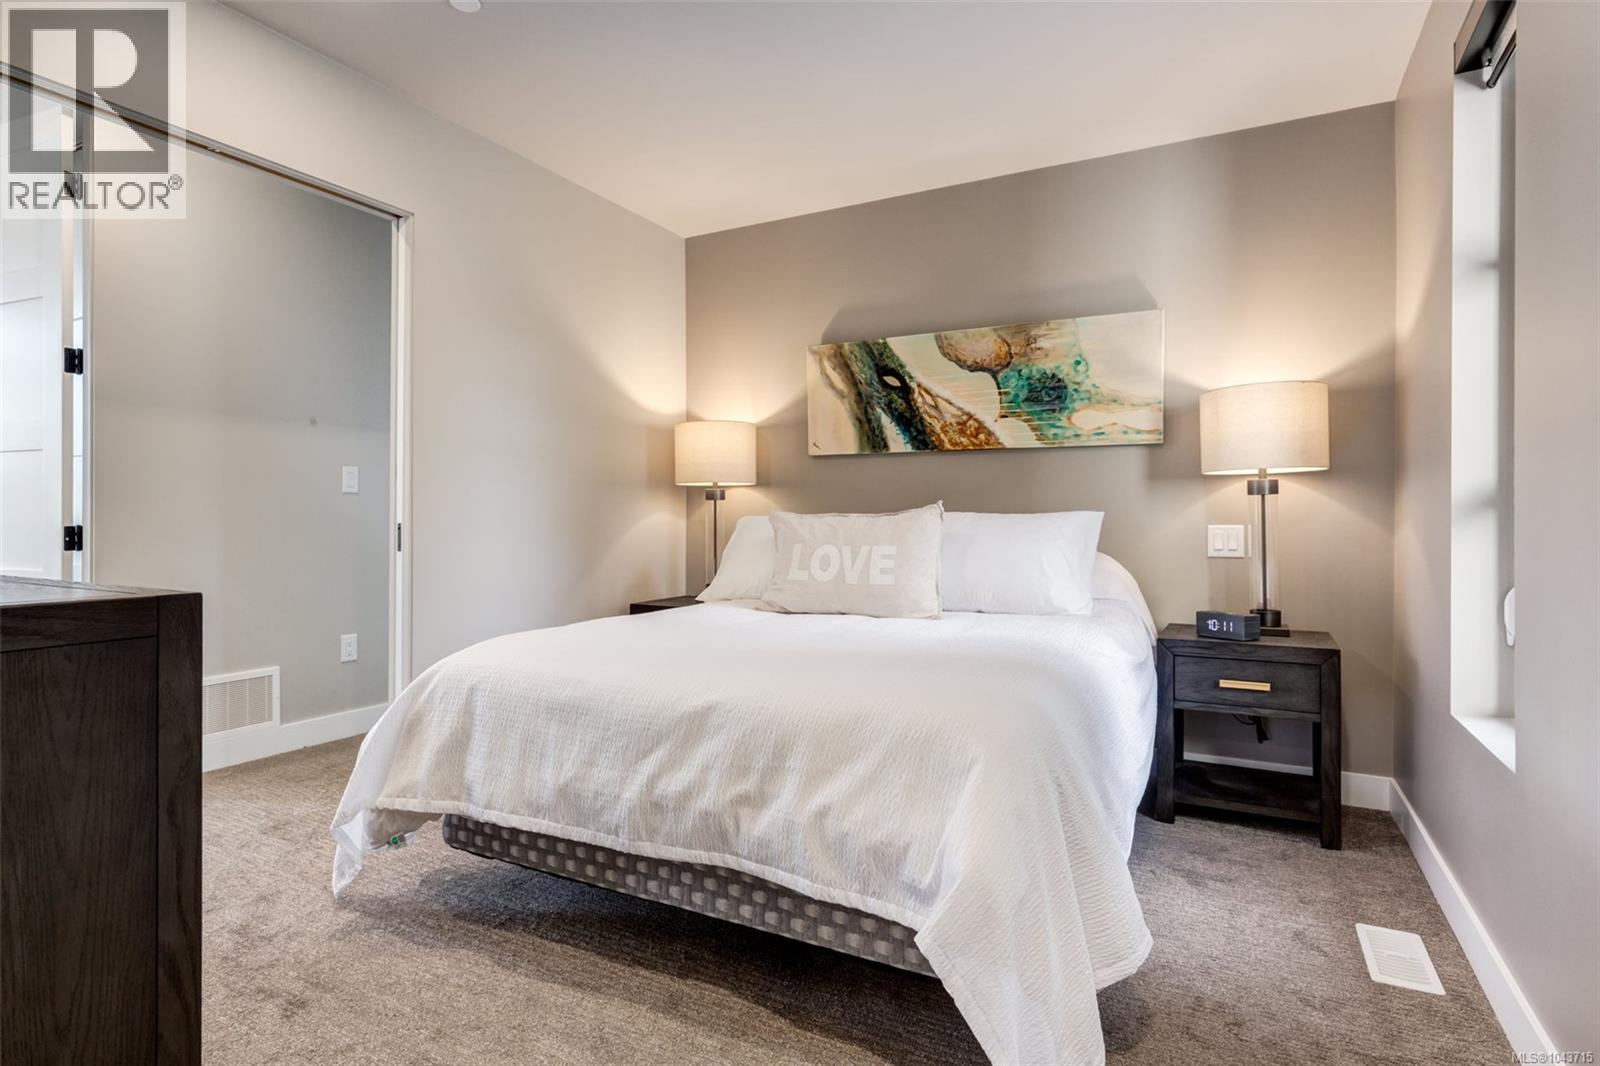
| Second Level | Bedroom | 11'4 x 9'10 | ||
| Main Level | Porch | 20'3 x 6'11 | ||
| Main Level | Bathroom | 2-Piece | ||
| Main Level | Laundry Room | 7'1 x 4'7 | ||
| Main Level | Storage | 5'3 x 3'8 | ||
| Main Level | Kitchen | 8'6 x 10'8 | ||
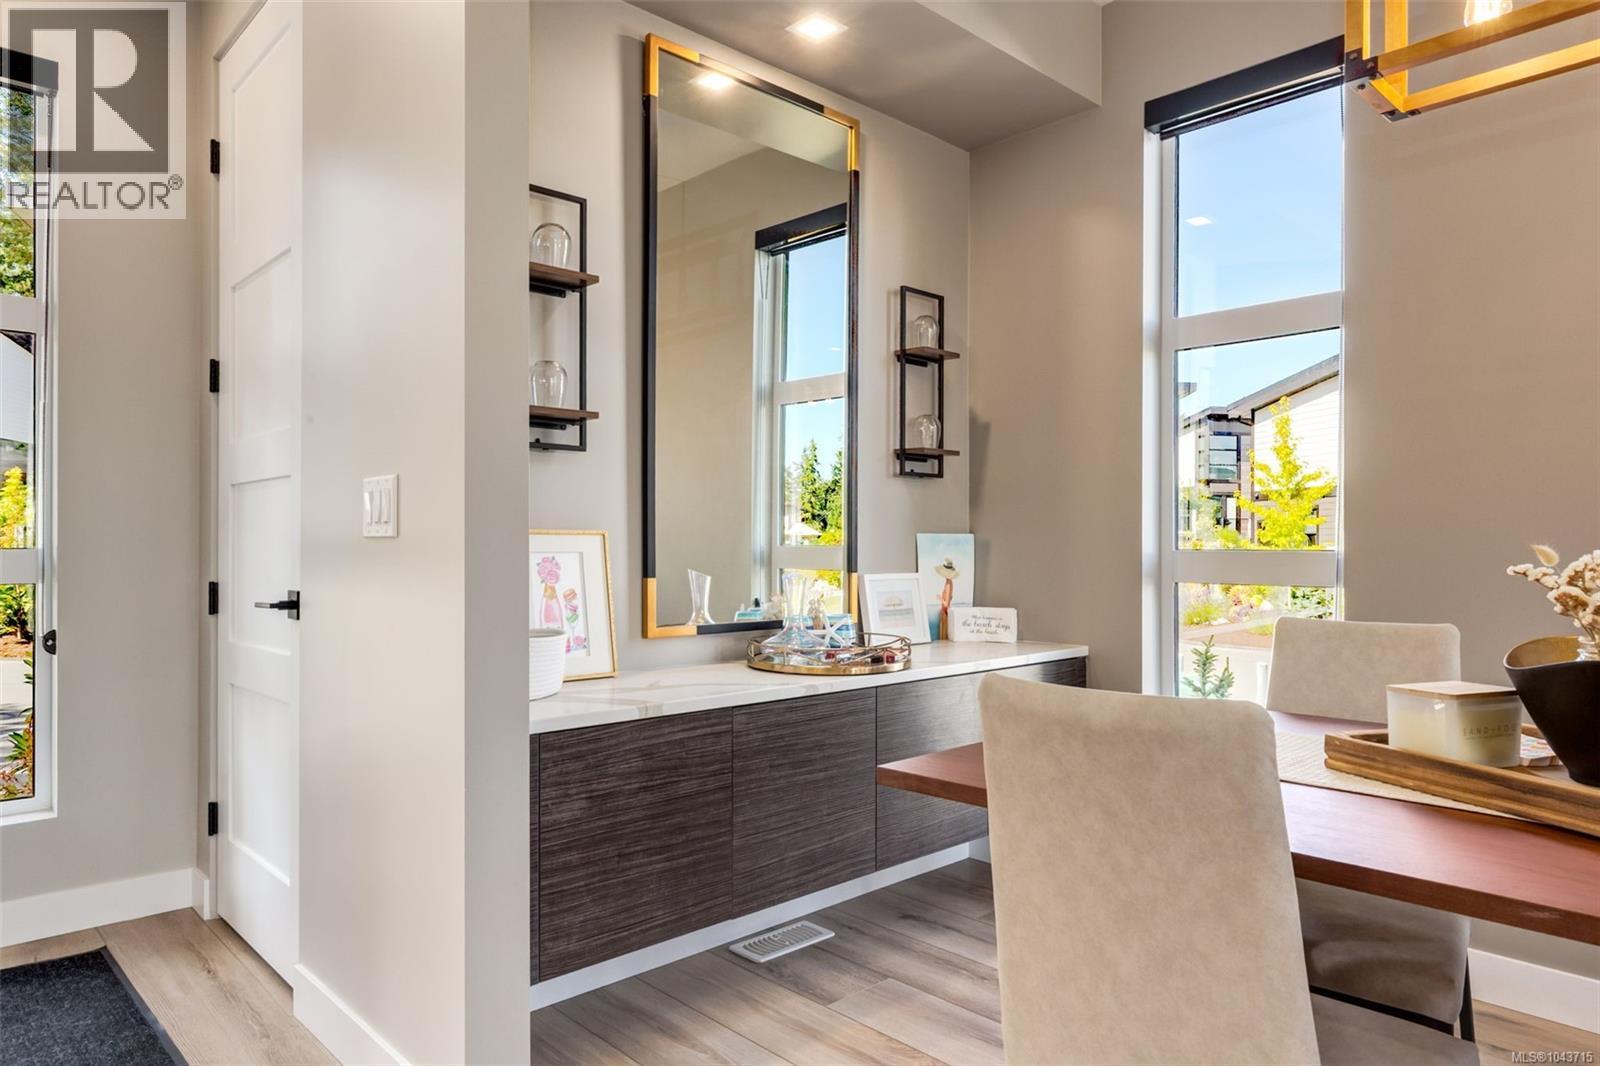
| Main Level | Living Room/dining Room | 11'11 x 16'6 |
https://www.realtor.ca/real-estate/30056548/39-1175-resort-dr-parksville-parksville
Contact Us
Contact us for more information
Justin Crawford
Personal Real Estate Corporation
4-1822 Comox Ave
Comox, British Columbia V9M 3M7
(833) 817-6506
www.exprealty.ca/

The trademarks REALTOR®, REALTORS®, and the REALTOR® logo are controlled by The Canadian Real Estate Association (CREA) and identify real estate professionals who are members of CREA. The trademarks MLS®, Multiple Listing Service® and the associated logos are owned by The Canadian Real Estate Association (CREA) and identify the quality of services provided by real estate professionals who are members of CREA. The trademark DDF® is owned by The Canadian Real Estate Association (CREA) and identifies CREA's Data Distribution Facility (DDF®)
July 24 2026 06:41:38
Vancouver Island Real Estate Board
Exp Realty (Cx)