Presented by Robert J. Iio Personal Real Estate Corporation — Team 110 RE/MAX Real Estate (Kamloops).
9521 Robson Street, Chilliwack Proper West Chilliwack, British Columbia V2P 4E4

$599,999
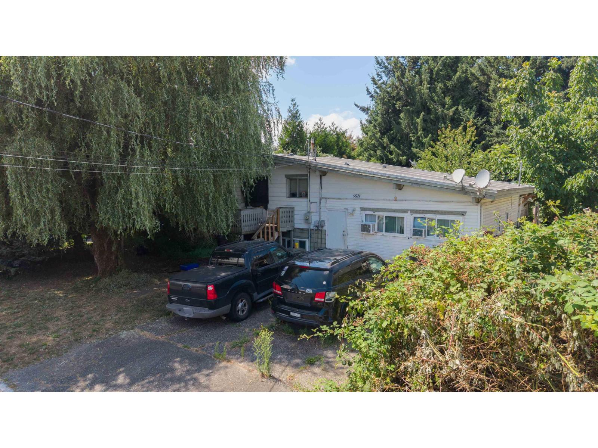
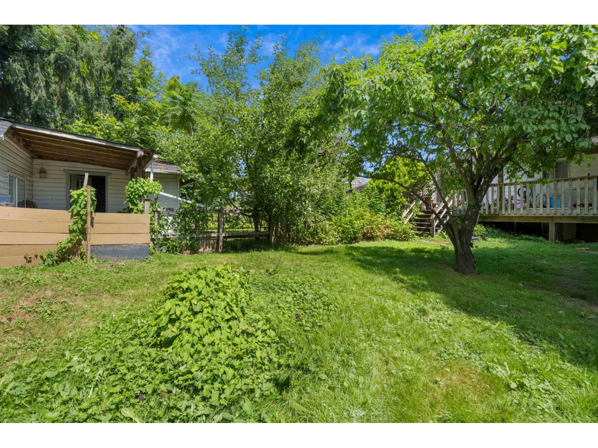
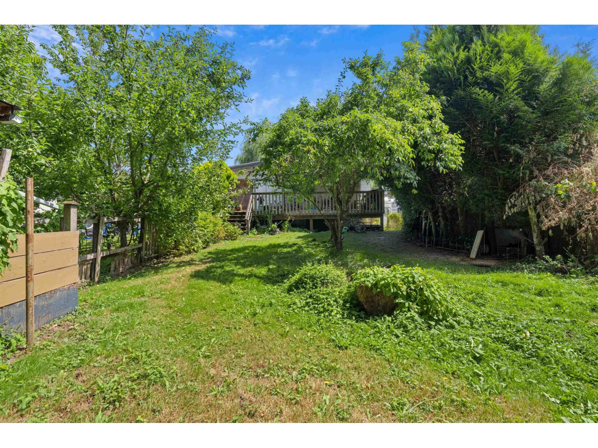
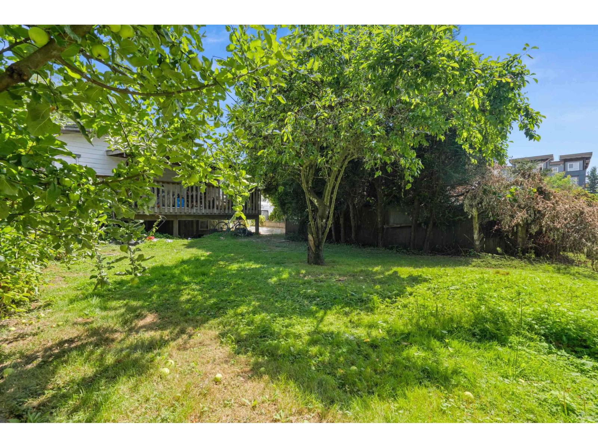
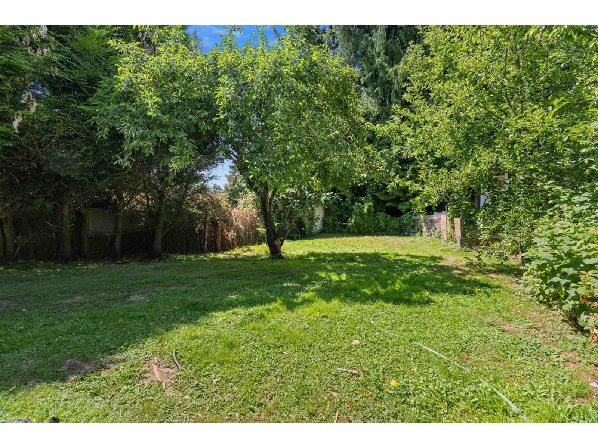
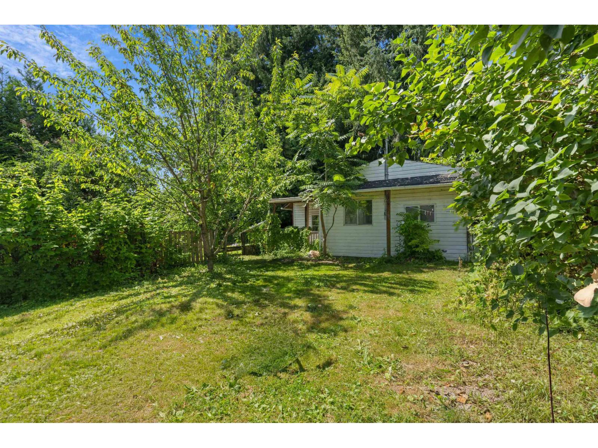
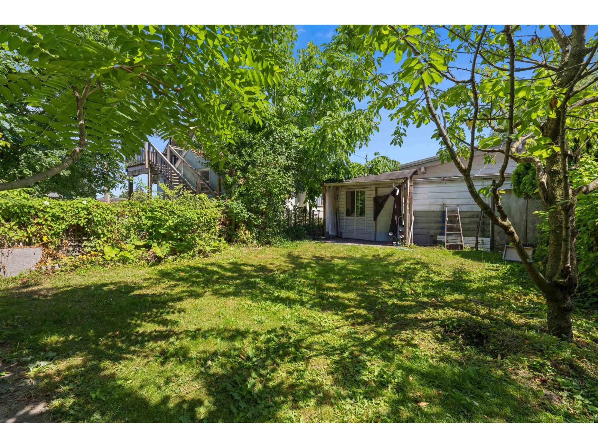
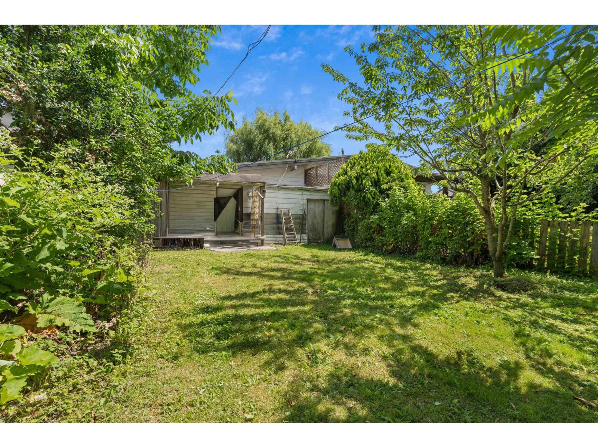
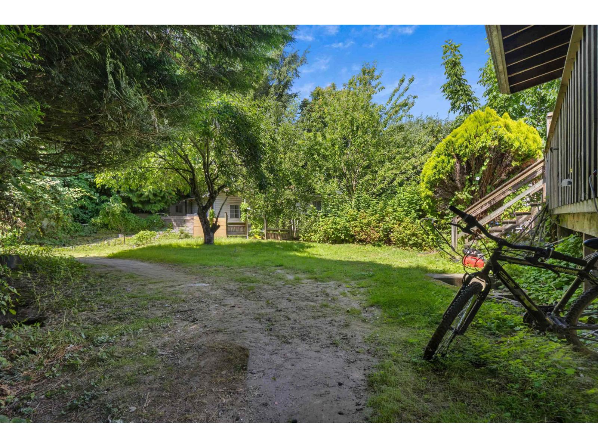
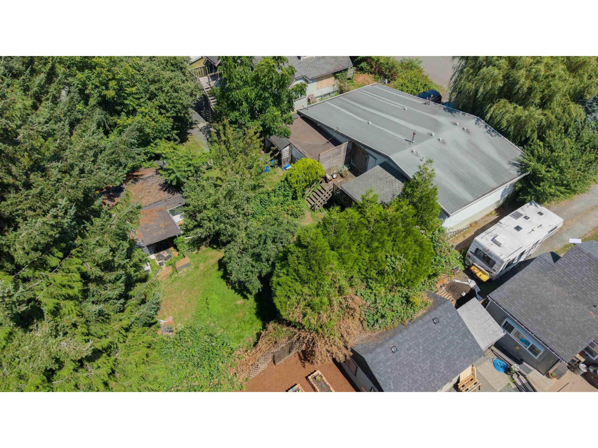
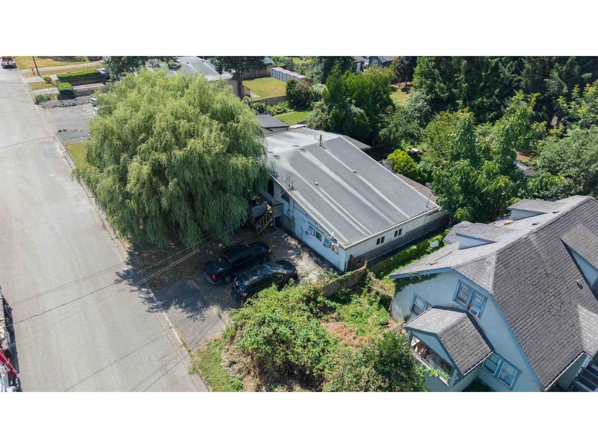
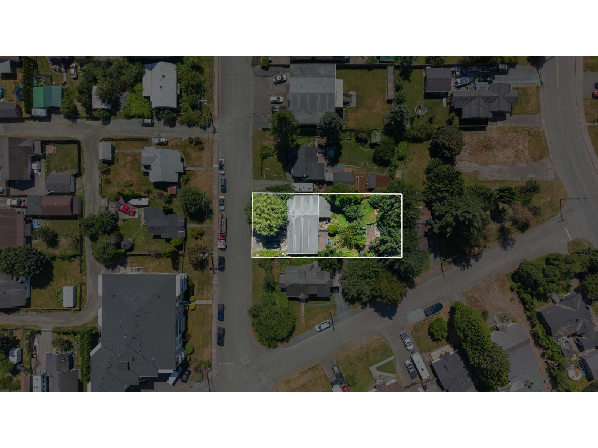
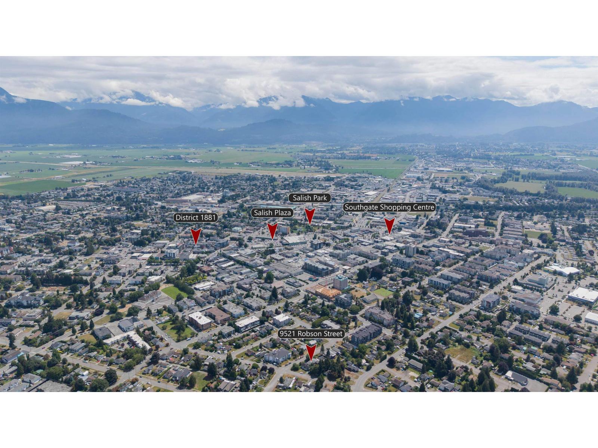
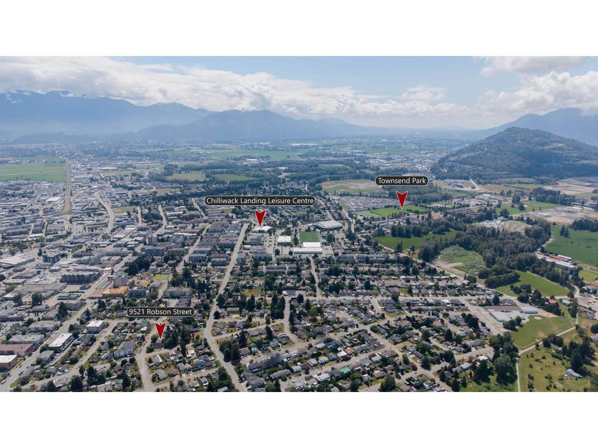
Excellent investment or holding opportunity in Chilliwack Proper West! This 2-storey, 6-bedroom, 3-bathroom detached home sits on a spacious 7,903 sq. ft. lot. Featuring 2,678 sq. ft. of total finished living area, the functional layout includes a primary bedroom and two additional bedrooms on the main floor, alongside a spacious living room and kitchen. The full basement provides an unauthorized suite equipped with its own kitchen, dining area, and three bedrooms - ideal for rental income or multi-generational living. Ample open parking available with room for up to 4 vehicles. Centrally located close to city transit, municipal services, and local amenities. This property is a Court Ordered Sale and is being sold strictly on an "as is, where is" basis. (id:61048)
Property Details
| MLS® Number | R3147917 |
| Property Type | Single Family |
Building
| Bathroom Total | 3 |
| Bedrooms Total | 6 |
| Amenities | Laundry - In Suite |
| Appliances | Washer, Dryer, Refrigerator, Stove, Dishwasher |
| Basement Type | Full |
| Constructed Date | 1972 |
| Construction Style Attachment | Detached |
| Heating Fuel | Natural Gas |
| Heating Type | Forced Air |
| Stories Total | 2 |
| Size Interior | 2,678 Sqft |
| Type | House |
Parking
| Open |
Land
| Acreage | No |
| Size Frontage | 66 Ft |
| Size Irregular | 8712 |
| Size Total | 8712 Sqft |
| Size Total Text | 8712 Sqft |
Rooms
| Level | Type | Length | Width | Dimensions |
|---|---|---|---|---|
| Lower Level | Kitchen | 12 ft | 11 ft ,6 in | 12 ft x 11 ft ,6 in |
| Lower Level | Dining Room | 15 ft | 15 ft | 15 ft x 15 ft |
| Lower Level | Bedroom 3 | 11 ft ,6 in | 10 ft | 11 ft ,6 in x 10 ft |
| Lower Level | Bedroom 4 | 12 ft | 8 ft ,6 in | 12 ft x 8 ft ,6 in |
| Lower Level | Bedroom 5 | 10 ft ,5 in | 8 ft ,4 in | 10 ft ,5 in x 8 ft ,4 in |
| Lower Level | Kitchen | 12 ft | 10 ft | 12 ft x 10 ft |
| Lower Level | Dining Room | 7 ft | 4 ft | 7 ft x 4 ft |
| Lower Level | Bedroom 6 | 10 ft ,6 in | 8 ft ,6 in | 10 ft ,6 in x 8 ft ,6 in |
| Main Level | Kitchen | 18 ft ,6 in | 10 ft ,6 in | 18 ft ,6 in x 10 ft ,6 in |
| Main Level | Living Room | 17 ft | 15 ft ,6 in | 17 ft x 15 ft ,6 in |
| Main Level | Primary Bedroom | 11 ft ,8 in | 9 ft | 11 ft ,8 in x 9 ft |
| Main Level | Bedroom 2 | 11 ft ,9 in | 10 ft ,3 in | 11 ft ,9 in x 10 ft ,3 in |
| Main Level | Laundry Room | 8 ft | 5 ft | 8 ft x 5 ft |
https://www.realtor.ca/real-estate/30056587/9521-robson-street-chilliwack-proper-west-chilliwack
Contact Us
Contact us for more information
Ish Singh
Personal Real Estate Corporation - Oracle Property Group
www.exprealty.com/
115 - 7565 132 Street
Surrey, British Columbia V3W 1K5
(833) 817-6506
(866) 253-9200
exprealty.ca/
David Tsen
Personal Real Estate Corporation - Oracle Property Group
www.oraclepropertygroup.com/
www.facebook.com/DavidTsenRealEstate
www.instagram.com/oraclepropertygroup_
115 - 7565 132 Street
Surrey, British Columbia V3W 1K5
(833) 817-6506
(866) 253-9200
exprealty.ca/

Sunny Ahuja
Personal Real Estate Corporation - Oracle Property Group
www.oraclepropertygroup.com/
www.youtube.com/embed/hVCmrvCcS0A
115 - 7565 132 Street
Surrey, British Columbia V3W 1K5
(833) 817-6506
(866) 253-9200
exprealty.ca/

The trademarks REALTOR®, REALTORS®, and the REALTOR® logo are controlled by The Canadian Real Estate Association (CREA) and identify real estate professionals who are members of CREA. The trademarks MLS®, Multiple Listing Service® and the associated logos are owned by The Canadian Real Estate Association (CREA) and identify the quality of services provided by real estate professionals who are members of CREA. The trademark DDF® is owned by The Canadian Real Estate Association (CREA) and identifies CREA's Data Distribution Facility (DDF®)
July 27 2026 05:45:45
Chilliwack & District Real Estate Board
Exp Realty Of Canada Inc.