Presented by Robert J. Iio Personal Real Estate Corporation — Team 110 RE/MAX Real Estate (Kamloops).
204 335 Hirst Ave W Parksville, British Columbia V9P 2R5

$499,900Maintenance,
$500.56 Monthly
Maintenance,
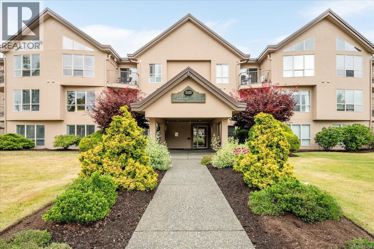
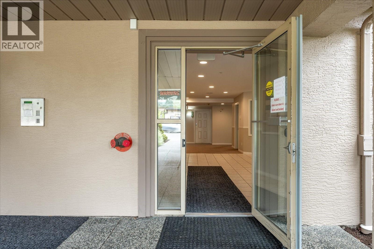
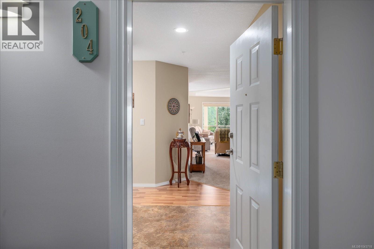
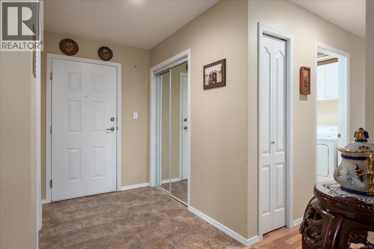
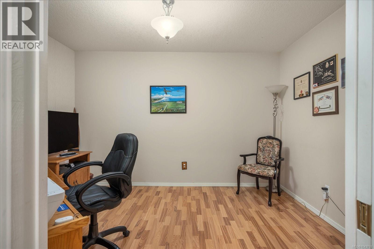
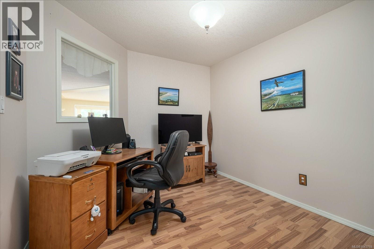
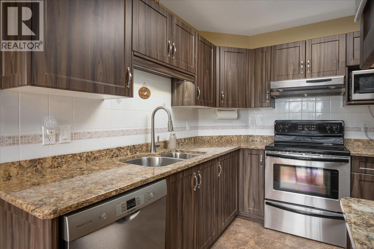
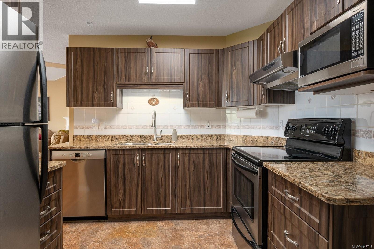
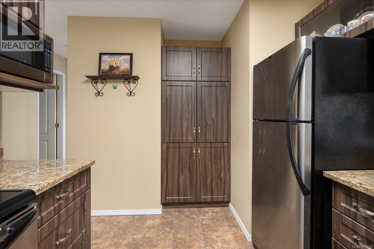
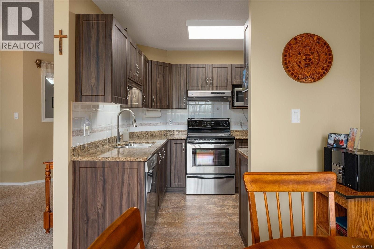
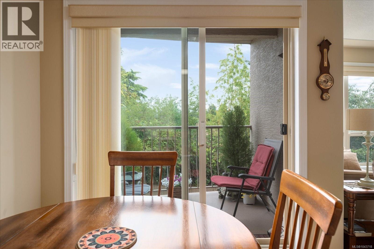
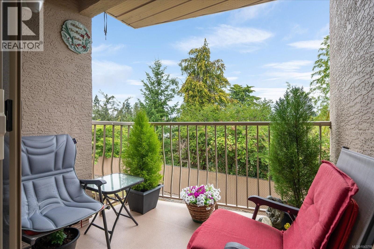
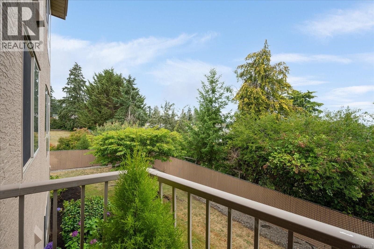
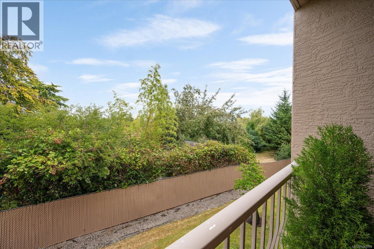
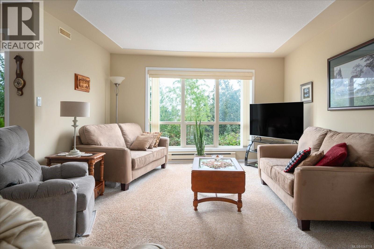
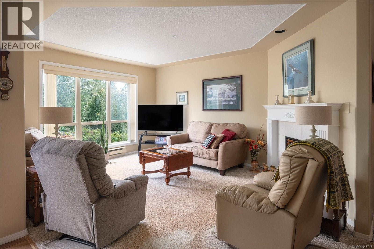
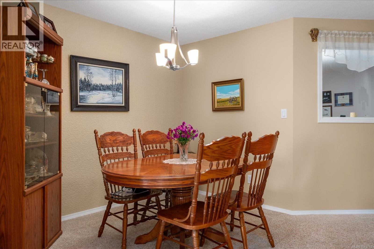
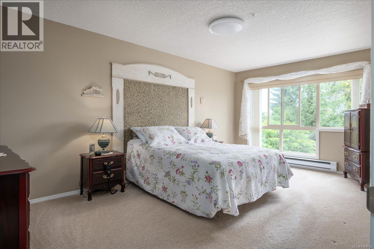
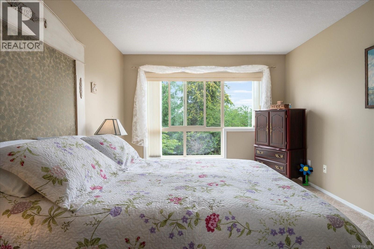
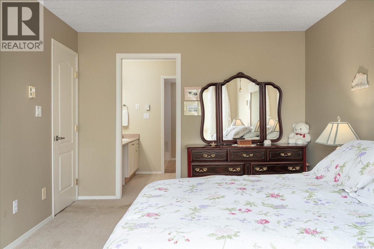
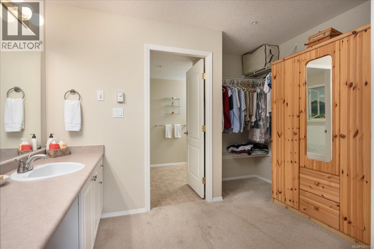
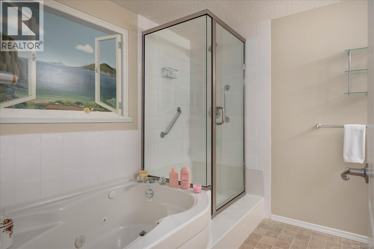
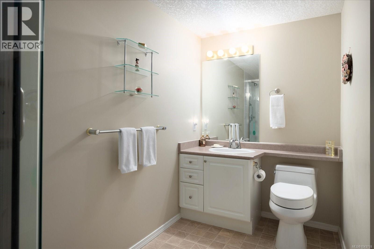
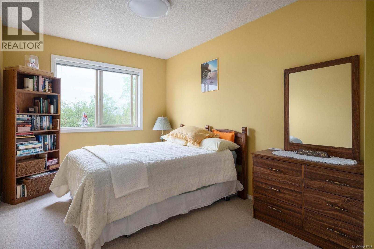
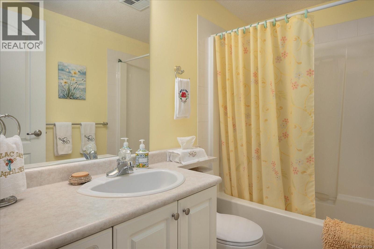
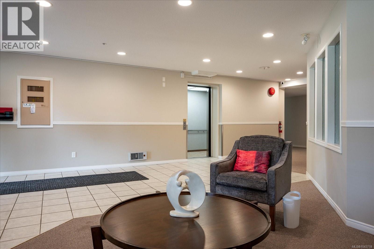
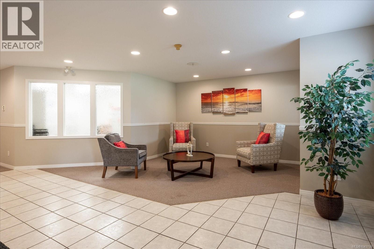
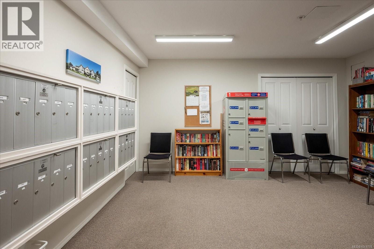
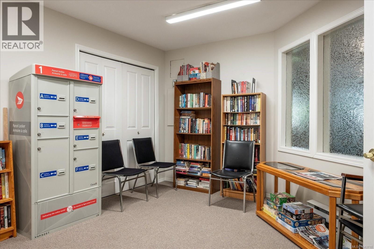
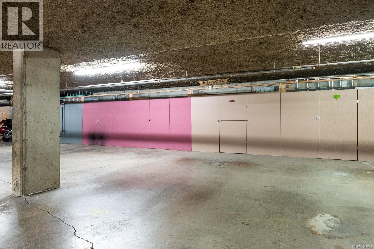
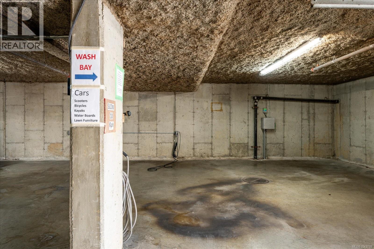
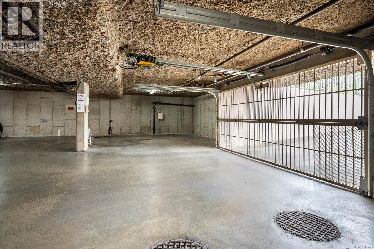
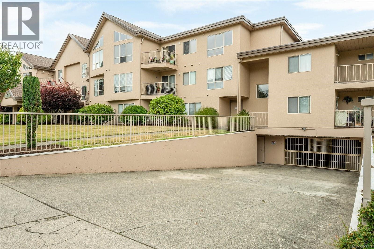
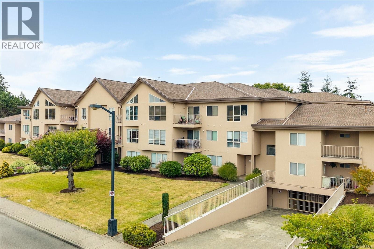
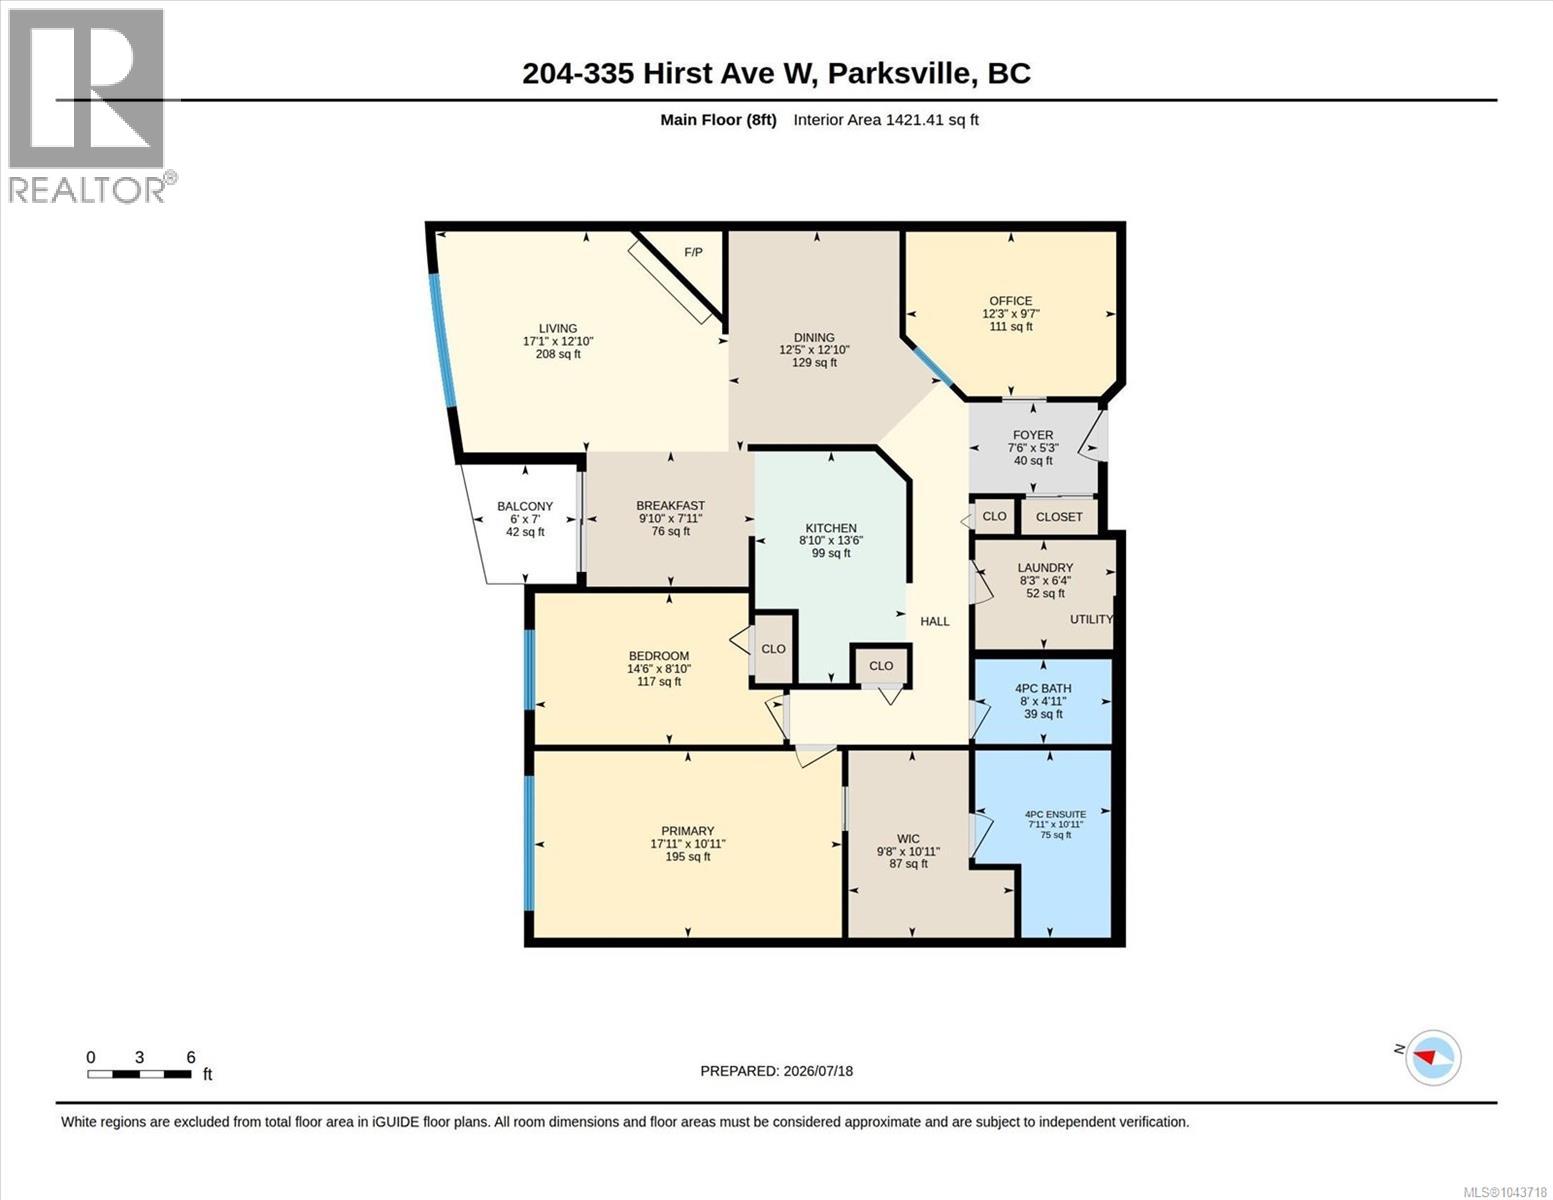
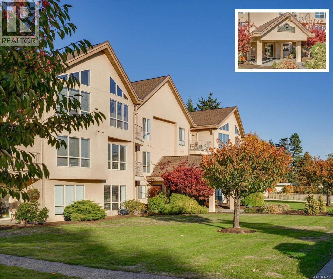
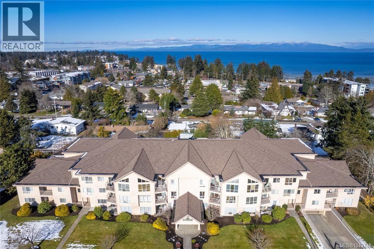
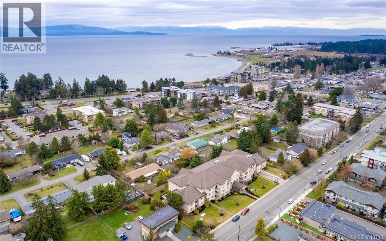
$500.56 MonthlyWelcome to Ashleigh Manor, a beautifully maintained and desirable development just a short walk from downtown Parksville and the beach. This meticulously cared-for 1,496 sq. ft. condo offers two bedrooms plus a den and two bathrooms, with a spacious layout designed for comfortable, easy living. Large windows fill the home with natural light, while the private balcony provides a peaceful place to relax and enjoy the outdoors. Additional features include: roof only 2 yrs old, secure underground parking with wash bay, storage, and a guest suite available to rent for visiting family and friends. Conveniently located on a bus route and within walking distance of shopping, restaurants, parks, and local amenities, this spacious home offers the ideal combination of comfort, convenience, and easy living. (id:61048)
Property Details
| MLS® Number | 1043718 |
| Property Type | Single Family |
| Neigbourhood | Parksville |
| Community Features | Pets Allowed With Restrictions, Family Oriented |
| Features | Central Location, Curb & Gutter, Park Setting, Other |
| Parking Space Total | 17 |
| Plan | Vis3681 |
Building
| Bathroom Total | 2 |
| Bedrooms Total | 2 |
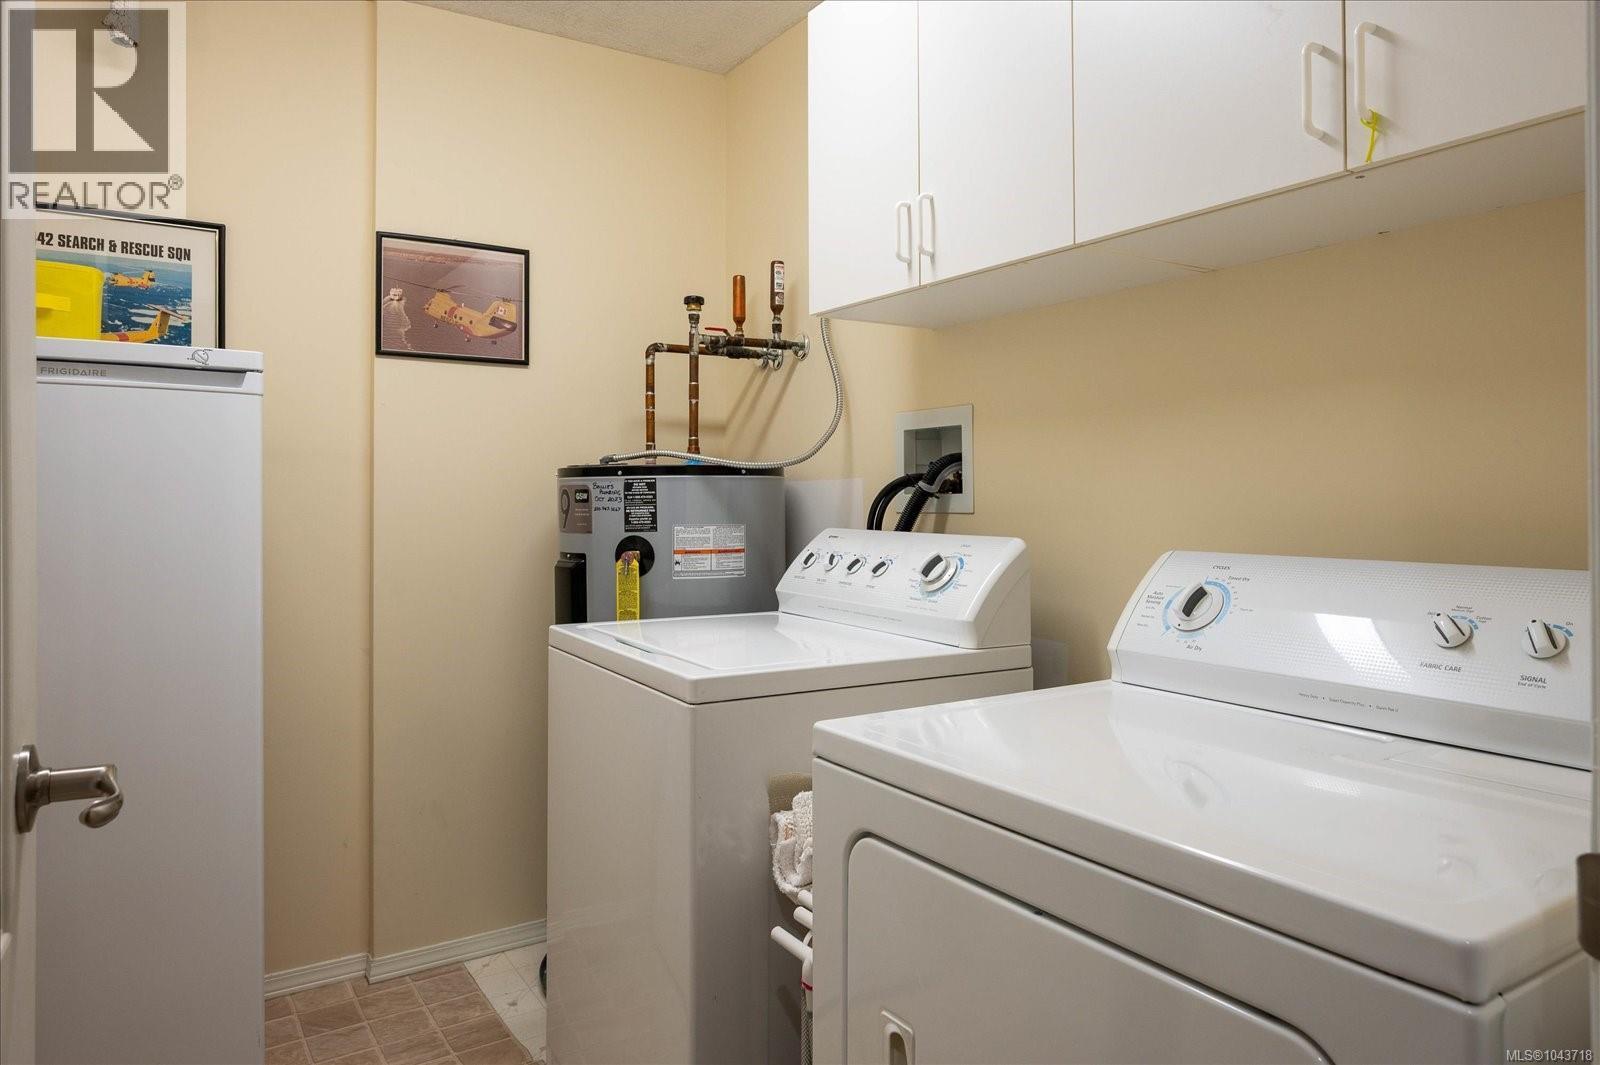
| Appliances | Dishwasher, Dryer, Range - Electric, Refrigerator, Washer |
| Constructed Date | 1995 |
| Cooling Type | None |
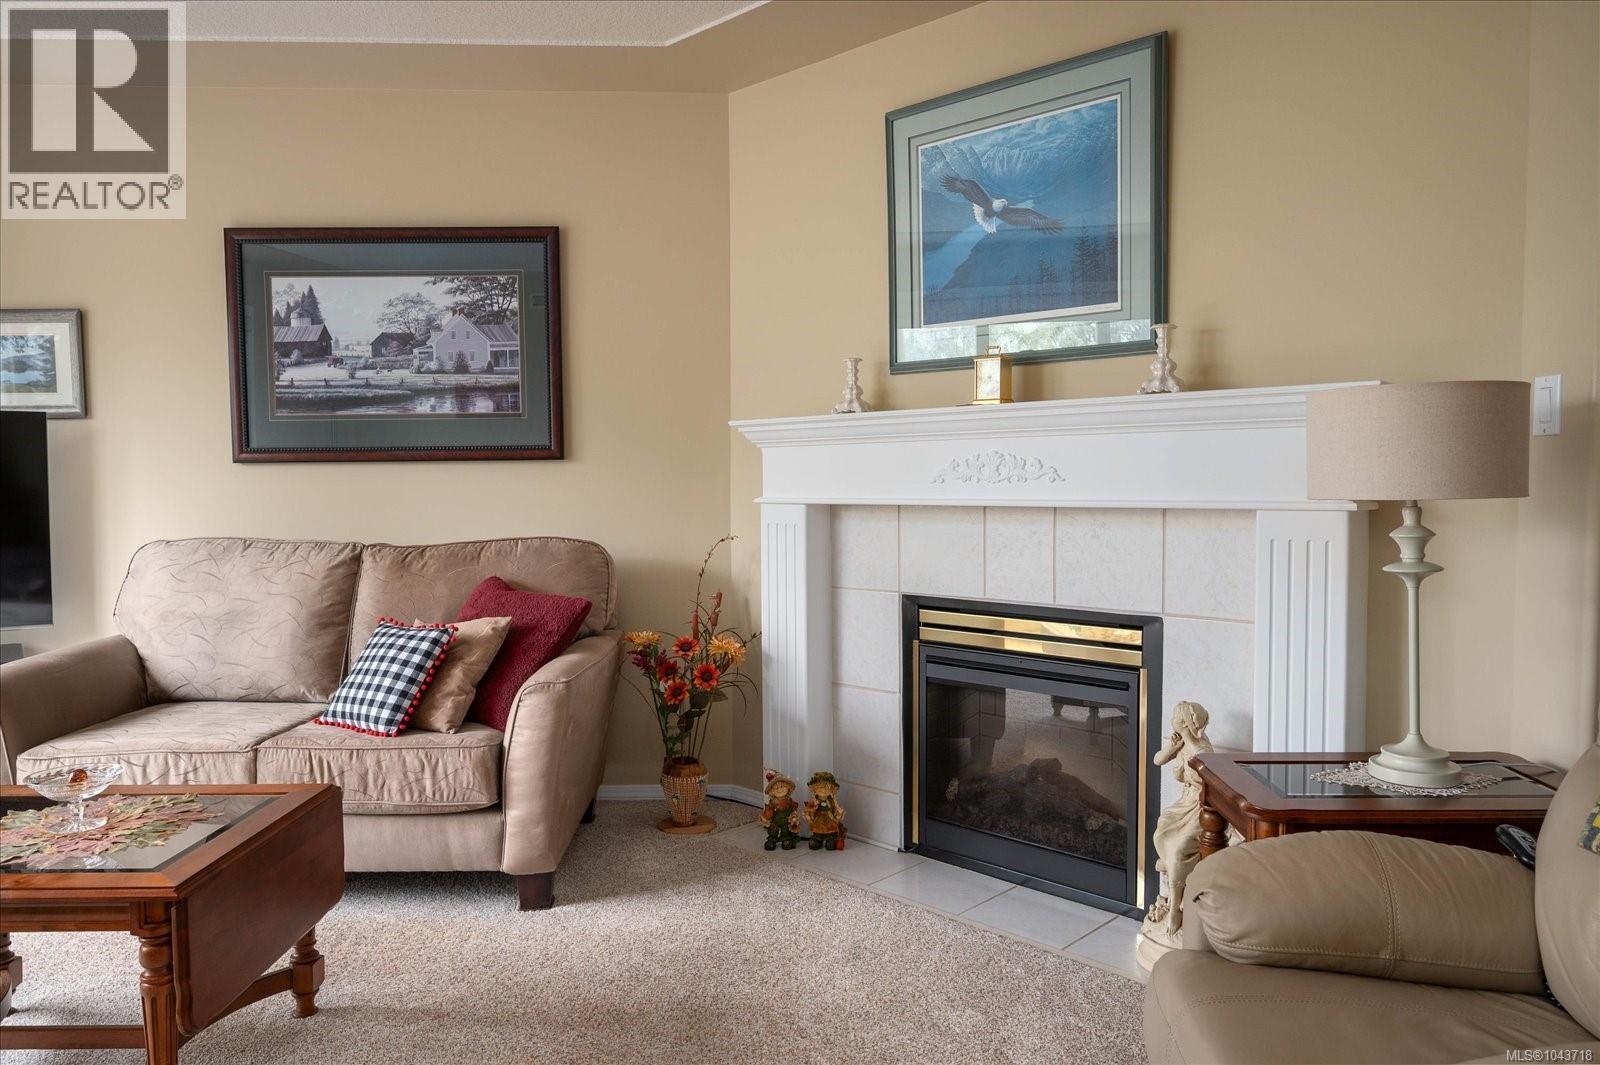
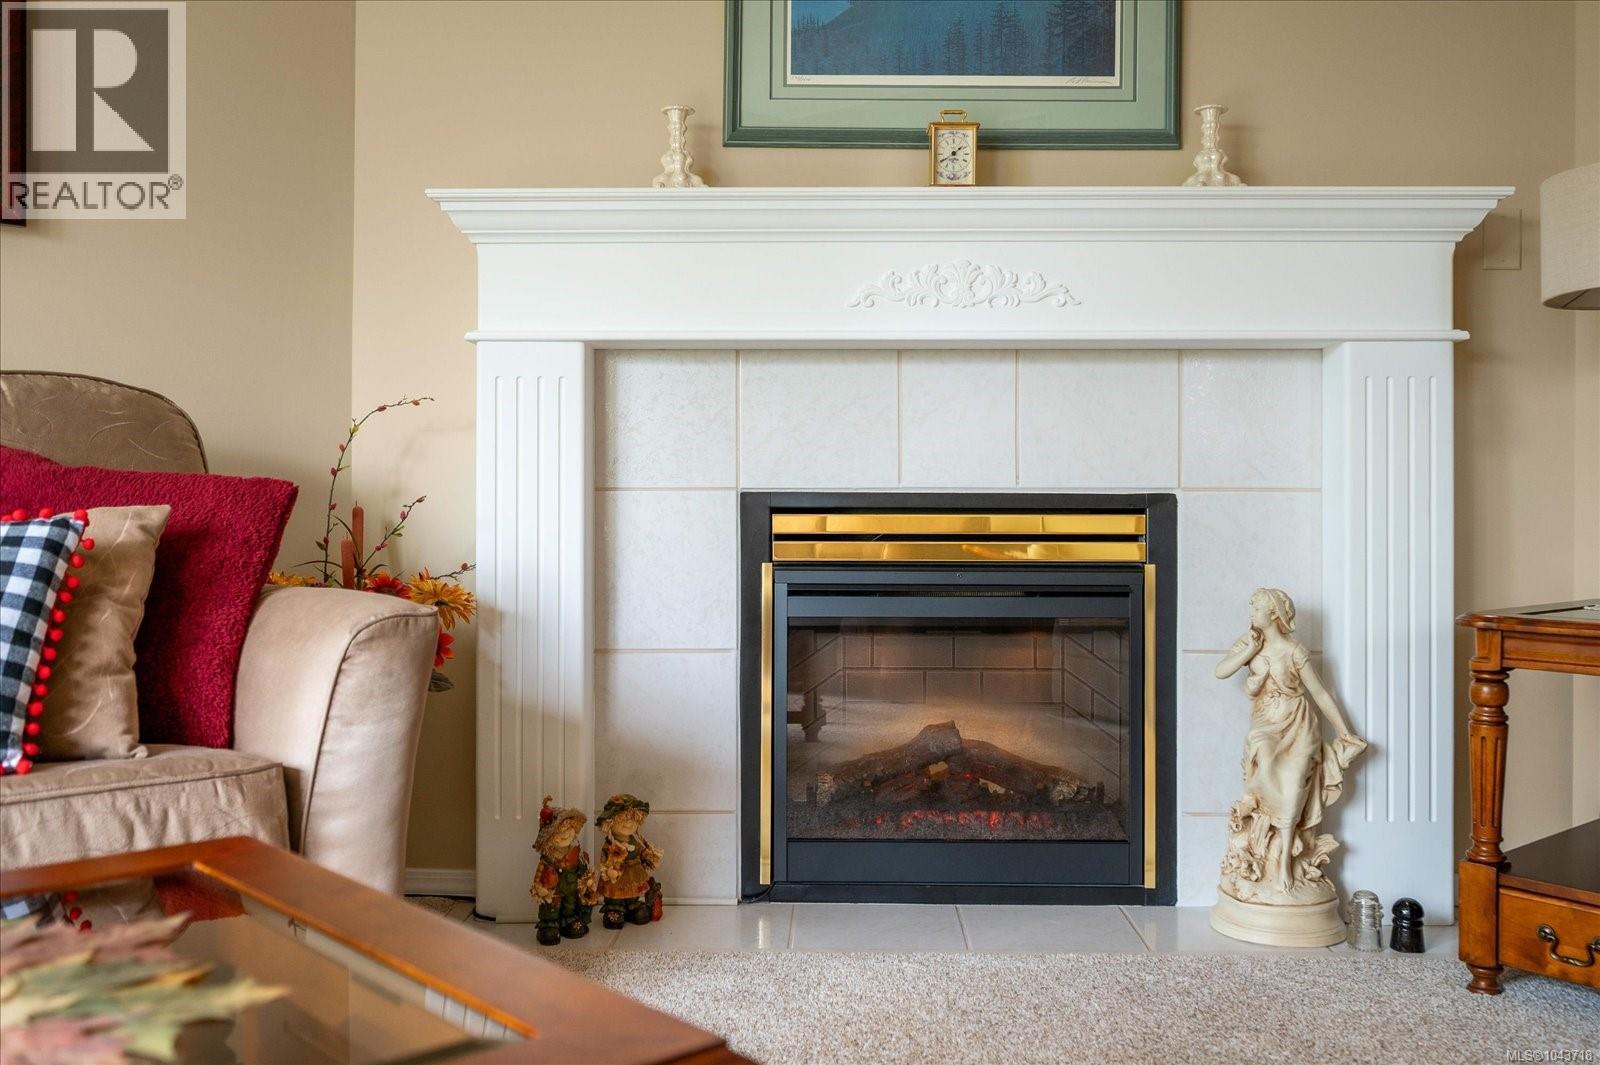
| Fireplace Present | Yes |
| Fireplace Total | 1 |
| Heating Fuel | Electric |
| Heating Type | Baseboard Heaters |
| Size Interior | 1,496 Sqft |
| Type | Apartment |
Parking
| Underground |
Land
| Access Type | Road Access |
| Acreage | No |
| Zoning Description | Rs3 |
| Zoning Type | Multi-family |
Rooms
| Level | Type | Length | Width | Dimensions |
|---|---|---|---|---|
| Main Level | Den | 12'3 x 9'7 | ||
| Main Level | Bathroom | 4-Piece | ||
| Main Level | Bedroom | 14'6 x 8'10 | ||
| Main Level | Ensuite | 4-Piece | ||
| Main Level | Primary Bedroom | 17'11 x 10'11 | ||
| Main Level | Laundry Room | 8'3 x 6'4 | ||
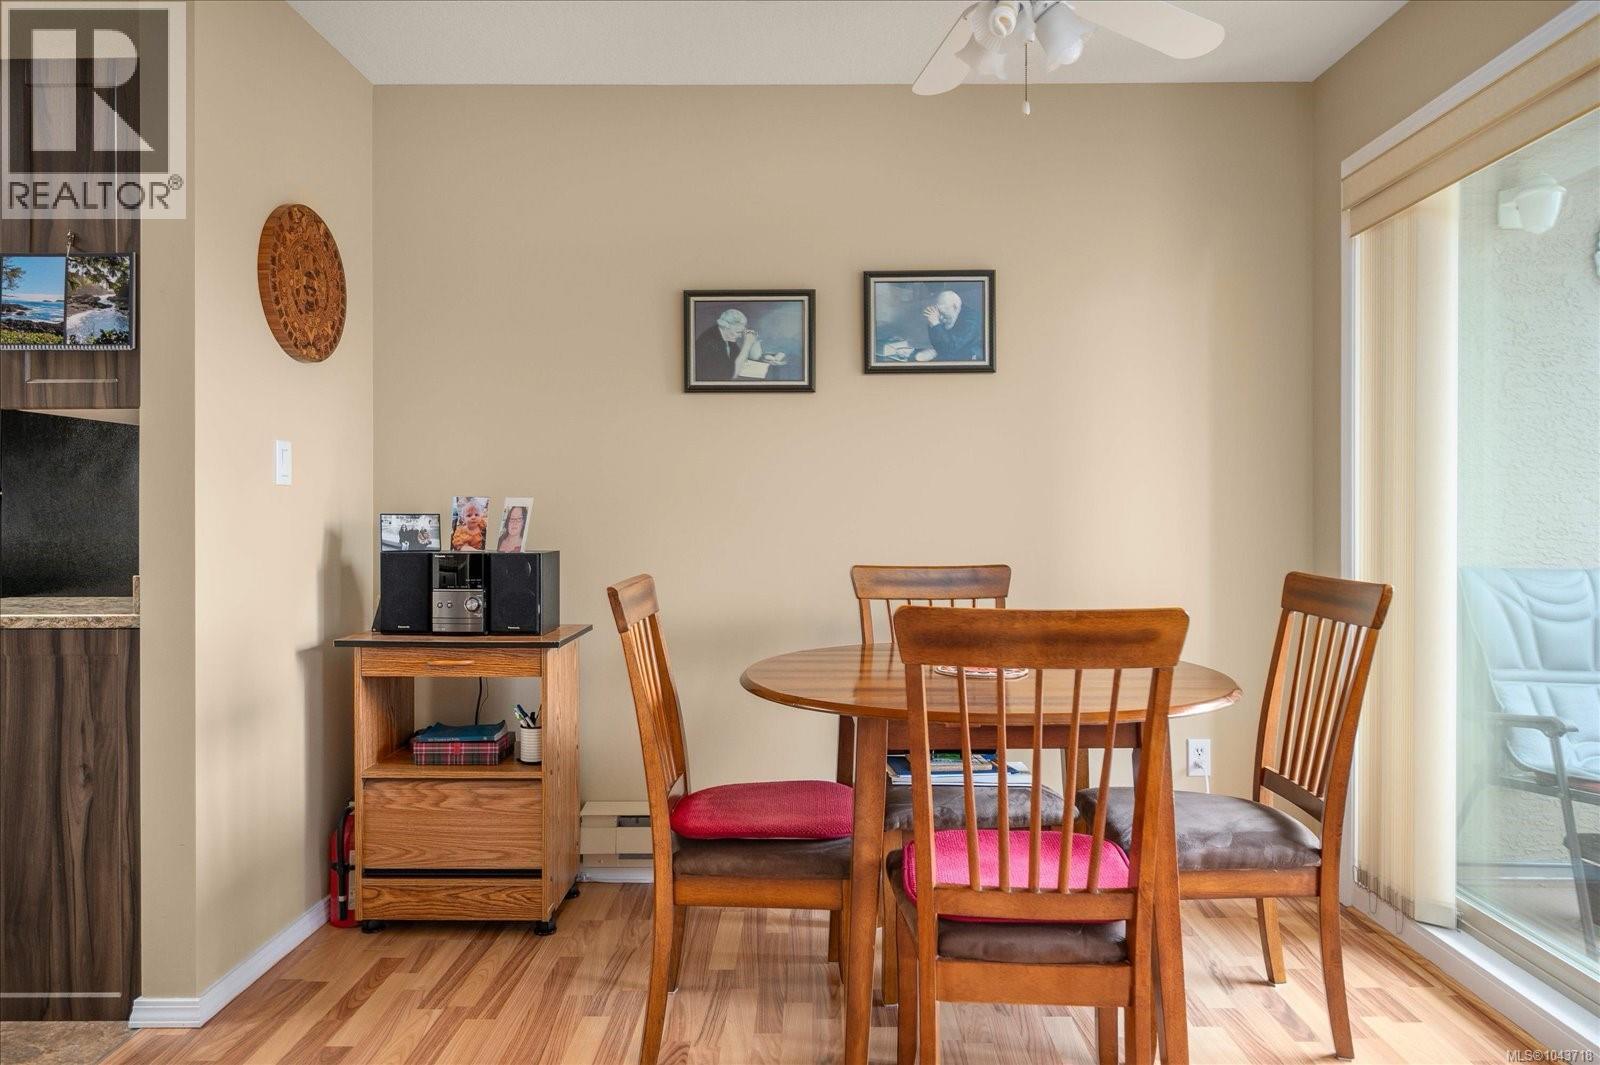
| Main Level | Dining Nook | 9'10 x 7'11 | ||
| Main Level | Kitchen | 8'10 x 13'6 | ||
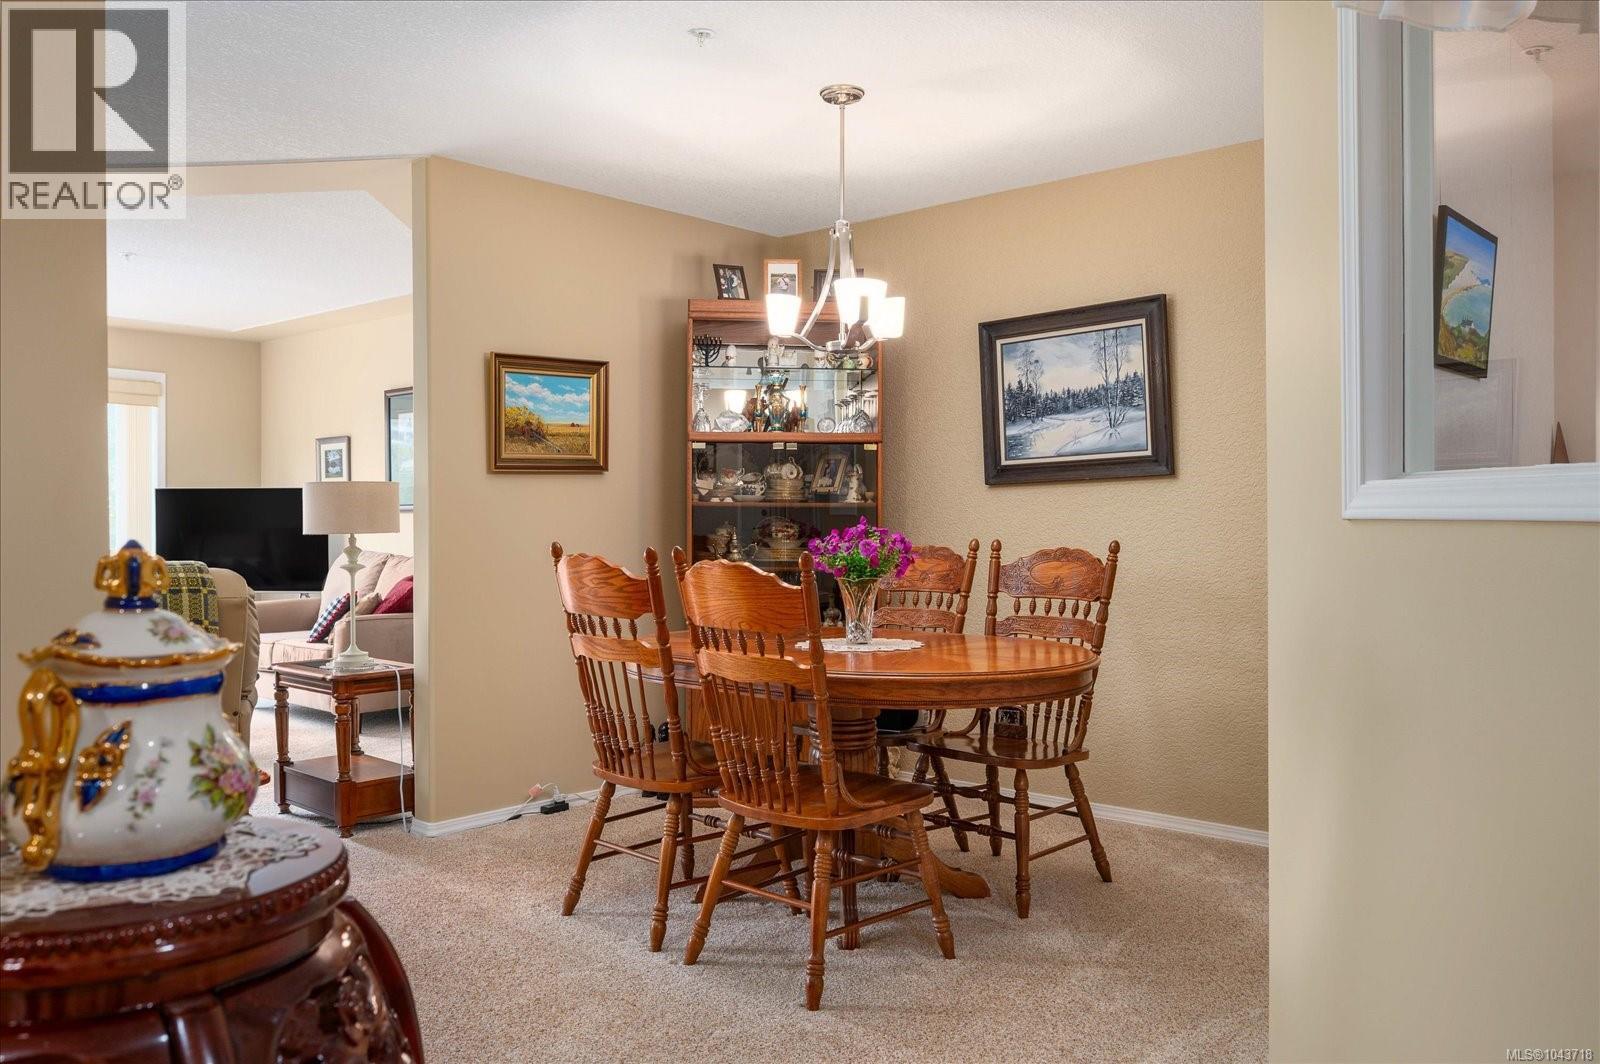
| Main Level | Dining Room | 12'5 x 12'10 | ||
| Main Level | Living Room | 17'1 x 12'10 | ||
| Main Level | Entrance | 7'6 x 5'3 |
https://www.realtor.ca/real-estate/30056693/204-335-hirst-ave-w-parksville-parksville
Contact Us
Contact us for more information

Denise Dumbrell
www.dumbrell.ca/
www.facebook.com/Dumbrell-Real-Estate-Real-Estate-Mortgage-Services-220651274619277/
www.linkedin.com/in/denise-dumbrell-111bb411/
814a Island Hwy West
Parksville, British Columbia V9P 2B7
(250) 248-1071
(888) 243-1071
(250) 248-1172
www.remax-first-bc.ca/

The trademarks REALTOR®, REALTORS®, and the REALTOR® logo are controlled by The Canadian Real Estate Association (CREA) and identify real estate professionals who are members of CREA. The trademarks MLS®, Multiple Listing Service® and the associated logos are owned by The Canadian Real Estate Association (CREA) and identify the quality of services provided by real estate professionals who are members of CREA. The trademark DDF® is owned by The Canadian Real Estate Association (CREA) and identifies CREA's Data Distribution Facility (DDF®)
July 23 2026 05:31:32
Vancouver Island Real Estate Board
RE/MAX First Realty (Pk)