Presented by Robert J. Iio Personal Real Estate Corporation — Team 110 RE/MAX Real Estate (Kamloops).
3608 E Puntzi Lake Road Chilcotin, British Columbia V0L 1H0

$524,900
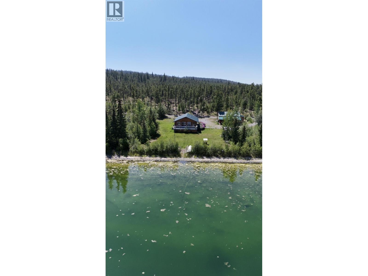
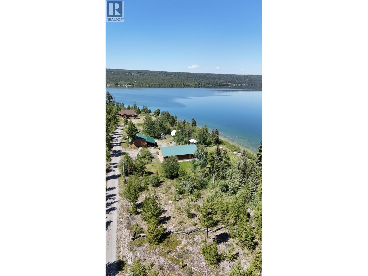
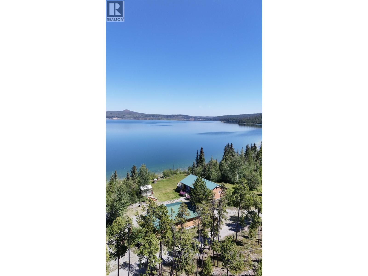
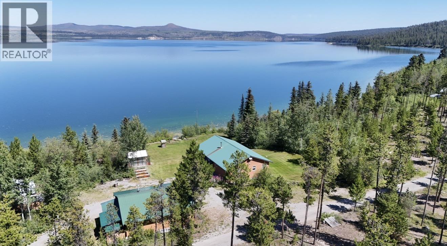
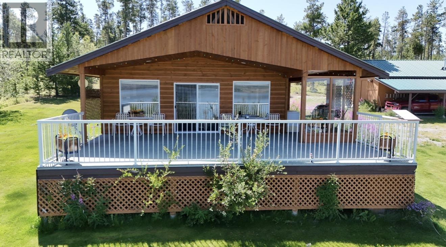
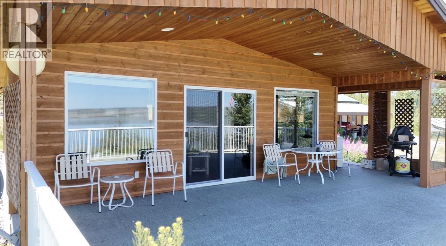
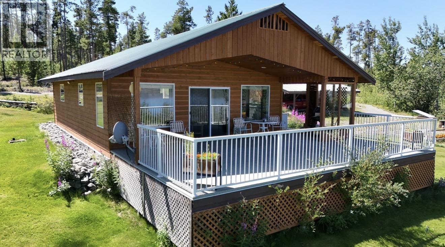
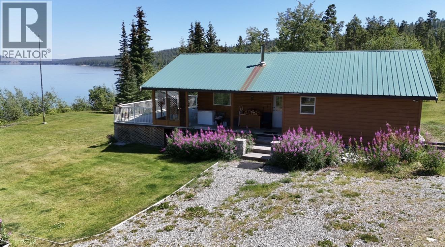
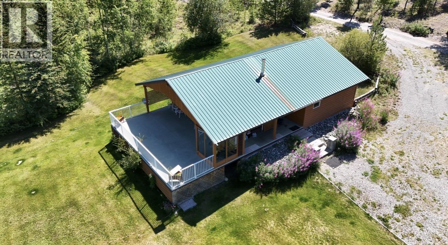
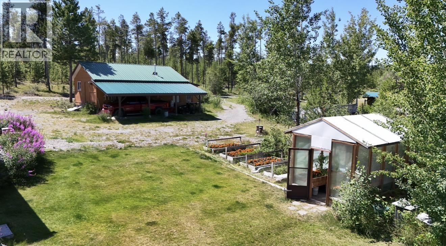
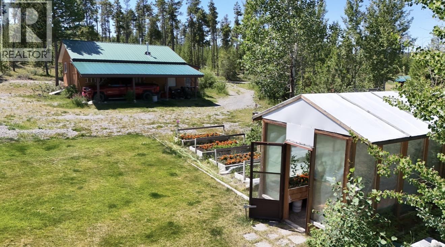
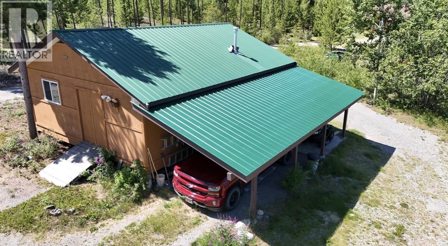
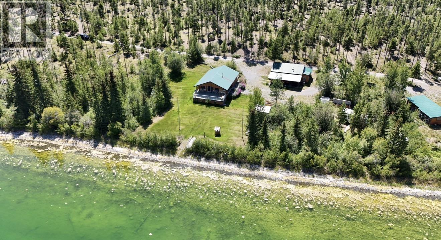
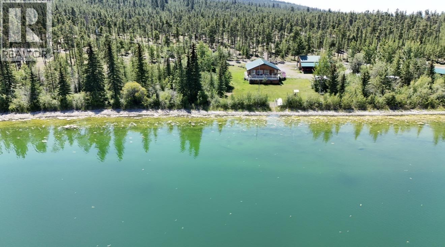
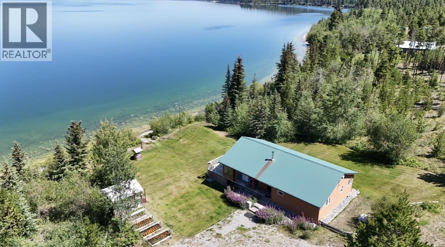
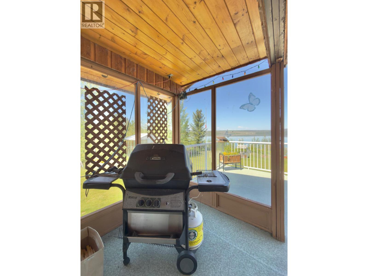
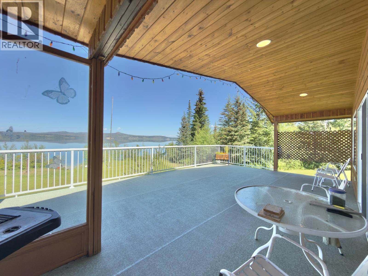
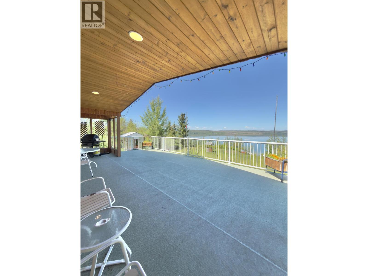
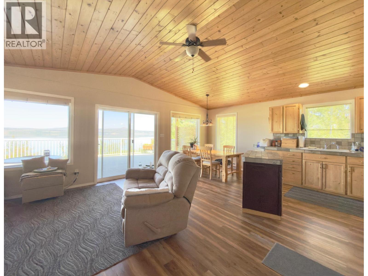
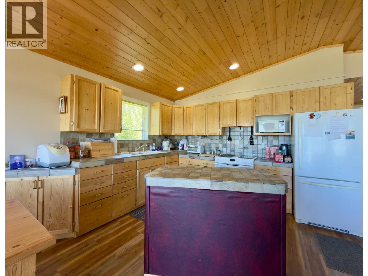
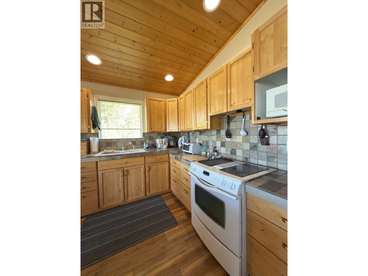
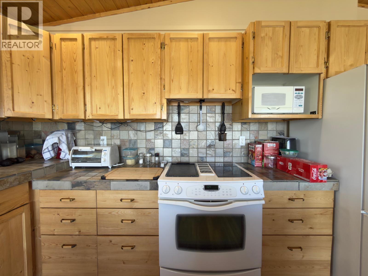
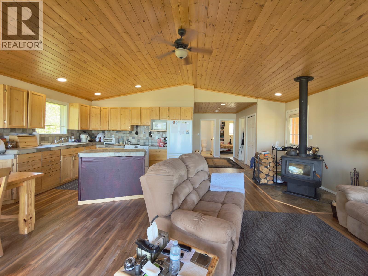
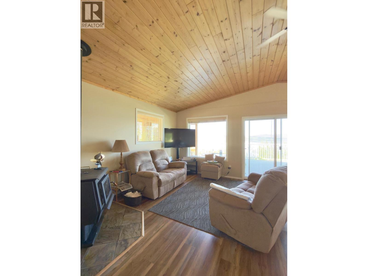
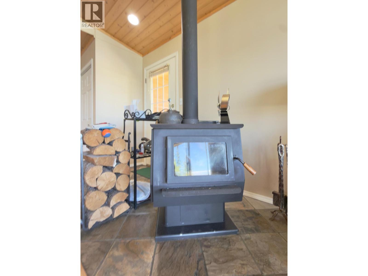
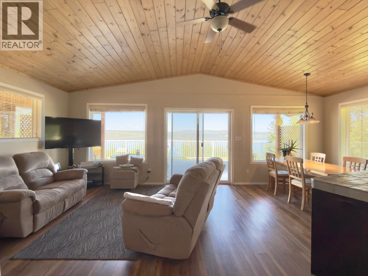
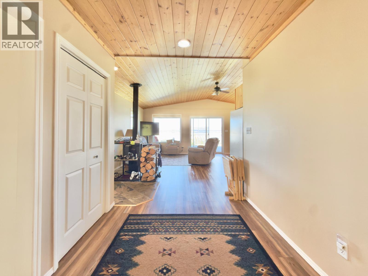
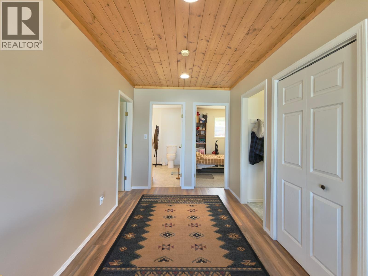
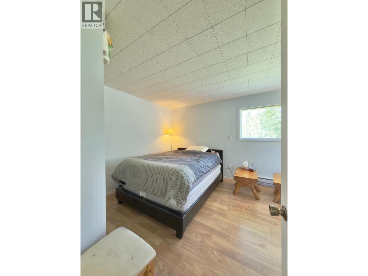
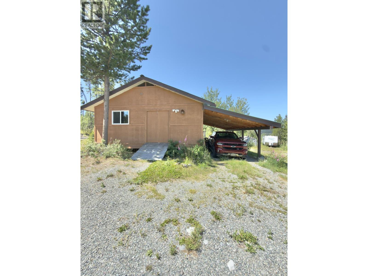
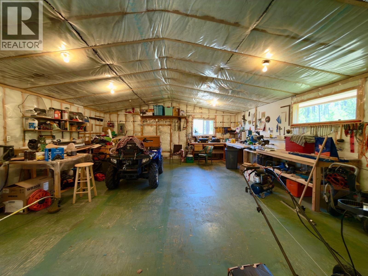
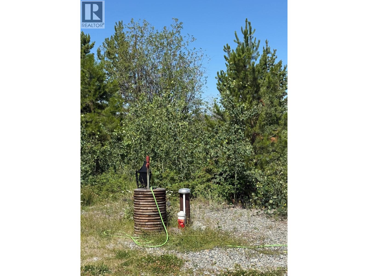
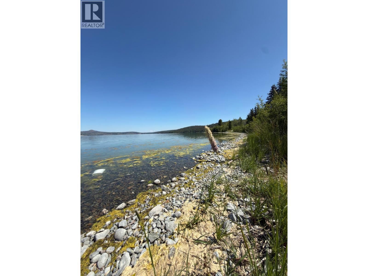
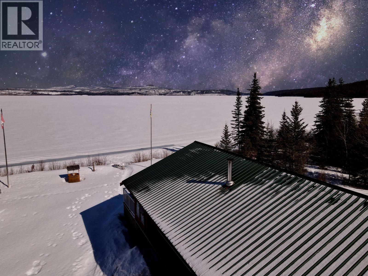
Beautiful 1.58 Acres on Puntzi Lake with over 300 ft of lakefront! Year round 2 bedroom, 1 bath home with vaulted ceiling, custom kitchen & slate tiled counter tops. Electric baseboard & blaze king wood stove for heating. 30 x 24 Garage with 100 amp service, heated and insulated with an attached carport. A partially covered deck is the perfect spot to enjoy an incredible view & peaceful surroundings while enjoying your morning coffee. The property also features a greenhouse & garden beds. Tools, freezers, lawn tractor, BBQ, firewood, aluminum fishing boat with a 9.9 evinrude motor all included. Connected to hydro and easy access off of Puntzi Lake Road S and legal easement to this wonderful property. Take a look, lake life awaits you at this amazing and well maintained home! (id:61048)
Property Details
| MLS® Number | R3147831 |
| Property Type | Single Family |
| Storage Type | Storage |
| Structure | Workshop |
| View Type | Lake View |
| Water Front Type | Waterfront |
Building
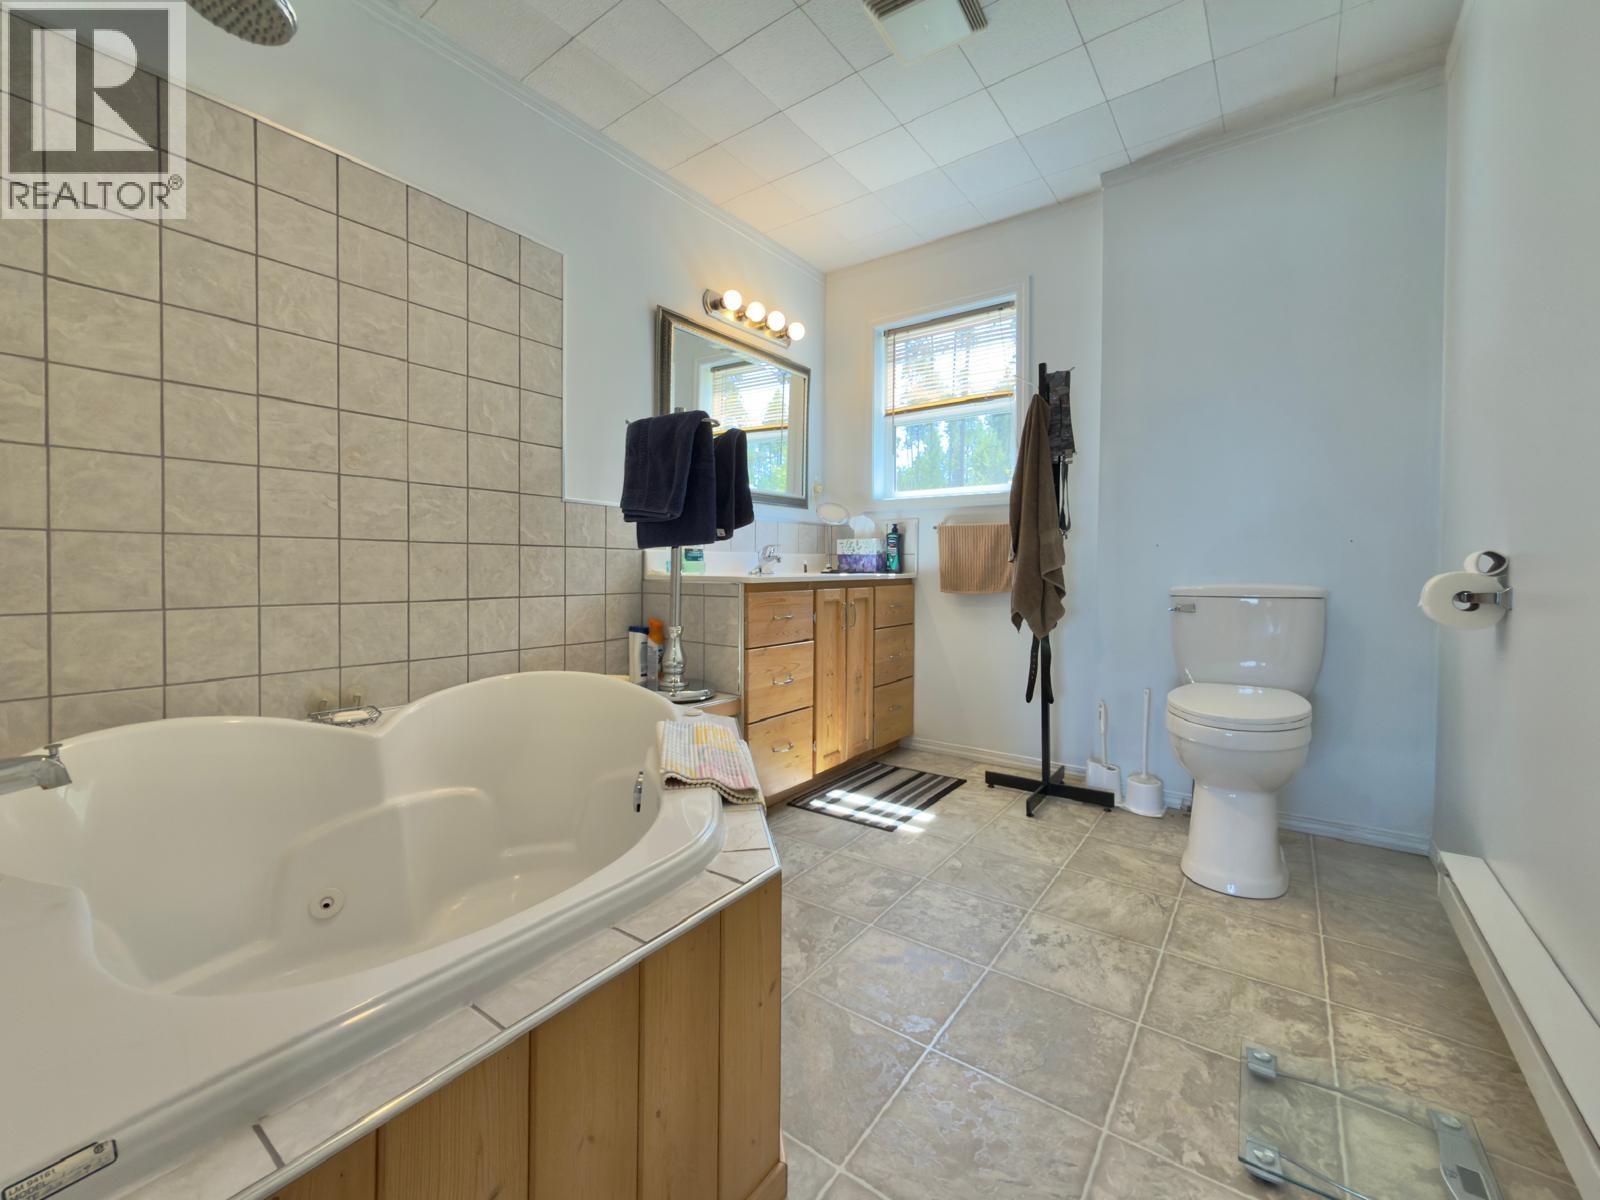
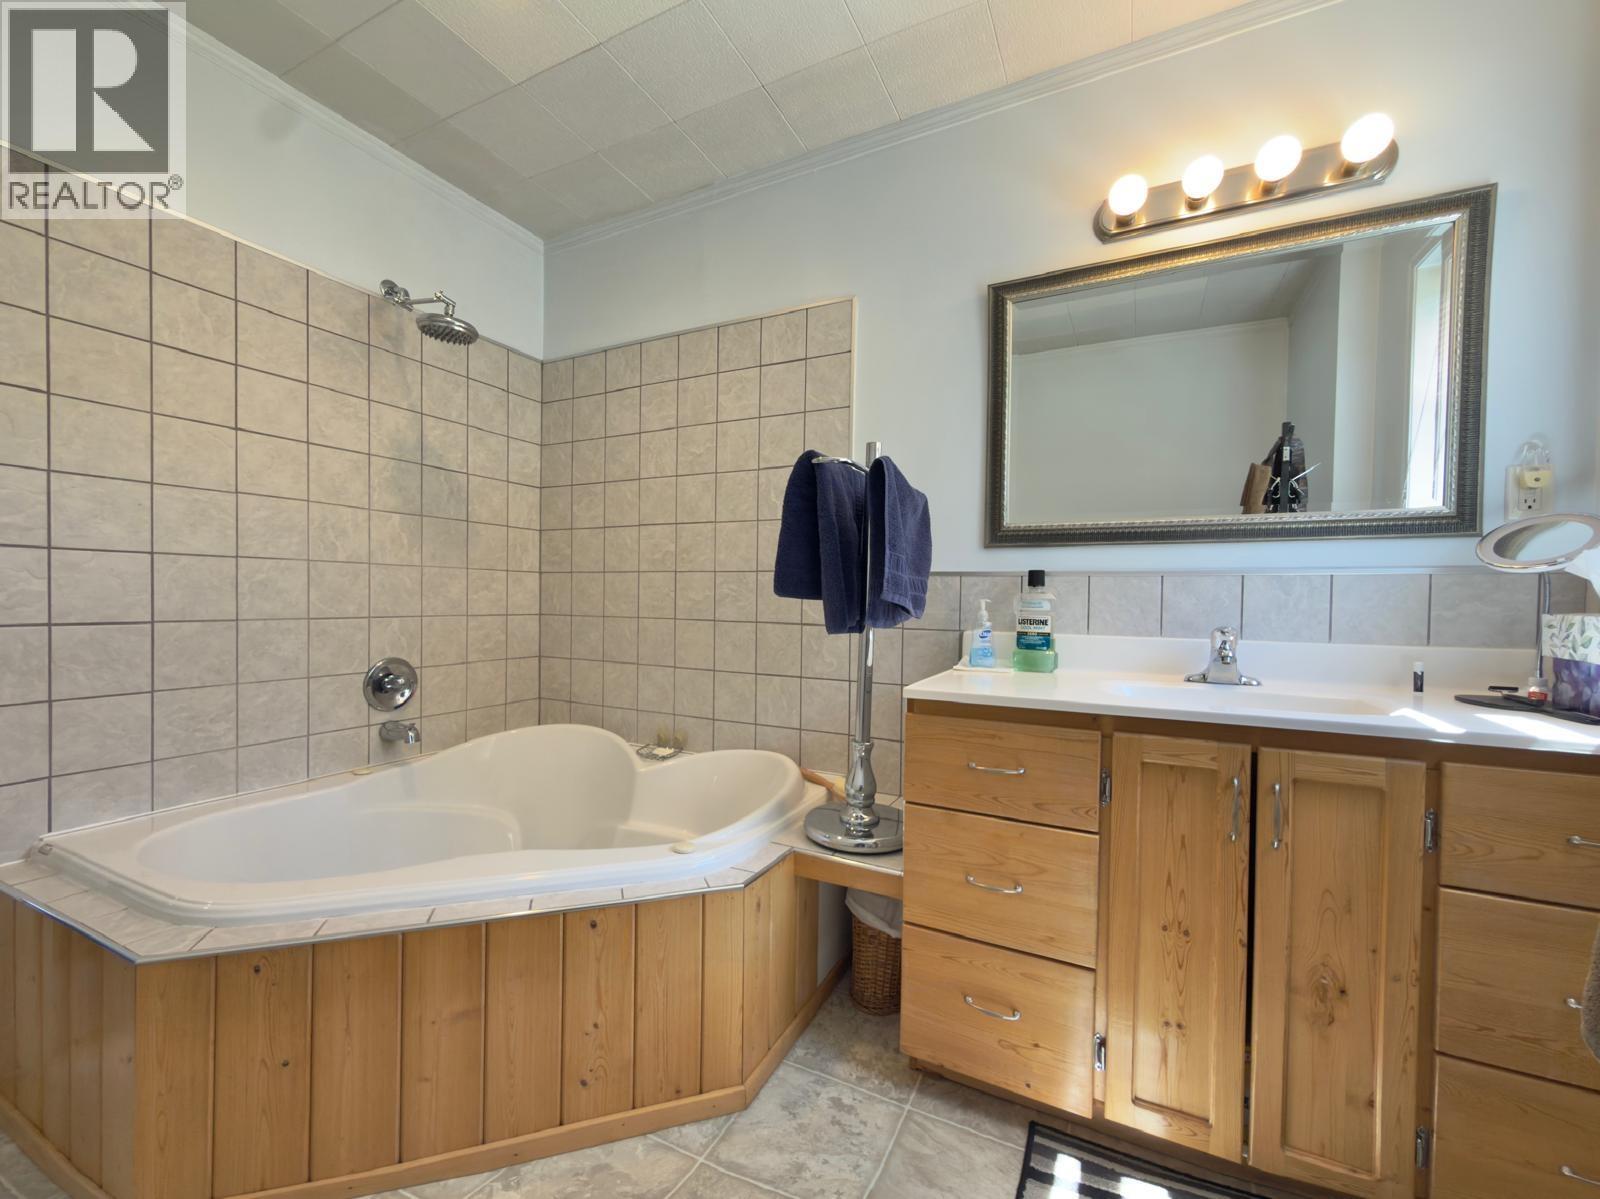
| Bathroom Total | 1 |
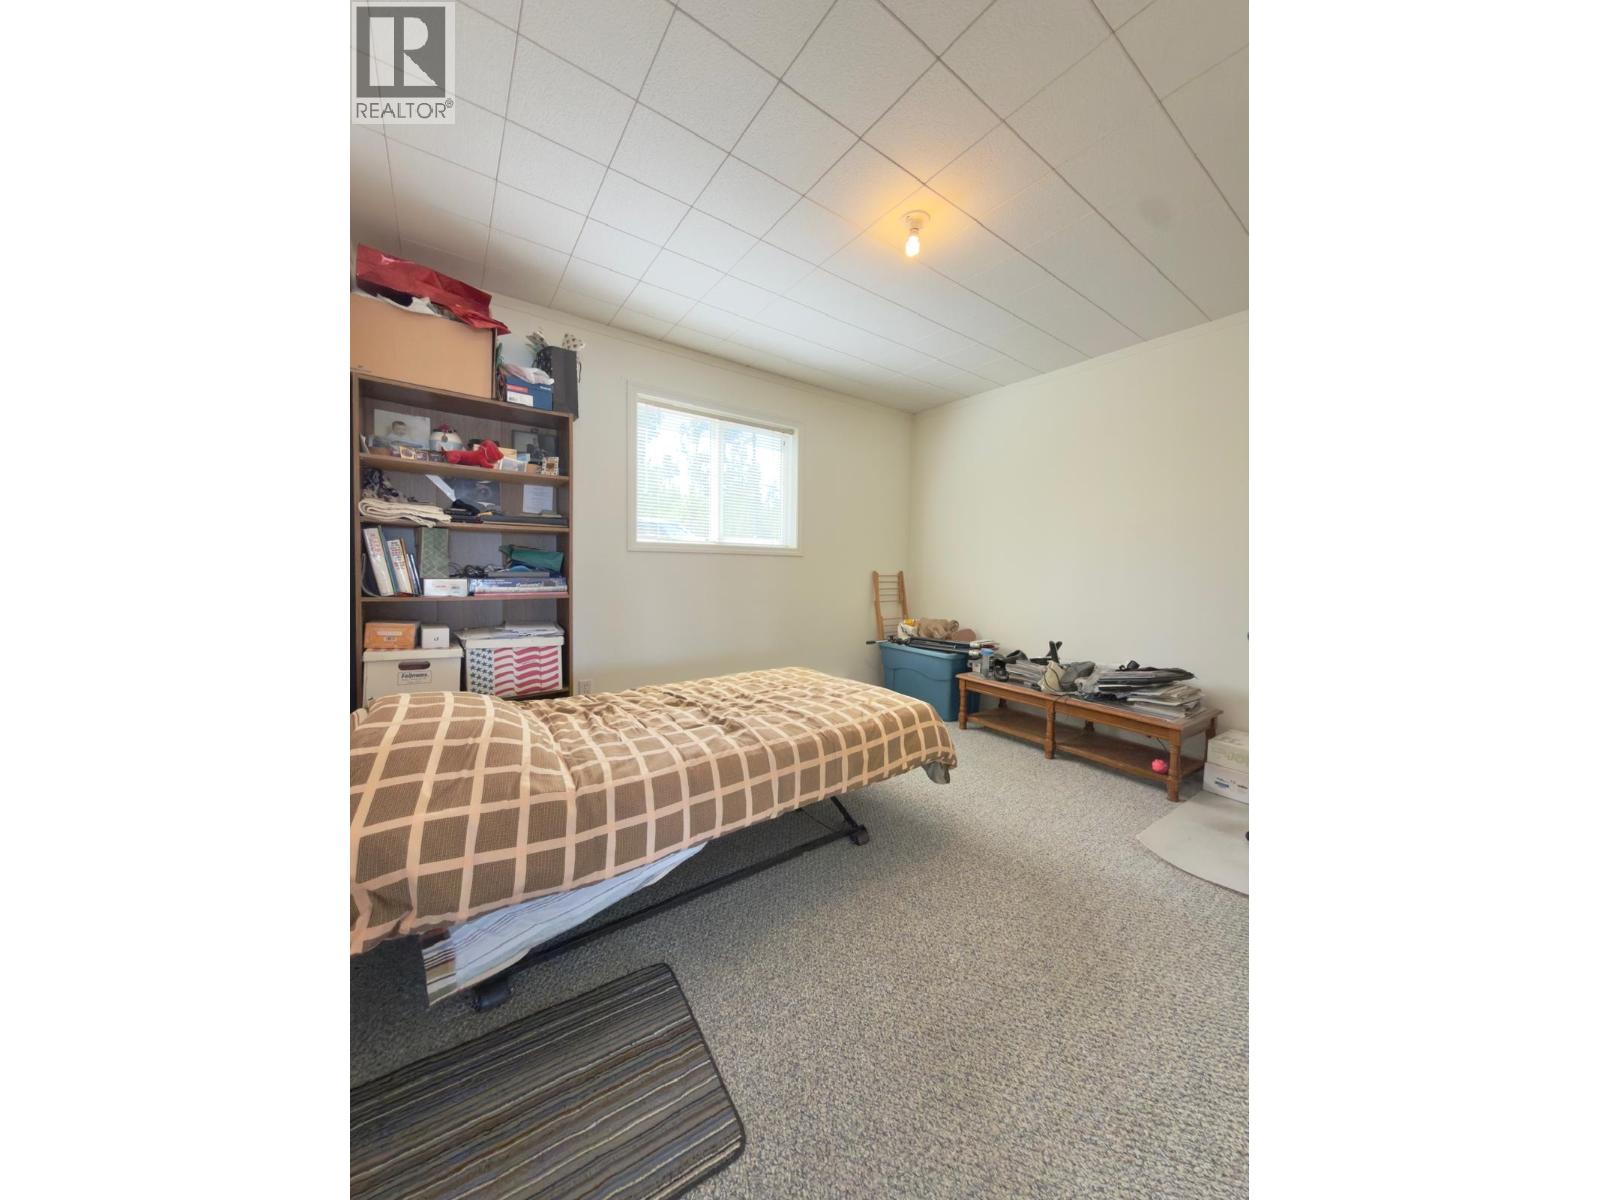
| Bedrooms Total | 2 |
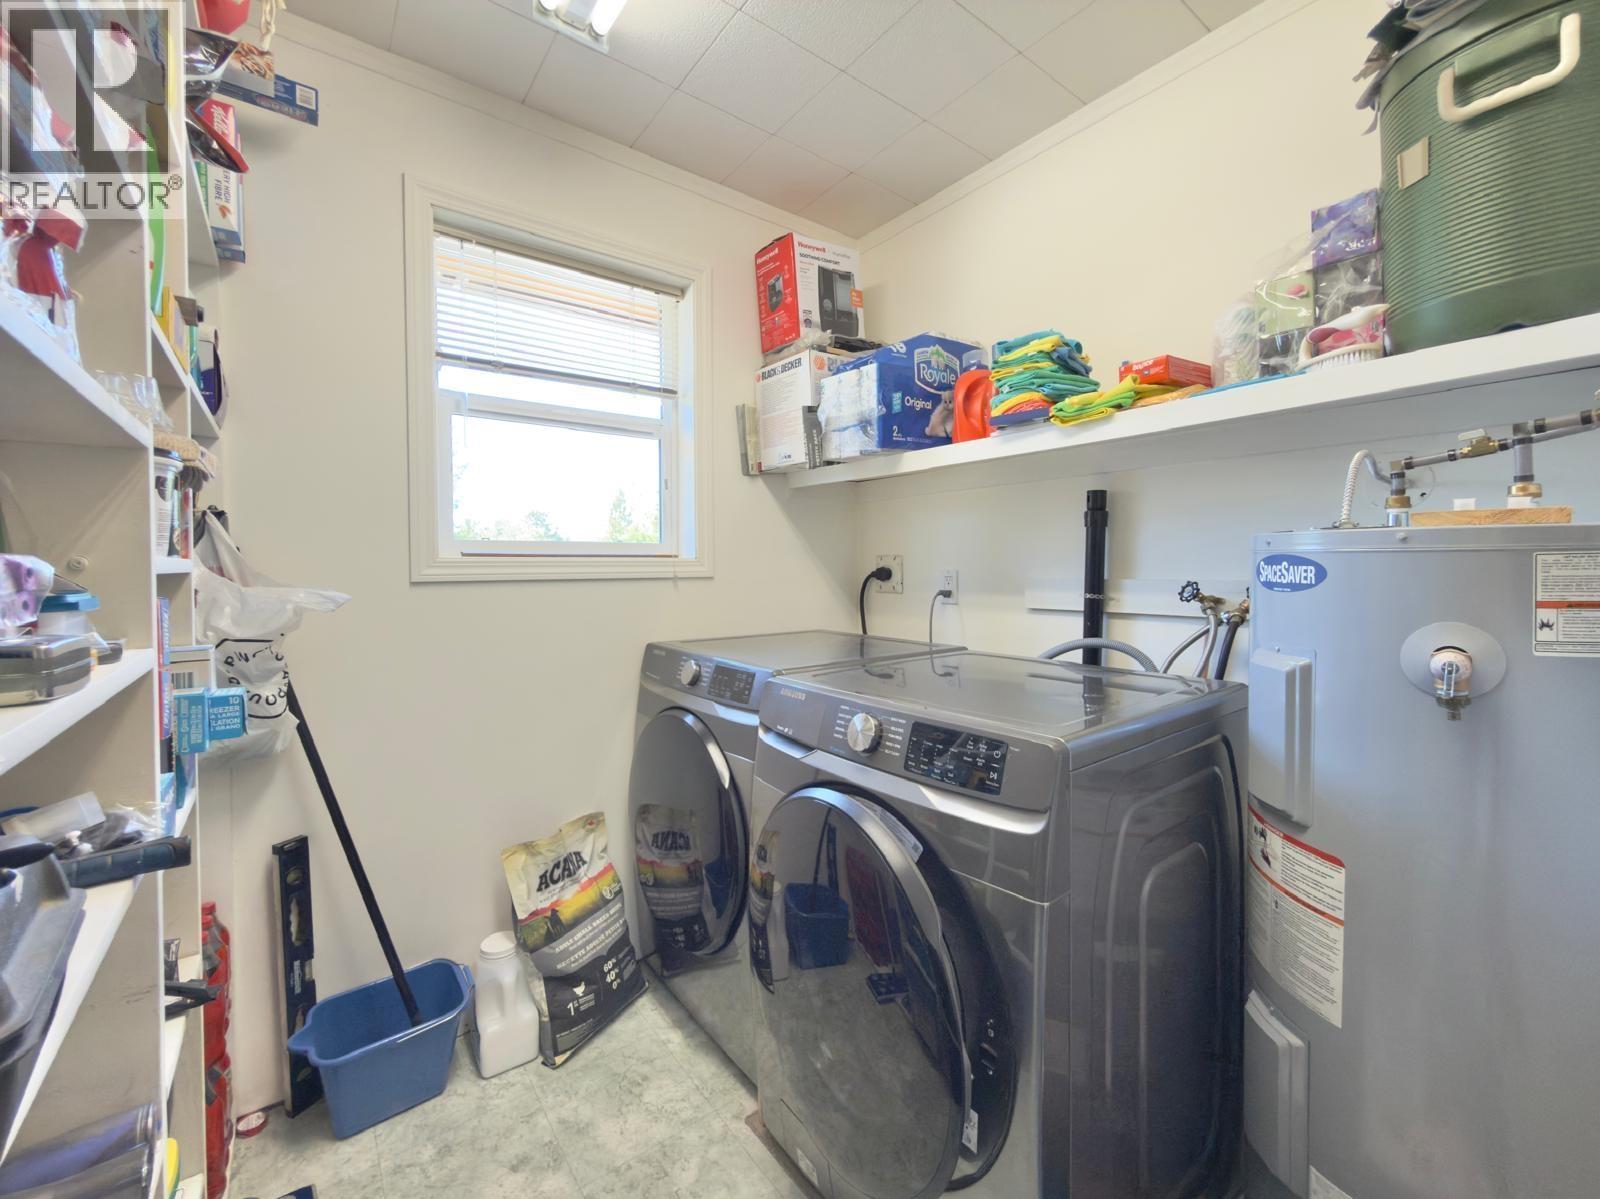
| Appliances | Washer/dryer Combo, Jetted Tub, Refrigerator, Stove |
| Architectural Style | Ranch |
| Basement Type | Crawl Space |
| Constructed Date | 2009 |
| Construction Style Attachment | Attached |
| Exterior Finish | Wood |
| Fireplace Present | Yes |
| Fireplace Total | 1 |
| Foundation Type | Concrete Perimeter |
| Heating Fuel | Electric, Wood |
| Heating Type | Baseboard Heaters |
| Roof Material | Metal |
| Roof Style | Conventional |
| Stories Total | 1 |
| Size Interior | 1,083 Sqft |
| Total Finished Area | 1083 Sqft |
| Type | Row / Townhouse |
Parking
| Carport | |
| Open |
Land
| Acreage | Yes |
| Size Irregular | 1.58 |
| Size Total | 1.58 Ac |
| Size Total Text | 1.58 Ac |
Rooms
| Level | Type | Length | Width | Dimensions |
|---|---|---|---|---|
| Main Level | Foyer | 7 ft ,5 in | 10 ft ,6 in | 7 ft ,5 in x 10 ft ,6 in |
| Main Level | Living Room | 10 ft ,6 in | 15 ft ,4 in | 10 ft ,6 in x 15 ft ,4 in |
| Main Level | Dining Room | 8 ft ,4 in | 9 ft ,2 in | 8 ft ,4 in x 9 ft ,2 in |
| Main Level | Kitchen | 9 ft ,1 in | 12 ft ,2 in | 9 ft ,1 in x 12 ft ,2 in |
| Main Level | Laundry Room | 6 ft ,4 in | 7 ft | 6 ft ,4 in x 7 ft |
| Main Level | Primary Bedroom | 10 ft ,2 in | 11 ft ,7 in | 10 ft ,2 in x 11 ft ,7 in |
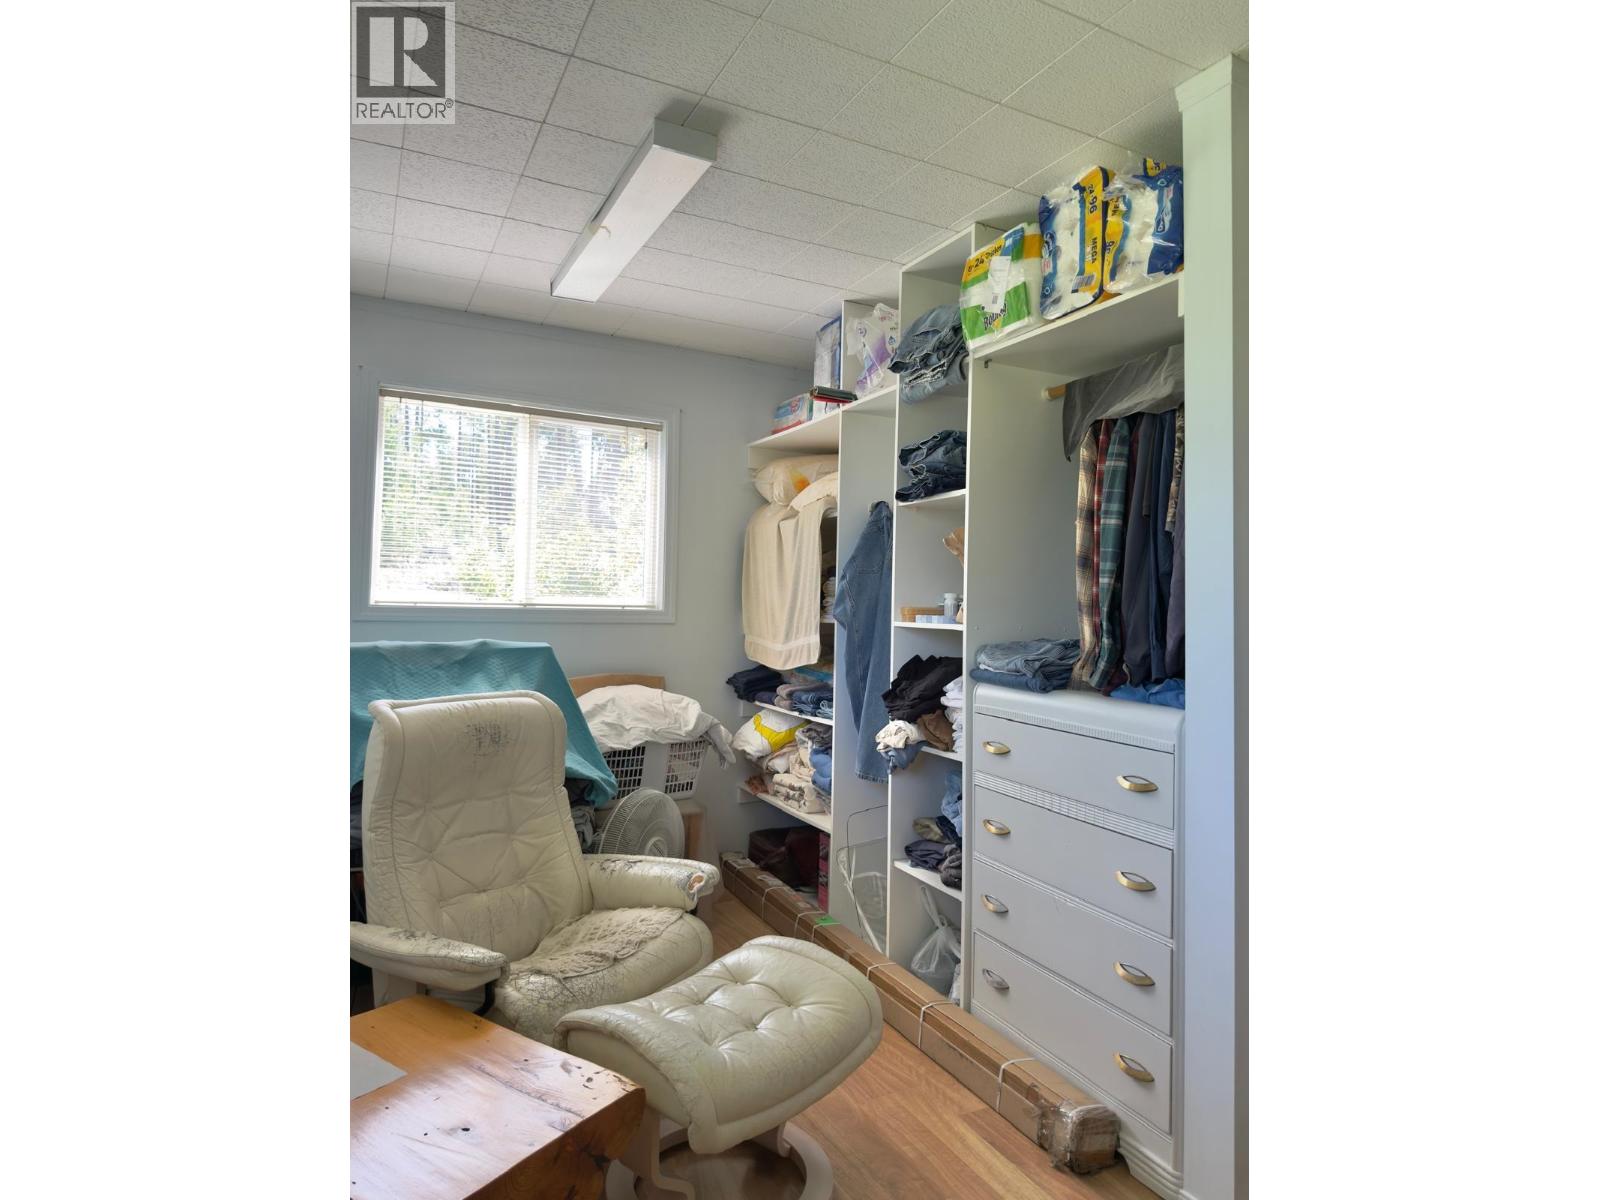
| Main Level | Other | 8 ft ,1 in | 8 ft ,6 in | 8 ft ,1 in x 8 ft ,6 in |
| Main Level | Bedroom 2 | 9 ft ,8 in | 12 ft | 9 ft ,8 in x 12 ft |
https://www.realtor.ca/real-estate/30055675/3608-e-puntzi-lake-road-chilcotin
Contact Us
Contact us for more information

Reani Fraser
96 Cariboo Hwy 97, Po Box. 55 100 Mile House
100 Mile House, British Columbia V0K 2Z0
(250) 395-3424

Renee Robinson
Personal Real Estate Corporation
www.facebook.com/reneecooperrealestate/
96 Cariboo Hwy 97, Po Box. 55 100 Mile House
100 Mile House, British Columbia V0K 2Z0
(250) 395-3424

The trademarks REALTOR®, REALTORS®, and the REALTOR® logo are controlled by The Canadian Real Estate Association (CREA) and identify real estate professionals who are members of CREA. The trademarks MLS®, Multiple Listing Service® and the associated logos are owned by The Canadian Real Estate Association (CREA) and identify the quality of services provided by real estate professionals who are members of CREA. The trademark DDF® is owned by The Canadian Real Estate Association (CREA) and identifies CREA's Data Distribution Facility (DDF®)
July 21 2026 11:34:25
BC Northern Real Estate Board
Exp Realty (100 Mile)