Presented by Robert J. Iio Personal Real Estate Corporation — Team 110 RE/MAX Real Estate (Kamloops).
904 107 Avenue Dawson Creek, British Columbia V1G 2R4

$259,900
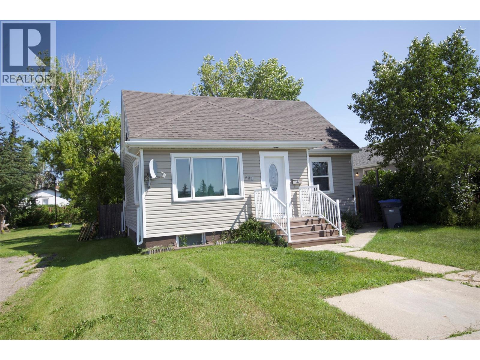
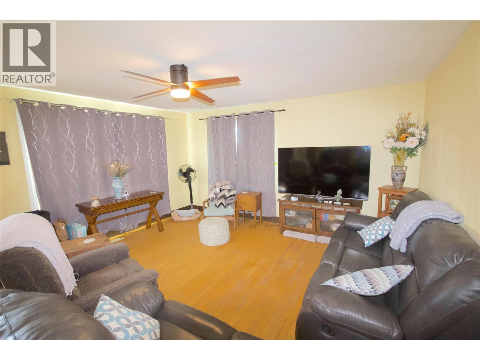
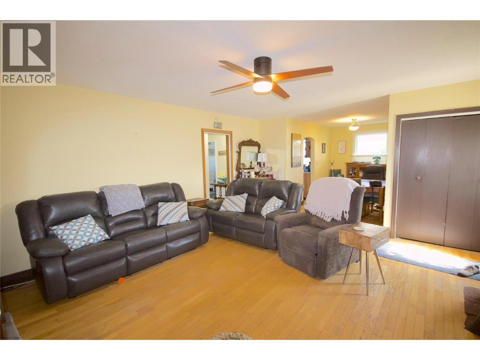
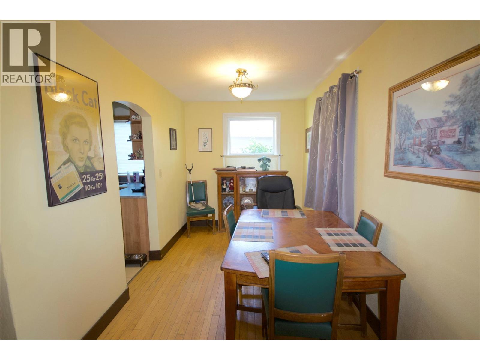
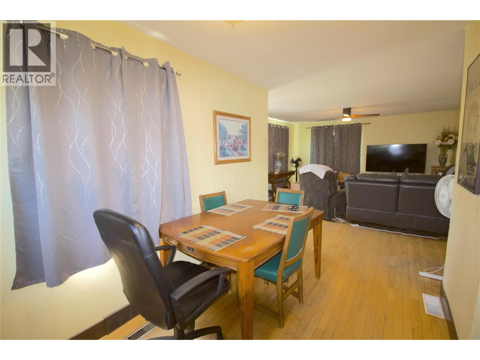
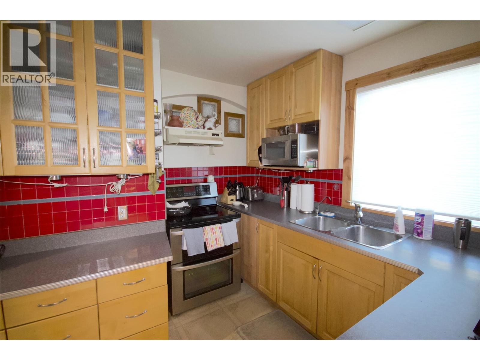
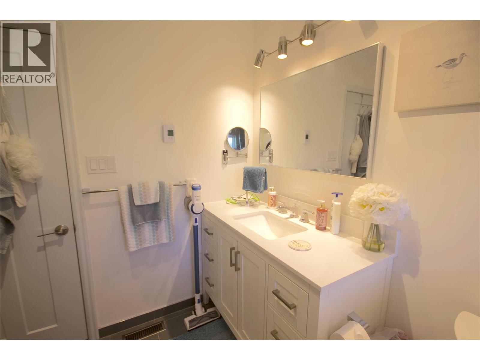
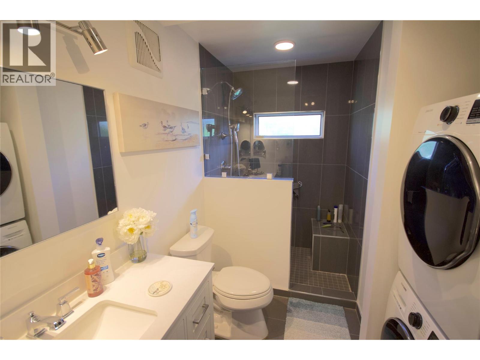
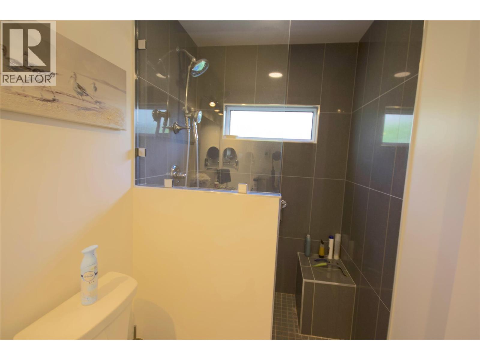
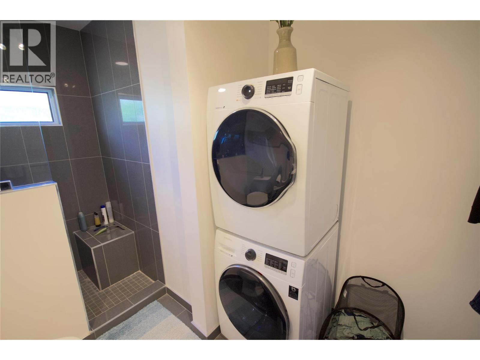
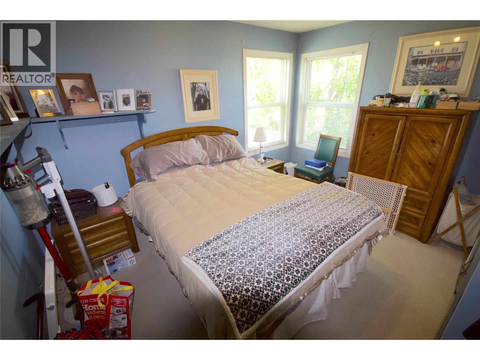
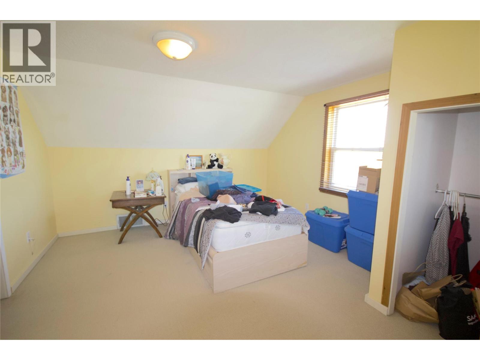
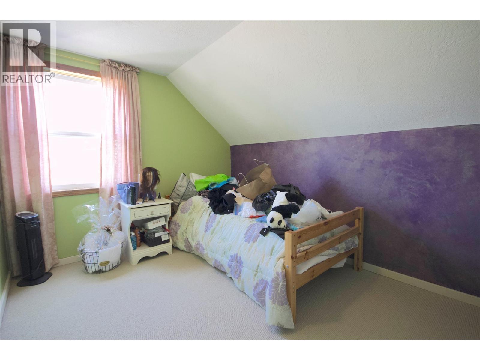
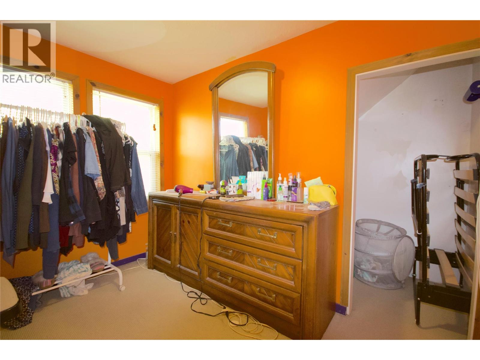
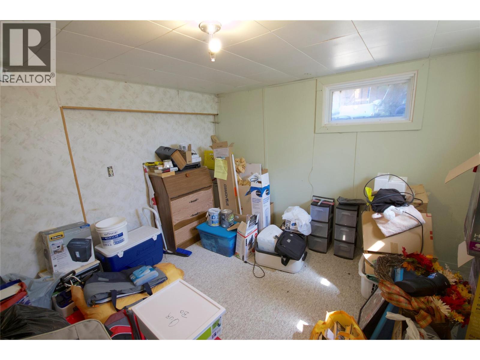
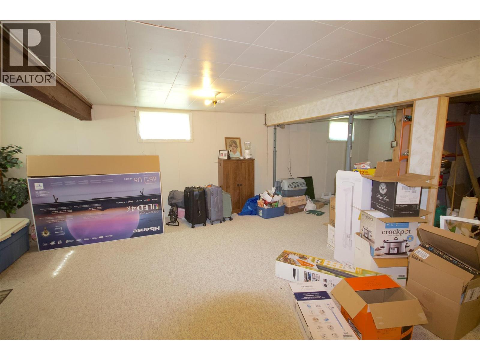
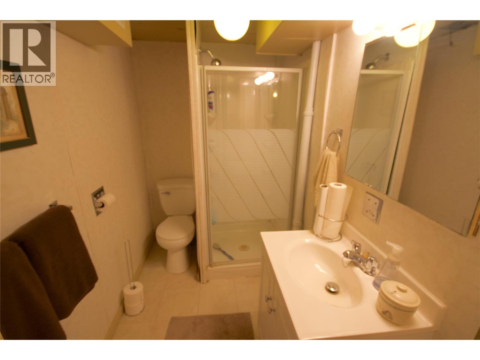
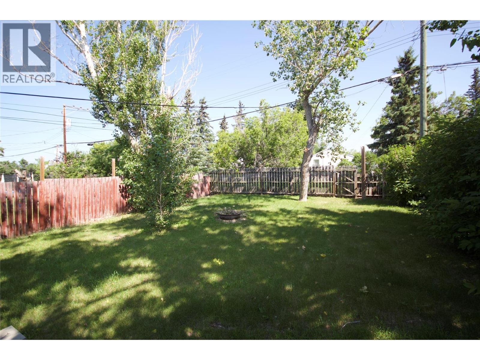
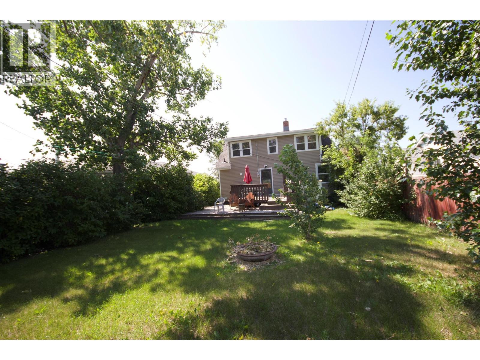
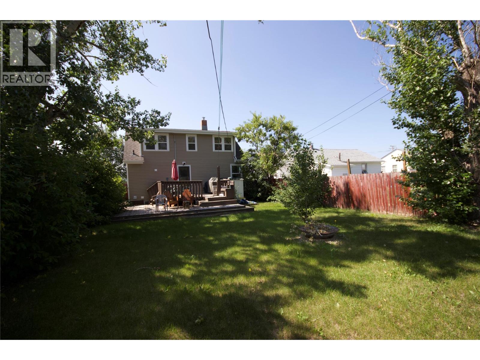
Are you looking for a home with character? This could be the one for you! This 5 bedroom, 2 bathroom home is centrally located and offers a spacious design. The main floor features a nice sized living room with hardwood flooring which is open to the dining room. The rest of the main floor boasts the galley kitchen, master bedroom, and a modern three piece bathroom with heated floors and a tiled shower. Upstairs you will find three secondary bedrooms. The basement hosts a large rec room, another bedroom, and a three piece bathroom. Outside you will find off street parking, a private back yard with mature trees, and a two tiered deck! This home is conveniently located close to schools and parks. Don’t wait, call today! (id:61048)
Property Details
| MLS® Number | 10395274 |
| Property Type | Single Family |
| Neigbourhood | Dawson Creek |
| Amenities Near By | Park, Schools, Shopping |
Building
| Bathroom Total | 2 |
| Bedrooms Total | 5 |
| Appliances | Range, Dishwasher, Dryer, Range - Electric, Washer |
| Architectural Style | Other |
| Basement Type | Full |
| Construction Style Attachment | Detached |
| Exterior Finish | Vinyl Siding |
| Heating Type | Forced Air, See Remarks |
| Roof Material | Asphalt Shingle |
| Roof Style | Unknown |
| Stories Total | 3 |
| Size Interior | 1,902 Sqft |
| Type | House |
| Utility Water | Municipal Water |
Land
| Acreage | No |
| Land Amenities | Park, Schools, Shopping |
| Sewer | Municipal Sewage System |
| Size Irregular | 0.12 |
| Size Total | 0.12 Ac|under 1 Acre |
| Size Total Text | 0.12 Ac|under 1 Acre |
Rooms
| Level | Type | Length | Width | Dimensions |
|---|---|---|---|---|
| Second Level | Bedroom | 11'5'' x 13'4'' | ||
| Second Level | Bedroom | 11'5'' x 13'4'' | ||
| Second Level | Bedroom | 10'6'' x 8'3'' | ||
| Basement | Utility Room | 17'1'' x 5'7'' | ||
| Basement | 3pc Bathroom | Measurements not available | ||
| Basement | Living Room | 14'3'' x 17'5'' | ||
| Basement | Bedroom | 10'4'' x 11'0'' | ||
| Main Level | 3pc Bathroom | Measurements not available | ||
| Main Level | Primary Bedroom | 8'9'' x 12'5'' | ||
| Main Level | Dining Room | 12'5'' x 7'3'' | ||
| Main Level | Kitchen | 10'4'' x 9'5'' | ||
| Main Level | Living Room | 12'2'' x 15'2'' |
https://www.realtor.ca/real-estate/30056314/904-107-avenue-dawson-creek-dawson-creek
Contact Us
Contact us for more information

Jeff Taylor
(250) 782-8180
www.jefftaylor.co/
10224 - 10th Street
Dawson Creek, British Columbia V1G 3T4
(250) 782-8181
www.dawsoncreekrealty.britishcolumbia.remax.ca/

The trademarks REALTOR®, REALTORS®, and the REALTOR® logo are controlled by The Canadian Real Estate Association (CREA) and identify real estate professionals who are members of CREA. The trademarks MLS®, Multiple Listing Service® and the associated logos are owned by The Canadian Real Estate Association (CREA) and identify the quality of services provided by real estate professionals who are members of CREA. The trademark DDF® is owned by The Canadian Real Estate Association (CREA) and identifies CREA's Data Distribution Facility (DDF®)
July 20 2026 08:26:49
Association of Interior REALTORS®
RE/MAX Dawson Creek Realty