Presented by Robert J. Iio Personal Real Estate Corporation — Team 110 RE/MAX Real Estate (Kamloops).
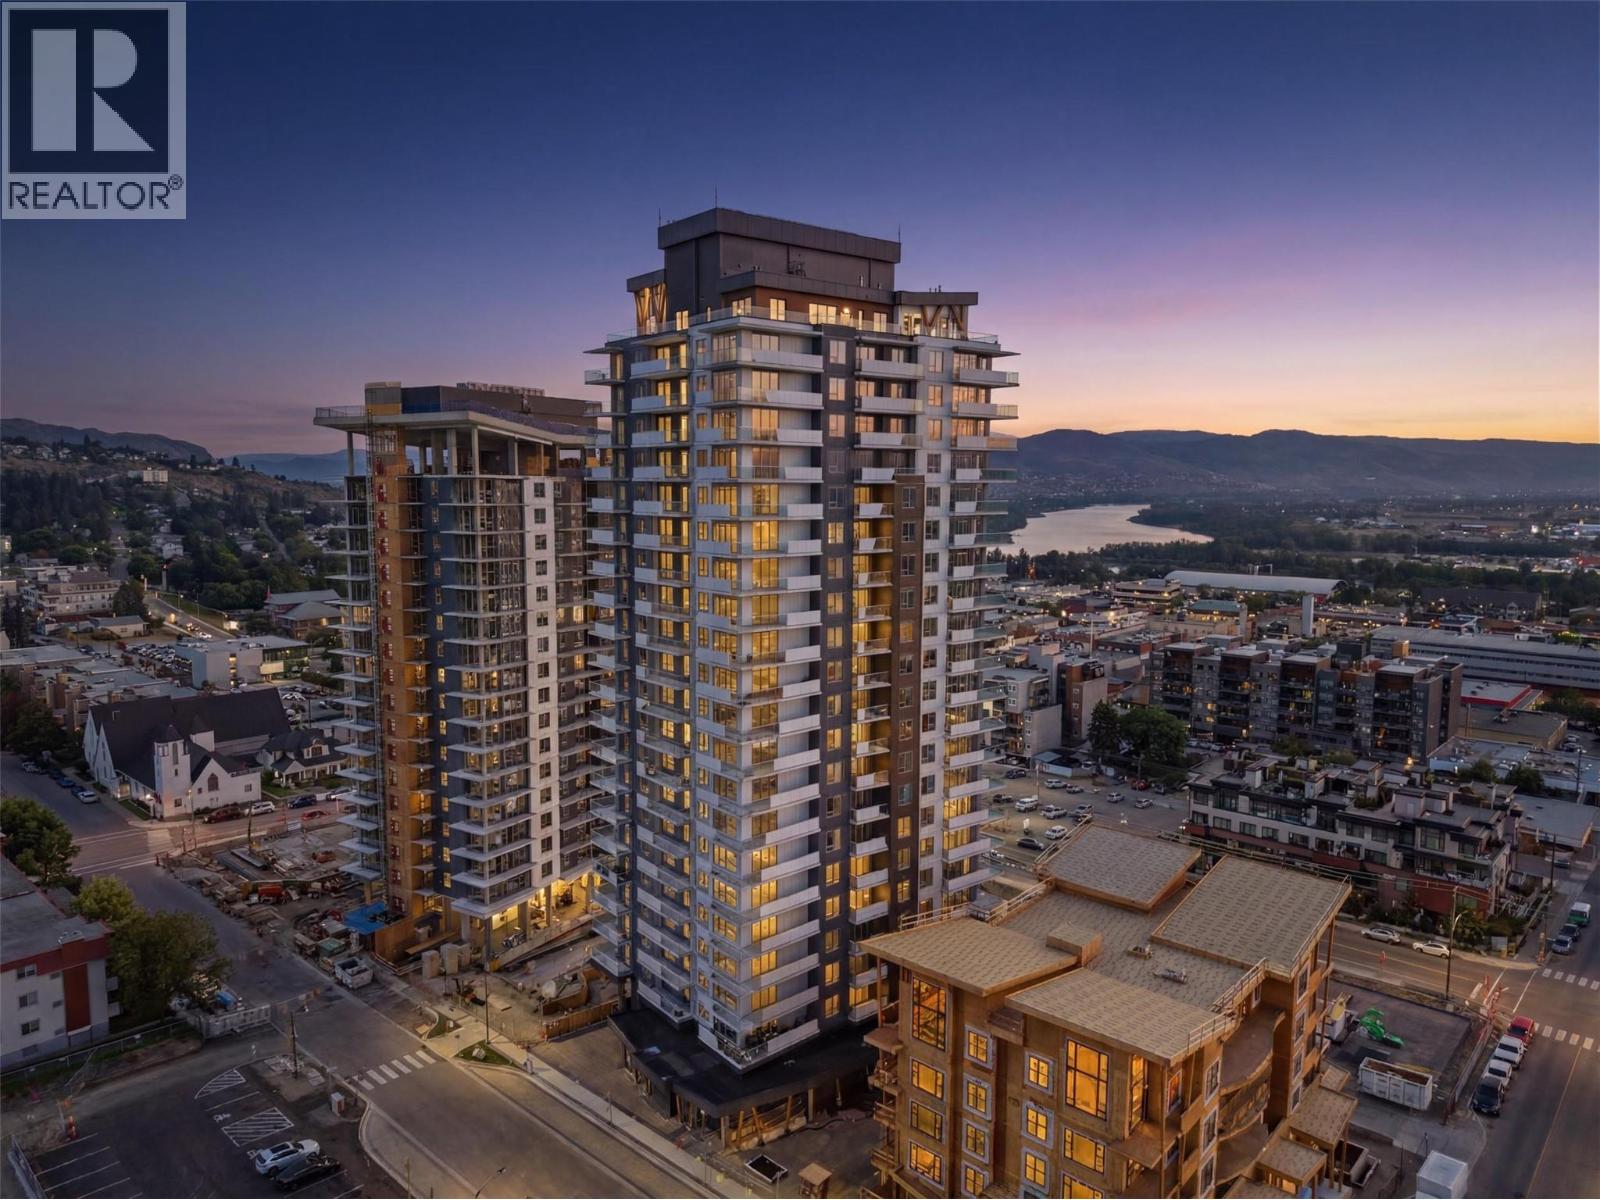
460 Nicola Street Unit# 1101 Kamloops, British Columbia V2C 0N2

$469,900Maintenance, Heat, Ground Maintenance, Other, See Remarks, Waste Removal, Water
$229.10 Monthly
Maintenance, Heat, Ground Maintenance, Other, See Remarks, Waste Removal, Water
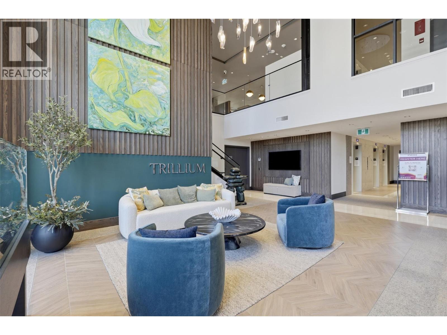
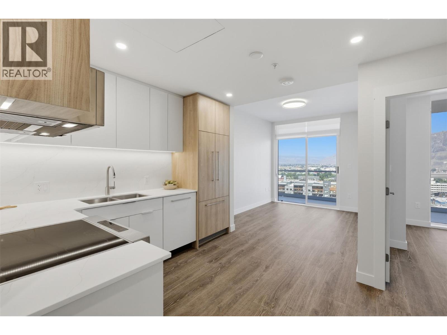
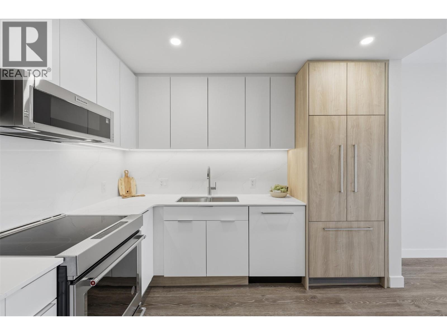
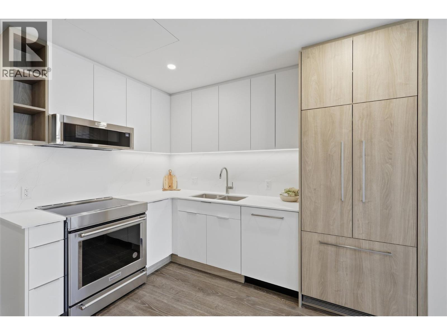
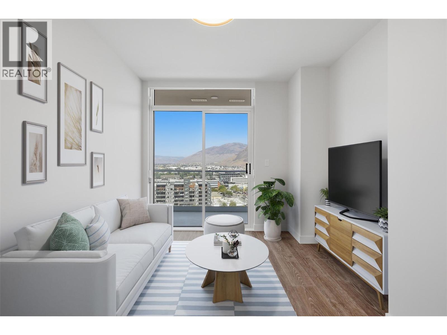
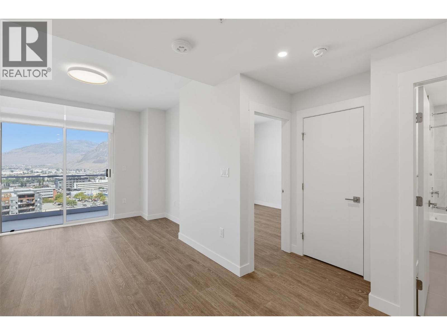
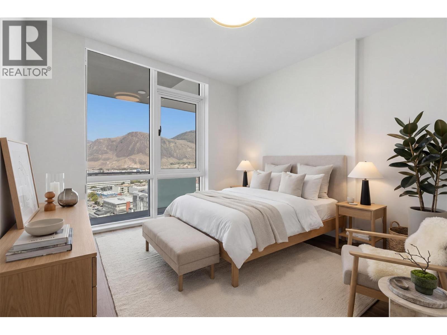
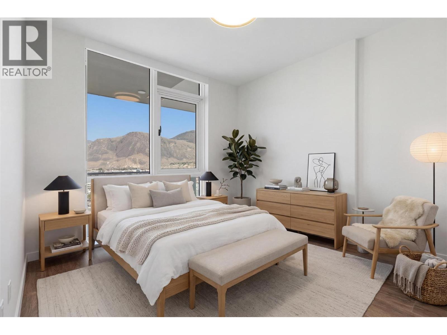
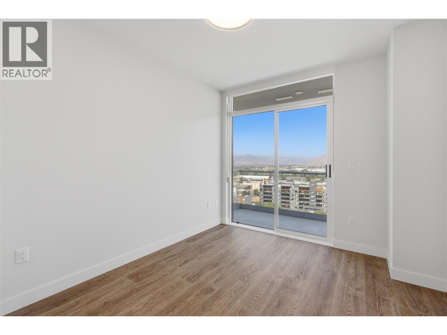
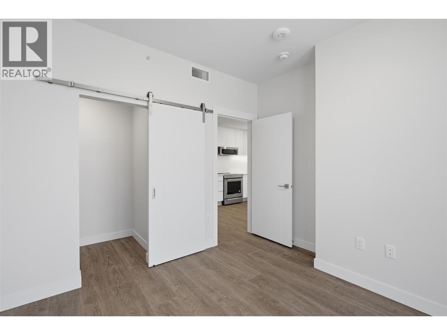
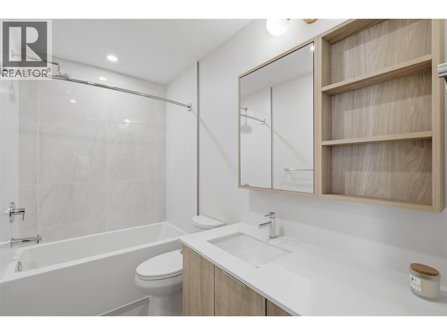
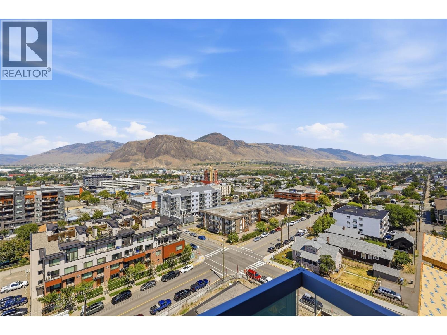
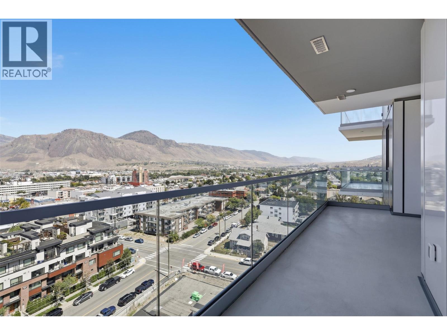
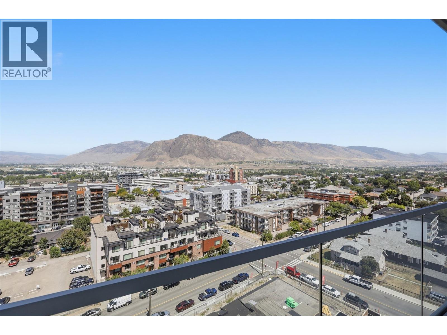
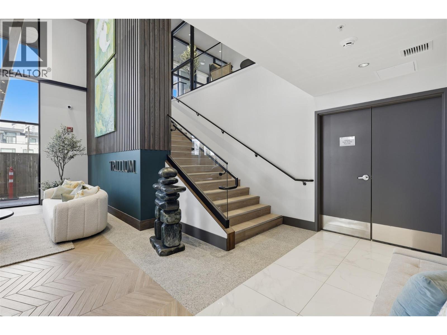
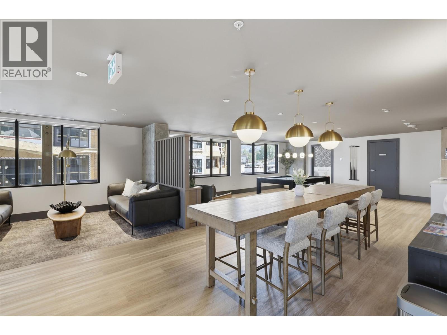
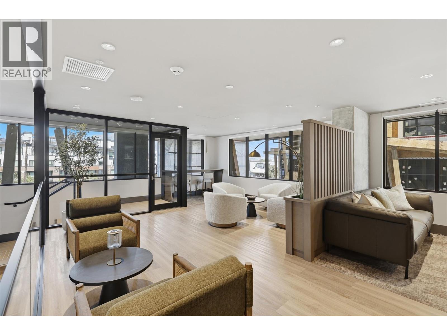
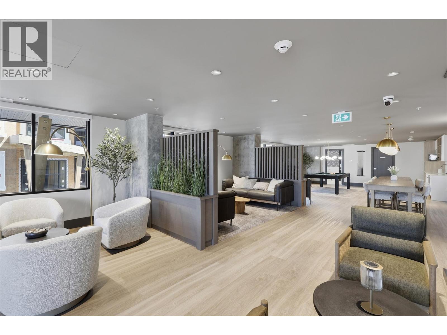
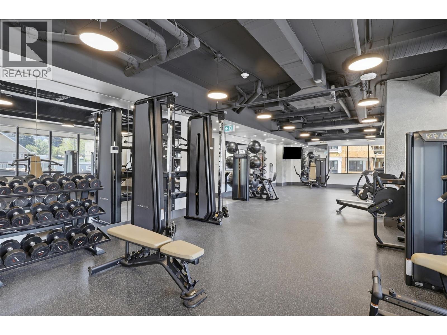
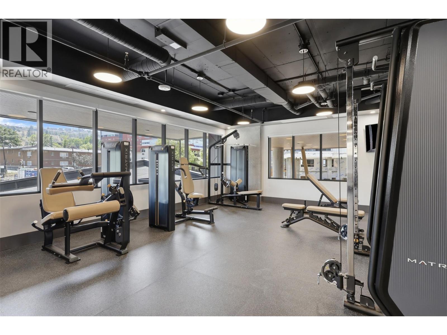
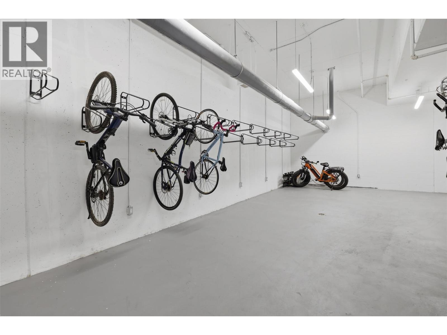
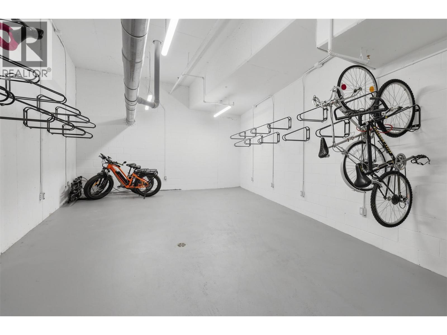
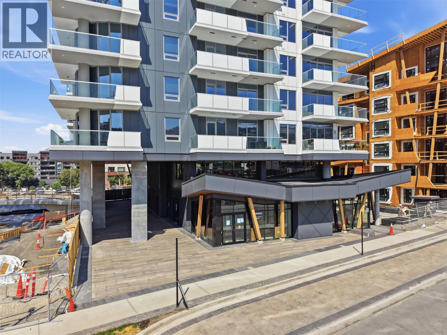
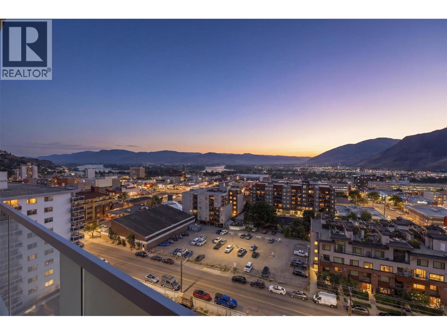
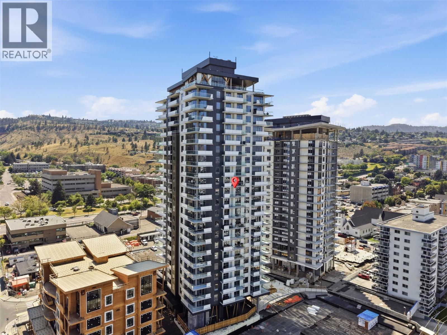
$229.10 MonthlyWelcome to Trillium Towers! This brand-new 11th-floor 1-bedroom condo offers a bright open-concept layout, walk-in closet, and an impressive 160 sq. ft. balcony with stunning city and river views. Optional upgrades already paid for, include a premium KitchenAid appliance package, heated bathroom floors, EV charging, secure underground parking, and a storage locker. Ideally located just minutes from Royal Inland Hospital in downtown Kamloops, this home is perfect for healthcare professionals, young professionals, or investors. Enjoy premium amenities including a fitness centre, secure bike storage, and a stylish owners' lounge with a pool table, big-screen TV, and social spaces. Low strata fees of just $229/month make this a fantastic opportunity to own in one of Kamloops' most desirable new developments. Vacant move right in! (id:61048)
Property Details
| MLS® Number | 10394437 |
| Property Type | Single Family |
| Neigbourhood | South Kamloops |
| Community Name | Trillium |
| Community Features | Pets Allowed |
| Features | Balcony, One Balcony |
| Parking Space Total | 1 |
| Storage Type | Storage, Locker |
| View Type | City View, River View, Mountain View, Valley View, View Of Water, View (panoramic) |
Building
| Bathroom Total | 1 |
| Bedrooms Total | 1 |
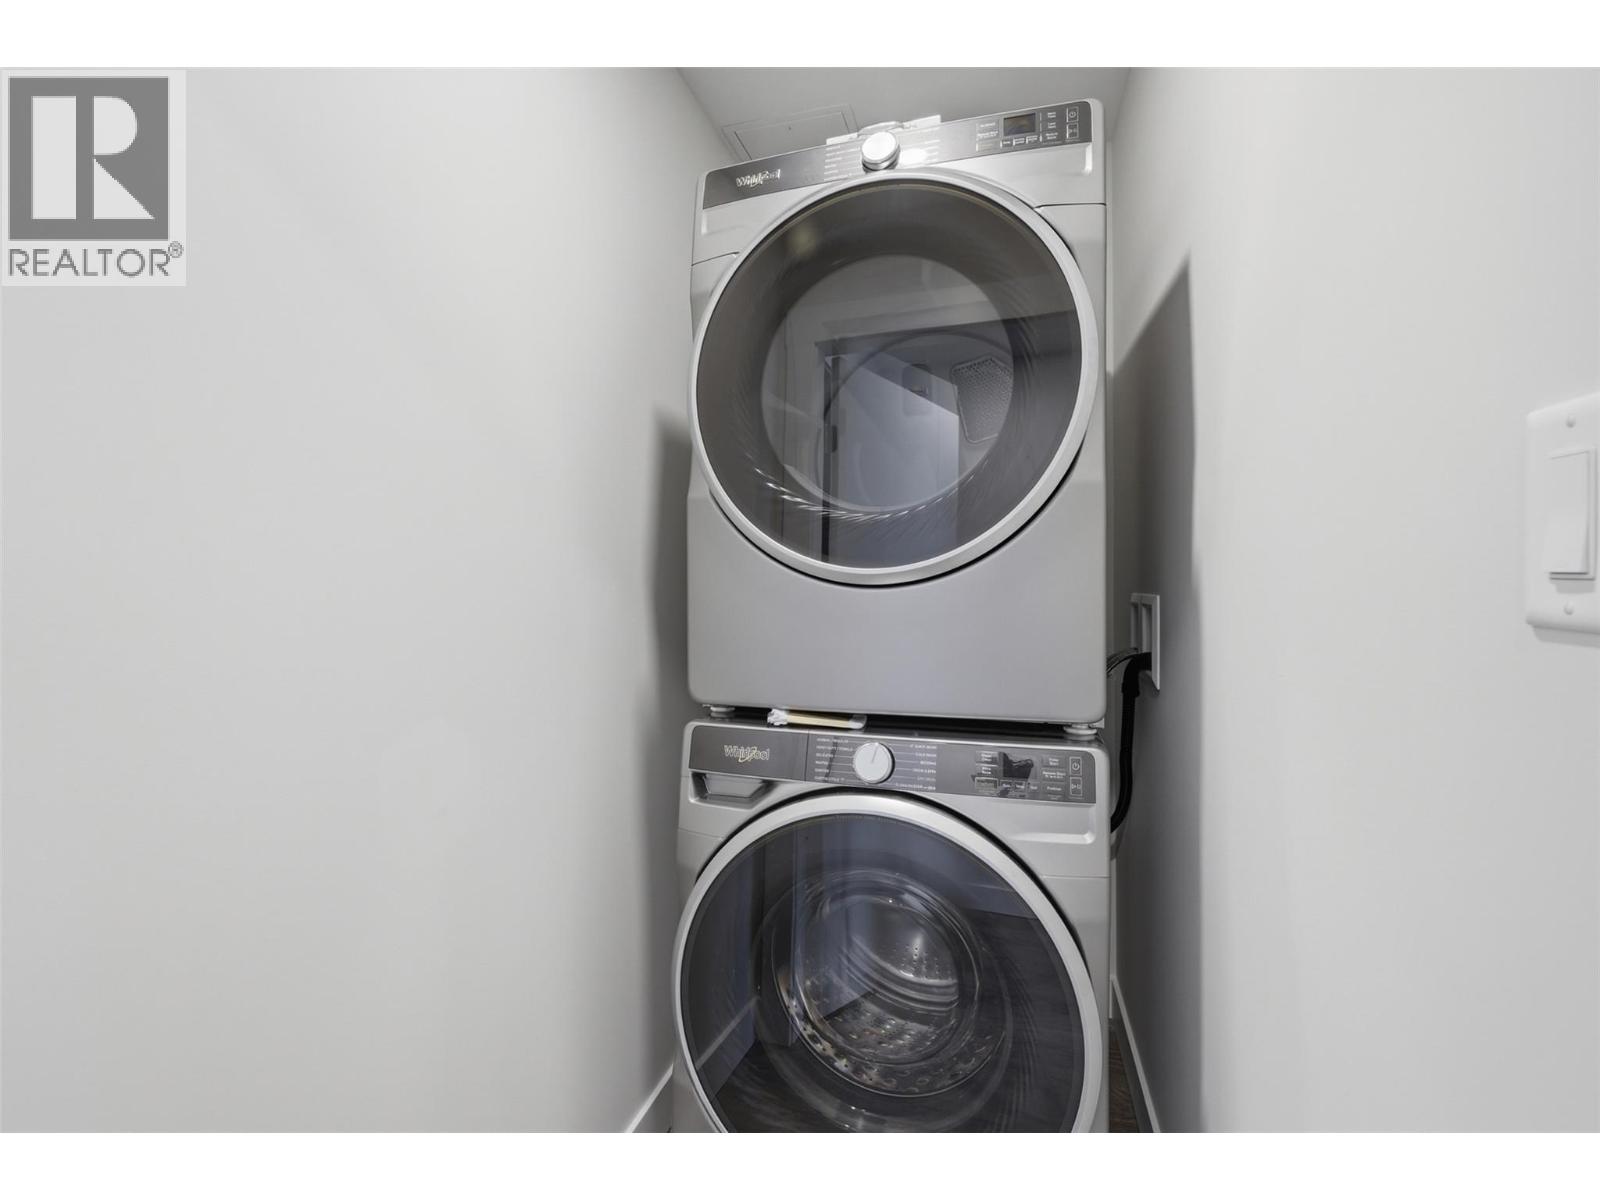
| Appliances | Refrigerator, Dishwasher, Range - Electric, Washer/dryer Stack-up |
| Architectural Style | Contemporary |
| Constructed Date | 2026 |
| Cooling Type | Central Air Conditioning |
| Fire Protection | Security, Sprinkler System-fire, Controlled Entry |
| Heating Type | Other |
| Roof Material | Other |
| Roof Style | Unknown |
| Stories Total | 1 |
| Size Interior | 521 Sqft |
| Type | Apartment |
| Utility Water | Municipal Water |
Parking
| Underground | 1 |
Land
| Acreage | No |
| Sewer | Municipal Sewage System |
| Size Total Text | Under 1 Acre |
Rooms
| Level | Type | Length | Width | Dimensions |
|---|---|---|---|---|
| Main Level | Kitchen | 10'11'' x 10'1'' | ||
| Main Level | Living Room | 11'1'' x 9'10'' | ||
| Main Level | Primary Bedroom | 11'3'' x 11'1'' | ||
| Main Level | 4pc Bathroom | Measurements not available |
https://www.realtor.ca/real-estate/30056593/460-nicola-street-unit-1101-kamloops-south-kamloops
Contact Us
Contact us for more information

Kathy Ferguson
www.kathyferguson.ca/
www.facebook.com/kathyfergusonrealestate
www.instagram.com/kathyferguson_kamloopsrealtor
7 - 1315 Summit Dr.
Kamloops, British Columbia V2C 5R9
(250) 869-0101
assurancerealty.c21.ca/

The trademarks REALTOR®, REALTORS®, and the REALTOR® logo are controlled by The Canadian Real Estate Association (CREA) and identify real estate professionals who are members of CREA. The trademarks MLS®, Multiple Listing Service® and the associated logos are owned by The Canadian Real Estate Association (CREA) and identify the quality of services provided by real estate professionals who are members of CREA. The trademark DDF® is owned by The Canadian Real Estate Association (CREA) and identifies CREA's Data Distribution Facility (DDF®)
July 20 2026 06:54:10
Association of Interior REALTORS®
Century 21 Assurance Realty Ltd