Presented by Robert J. Iio Personal Real Estate Corporation — Team 110 RE/MAX Real Estate (Kamloops).
3110 Vista View Road Prince George, British Columbia V2N 6R7

$678,000
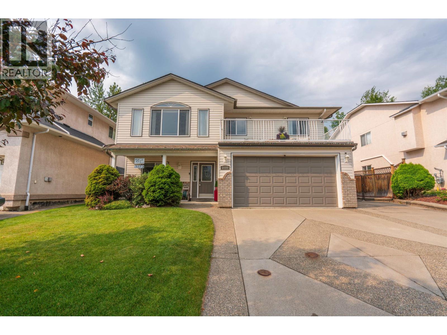
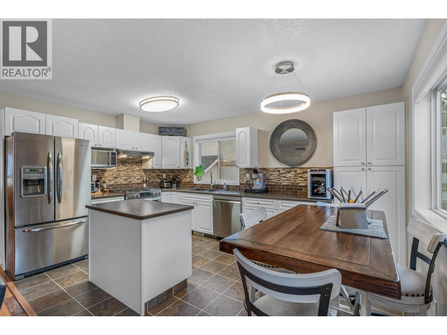
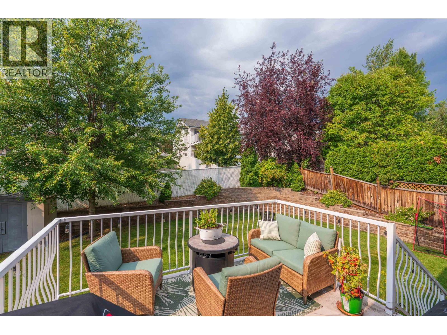
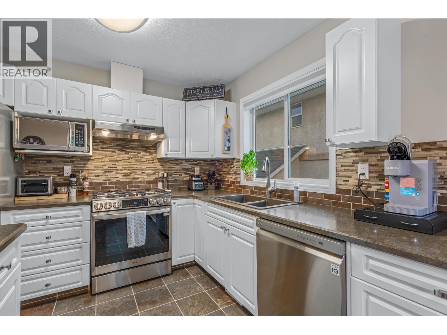
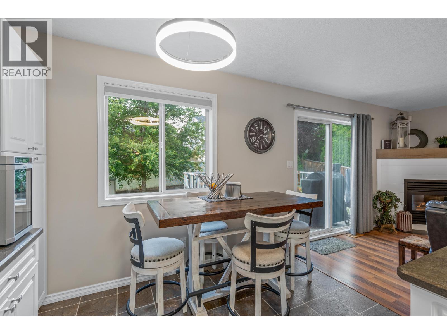
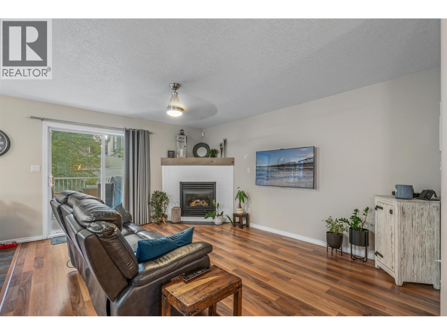
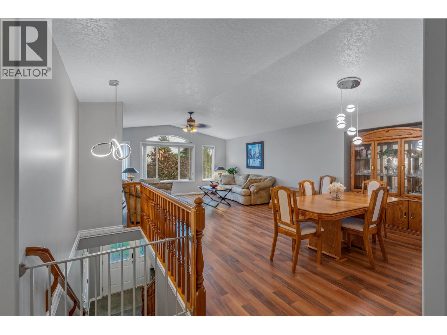
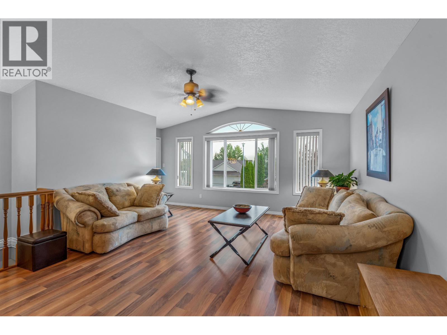
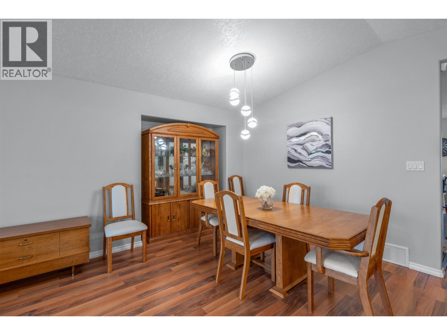
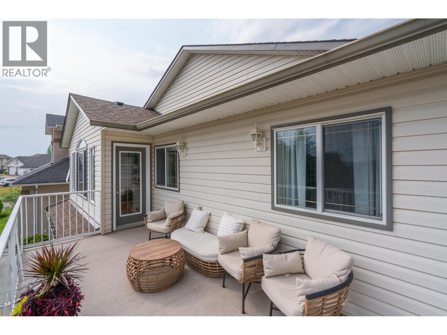
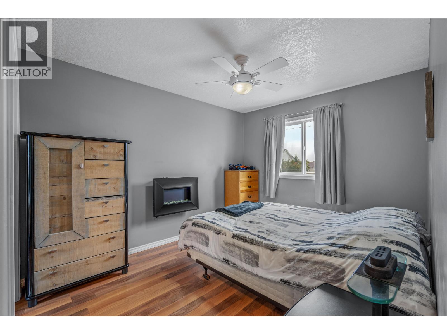
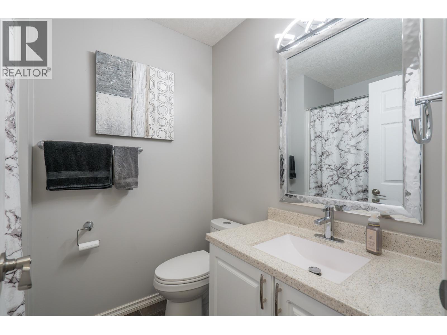
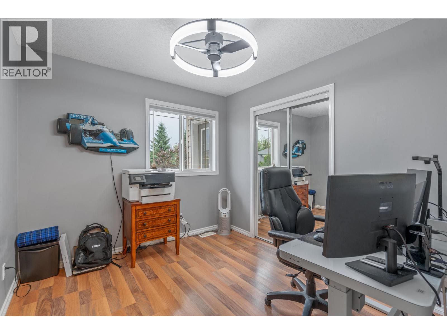
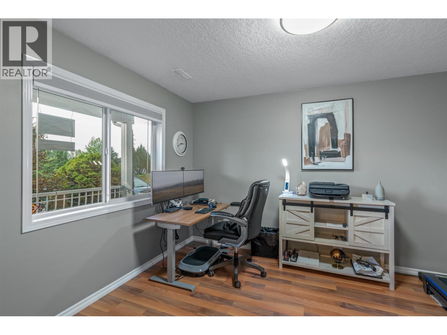
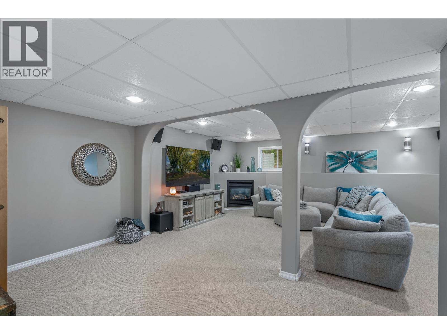
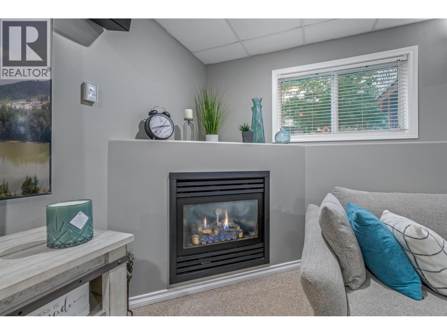
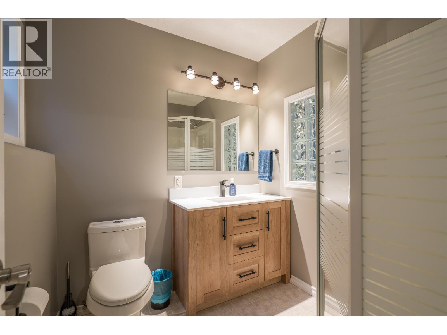
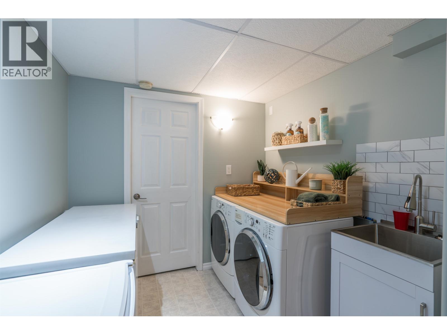
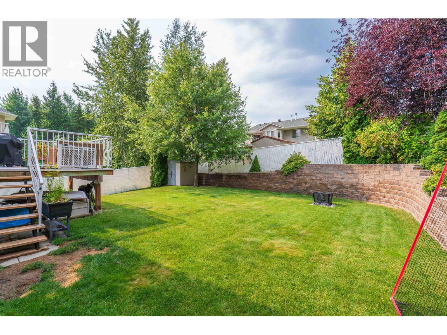
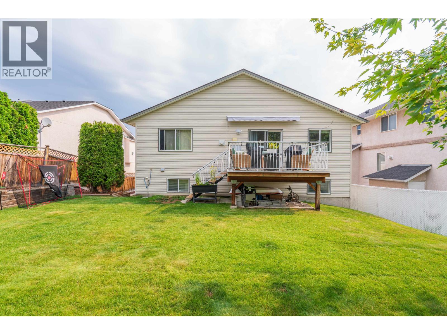
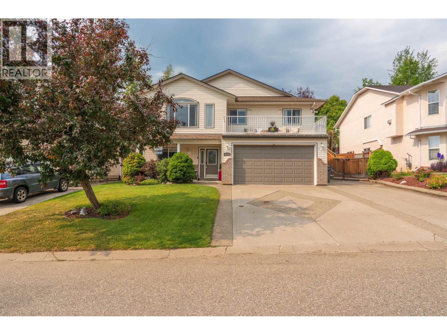
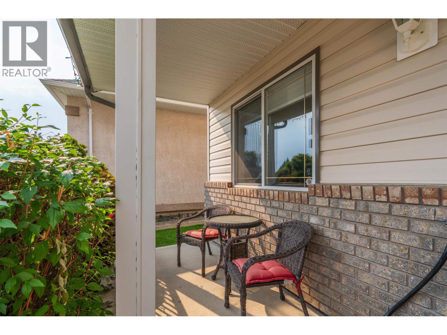
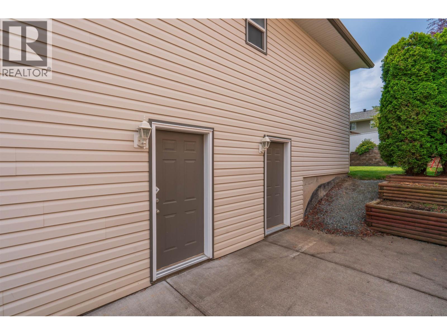
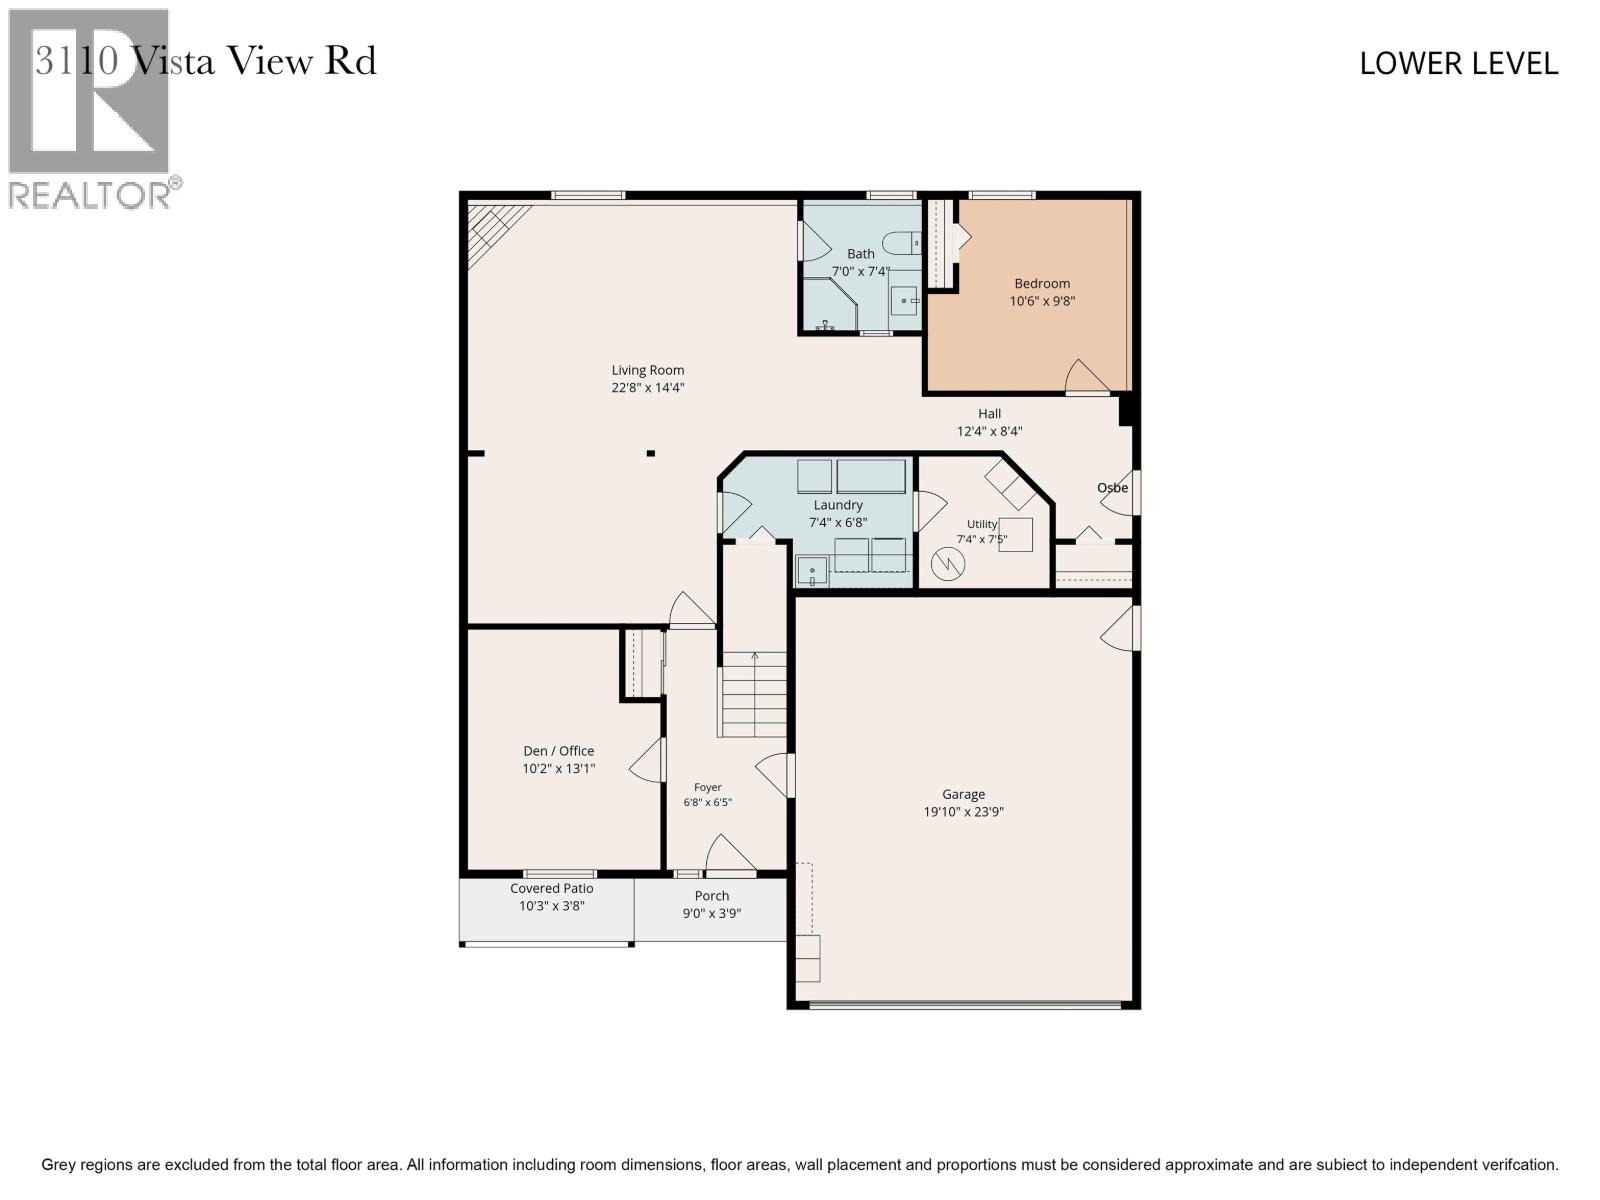
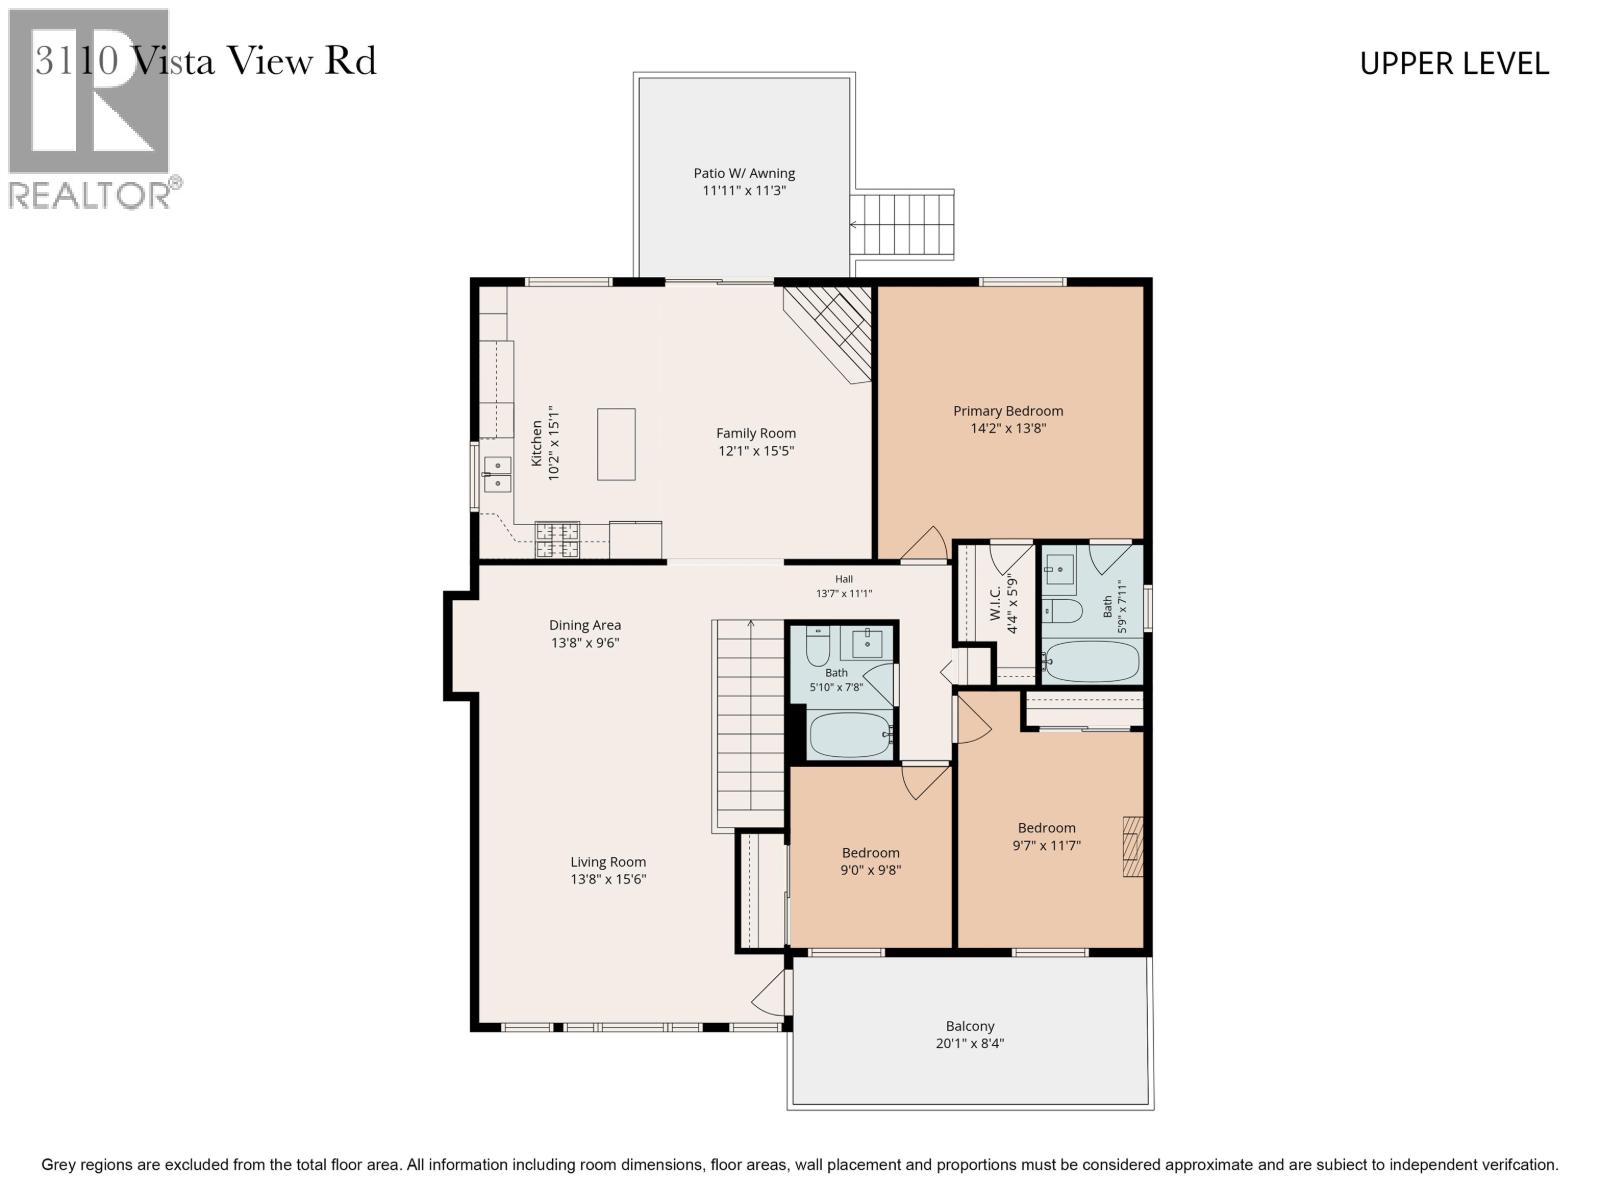
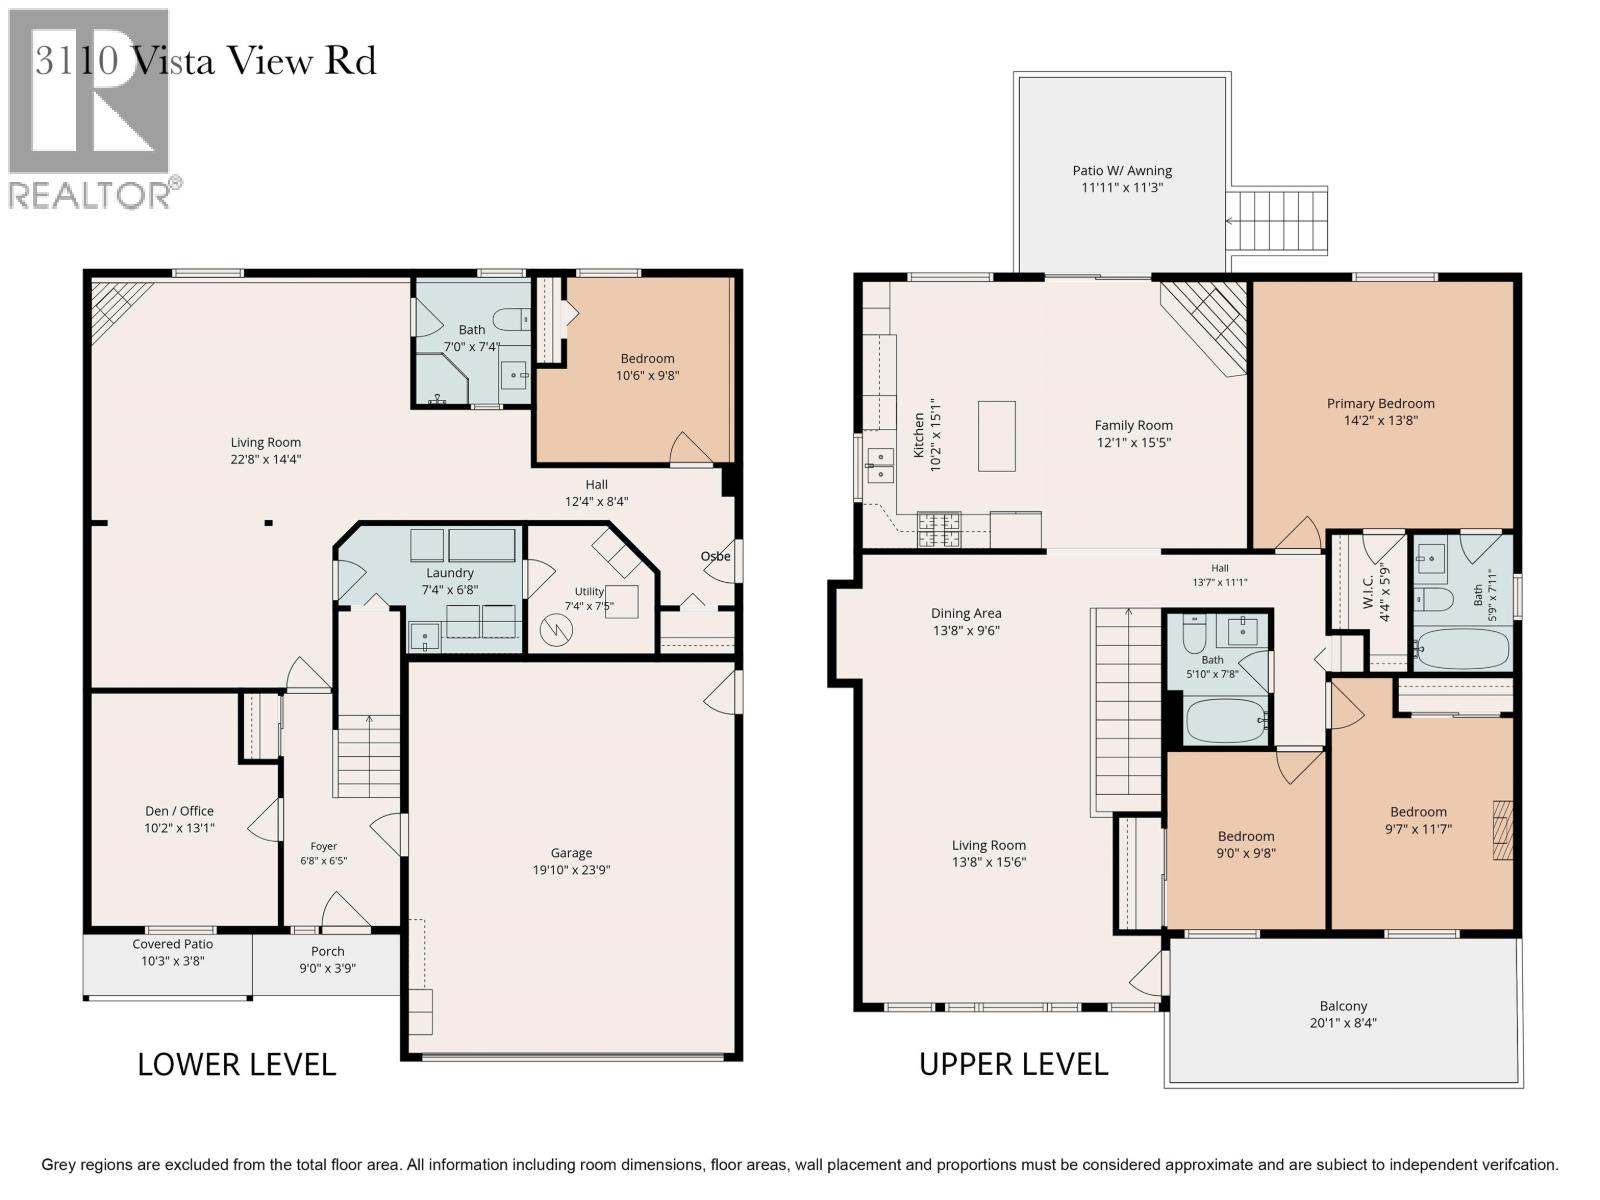
Welcome home! From the moment you step inside, you'll appreciate the spacious, thoughtfully designed layout that offers comfort & functionality for the whole family. Foyer welcomes you in, with a den/office to the left & access to the garage on the right. Straight ahead, the bright lower level features a generous rec rm, bdrm, 3pc bath, laundry rm, & a separate OSBE leading to paved RV parking—ideal for extended family, guests, or future suite potential. Upstairs, natural light fills the open-concept main floor. The kitchen, eating area & fmrm create the heart of the home, w/sliding glass doors opening to a private backyard showcasing a engineered retaining wall & beautiful landscaping when in full bloom. A formal dnrm & lvrm provide additional space for entertaining family & friends. (id:61048)
Property Details
| MLS® Number | R3147752 |
| Property Type | Single Family |
Building
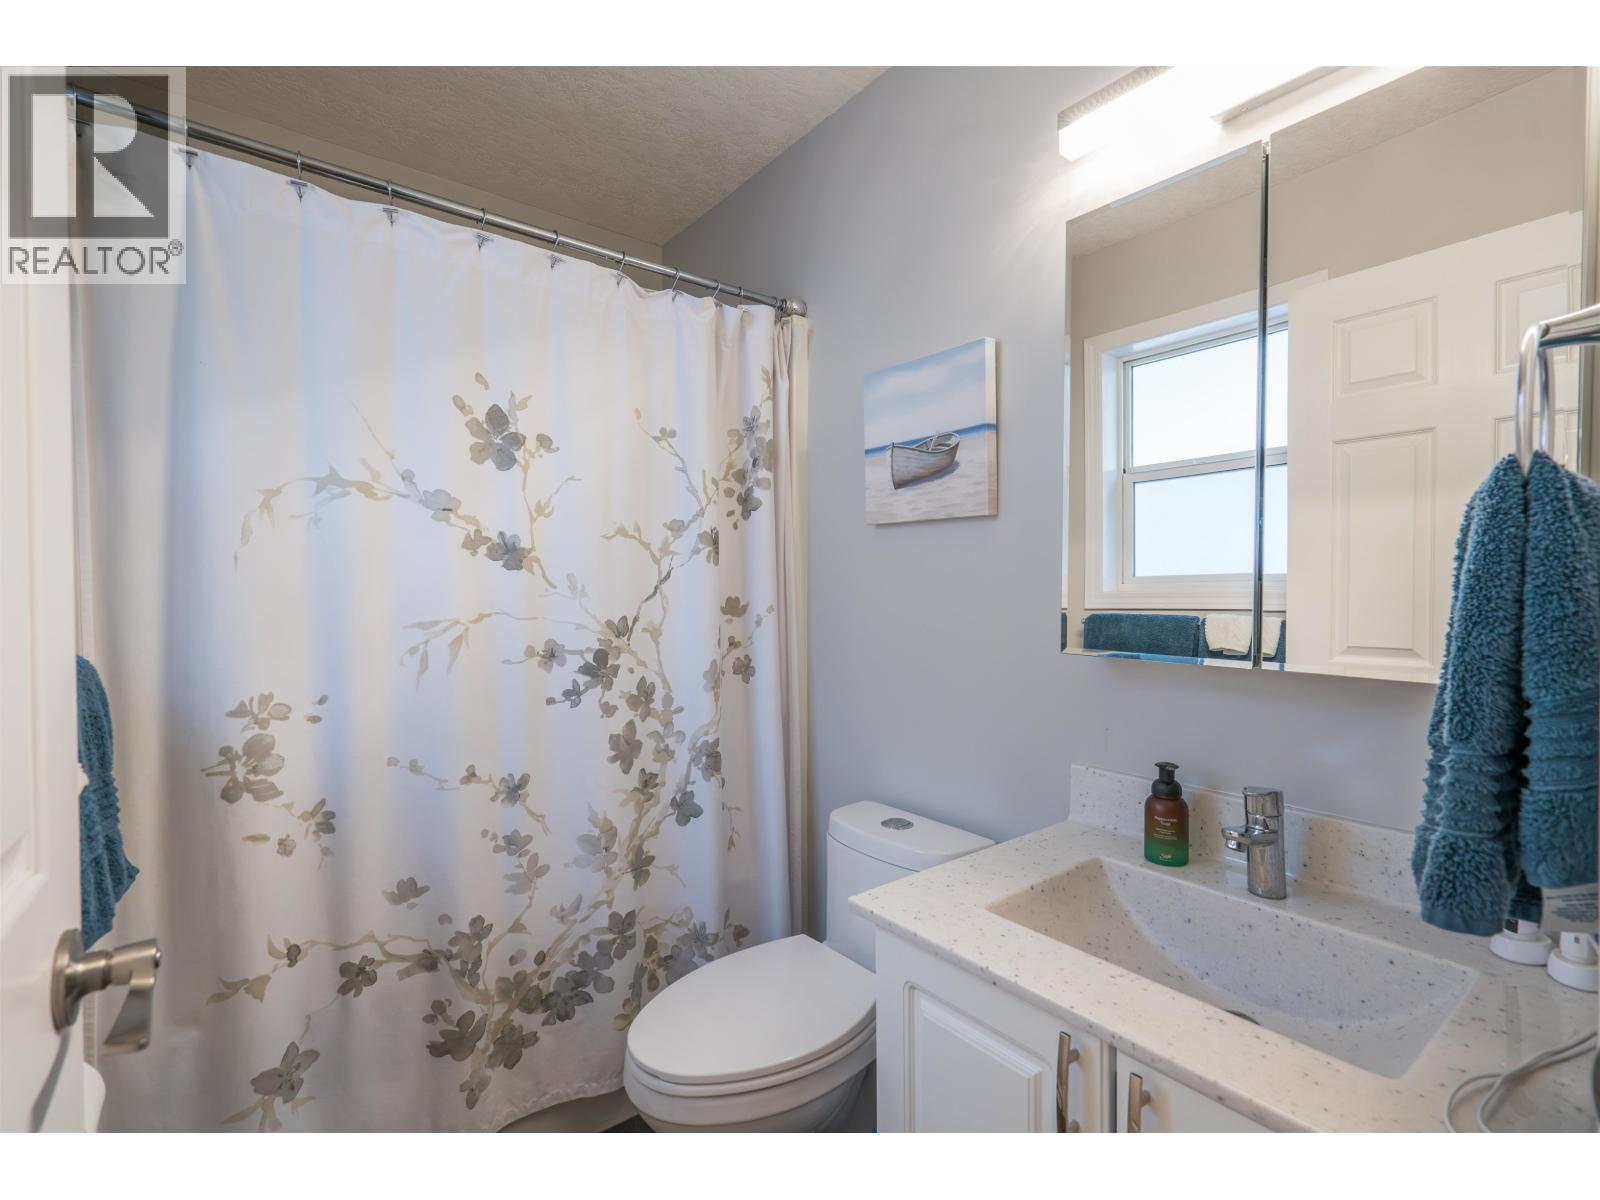
| Bathroom Total | 3 |
| Bedrooms Total | 4 |
| Appliances | Washer, Dryer, Refrigerator, Stove, Dishwasher |
| Architectural Style | Basement Entry |
| Basement Development | Finished |
| Basement Type | Full (finished) |
| Constructed Date | 1999 |
| Construction Style Attachment | Detached |
| Fireplace Present | Yes |
| Fireplace Total | 2 |
| Foundation Type | Concrete Slab |
| Heating Fuel | Natural Gas |
| Heating Type | Forced Air |
| Roof Material | Asphalt Shingle |
| Roof Style | Conventional |
| Stories Total | 2 |
| Size Interior | 2,892 Sqft |
| Total Finished Area | 2892 Sqft |
| Type | House |
| Utility Water | Municipal Water |
Parking
| Garage | 2 |
Land
| Acreage | No |
| Size Irregular | 6416 |
| Size Total | 6416 Sqft |
| Size Total Text | 6416 Sqft |
Rooms
| Level | Type | Length | Width | Dimensions |
|---|---|---|---|---|
| Lower Level | Foyer | 6 ft ,8 in | 6 ft ,5 in | 6 ft ,8 in x 6 ft ,5 in |
| Lower Level | Den | 10 ft ,2 in | 13 ft ,1 in | 10 ft ,2 in x 13 ft ,1 in |
| Lower Level | Recreational, Games Room | 22 ft ,8 in | 14 ft ,4 in | 22 ft ,8 in x 14 ft ,4 in |
| Lower Level | Laundry Room | 7 ft ,4 in | 6 ft ,8 in | 7 ft ,4 in x 6 ft ,8 in |
| Lower Level | Utility Room | 7 ft ,4 in | 6 ft ,8 in | 7 ft ,4 in x 6 ft ,8 in |
| Lower Level | Bedroom 4 | 10 ft ,6 in | 9 ft ,8 in | 10 ft ,6 in x 9 ft ,8 in |
| Main Level | Kitchen | 15 ft ,1 in | 10 ft ,2 in | 15 ft ,1 in x 10 ft ,2 in |
| Main Level | Family Room | 12 ft ,1 in | 15 ft ,5 in | 12 ft ,1 in x 15 ft ,5 in |
| Main Level | Dining Room | 13 ft ,8 in | 9 ft ,6 in | 13 ft ,8 in x 9 ft ,6 in |
| Main Level | Living Room | 13 ft ,8 in | 15 ft ,6 in | 13 ft ,8 in x 15 ft ,6 in |
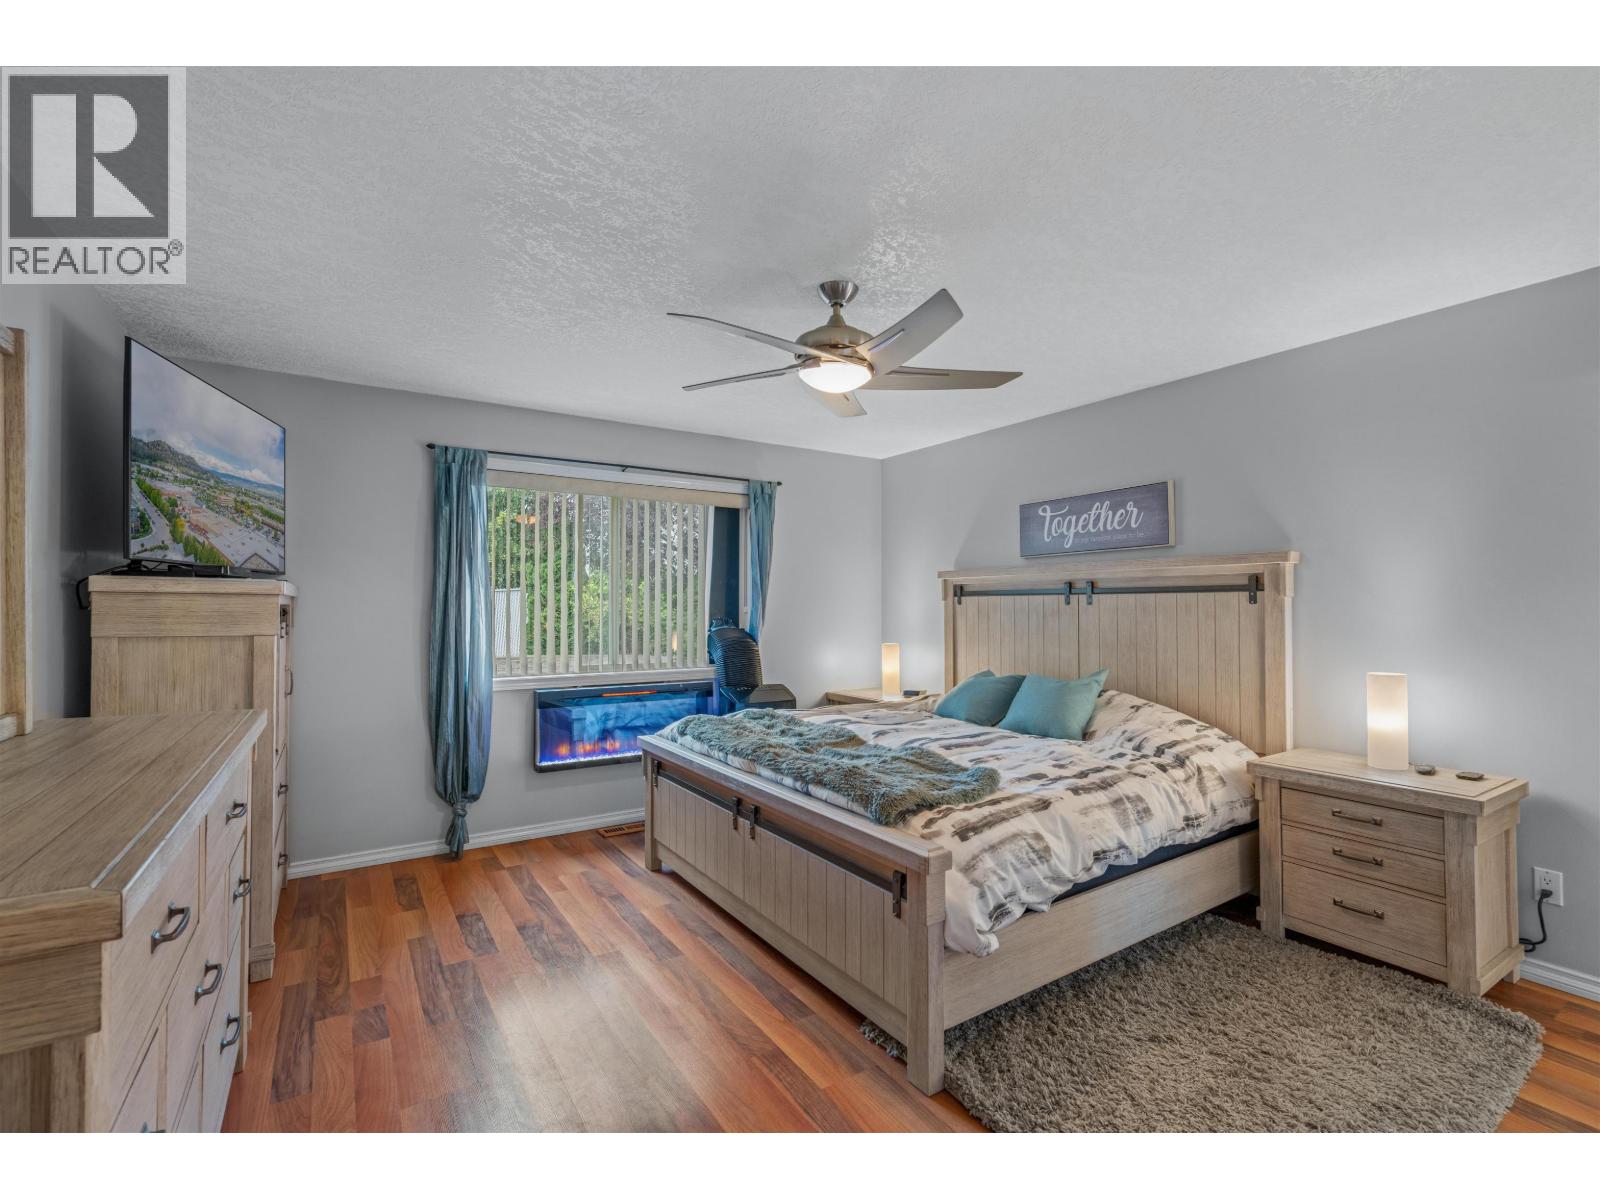
| Main Level | Primary Bedroom | 14 ft ,2 in | 13 ft ,8 in | 14 ft ,2 in x 13 ft ,8 in |
| Main Level | Other | 4 ft ,4 in | 5 ft ,9 in | 4 ft ,4 in x 5 ft ,9 in |
| Main Level | Bedroom 2 | 9 ft ,8 in | 9 ft | 9 ft ,8 in x 9 ft |
| Main Level | Bedroom 3 | 9 ft ,7 in | 11 ft ,7 in | 9 ft ,7 in x 11 ft ,7 in |
https://www.realtor.ca/real-estate/30053506/3110-vista-view-road-prince-george
Contact Us
Contact us for more information

Jennifer Gowan
jennifergowan.com/
www.facebook.com/JenniferGowanatRemax/
linkedin.com/in/jennifer-gowan-re-max-core-realty-a10953160/
jennifer.gowan/
1717 Central St. W
Prince George, British Columbia V2N 1P6
(250) 645-5055
(250) 563-1820

The trademarks REALTOR®, REALTORS®, and the REALTOR® logo are controlled by The Canadian Real Estate Association (CREA) and identify real estate professionals who are members of CREA. The trademarks MLS®, Multiple Listing Service® and the associated logos are owned by The Canadian Real Estate Association (CREA) and identify the quality of services provided by real estate professionals who are members of CREA. The trademark DDF® is owned by The Canadian Real Estate Association (CREA) and identifies CREA's Data Distribution Facility (DDF®)
July 20 2026 07:24:50
BC Northern Real Estate Board
RE/MAX Core Realty