Presented by Robert J. Iio Personal Real Estate Corporation — Team 110 RE/MAX Real Estate (Kamloops).
11 44565 Monte Vista Drive, Sardis South Chilliwack, British Columbia V2R 5Y4

$359,900
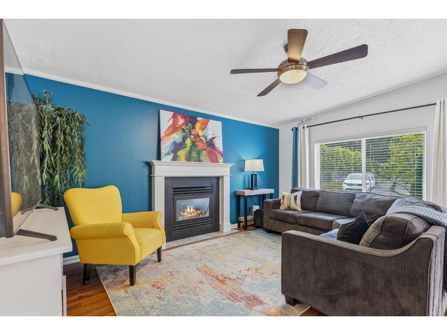
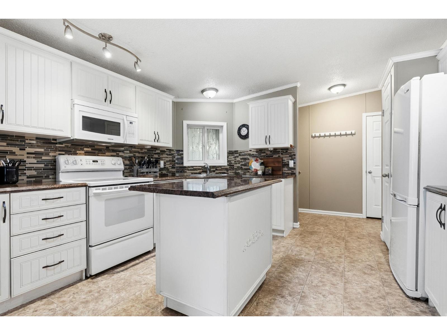
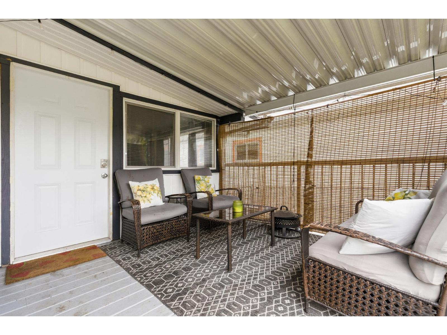
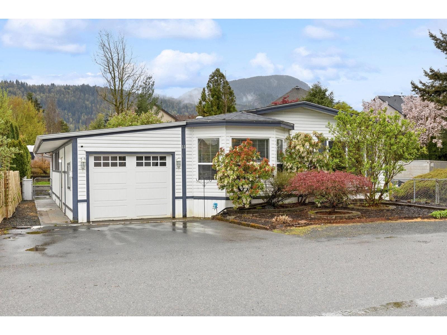
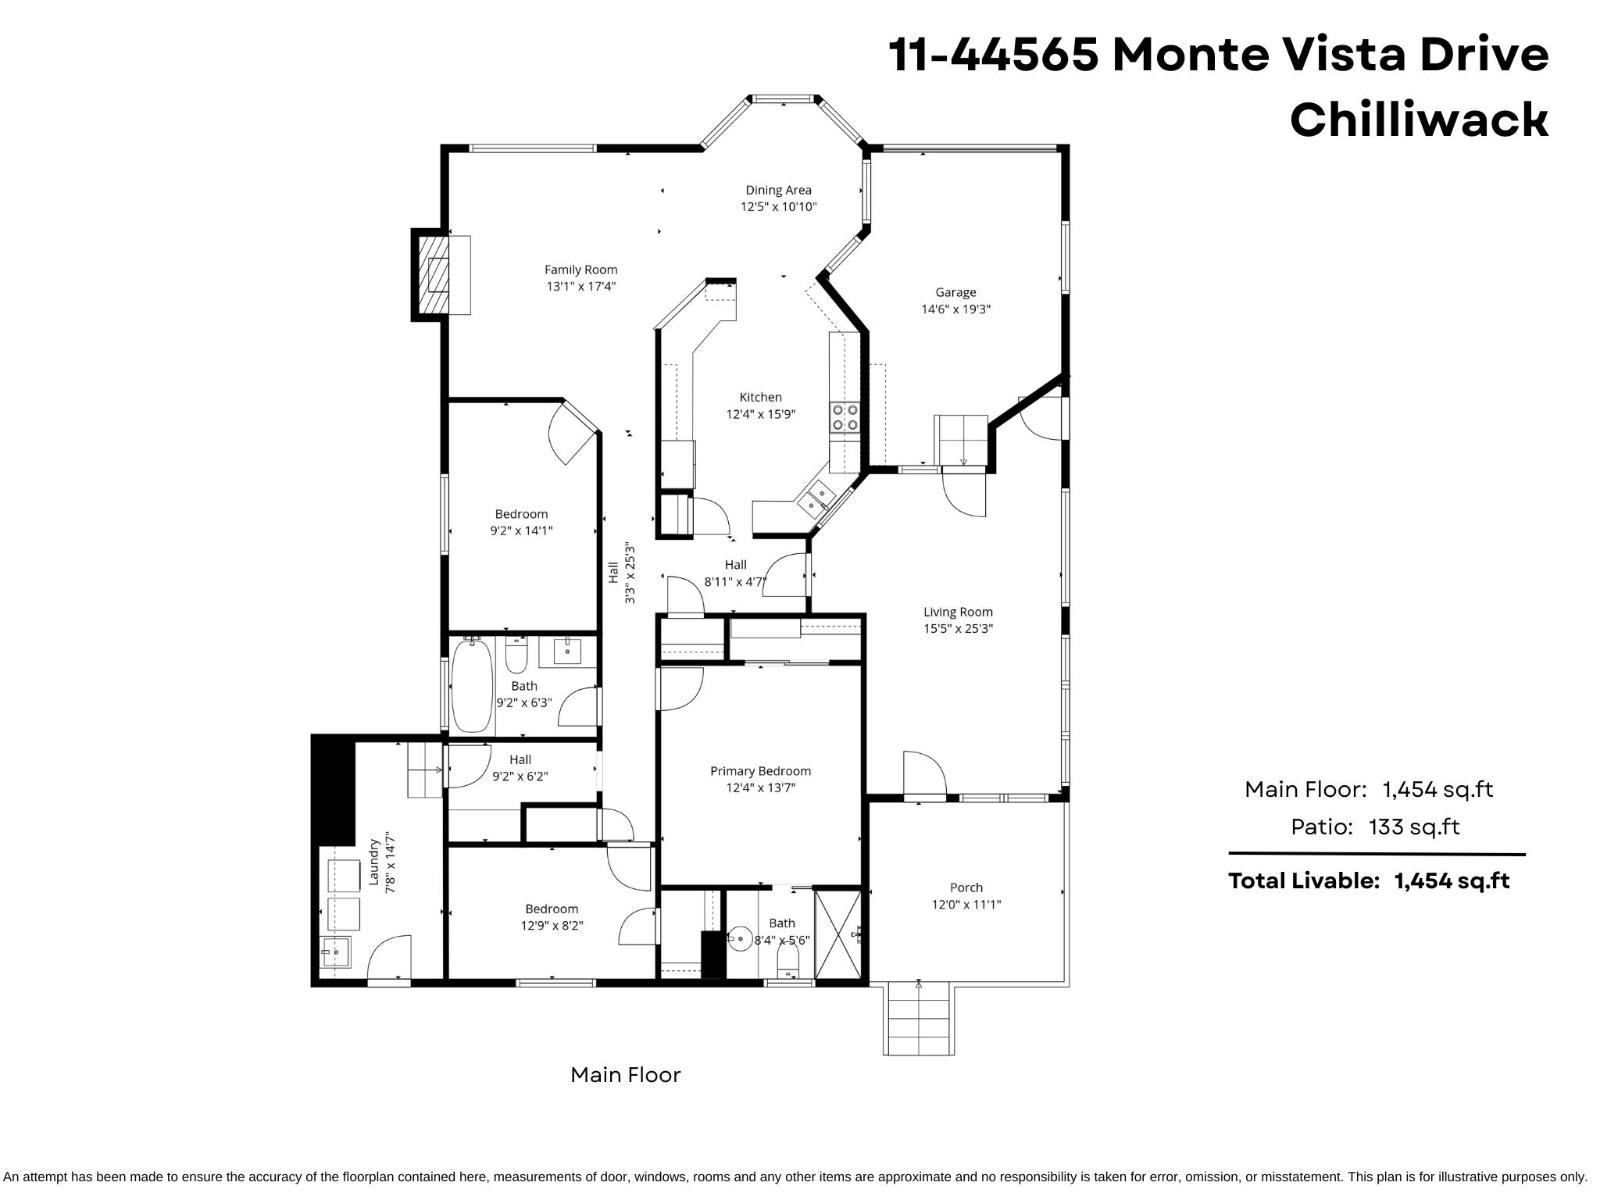
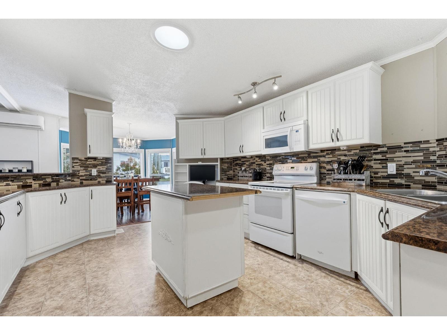
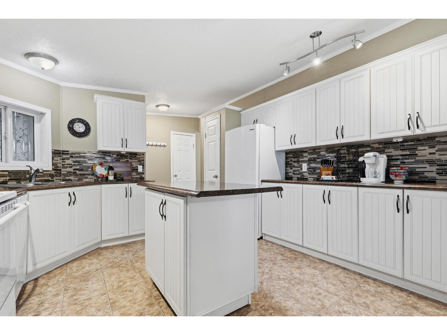
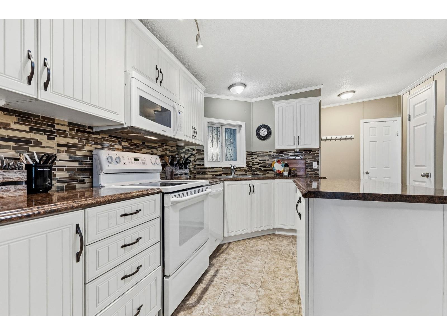
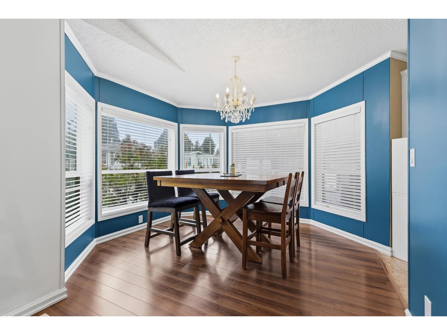
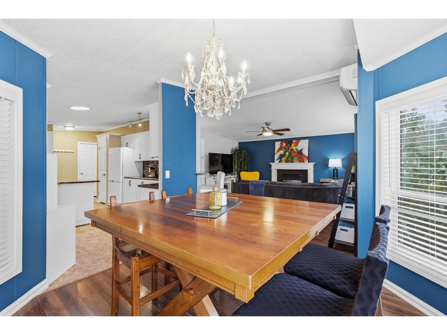
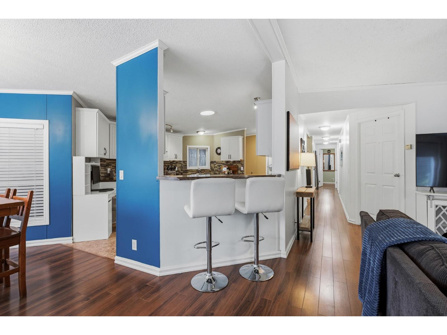
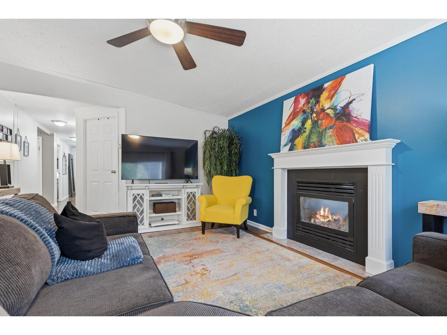
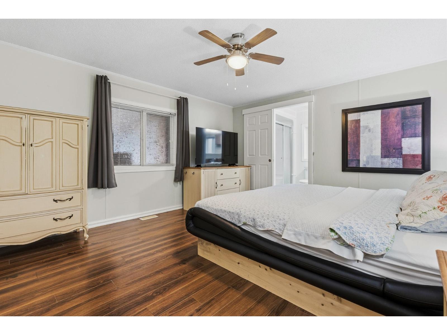
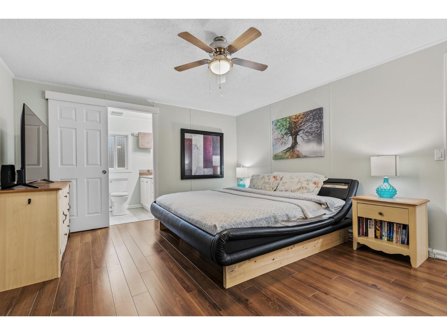
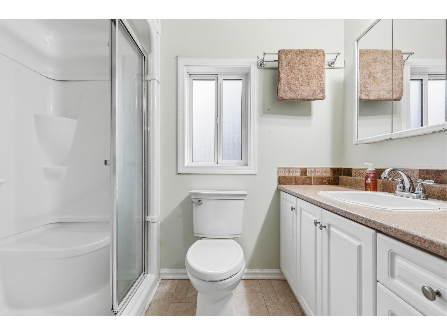
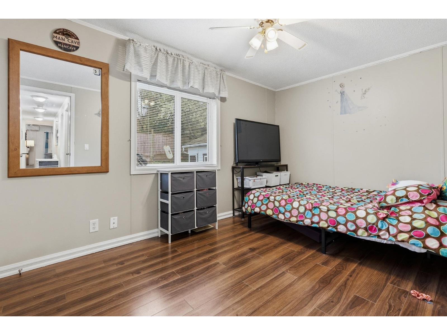
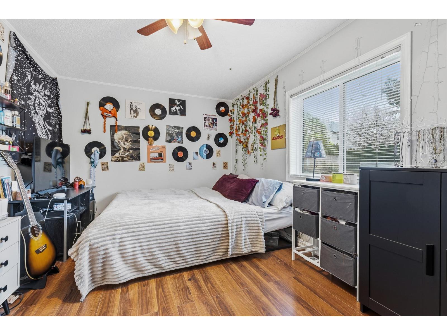
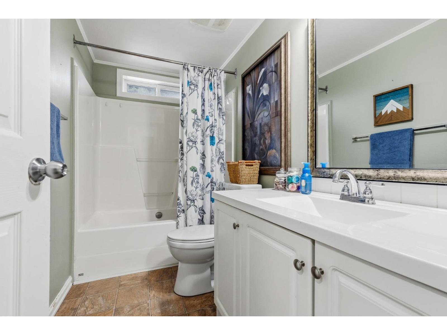
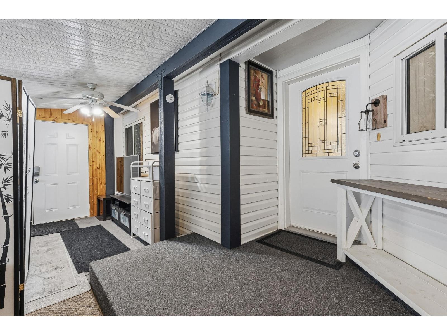
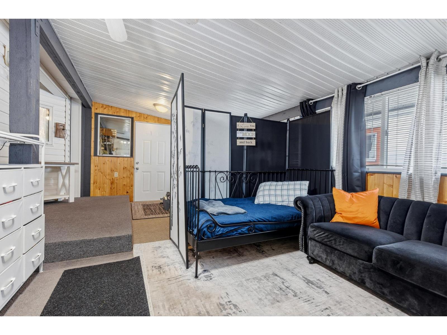
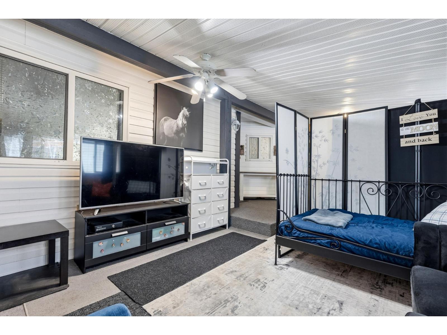
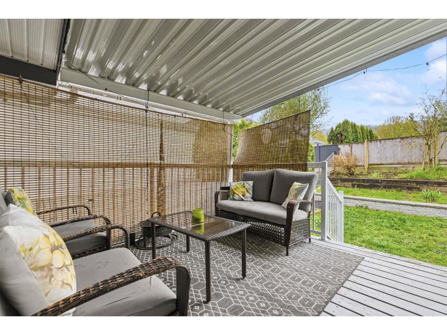
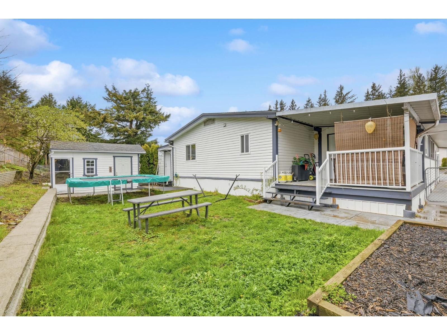
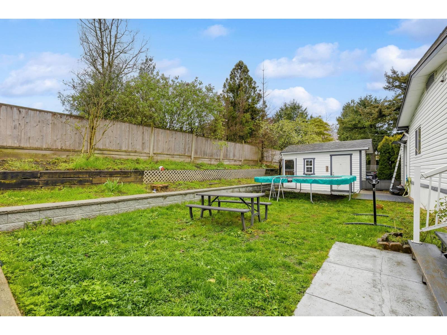
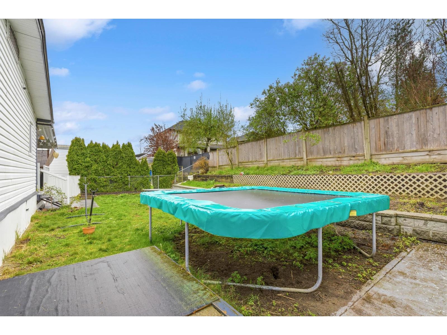
Beautifully UPDATED 3 bedroom, 2 bathroom home w/ your own PRIVATE YARD! This family & pet friendly home offers over 1,400 sq.ft of comfortable living space & a fabulous location only steps from schools & parks! The bright, renovated kitchen showcases modern cabinetry & countertops while opening up to the inviting living spaces centred around a cozy gas fireplace. Three spacious bedrooms including a primary w/ 3pc ensuite & plenty of closet space. Enjoy year round comfort with split A/C & peace of mind w/ a NEWER ROOF. The 12'x20' ENCLOSED PATIO, additional outdoor covered space & FULLY FENCED backyard w/ shed & garden beds offers the perfect setting for entertaining, relaxing & letting the kids & pets play! All of this just a short walk to schools, parks & the Vedder River Trail! WOW!! * PREC - Personal Real Estate Corporation (id:61048)
Property Details
| MLS® Number | R3147424 |
| Property Type | Single Family |
| Storage Type | Storage |
| View Type | Mountain View |
Building
| Bathroom Total | 2 |
| Bedrooms Total | 3 |
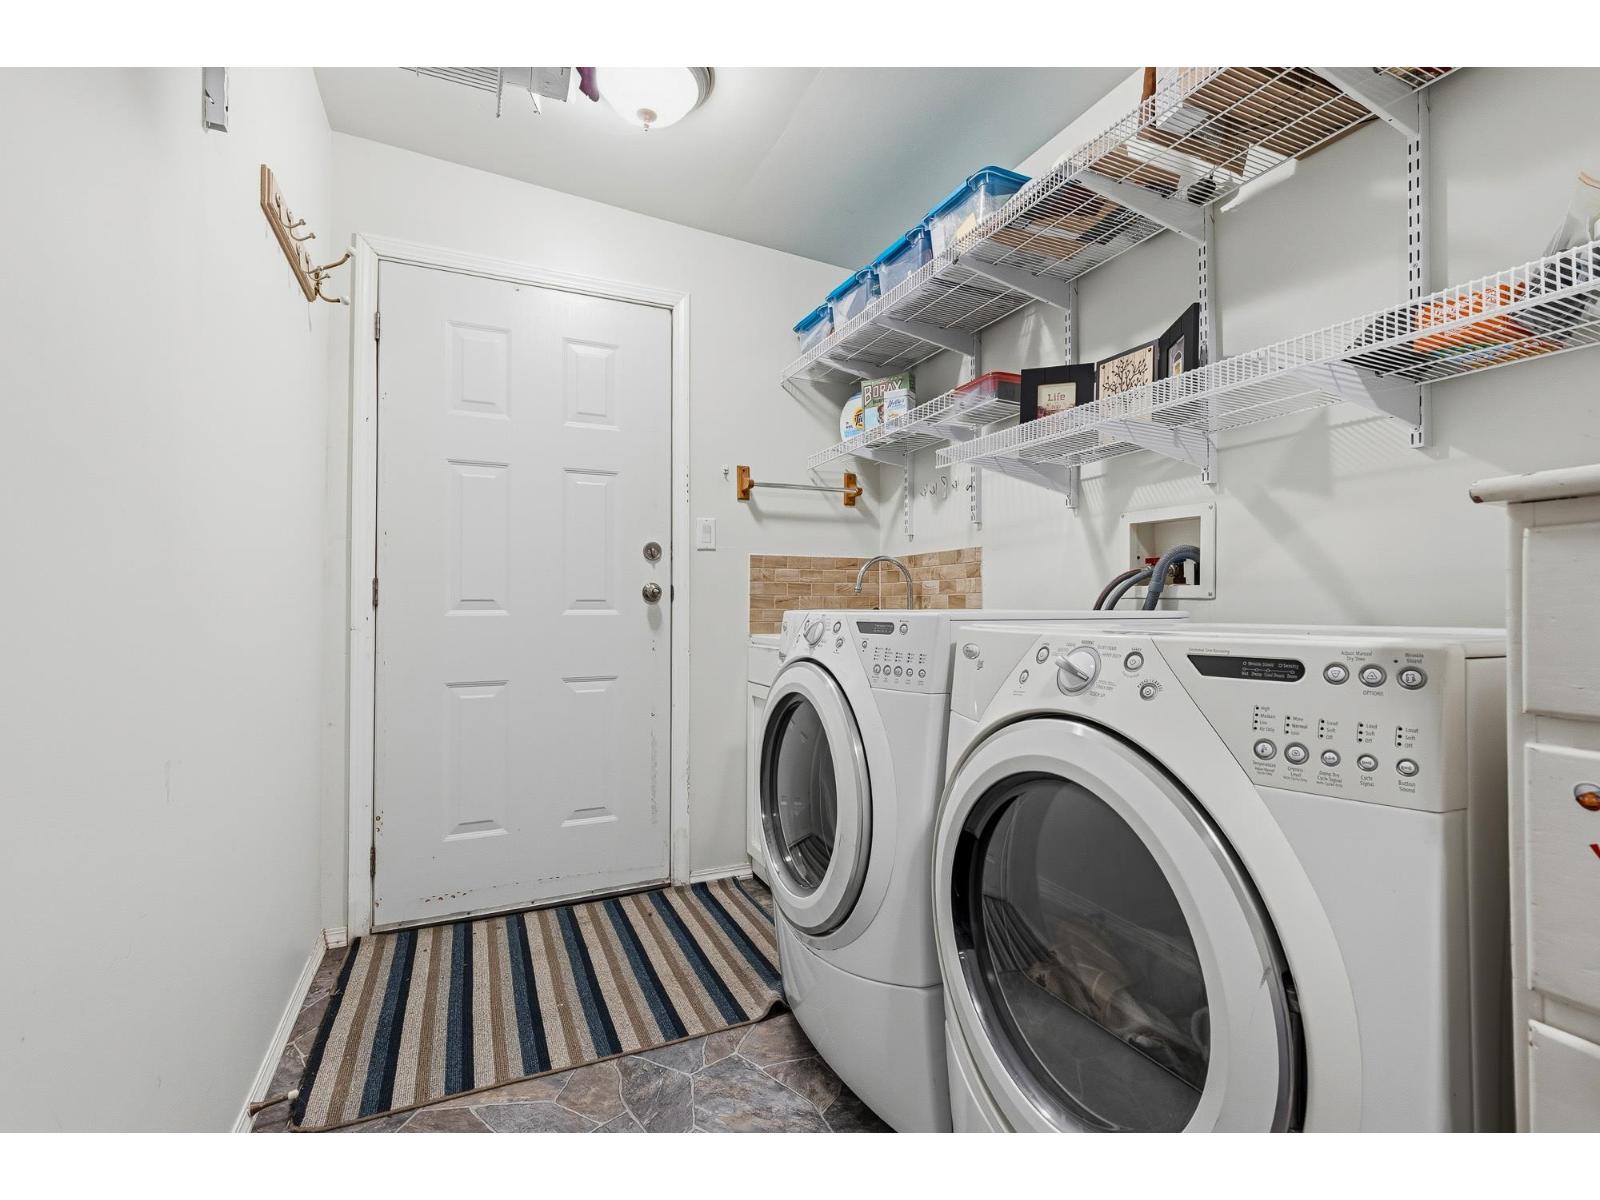
| Amenities | Laundry - In Suite |
| Appliances | Washer, Dryer, Refrigerator, Stove, Dishwasher |
| Basement Type | None |
| Constructed Date | 2002 |
| Construction Style Attachment | Detached |
| Construction Style Other | Manufactured |
| Cooling Type | Central Air Conditioning |
| Fireplace Present | Yes |
| Fireplace Total | 1 |
| Heating Fuel | Natural Gas |
| Heating Type | Forced Air |
| Stories Total | 1 |
| Size Interior | 1,454 Sqft |
| Type | Manufactured Home |
Parking
| Garage | 1 |
| Open |
Land
| Acreage | No |
Rooms
| Level | Type | Length | Width | Dimensions |
|---|---|---|---|---|
| Main Level | Living Room | 15 ft ,5 in | 25 ft ,3 in | 15 ft ,5 in x 25 ft ,3 in |
| Main Level | Kitchen | 12 ft ,4 in | 15 ft ,9 in | 12 ft ,4 in x 15 ft ,9 in |
| Main Level | Dining Room | 12 ft ,5 in | 10 ft ,10 in | 12 ft ,5 in x 10 ft ,10 in |
| Main Level | Family Room | 13 ft ,1 in | 17 ft ,4 in | 13 ft ,1 in x 17 ft ,4 in |
| Main Level | Primary Bedroom | 12 ft ,4 in | 13 ft ,7 in | 12 ft ,4 in x 13 ft ,7 in |
| Main Level | Bedroom 2 | 9 ft ,2 in | 14 ft ,1 in | 9 ft ,2 in x 14 ft ,1 in |
| Main Level | Bedroom 3 | 12 ft ,9 in | 8 ft ,2 in | 12 ft ,9 in x 8 ft ,2 in |
| Main Level | Laundry Room | 7 ft ,8 in | 14 ft ,7 in | 7 ft ,8 in x 14 ft ,7 in |
https://www.realtor.ca/real-estate/30048693/11-44565-monte-vista-drive-sardis-south-chilliwack
Contact Us
Contact us for more information

Sarah Toop
PREC - Sarah Toop Real Estate Group
(604) 846-7356
www.sarahtoop.com/
101-7388 Vedder Rd
Chilliwack, British Columbia V1X 7X6
(604) 705-3339

The trademarks REALTOR®, REALTORS®, and the REALTOR® logo are controlled by The Canadian Real Estate Association (CREA) and identify real estate professionals who are members of CREA. The trademarks MLS®, Multiple Listing Service® and the associated logos are owned by The Canadian Real Estate Association (CREA) and identify the quality of services provided by real estate professionals who are members of CREA. The trademark DDF® is owned by The Canadian Real Estate Association (CREA) and identifies CREA's Data Distribution Facility (DDF®)
July 17 2026 05:50:49
Chilliwack & District Real Estate Board
RE/MAX Nyda Realty Inc. (Vedder North)