Presented by Robert J. Iio Personal Real Estate Corporation — Team 110 RE/MAX Real Estate (Kamloops).
113 4810 Cedar Ridge Pl Nanaimo, British Columbia V9T 0M7

$399,900Maintenance,
$197 Monthly
Maintenance,
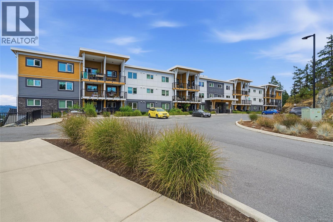
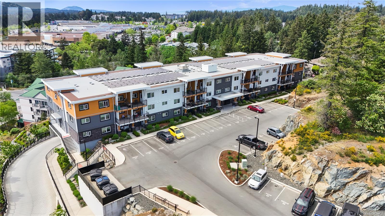
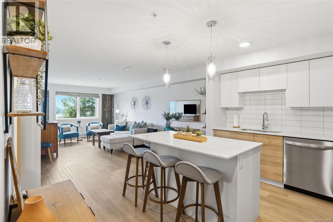
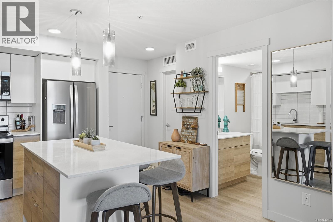
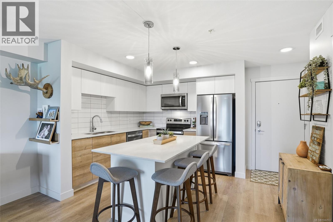
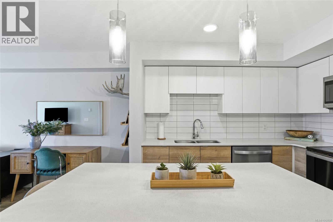
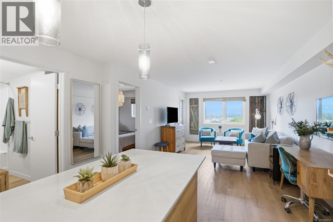
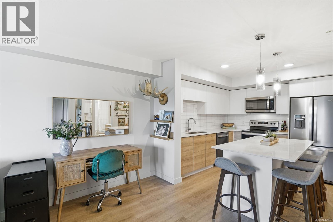
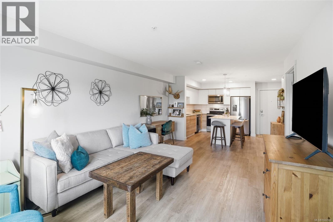
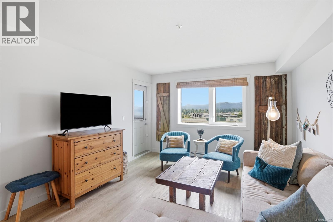
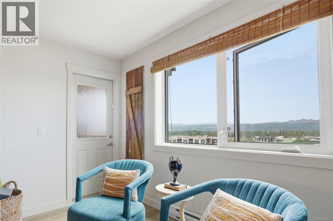
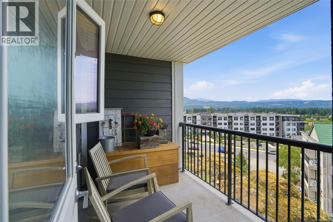
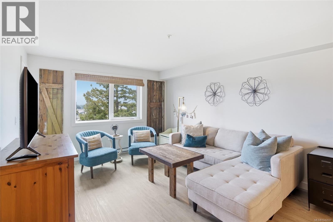
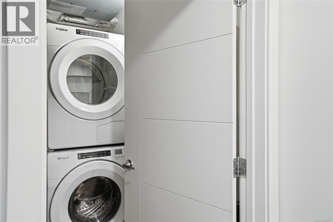
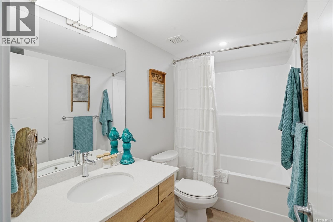
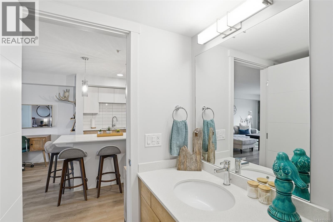
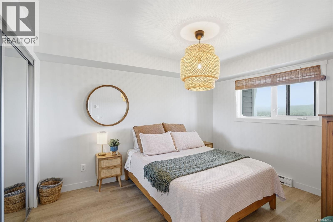
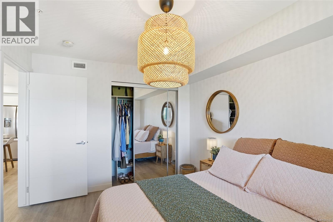
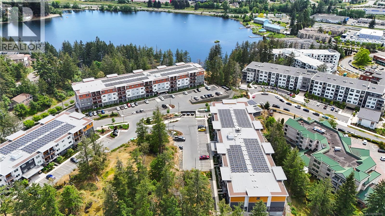
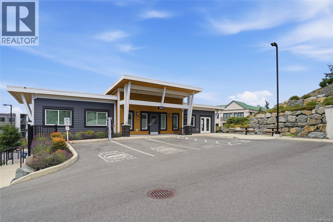
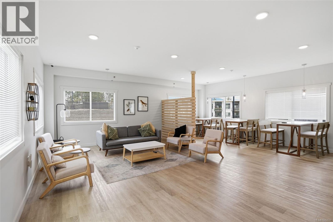
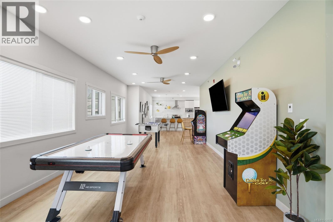
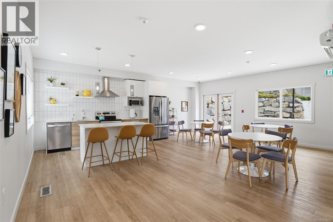
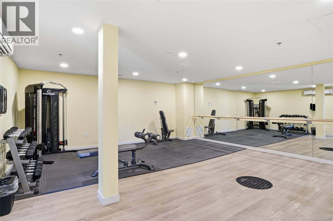
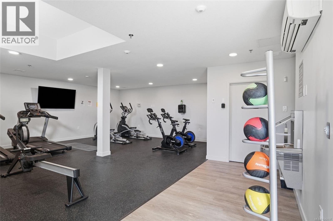
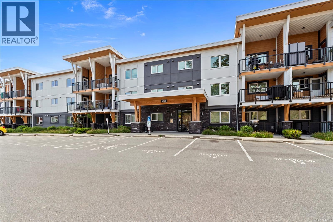
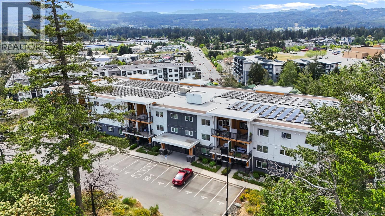
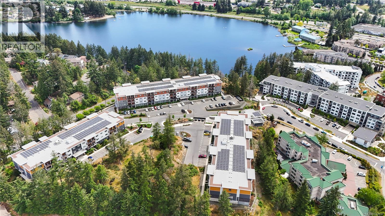
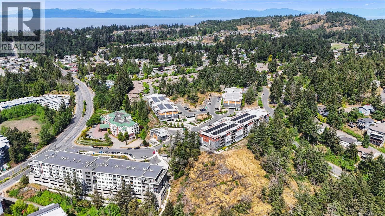
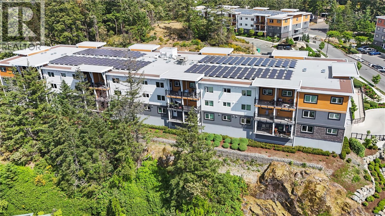
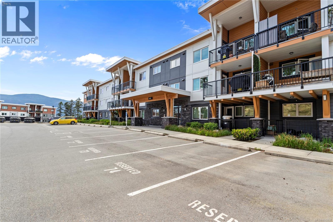
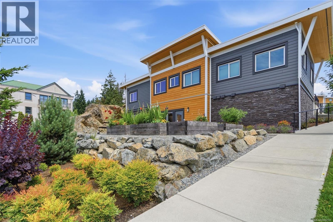
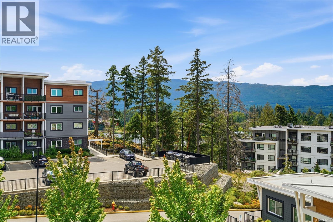
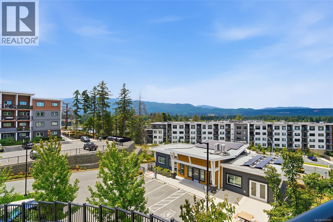
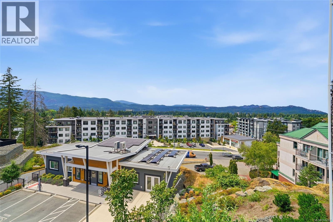
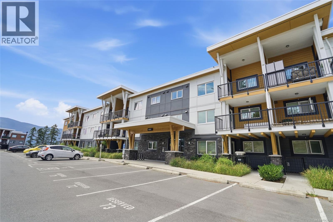
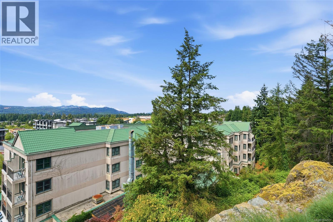
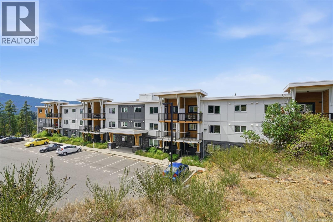
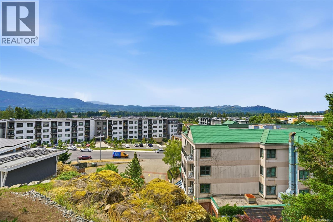
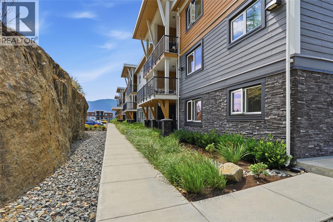
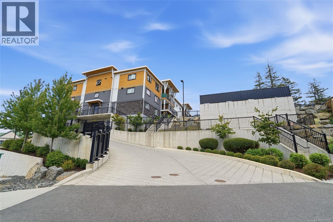
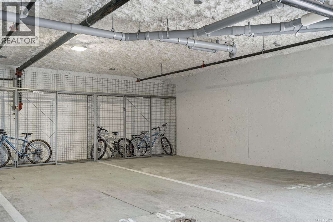
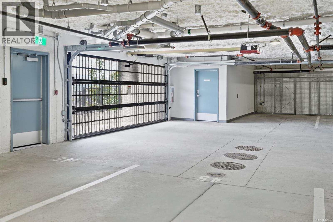
$197 MonthlyWelcome to this modern condo in a quiet building just 4 years young! Tucked at the back of the complex, this home offers added privacy and beautiful mountain views. The open-concept layout features a spacious living room and stylish kitchen with stainless steel appliances, quartz countertops, and a functional island. The laundry room offers ample storage and the generous bedroom offers a custom closet organizer and trendy lighting. Step onto the covered deck and enjoy the peaceful outlook year-round with sunsets that will make your evening! 1 underground parking stall adds value and security with individual bike storage and EV capabilities. Residents also get to enjoy a clubhouse with a gym, yoga studio, and arcade lounge! Dogs + cats allowed and ideally located within walking distance to Nanaimo North Town Centre, Long Lake, shopping, restaurants, and recreation. Nothing to do, but move in and enjoy easy living and gorgeous views! All data approx and should be verified (id:61048)
Property Details
| MLS® Number | 1042937 |
| Property Type | Single Family |
| Neigbourhood | Uplands |
| Community Features | Pets Allowed, Family Oriented |
| Features | Central Location, Hillside, Private Setting, Southern Exposure, Other, Marine Oriented |
| Parking Space Total | 3 |
| Plan | Eps8753 |
| View Type | Mountain View |
Building
| Bathroom Total | 1 |
| Bedrooms Total | 1 |
| Appliances | Dishwasher, Dryer, Microwave, Range - Electric, Refrigerator, Washer |
| Constructed Date | 2022 |
| Cooling Type | Wall Unit |
| Fire Protection | Fire Alarm System, Sprinkler System-fire |
| Heating Fuel | Electric |
| Heating Type | Baseboard Heaters |
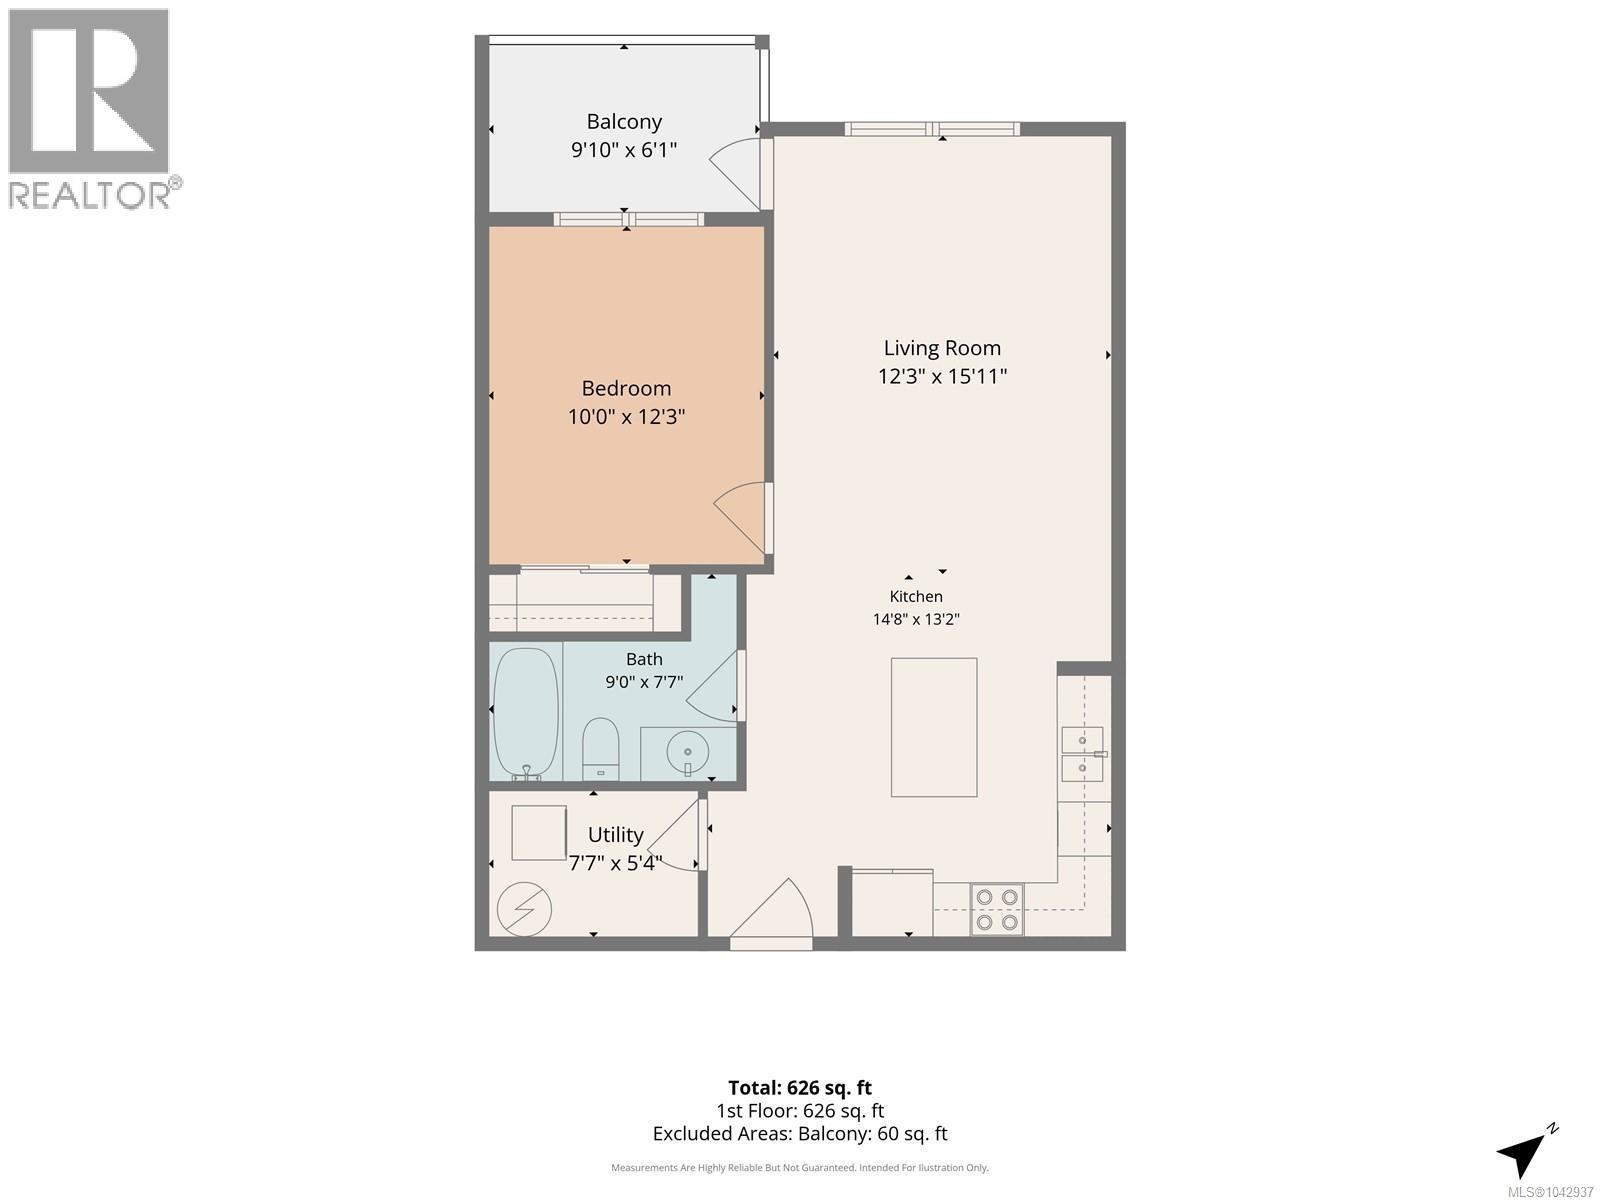
| Size Interior | 626 Sqft |
| Type | Apartment |
Land
| Acreage | No |
| Zoning Description | R6 & R8 |
| Zoning Type | Residential |
Rooms
| Level | Type | Length | Width | Dimensions |
|---|---|---|---|---|
| Main Level | Storage | 7'7 x 5'4 | ||
| Main Level | Bathroom | 9 ft | 9 ft x Measurements not available | |
| Main Level | Bedroom | 10 ft | 10 ft x Measurements not available | |
| Main Level | Living Room | 12'3 x 15'11 | ||
| Main Level | Kitchen | 14'8 x 13'2 |
https://www.realtor.ca/real-estate/30047934/113-4810-cedar-ridge-pl-nanaimo-uplands
Contact Us
Contact us for more information

Quinn Abbey
Personal Real Estate Corporation
nanaimorealestateforsale.com/
#1 - 5140 Metral Drive
Nanaimo, British Columbia V9T 2K8
(250) 751-1223
(800) 916-9229
(250) 751-1300
www.remaxprofessionalsbc.com/

The trademarks REALTOR®, REALTORS®, and the REALTOR® logo are controlled by The Canadian Real Estate Association (CREA) and identify real estate professionals who are members of CREA. The trademarks MLS®, Multiple Listing Service® and the associated logos are owned by The Canadian Real Estate Association (CREA) and identify the quality of services provided by real estate professionals who are members of CREA. The trademark DDF® is owned by The Canadian Real Estate Association (CREA) and identifies CREA's Data Distribution Facility (DDF®)
July 17 2026 09:41:34
Vancouver Island Real Estate Board
RE/MAX Professionals (Na)