Presented by Robert J. Iio Personal Real Estate Corporation — Team 110 RE/MAX Real Estate (Kamloops).
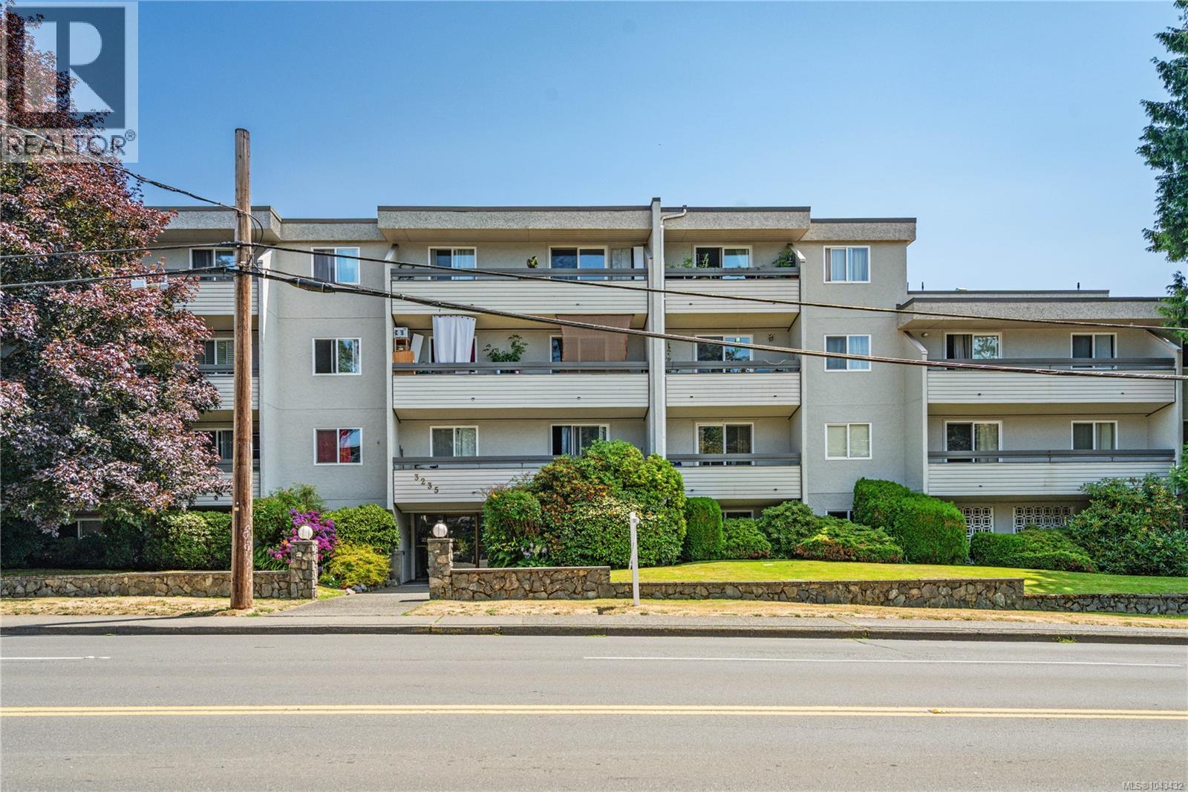
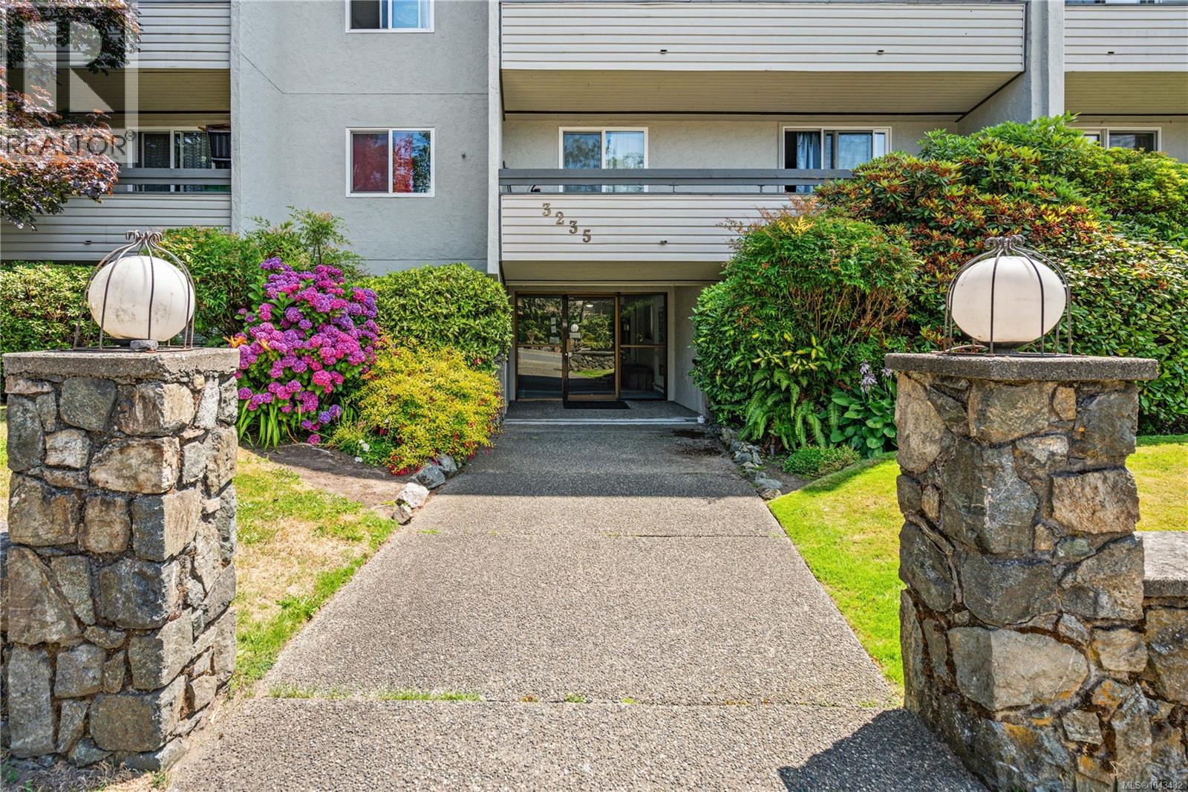
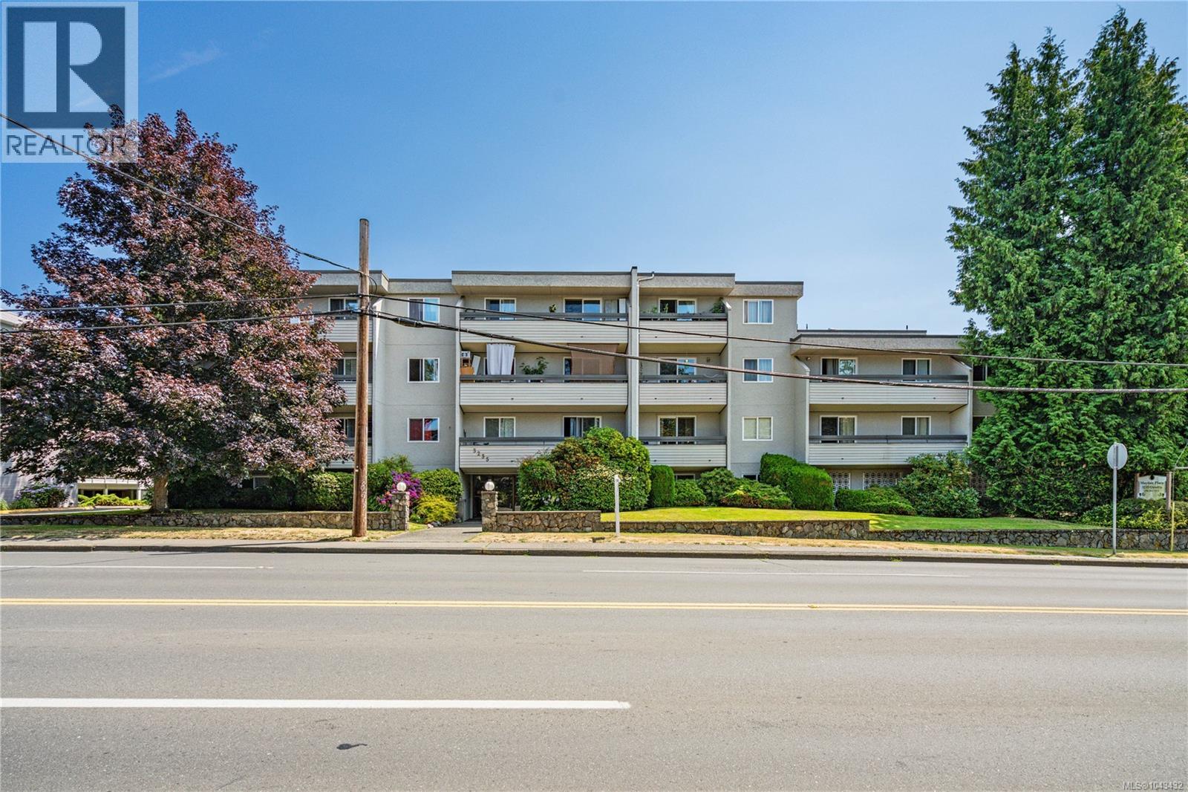
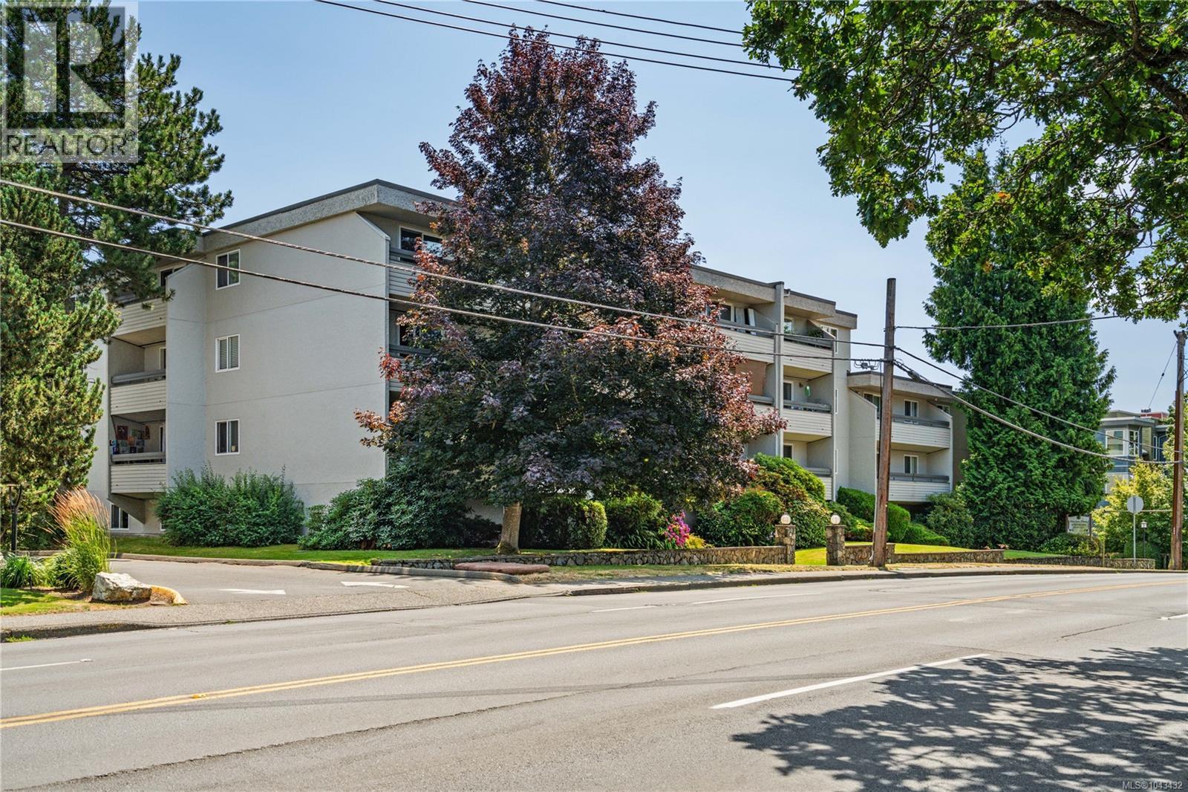
209 3235 Quadra St Saanich, British Columbia V8X 1G4

$425,000Maintenance,
$639.62 Monthly
Maintenance,
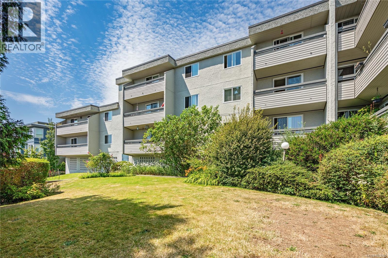
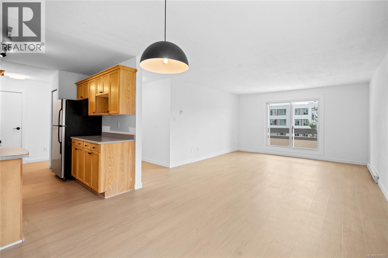
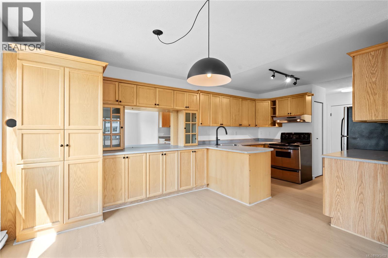
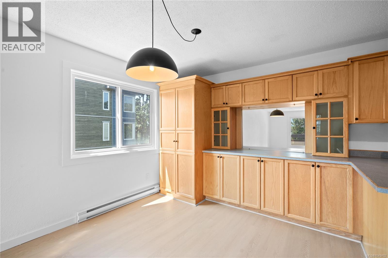
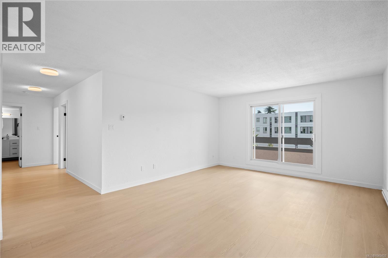
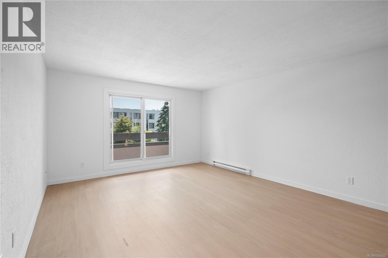
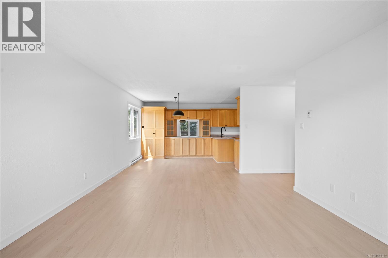
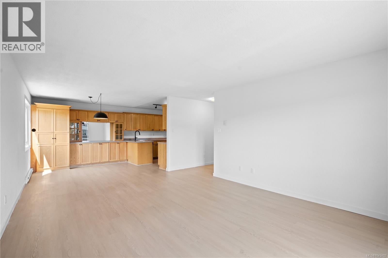
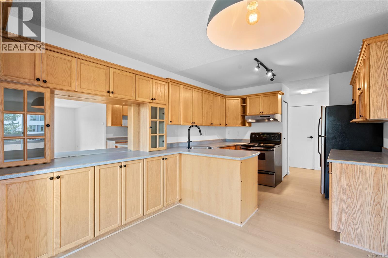
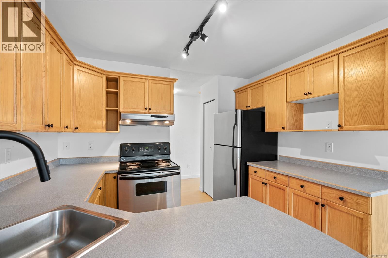
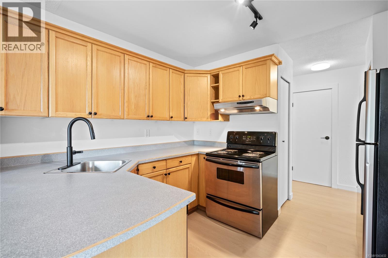
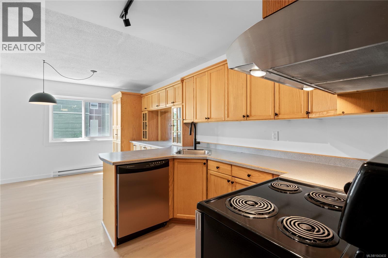
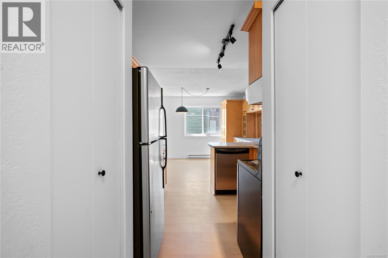
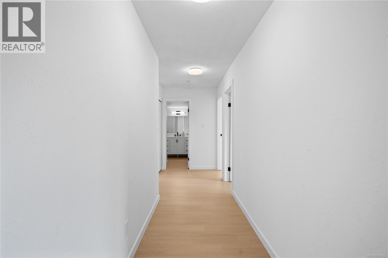
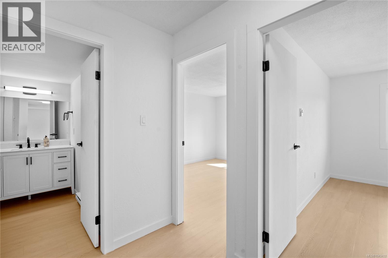
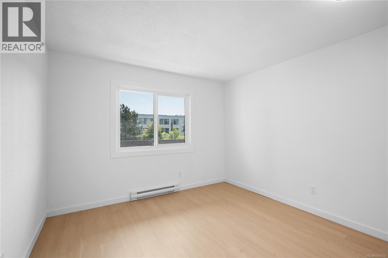
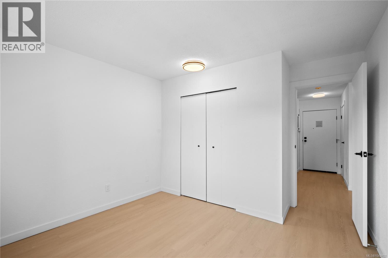
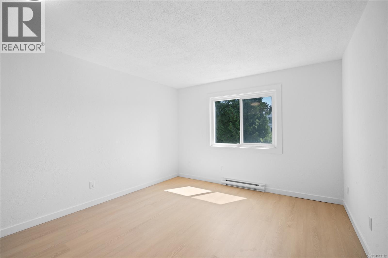
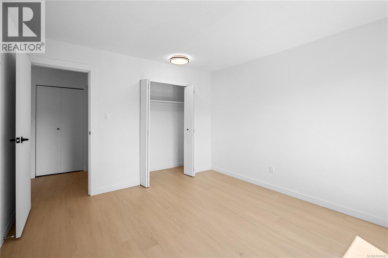
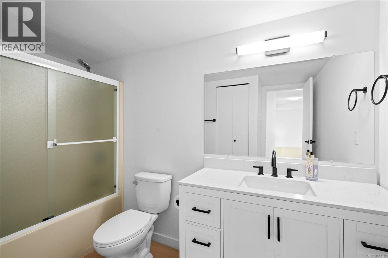
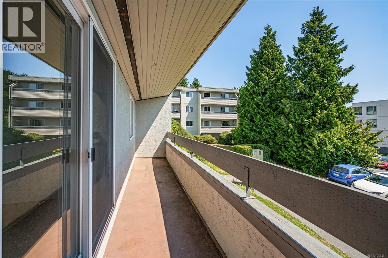
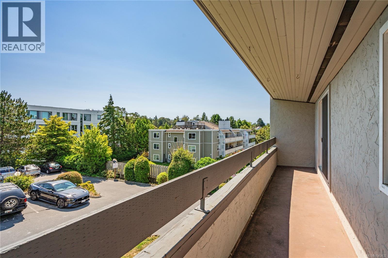
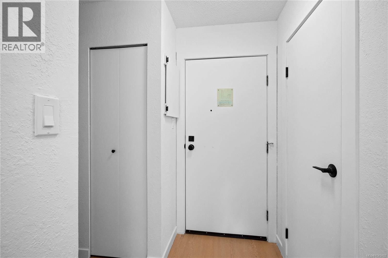
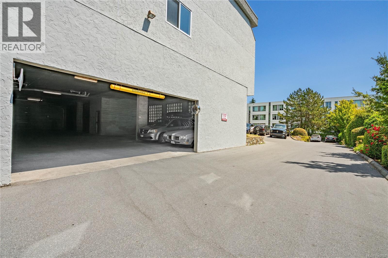
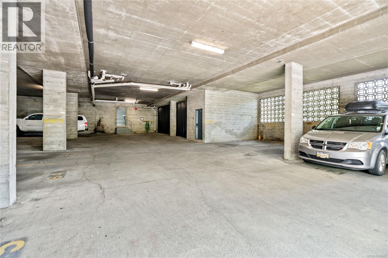
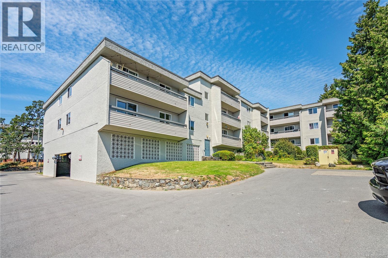
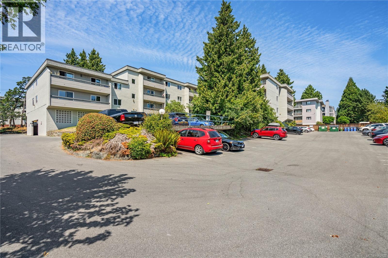
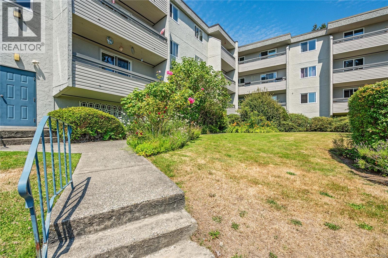
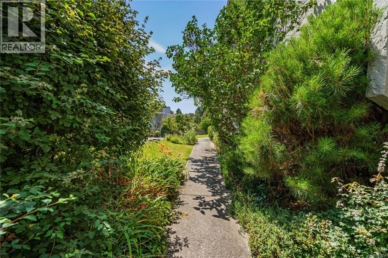
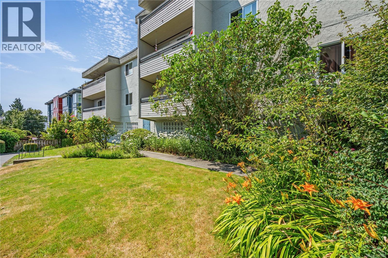
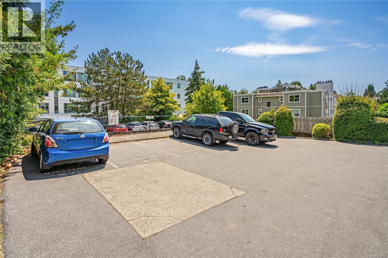
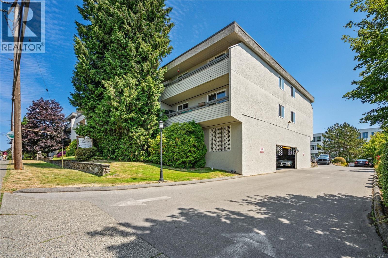
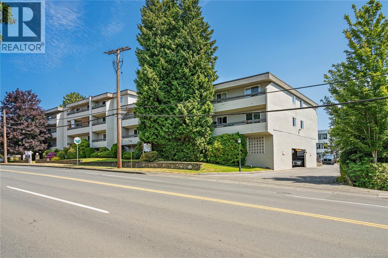
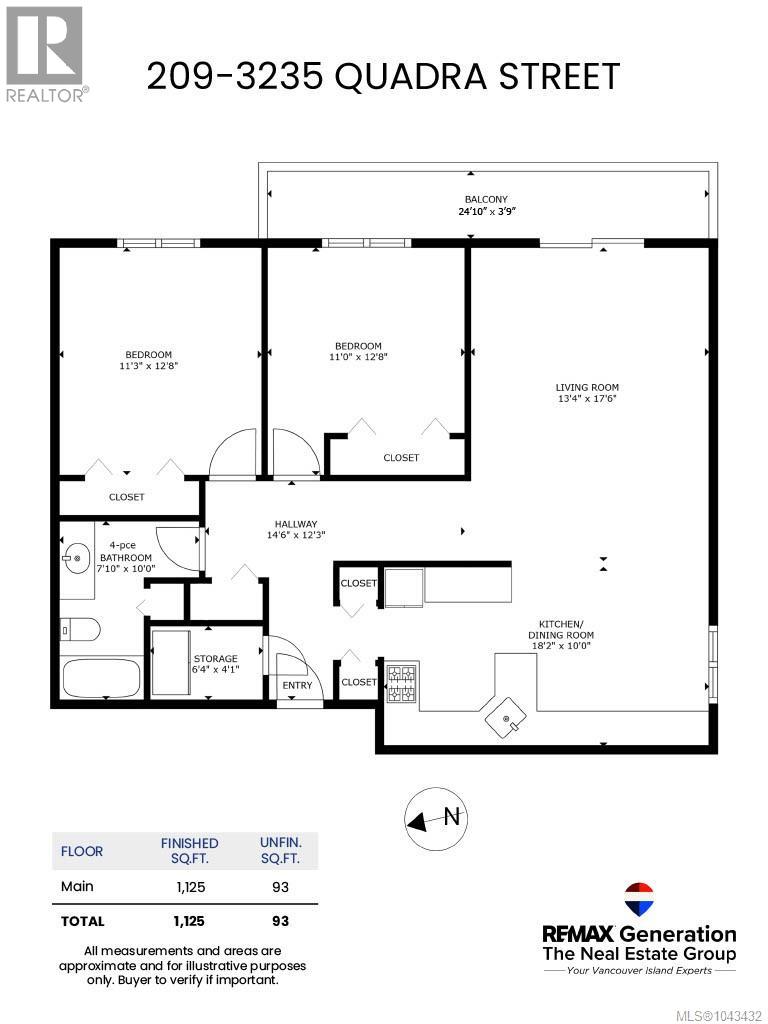
$639.62 MonthlyWelcome to this beautifully updated 2 bedroom, 2 bathroom condo offering bright, functional living space in a convenient central location. Situated on the quiet side of the building, this spacious home overlooks the peaceful rear of the property, creating a private retreat while remaining just minutes from everything Victoria has to offer. The thoughtfully renovated interior features fresh paint, new flooring, and a stunning oversized kitchen with abundant cabinetry and counter space, perfect for cooking, entertaining, or everyday living. The generous open-concept layout flows seamlessly into the dining and living areas, while the spacious bedrooms provide comfort and flexibility for guests, a home office, or family. Parking is included, and the location is hard to beat. With major bus routes right outside your door and downtown Victoria just minutes away, you’ll also enjoy easy access to shopping, restaurants, cafés, parks, and everyday amenities. Whether you’re a first-time buyer, downsizer, or investor, this move-in ready home offers the perfect combination of space, style, and convenience. (id:61048)
Property Details
| MLS® Number | 1043432 |
| Property Type | Single Family |
| Neigbourhood | Maplewood |
| Community Name | Mayfair Place |
| Community Features | Pets Allowed With Restrictions, Family Oriented |
| Features | Central Location, Level Lot, Other |
| Plan | Vis869 |
| View Type | City View |
Building
| Bathroom Total | 1 |
| Bedrooms Total | 2 |
| Appliances | Dishwasher, Freezer, Range - Gas, Refrigerator |
| Architectural Style | Westcoast |
| Constructed Date | 1980 |
| Cooling Type | None |
| Fire Protection | Fire Alarm System, Sprinkler System-fire |
| Heating Fuel | Electric |
| Heating Type | Baseboard Heaters |
| Size Interior | 1,125 Sqft |
| Type | Apartment |
Land
| Access Type | Road Access |
| Acreage | No |
| Size Irregular | 1021 |
| Size Total | 1021 Sqft |
| Size Total Text | 1021 Sqft |
| Zoning Type | Multi-family |
Rooms
| Level | Type | Length | Width | Dimensions |
|---|---|---|---|---|
| Main Level | Other | 15 ft | 12 ft | 15 ft x 12 ft |
| Main Level | Kitchen | 18 ft | 10 ft | 18 ft x 10 ft |
| Main Level | Living Room | 13 ft | 18 ft | 13 ft x 18 ft |
| Main Level | Bedroom | 11 ft | 13 ft | 11 ft x 13 ft |
| Main Level | Bedroom | 11 ft | 13 ft | 11 ft x 13 ft |
| Main Level | Bathroom | 8 ft | 10 ft | 8 ft x 10 ft |
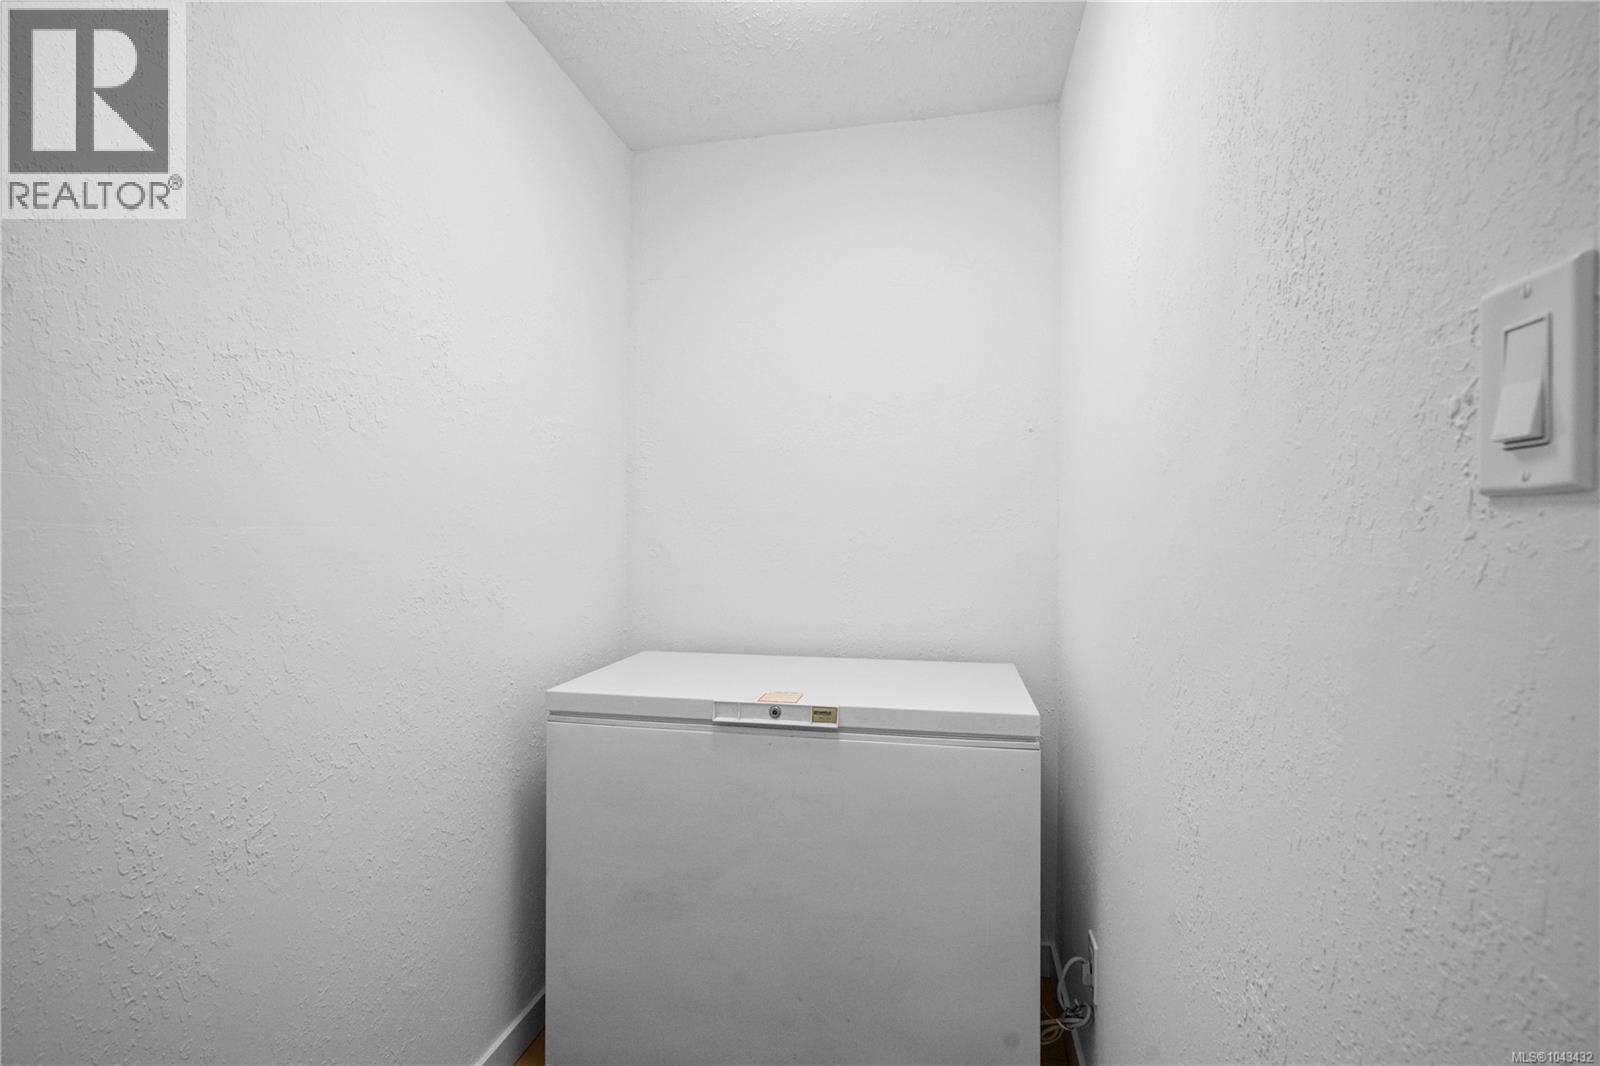
| Main Level | Storage | 6 ft | 4 ft | 6 ft x 4 ft |
| Main Level | Balcony | 25 ft | 4 ft | 25 ft x 4 ft |
https://www.realtor.ca/real-estate/30044295/209-3235-quadra-st-saanich-maplewood
Contact Us
Contact us for more information

Ron Neal
www.youtube.com/embed/joqm_iVcAd0
www.youtube.com/embed/NYhVwOnb6XU
www.ronneal.com/
202-3440 Douglas St
Victoria, British Columbia V8Z 3L5
(250) 386-8181
(866) 880-8575
(250) 386-8180
www.remax-alliance-victoria-bc.com/

April Spackman
Personal Real Estate Corporation
(250) 386-8180
(866) 880-8575
aprilinvictoria.com/
202-3440 Douglas St
Victoria, British Columbia V8Z 3L5
(250) 386-8181
(866) 880-8575
(250) 386-8180
www.remax-alliance-victoria-bc.com/

The trademarks REALTOR®, REALTORS®, and the REALTOR® logo are controlled by The Canadian Real Estate Association (CREA) and identify real estate professionals who are members of CREA. The trademarks MLS®, Multiple Listing Service® and the associated logos are owned by The Canadian Real Estate Association (CREA) and identify the quality of services provided by real estate professionals who are members of CREA. The trademark DDF® is owned by The Canadian Real Estate Association (CREA) and identifies CREA's Data Distribution Facility (DDF®)
July 17 2026 08:43:39
Victoria Real Estate Board
RE/MAX Generation - The Neal Estate Group