Presented by Robert J. Iio Personal Real Estate Corporation — Team 110 RE/MAX Real Estate (Kamloops).
3331 Auchinachie Rd Duncan, British Columbia V9L 4A1

$625,000
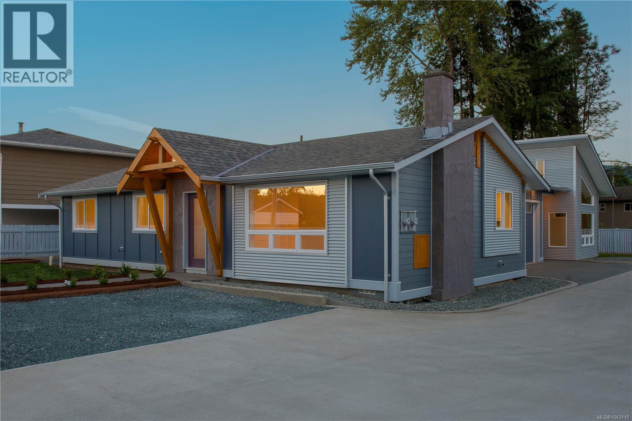
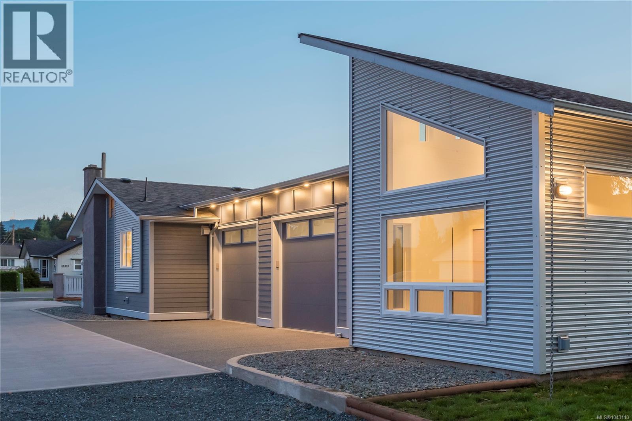
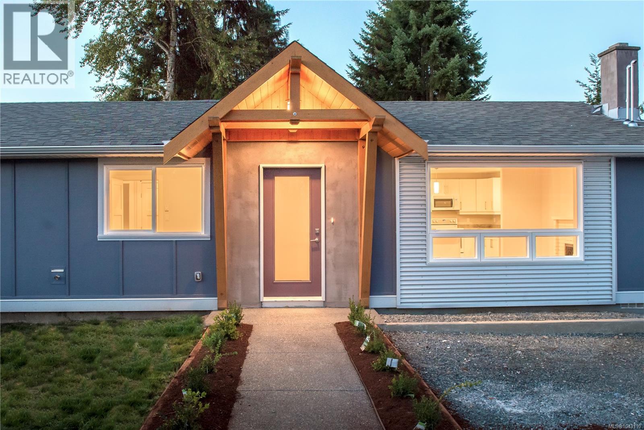
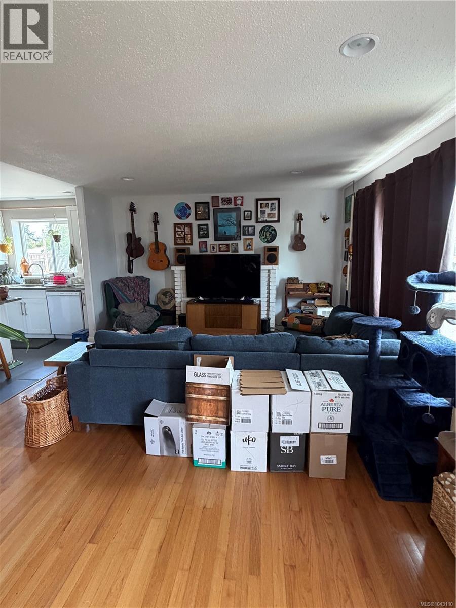
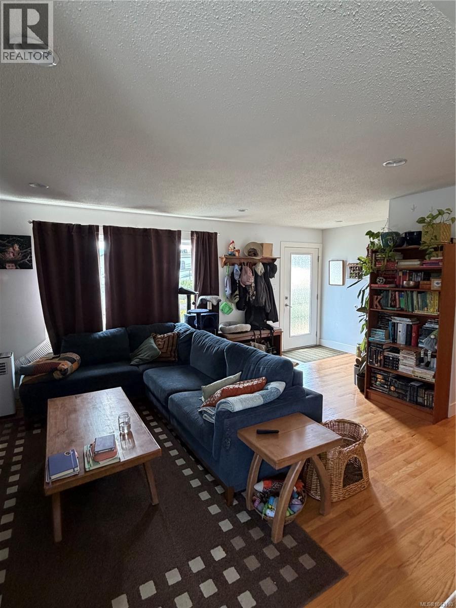
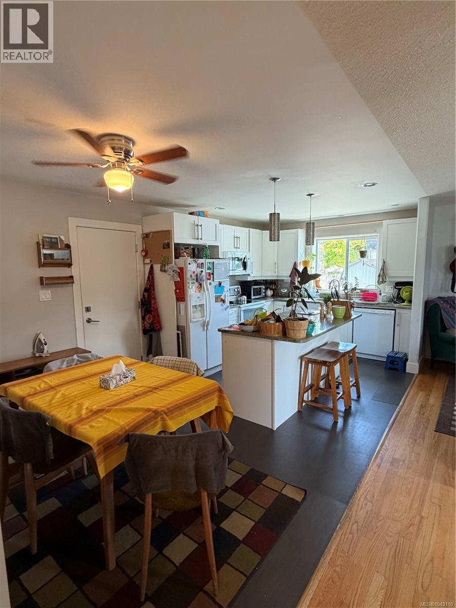
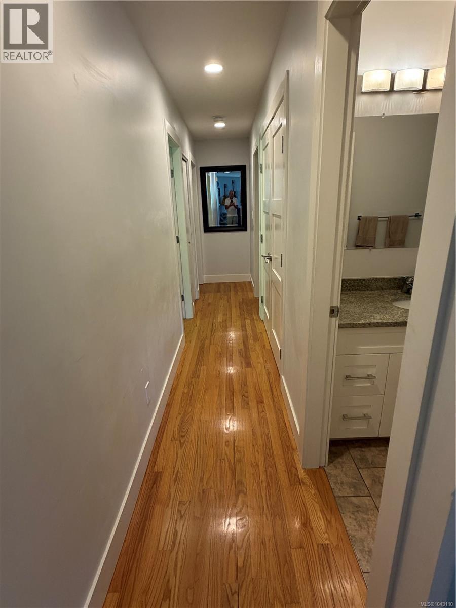
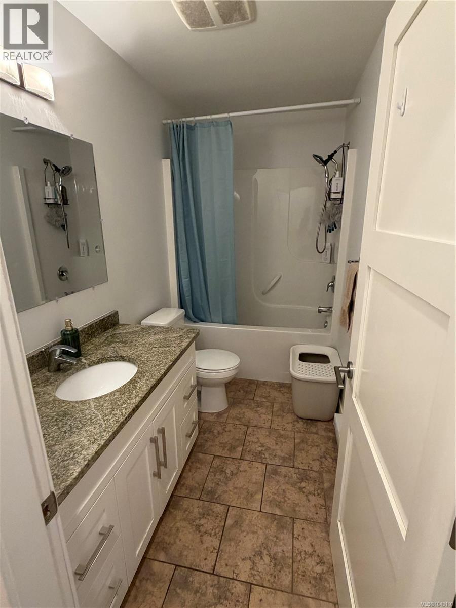
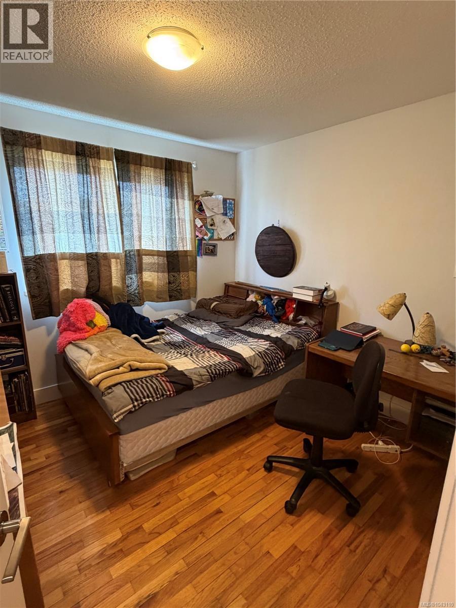
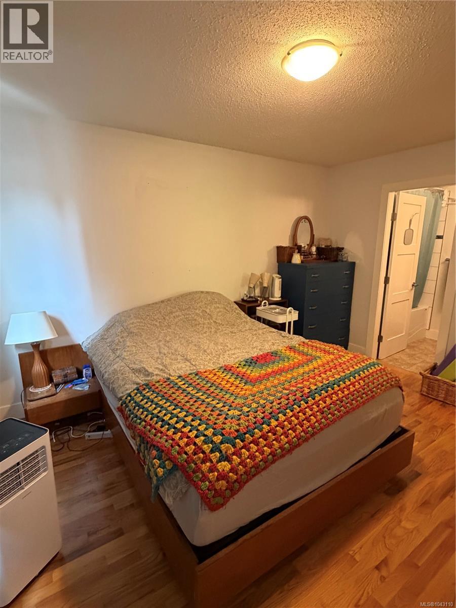
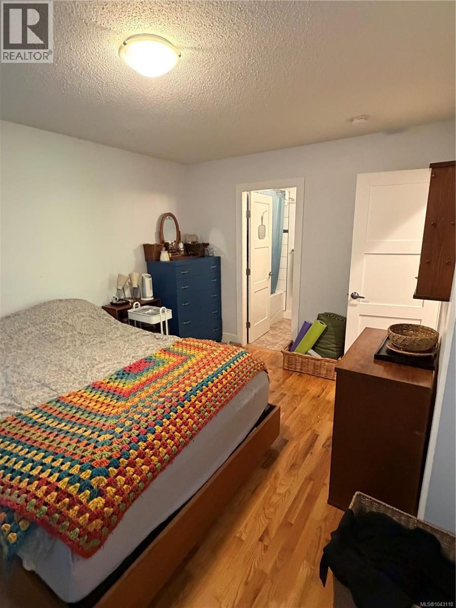
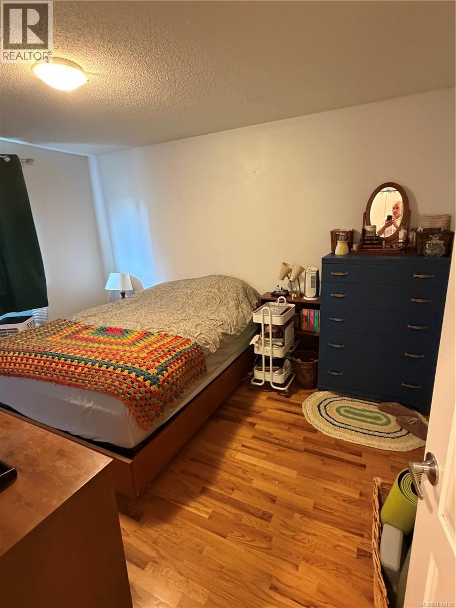
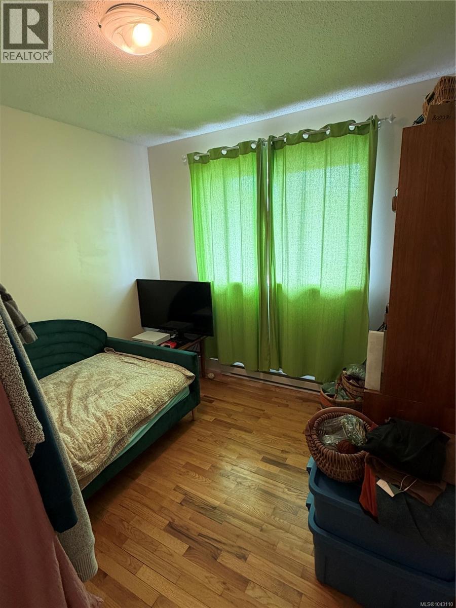
Welcome to this updated Pacific Modern-style rancher offering easy one-level living in a no-step half duplex. Situated on a generous, fully fenced lot, this thoughtfully designed home combines quality craftsmanship with exceptional energy efficiency, all within minutes of shopping, parks, schools, and everyday amenities. Inside, you'll find 1,056 sq. ft. of bright, functional living space featuring rich oak hardwood floors, granite countertops, and an inviting wood-burning fireplace ready for your personal upgrades if desired. The well-appointed kitchen includes stainless steel appliances with stove, fridge, microwave/hood fan, washer, and dryer. Offering three bedrooms and two full bathrooms, including a private primary ensuite, this home is ideal for downsizers, first-time buyers, small families, or anyone seeking comfortable, accessible living. The home features 2-inch exterior foam insulation, Low-E thermal windows, and durable low-maintenance metal and Hardie board siding for outstanding efficiency and lasting peace of mind. Exceptional value for the quality of construction, this is a rare opportunity to enjoy easy-care living and embrace the relaxed Cowichan lifestyle. (id:61048)
Property Details
| MLS® Number | 1043110 |
| Property Type | Single Family |
| Neigbourhood | West Duncan |
| Community Features | Pets Allowed With Restrictions, Family Oriented |
| Features | Level Lot, Southern Exposure, Other |
| Parking Space Total | 1 |
| View Type | Mountain View |
Building
| Bathroom Total | 2 |
| Bedrooms Total | 3 |
| Constructed Date | 2015 |
| Cooling Type | None |
| Fireplace Present | Yes |
| Fireplace Total | 1 |
| Heating Fuel | Electric |
| Heating Type | Baseboard Heaters |
| Size Interior | 1,056 Sqft |
| Type | Duplex |
Land
| Acreage | No |
| Size Irregular | 8712 |
| Size Total | 8712 Sqft |
| Size Total Text | 8712 Sqft |
| Zoning Description | R3 |
| Zoning Type | Duplex |
Rooms
| Level | Type | Length | Width | Dimensions |
|---|---|---|---|---|
| Main Level | Primary Bedroom | 10 ft | Measurements not available x 10 ft | |
| Main Level | Living Room | 13 ft | Measurements not available x 13 ft | |
| Main Level | Kitchen | 10'3 x 9'10 | ||
| Main Level | Ensuite | 4-Piece | ||
| Main Level | Dining Room | 8'8 x 9'10 | ||
| Main Level | Bedroom | 10 ft | 10 ft x Measurements not available | |
| Main Level | Bedroom | 9'3 x 9'8 | ||
| Main Level | Bathroom | 4-Piece |
https://www.realtor.ca/real-estate/30047844/3331-auchinachie-rd-duncan-west-duncan
Contact Us
Contact us for more information

Aileen Eakins
755 Humboldt St
Victoria, British Columbia V8W 1B1
(250) 388-5882
(250) 388-9636
Laurens Besier
3194 Douglas St
Victoria, British Columbia V8Z 3K6
(250) 383-1500
(250) 383-1533

The trademarks REALTOR®, REALTORS®, and the REALTOR® logo are controlled by The Canadian Real Estate Association (CREA) and identify real estate professionals who are members of CREA. The trademarks MLS®, Multiple Listing Service® and the associated logos are owned by The Canadian Real Estate Association (CREA) and identify the quality of services provided by real estate professionals who are members of CREA. The trademark DDF® is owned by The Canadian Real Estate Association (CREA) and identifies CREA's Data Distribution Facility (DDF®)
July 17 2026 05:26:44
Victoria Real Estate Board
Macdonald Realty Victoria, Coldwell Banker Oceanside Real Estate