Presented by Robert J. Iio Personal Real Estate Corporation — Team 110 RE/MAX Real Estate (Kamloops).
429 Deering St Nanaimo, British Columbia V9R 6E5

$699,900
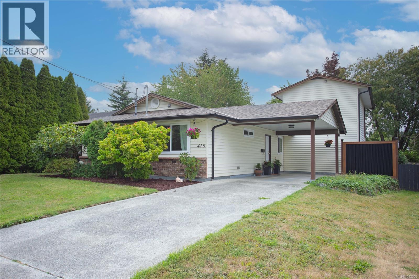
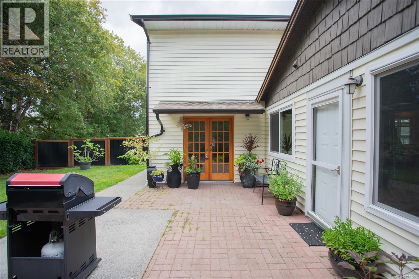
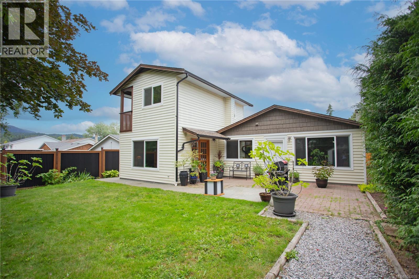
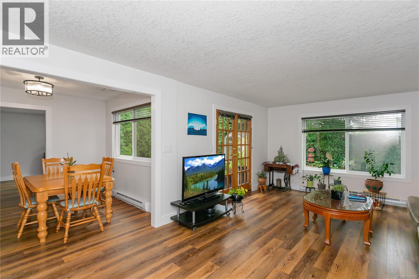
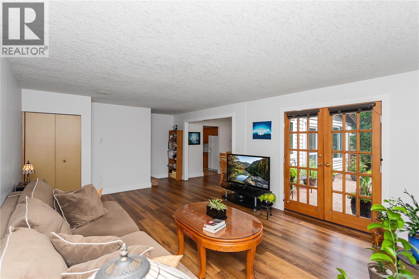
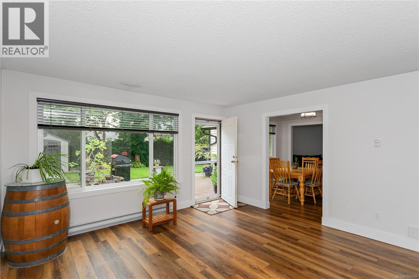
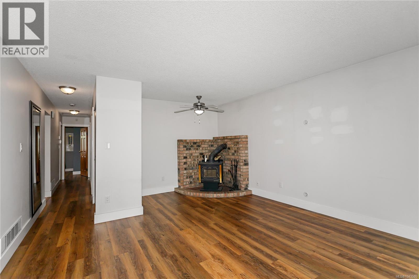
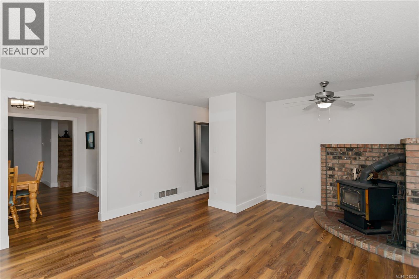
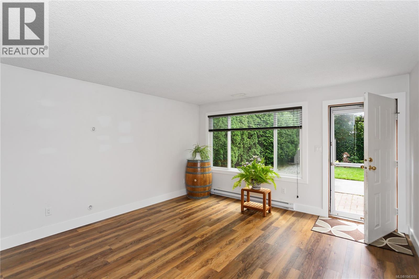
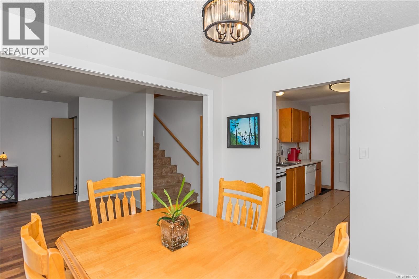
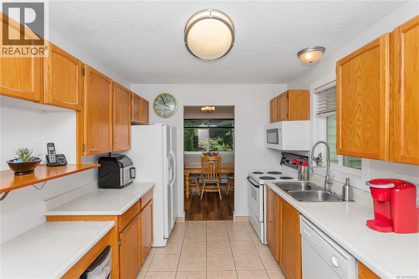
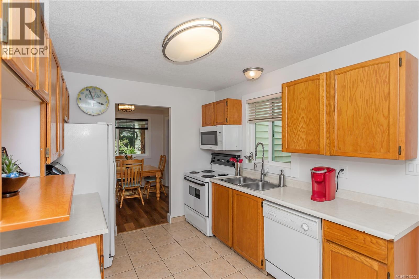
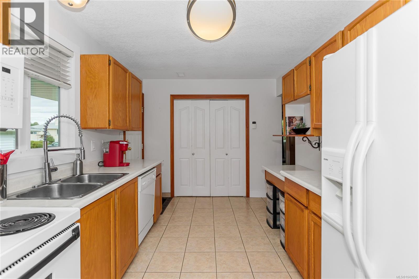
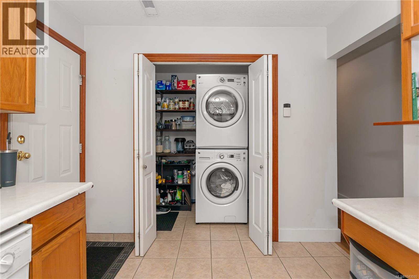
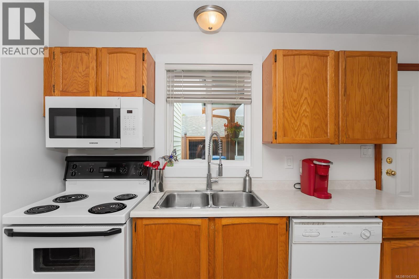
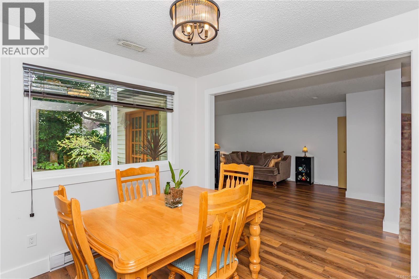
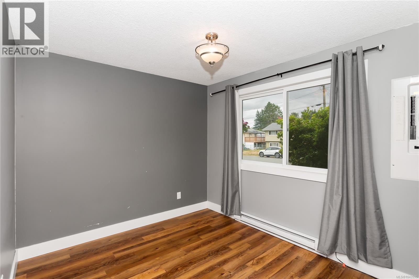
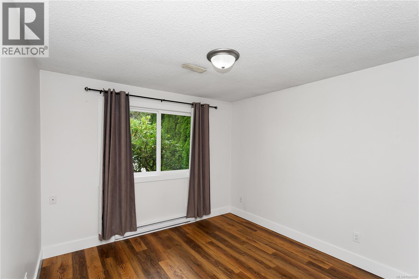
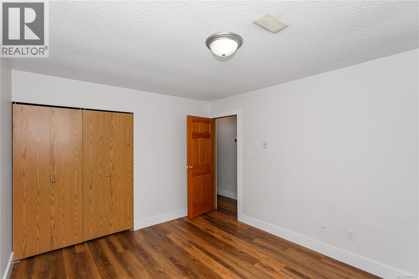
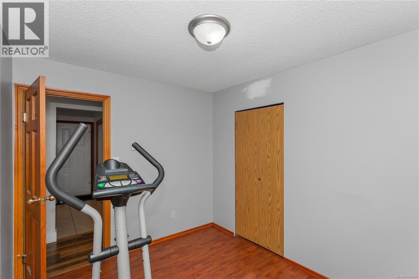
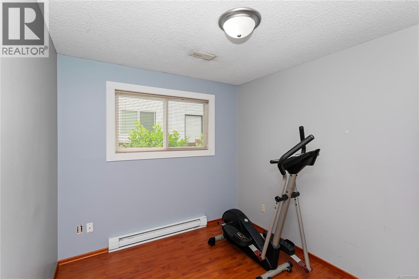
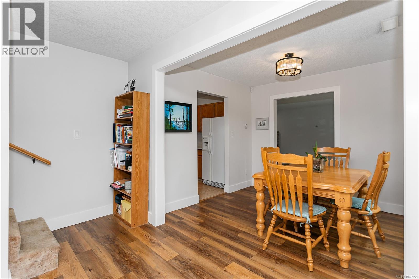
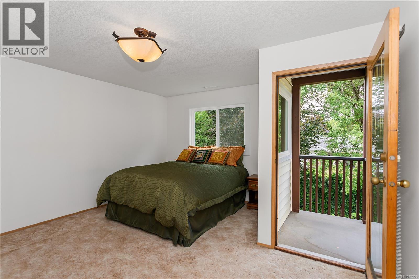
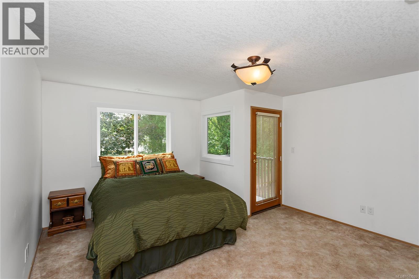
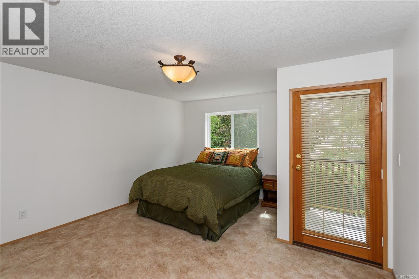
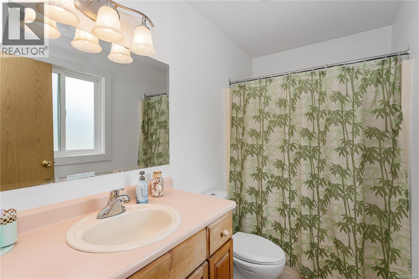
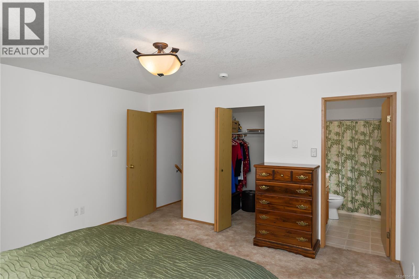
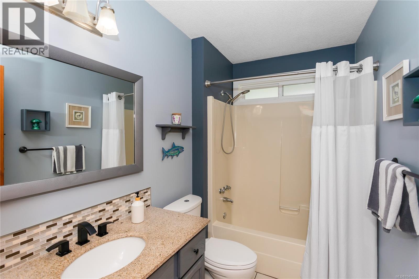
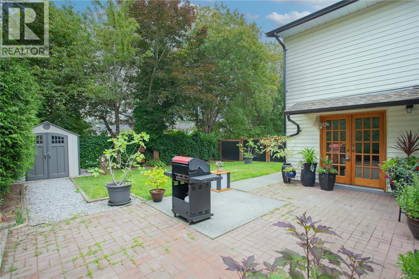
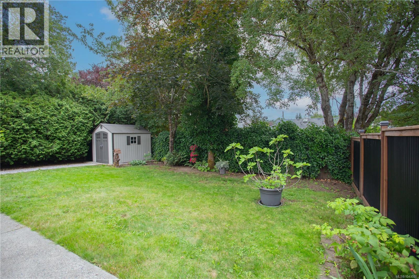
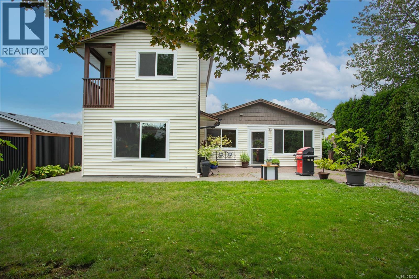
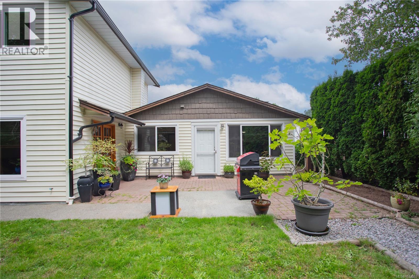
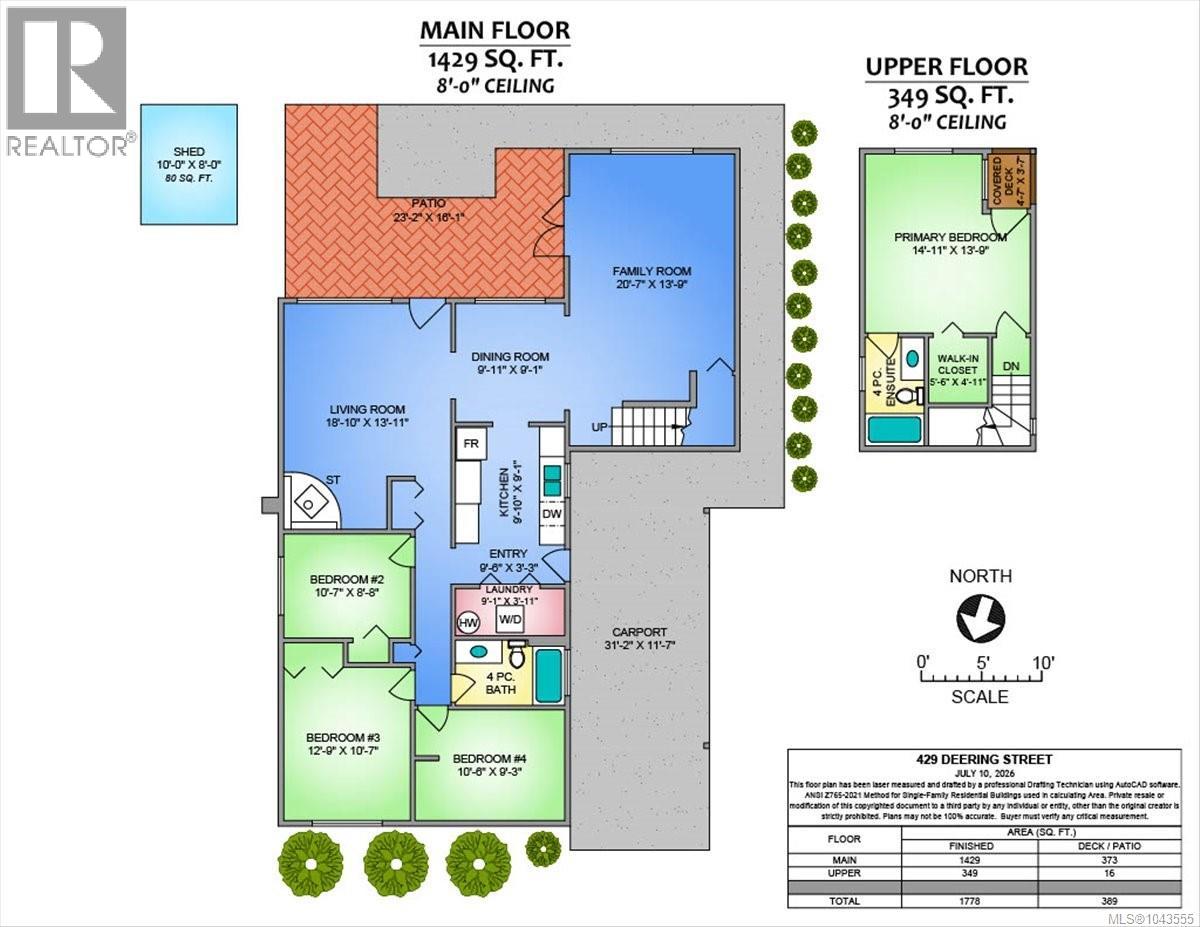
Welcome to this well-maintained 4-bedroom, 2-bathroom home nestled in a quiet, family-friendly neighborhood close to shopping, schools, parks, and all amenities. The functional layout offers three bedrooms on the main level, along with both a spacious living room and a separate family room, each providing easy access to the completely private backyard. Enjoy the large patio and generous yard with plenty of space for gardening, outdoor entertaining, or relaxing in your own peaceful retreat. Updated flooring walks you to the 3 bedrooms and bathroom on the main floor. Finishing off the main level is a functional kitchen, dining room and laundry area. Upstairs, the private primary suite features a large walk-in closet, a 4-piece ensuite, and its own balcony. Major upgrades include a heat pump, vinyl windows, newer hot water tank, and a roof that's only a few years old. This is a fantastic family home in a sought-after location! (id:61048)
Property Details
| MLS® Number | 1043555 |
| Property Type | Single Family |
| Neigbourhood | South Nanaimo |
| Features | Level Lot |
| Parking Space Total | 2 |
Building
| Bathroom Total | 2 |
| Bedrooms Total | 4 |
| Constructed Date | 1986 |
| Cooling Type | Air Conditioned, Central Air Conditioning |
| Fireplace Present | Yes |
| Fireplace Total | 1 |
| Heating Type | Heat Pump |
| Size Interior | 1,778 Sqft |
| Type | House |
Parking
| Carport |
Land
| Acreage | No |
| Size Irregular | 6447 |
| Size Total | 6447 Sqft |
| Size Total Text | 6447 Sqft |
| Zoning Type | Residential |
Rooms
| Level | Type | Length | Width | Dimensions |
|---|---|---|---|---|
| Second Level | Ensuite | 4-Piece | ||
| Second Level | Primary Bedroom | 14'11 x 13'9 | ||
| Main Level | Dining Room | 9'11 x 9'1 | ||
| Main Level | Family Room | 20'7 x 13'9 | ||
| Main Level | Bathroom | 4-Piece | ||
| Main Level | Bedroom | 10'6 x 9'3 | ||
| Main Level | Bedroom | 12'9 x 10'7 | ||
| Main Level | Bedroom | 10'7 x 8'8 | ||
| Main Level | Laundry Room | 9'1 x 3'11 | ||
| Main Level | Entrance | 9'6 x 3'3 | ||
| Main Level | Kitchen | 9'10 x 9'1 | ||
| Main Level | Living Room | 18'10 x 13'11 |
https://www.realtor.ca/real-estate/30048478/429-deering-st-nanaimo-south-nanaimo
Contact Us
Contact us for more information

Phillip Gonyer
Personal Real Estate Corporation
www.philgonyerhomes.com/
202-1551 Estevan Road
Nanaimo, British Columbia V9S 3Y3
(250) 591-4601
(250) 591-4602
www.460realty.com/
twitter.com/460Realty

The trademarks REALTOR®, REALTORS®, and the REALTOR® logo are controlled by The Canadian Real Estate Association (CREA) and identify real estate professionals who are members of CREA. The trademarks MLS®, Multiple Listing Service® and the associated logos are owned by The Canadian Real Estate Association (CREA) and identify the quality of services provided by real estate professionals who are members of CREA. The trademark DDF® is owned by The Canadian Real Estate Association (CREA) and identifies CREA's Data Distribution Facility (DDF®)
July 17 2026 05:21:52
Vancouver Island Real Estate Board
460 Realty Inc. (Na)