Presented by Robert J. Iio Personal Real Estate Corporation — Team 110 RE/MAX Real Estate (Kamloops).
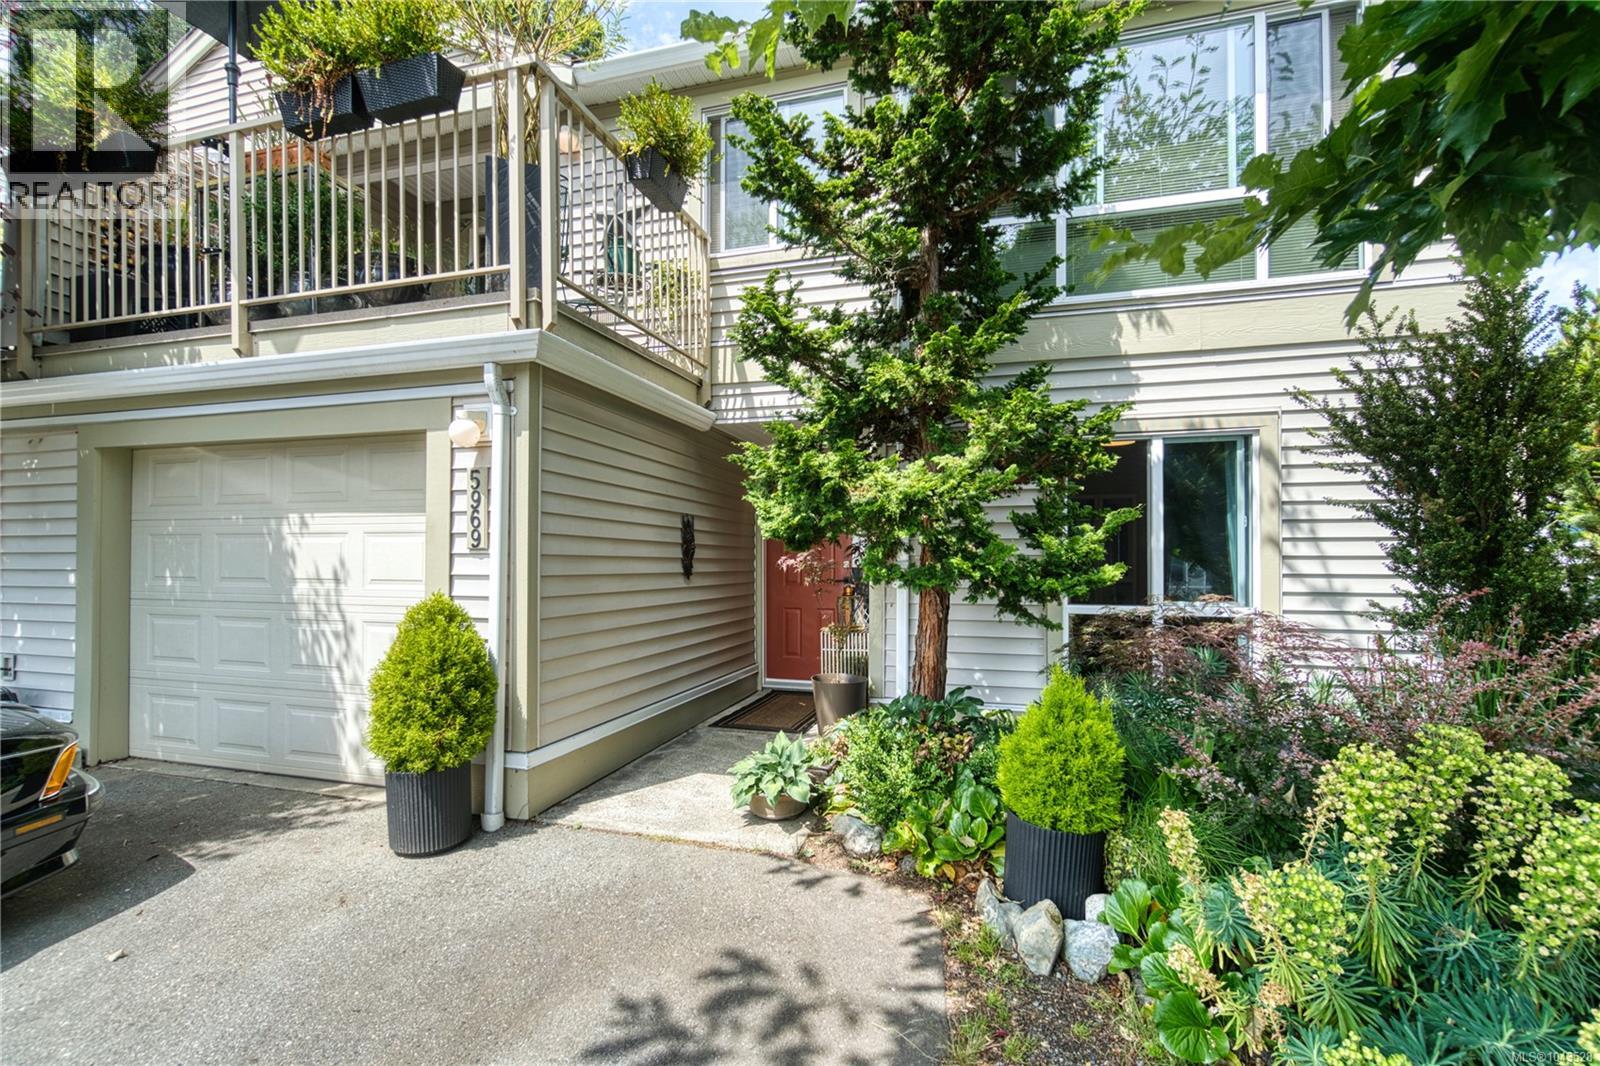
5969 Waterton Dr Nanaimo, British Columbia V9T 6A9

$589,800Maintenance,
$488.58 Monthly
Maintenance,
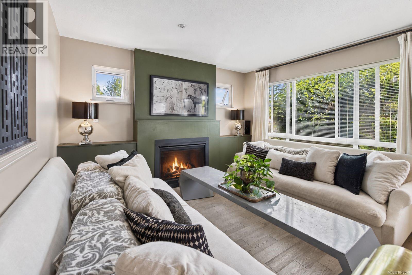
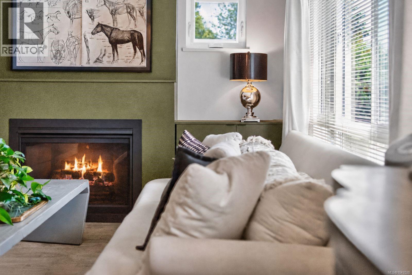
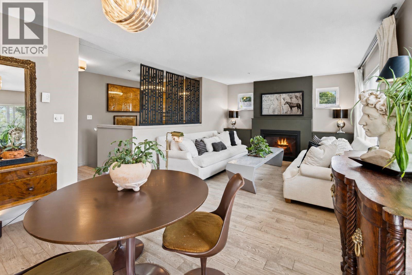
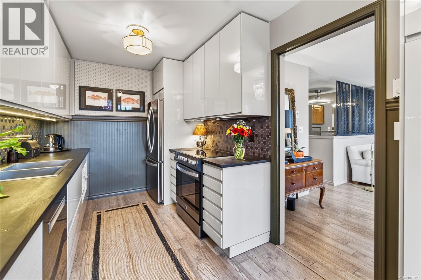
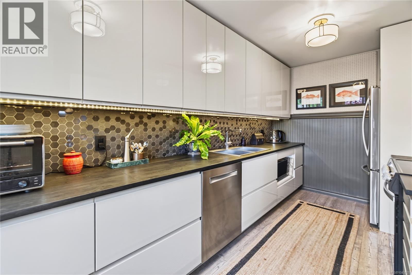
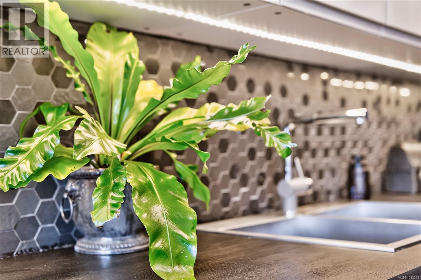
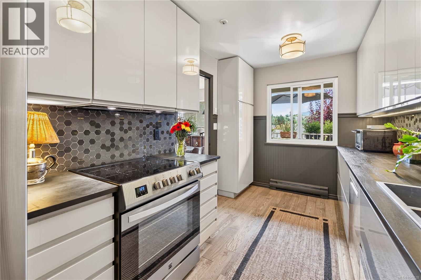
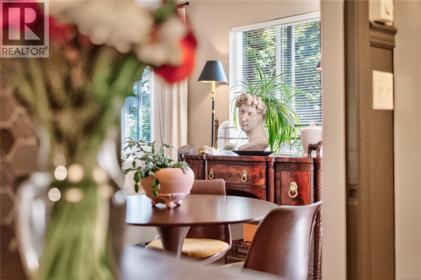
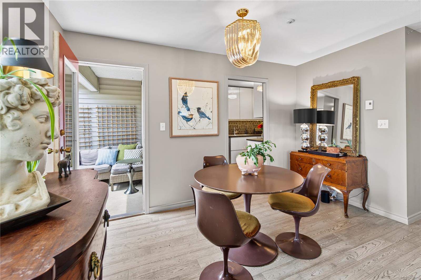
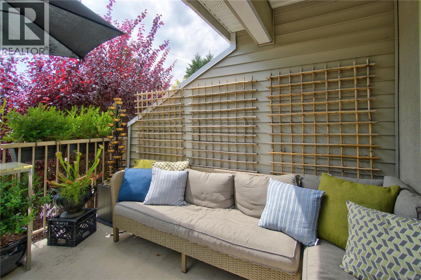
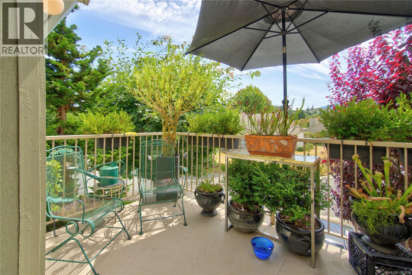
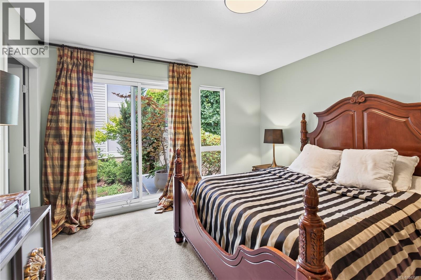
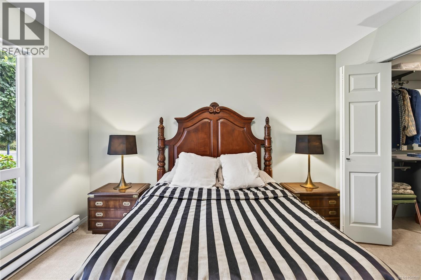
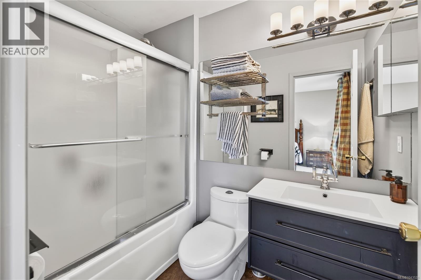
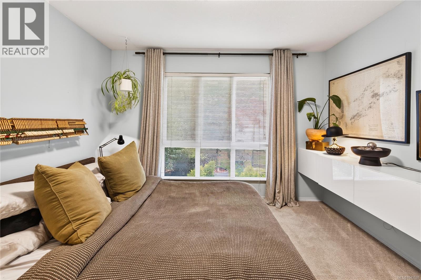
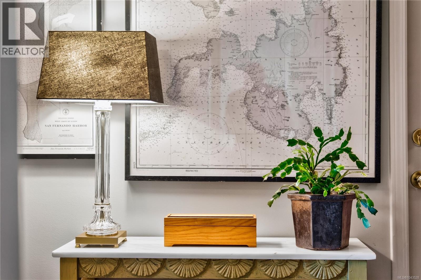
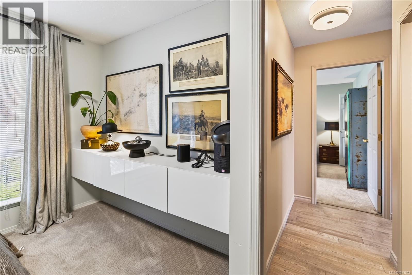
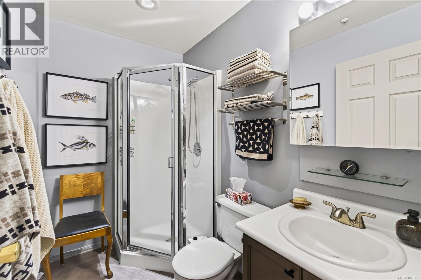
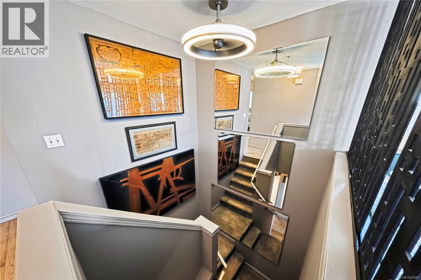
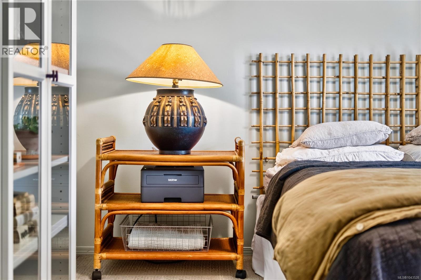
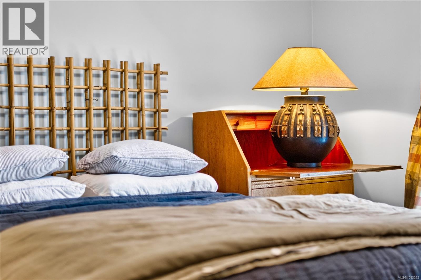
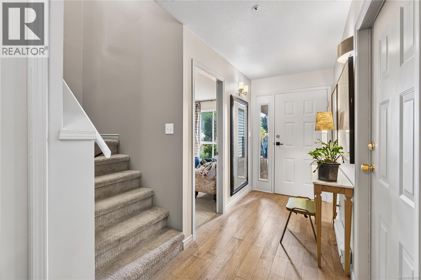
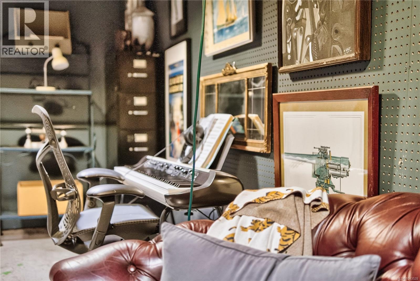
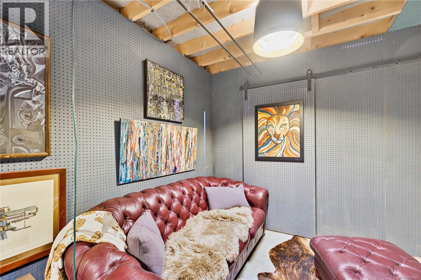
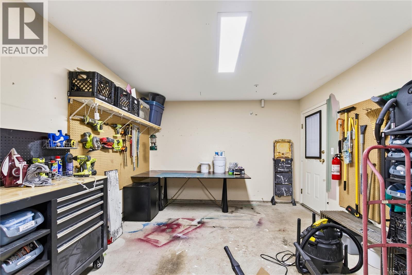
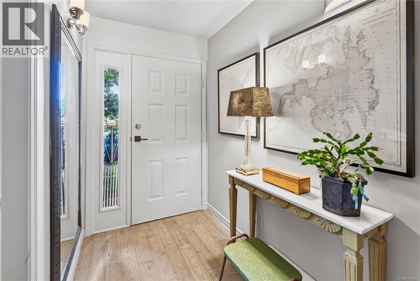
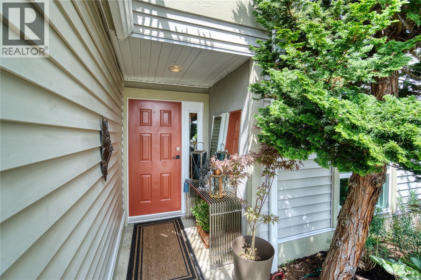
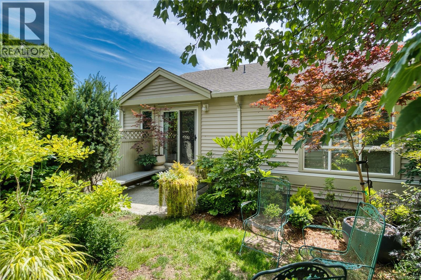
$488.58 MonthlyCreativity, character, and thoughtful design come together to set this North Nanaimo townhome apart. Natural light pours into the main living area, creating a bright, welcoming space centered around a cozy fireplace. Just beyond, the adjoining deck feels like a private extension of the home, surrounded by mature greenery for peaceful morning coffee or relaxed evenings. The sleek galley-style kitchen offers generous counter space, abundant cabinetry, and a beautiful outlook, making everyday cooking feel connected to the outdoors. The main level features two spacious bedrooms, including a primary with a walk-in closet and ensuite. Downstairs, a uniquely styled rec room adds character, alongside a third bedroom, an attached garage, and an additional storage/workshop space. Lovingly maintained and full of thoughtful details, this home is conveniently located near shopping, parks, schools, and everyday amenities. Measurements are approximate; verify if important. (id:61048)
Property Details
| MLS® Number | 1043528 |
| Property Type | Single Family |
| Neigbourhood | North Nanaimo |
| Community Features | Pets Allowed With Restrictions, Family Oriented |
| Parking Space Total | 3 |
Building
| Bathroom Total | 2 |
| Bedrooms Total | 3 |
| Constructed Date | 1994 |
| Cooling Type | None |
| Fireplace Present | Yes |
| Fireplace Total | 1 |
| Heating Fuel | Electric |
| Heating Type | Baseboard Heaters |
| Size Interior | 1,387 Sqft |
| Type | Row / Townhouse |
Land
| Acreage | No |
| Size Irregular | 946 |
| Size Total | 946 Sqft |
| Size Total Text | 946 Sqft |
| Zoning Description | R6 |
| Zoning Type | Multi-family |
Rooms
| Level | Type | Length | Width | Dimensions |
|---|---|---|---|---|
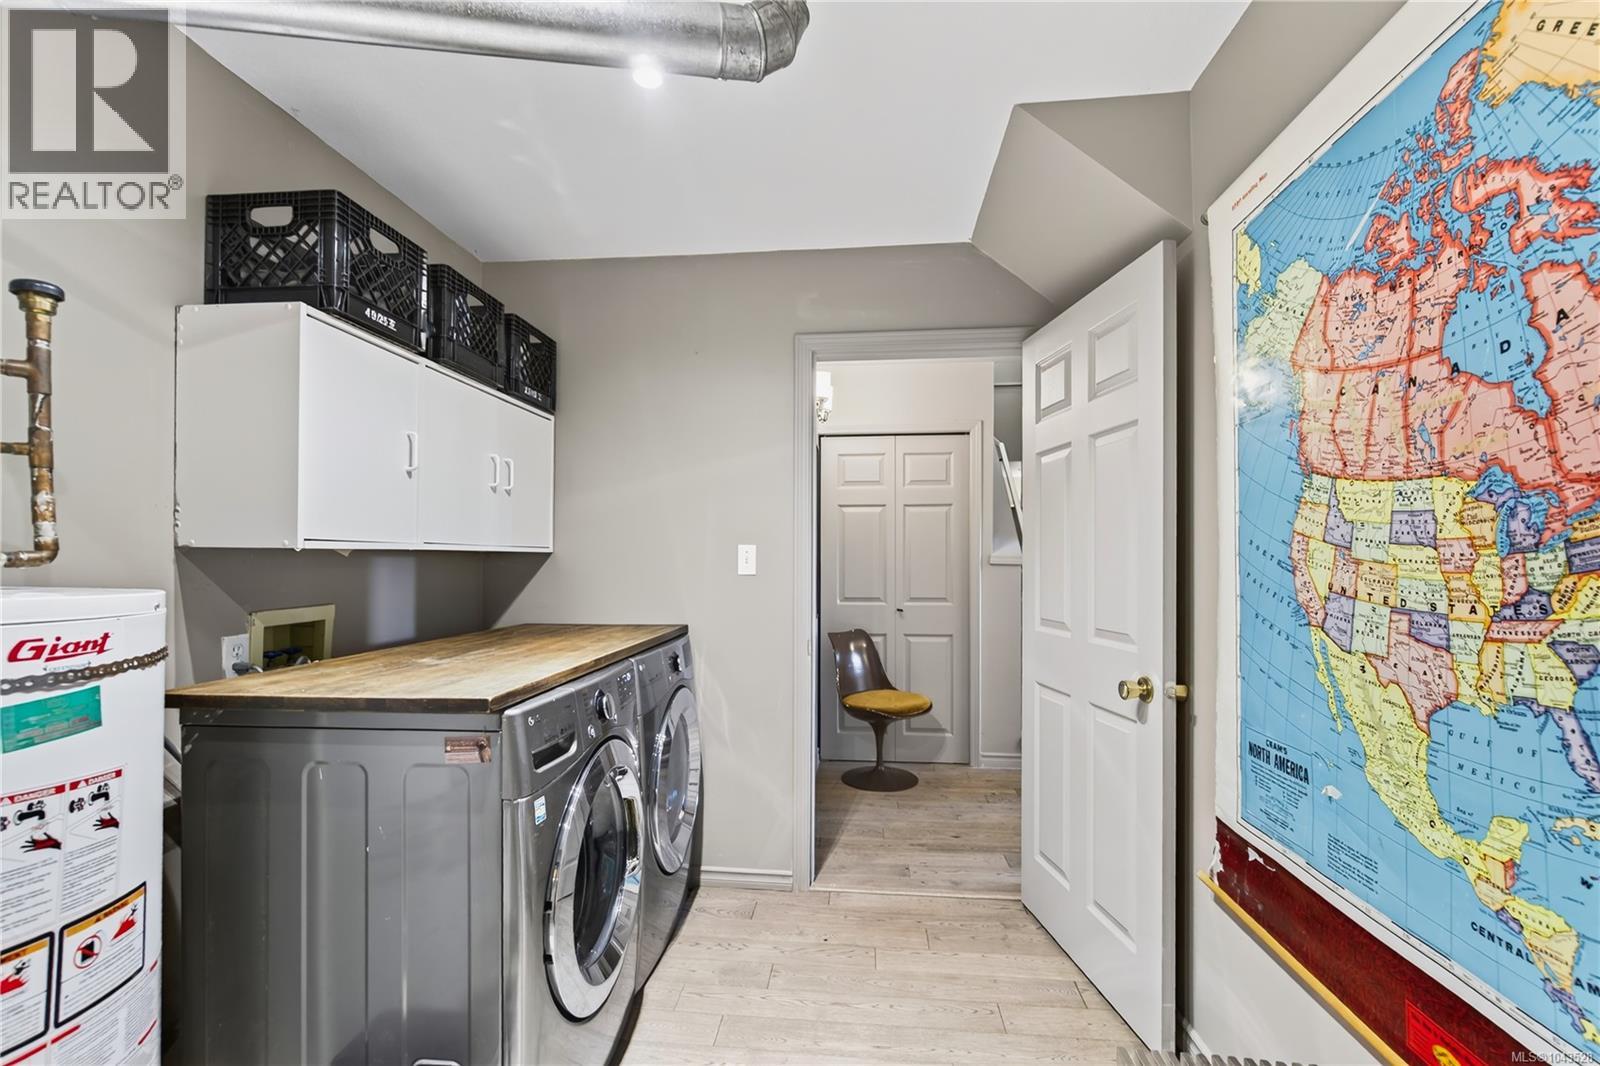
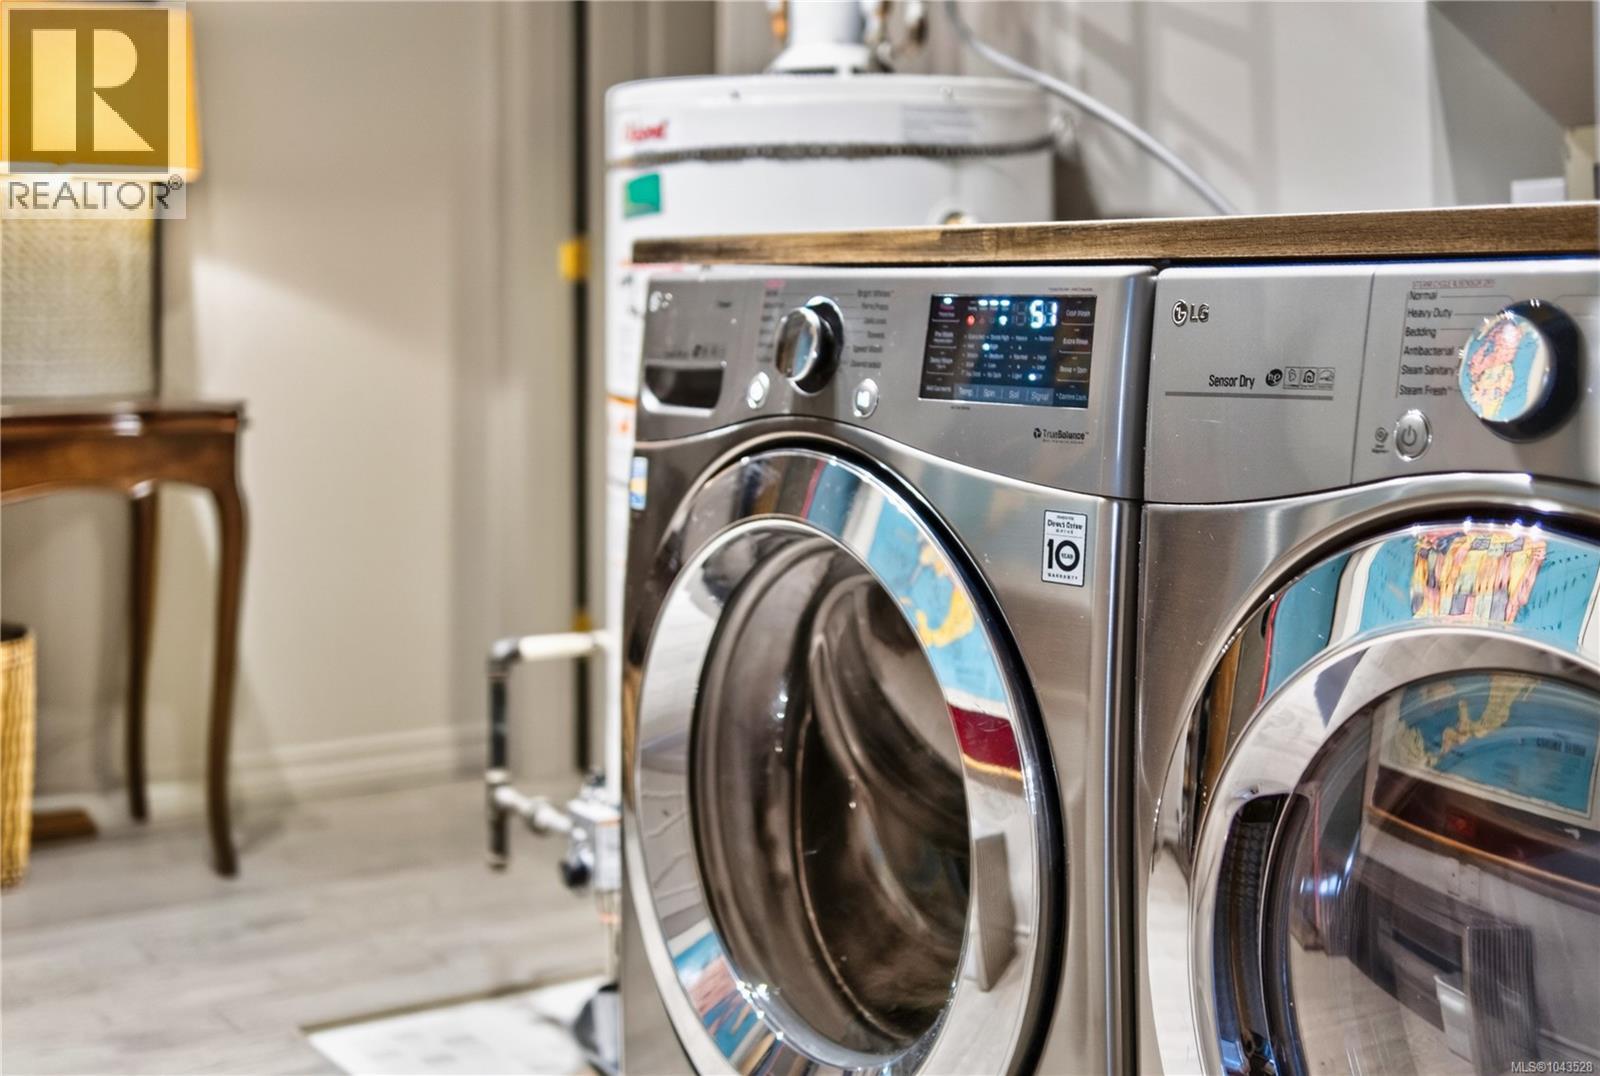
| Lower Level | Laundry Room | 11'10 x 7'8 | ||
| Lower Level | Entrance | 14'8 x 4'11 | ||
| Lower Level | Bedroom | 12'5 x 11'8 | ||
| Main Level | Primary Bedroom | 12 ft | Measurements not available x 12 ft | |
| Main Level | Kitchen | 8 ft | Measurements not available x 8 ft | |
| Main Level | Great Room | 20'10 x 12'6 | ||
| Main Level | Ensuite | 4-Piece | ||
| Main Level | Bedroom | 11'4 x 11'3 | ||
| Main Level | Bathroom | 3-Piece |
https://www.realtor.ca/real-estate/30048678/5969-waterton-dr-nanaimo-north-nanaimo
Contact Us
Contact us for more information

Derek Gillette
Personal Real Estate Corporation
www.derekgillette.com/
www.facebook.com/dgrealtycanada/
www.linkedin.com/company/gillette-and-associates/?originalSubdomain=ca
x.com/DerekGillette
103-91 Chapel Street
Nanaimo, British Columbia V9R 0J3
(833) 817-6506
(866) 253-9200
www.exprealty.ca/

The trademarks REALTOR®, REALTORS®, and the REALTOR® logo are controlled by The Canadian Real Estate Association (CREA) and identify real estate professionals who are members of CREA. The trademarks MLS®, Multiple Listing Service® and the associated logos are owned by The Canadian Real Estate Association (CREA) and identify the quality of services provided by real estate professionals who are members of CREA. The trademark DDF® is owned by The Canadian Real Estate Association (CREA) and identifies CREA's Data Distribution Facility (DDF®)
July 17 2026 06:41:36
Vancouver Island Real Estate Board
Exp Realty (Na)