Presented by Robert J. Iio Personal Real Estate Corporation — Team 110 RE/MAX Real Estate (Kamloops).
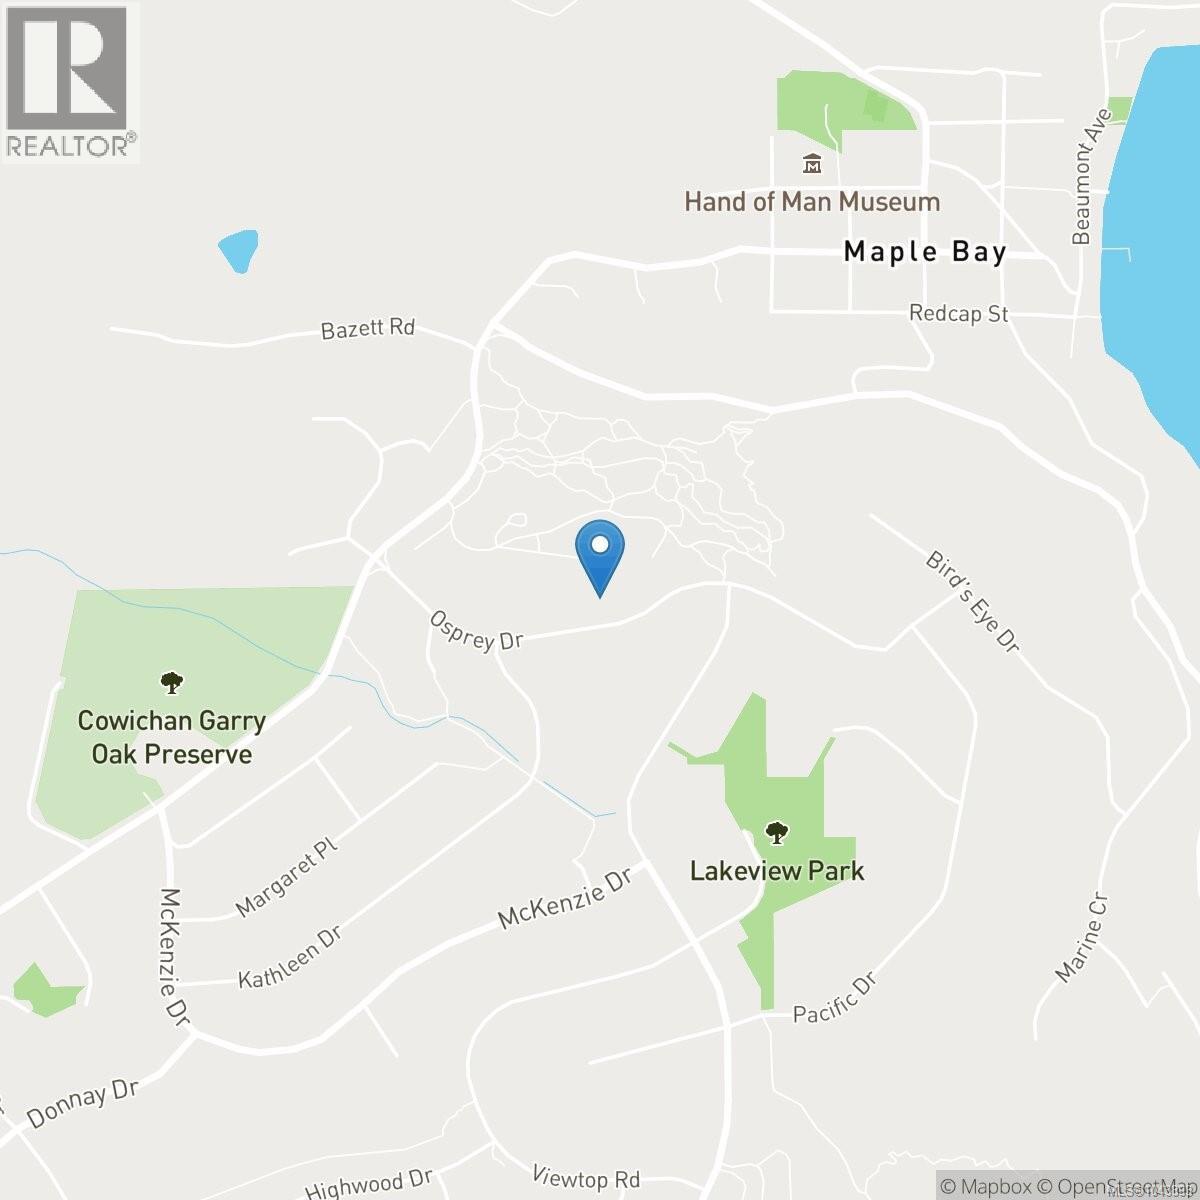
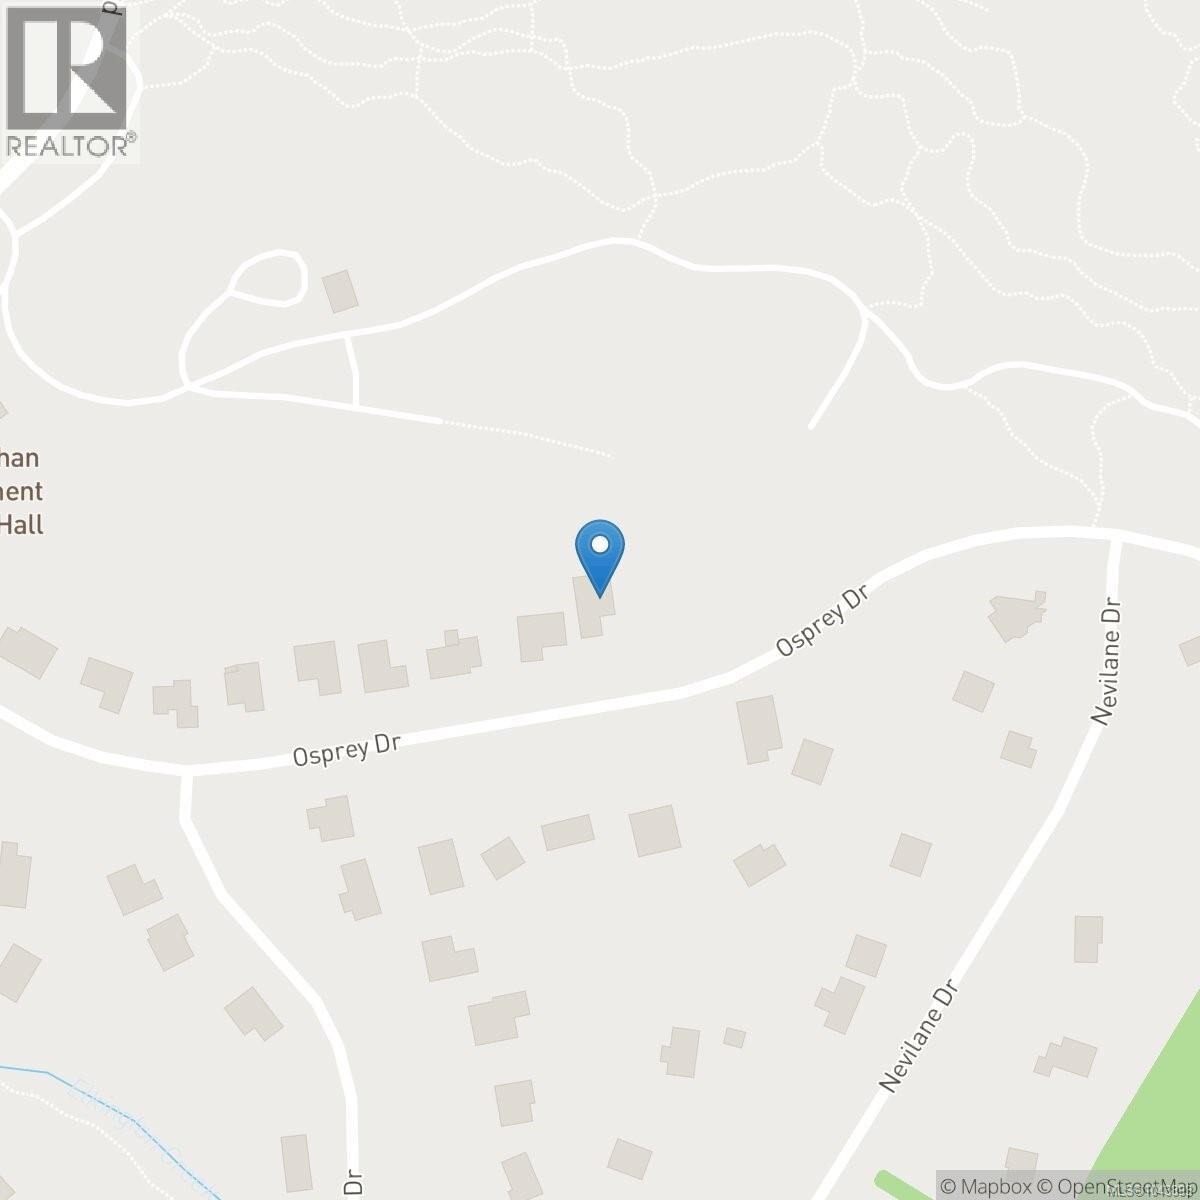
1145 Osprey Dr Duncan, British Columbia V9L 5S3

$899,900
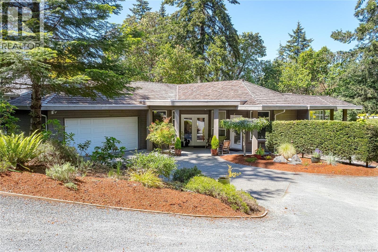
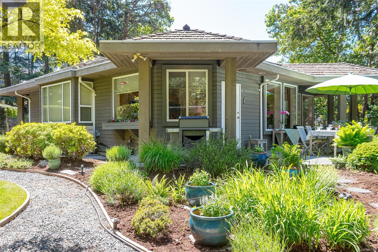
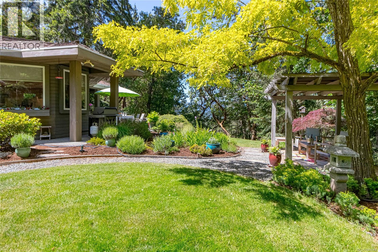
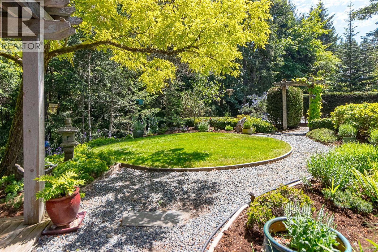
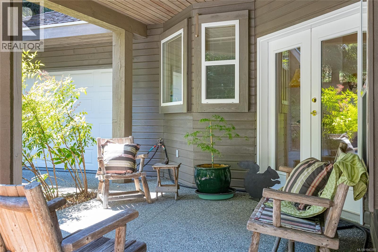
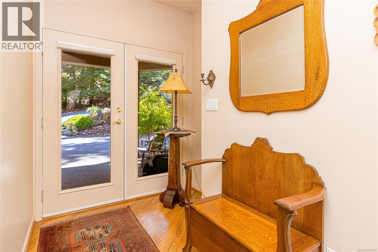
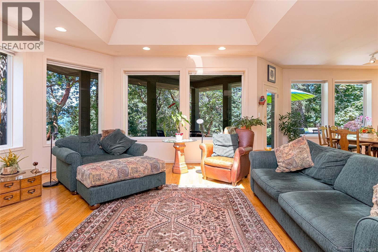
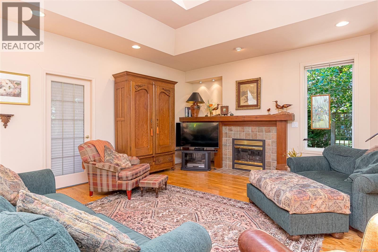
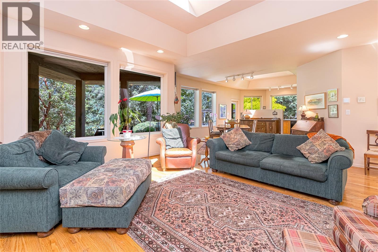
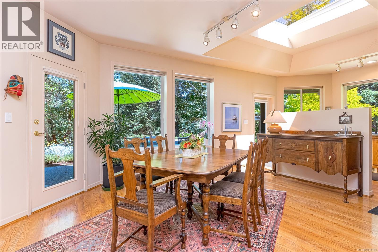
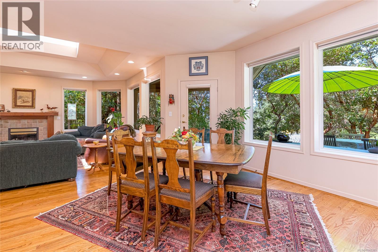
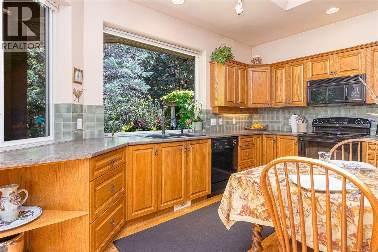
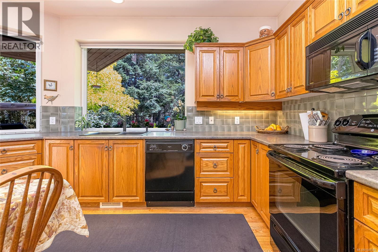
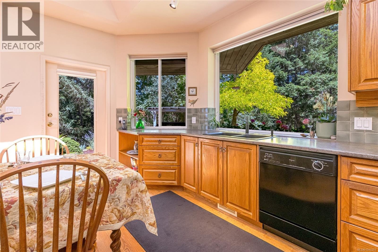
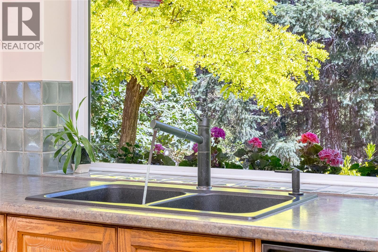
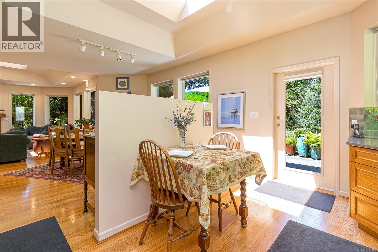
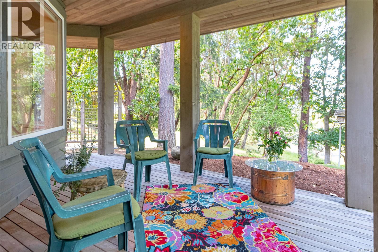
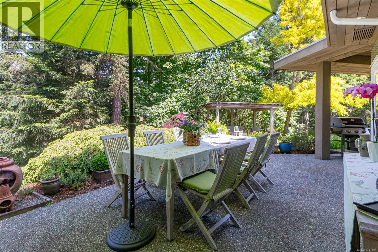
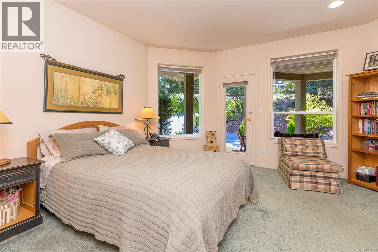
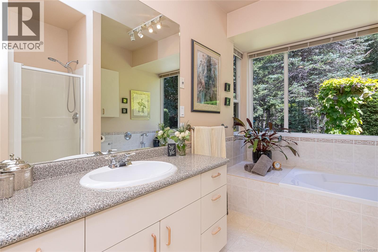
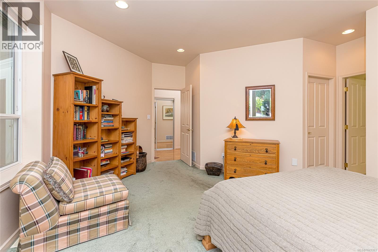
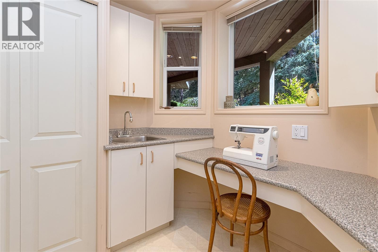
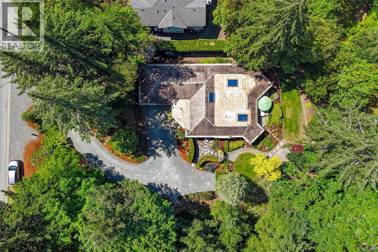
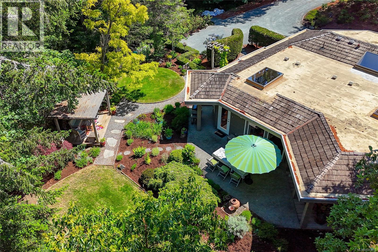
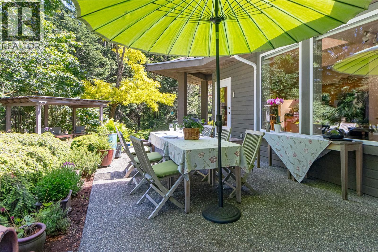
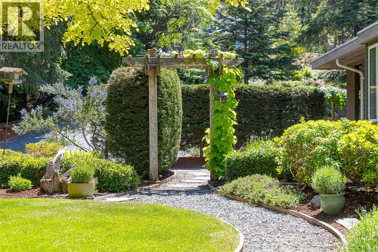
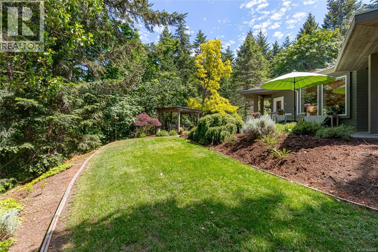
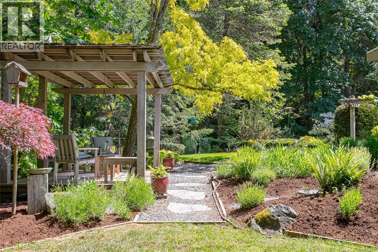
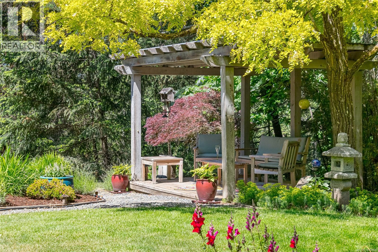
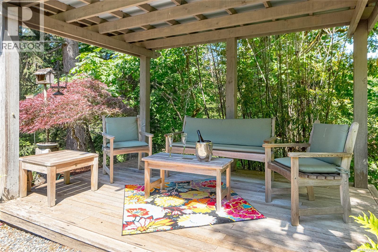
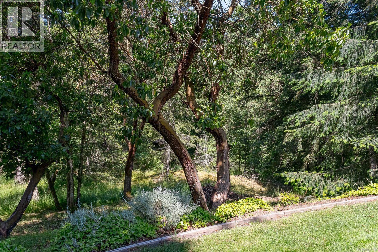
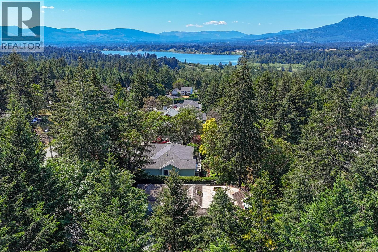
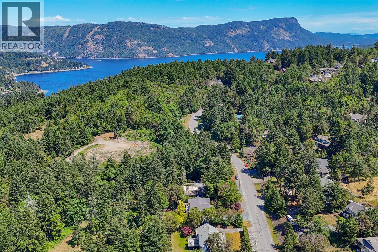
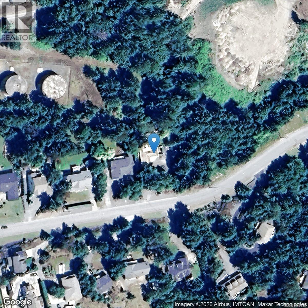
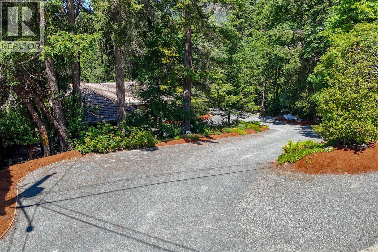
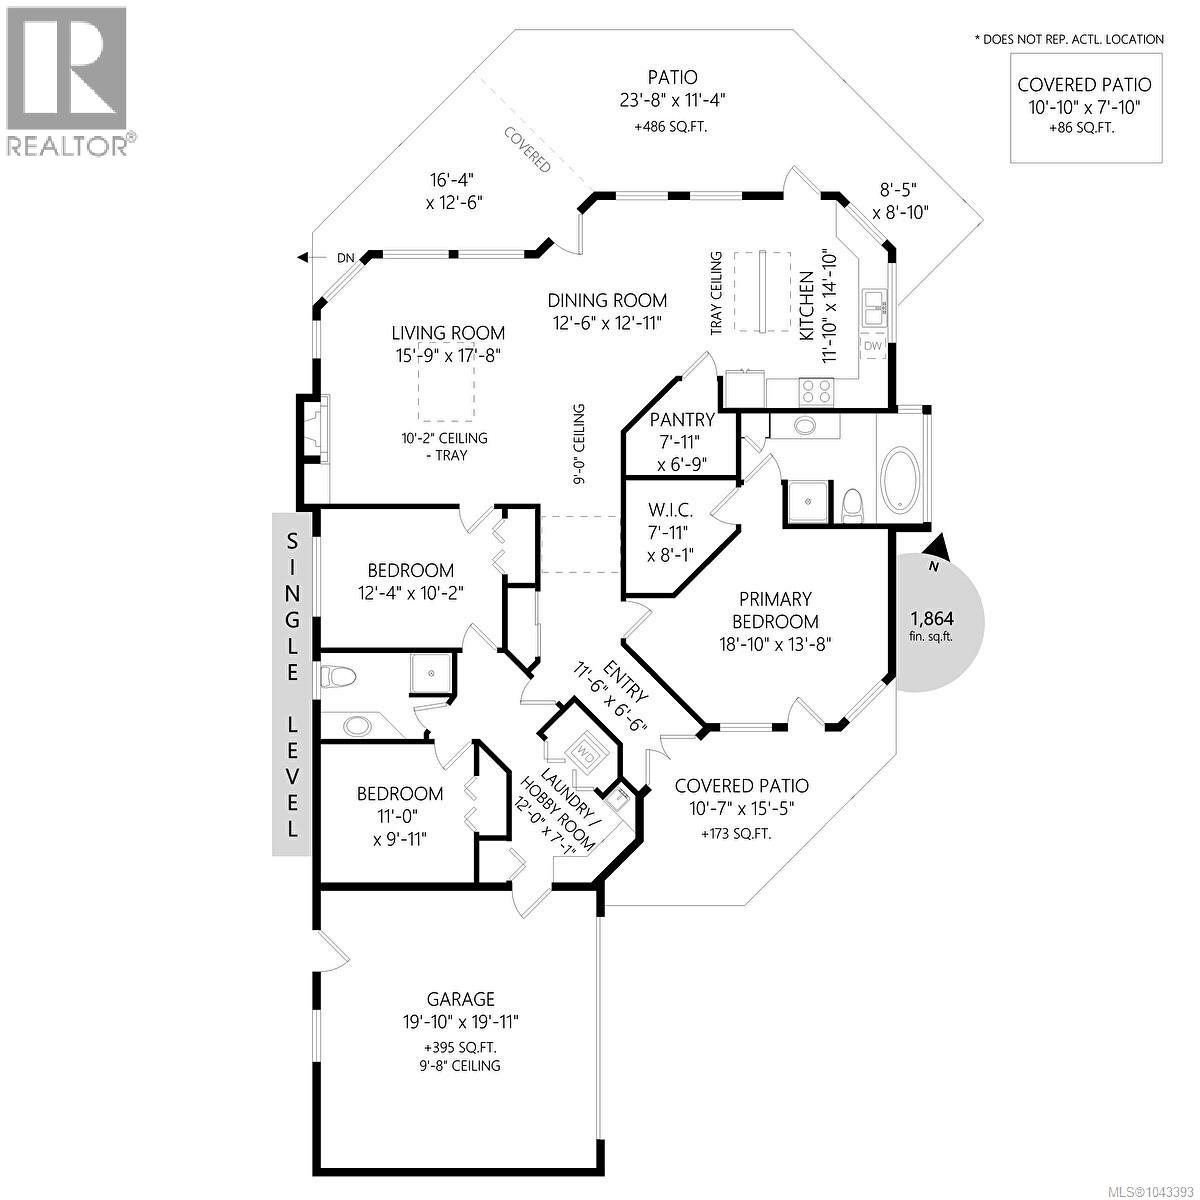
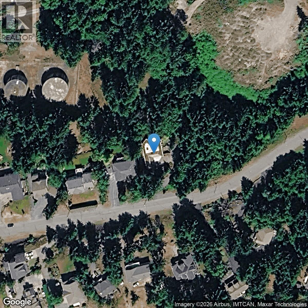
A distinctive architectural profile gives this custom home a refined presence on its landscaped .427-acre setting. Positioned below the road on a sweeping driveway with a natural boundary on one side, the property offers established landscaping & exceptional privacy + multiple sitting areas in the stunning gardens which make for a wonderful outdoor space. The home features 9’ ceilings, oak flooring in the main living areas, & a generous living room, dining room, & primary bedroom. 3 large skylights bring in natural light. The kitchen includes a walk-in pantry & direct access to the covered BBQ area. A separate guest wing offers enhanced privacy with extra interior wall insulation for sound reduction. Additional highlights include a new heat pump & air handler (2025), vinyl windows, newer hot water tank & wood exterior siding painted within the last few years. This one-owner home is in Maple Bay, close to the ocean, marina & amenities. Price includes a new roof. (id:61048)
Property Details
| MLS® Number | 1043393 |
| Property Type | Single Family |
| Neigbourhood | East Duncan |
| Features | Hillside, Park Setting, Private Setting, Wooded Area, Other, Marine Oriented |
| Parking Space Total | 4 |
| Plan | Vip61998 |
Building
| Bathroom Total | 2 |
| Bedrooms Total | 3 |
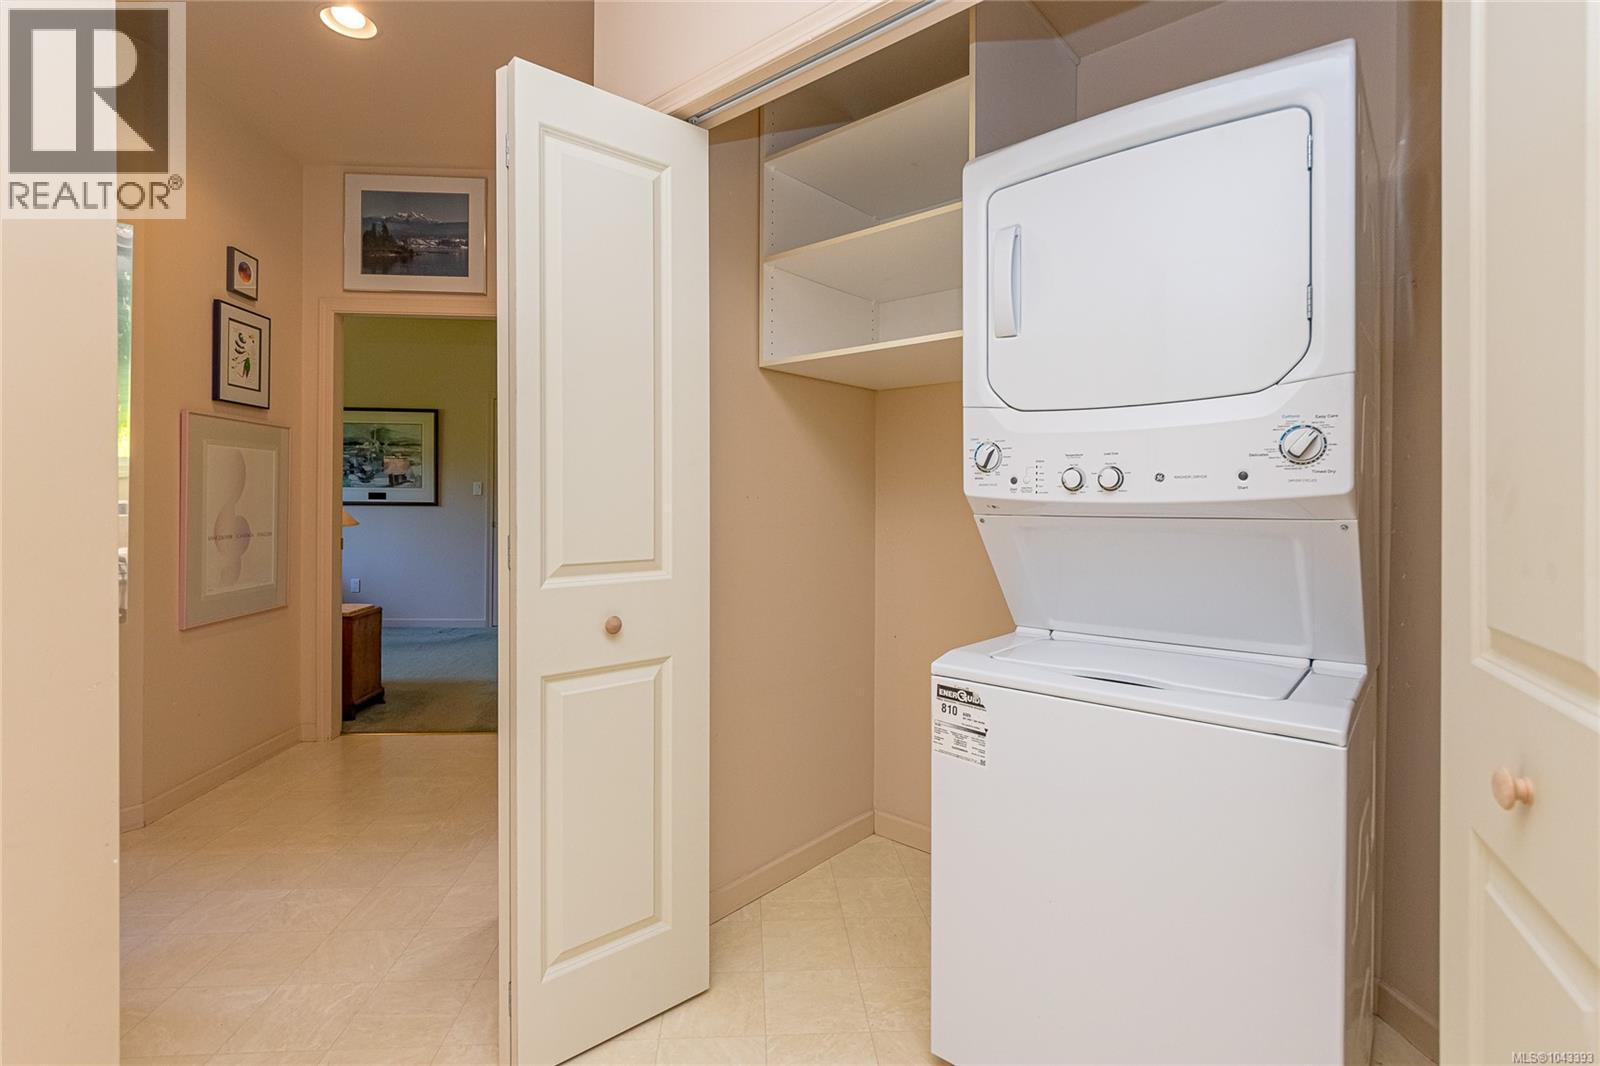
| Appliances | Dishwasher, Dryer, Freezer, Microwave, Range - Electric, Refrigerator, Washer |
| Constructed Date | 1996 |
| Cooling Type | Air Conditioned |
| Fireplace Present | Yes |
| Fireplace Total | 1 |
| Heating Fuel | Electric |
| Heating Type | Forced Air, Heat Pump |
| Size Interior | 1,864 Sqft |
| Type | House |
Land
| Access Type | Road Access |
| Acreage | No |
| Size Irregular | 18731 |
| Size Total | 18731 Sqft |
| Size Total Text | 18731 Sqft |
| Zoning Description | R-1 |
| Zoning Type | Residential |
Rooms
| Level | Type | Length | Width | Dimensions |
|---|---|---|---|---|
| Main Level | Laundry Room | 12'0 x 7'1 | ||
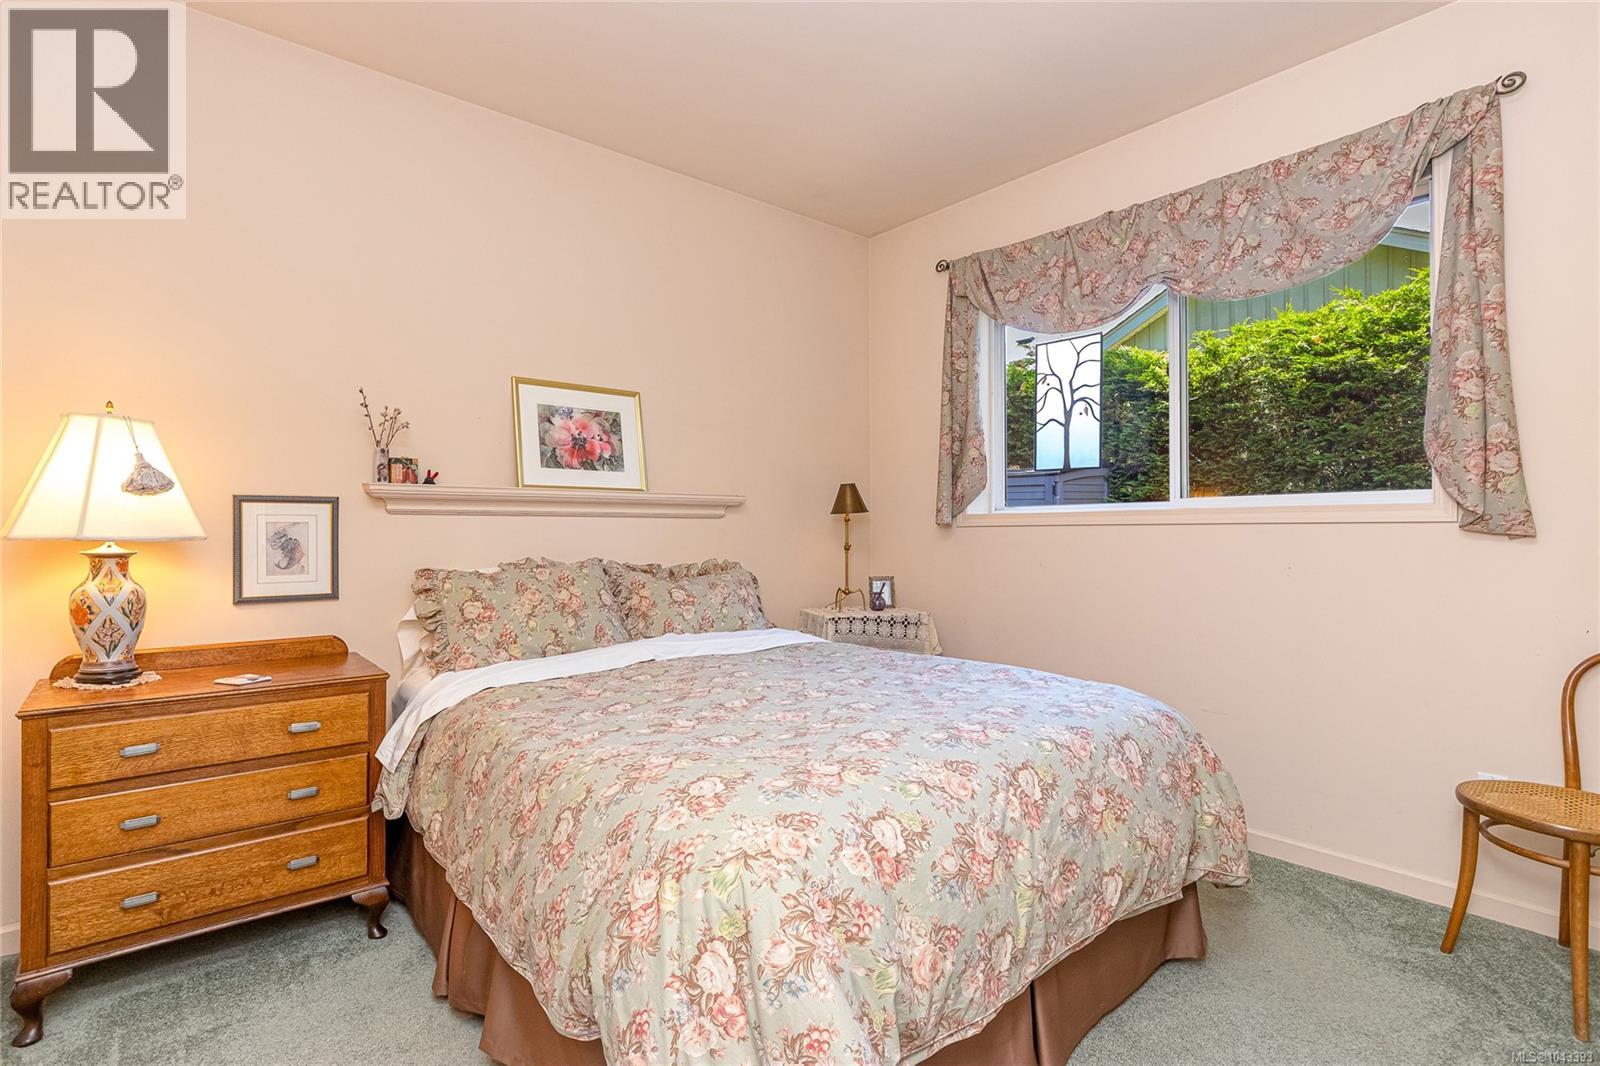
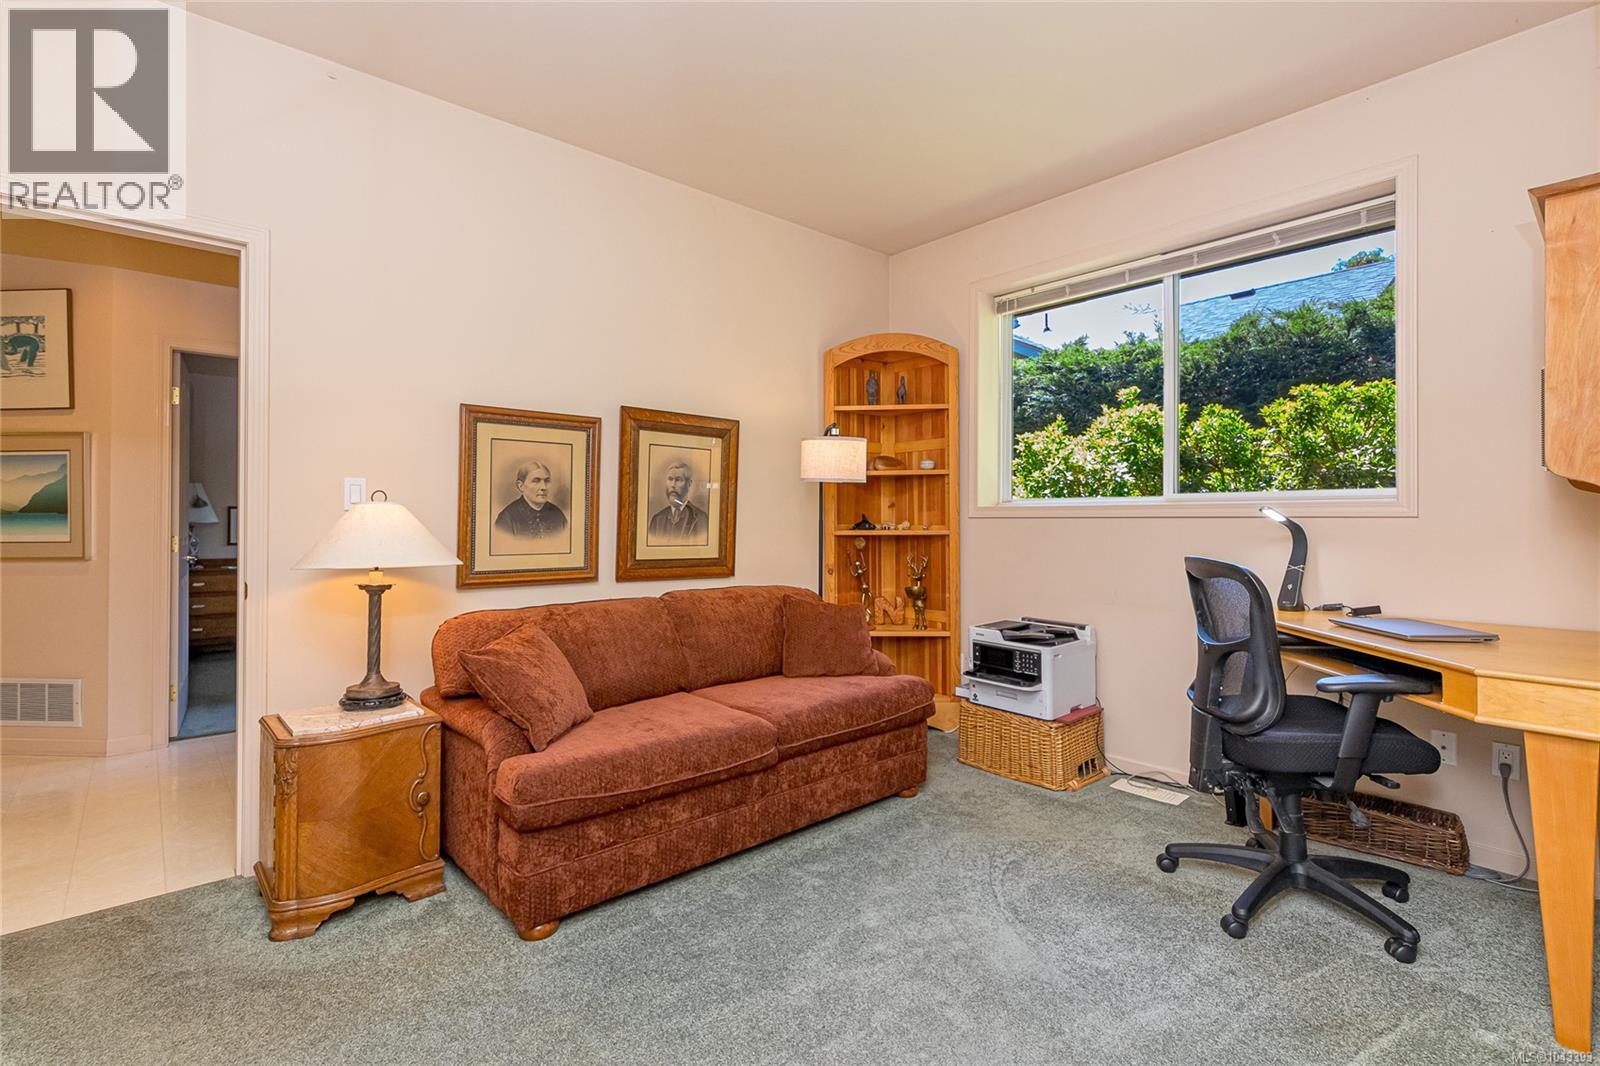
| Main Level | Bedroom | 11'0 x 9'11 | ||
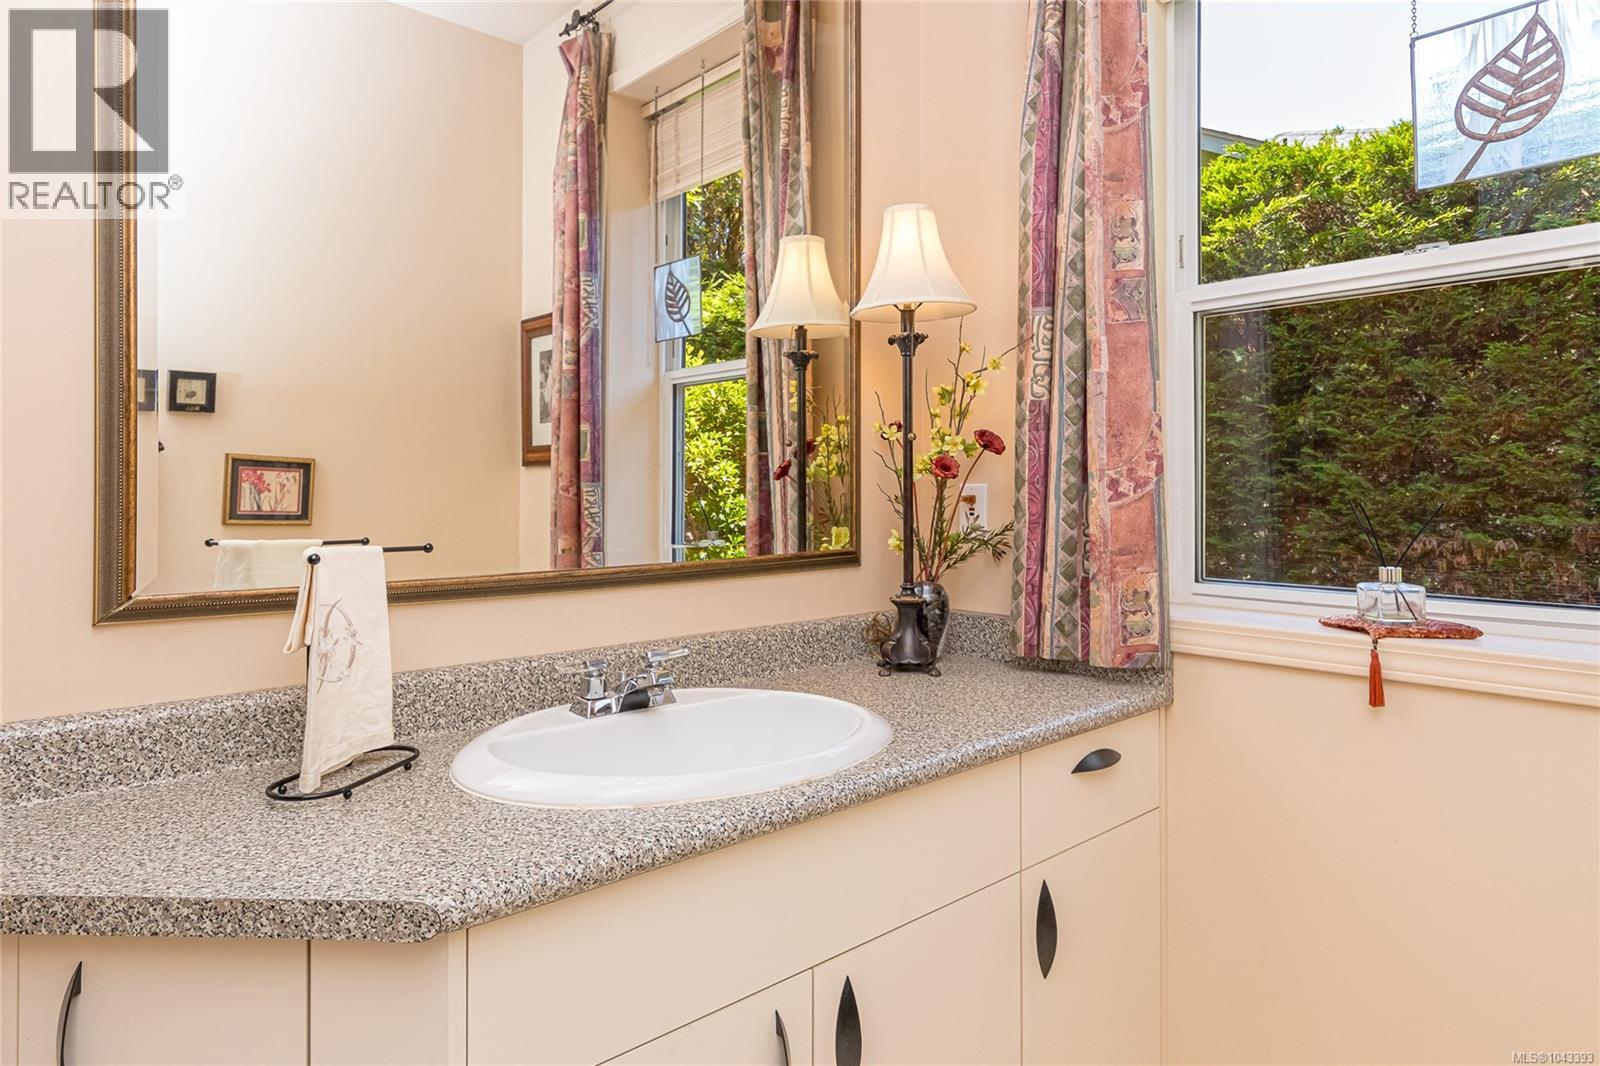
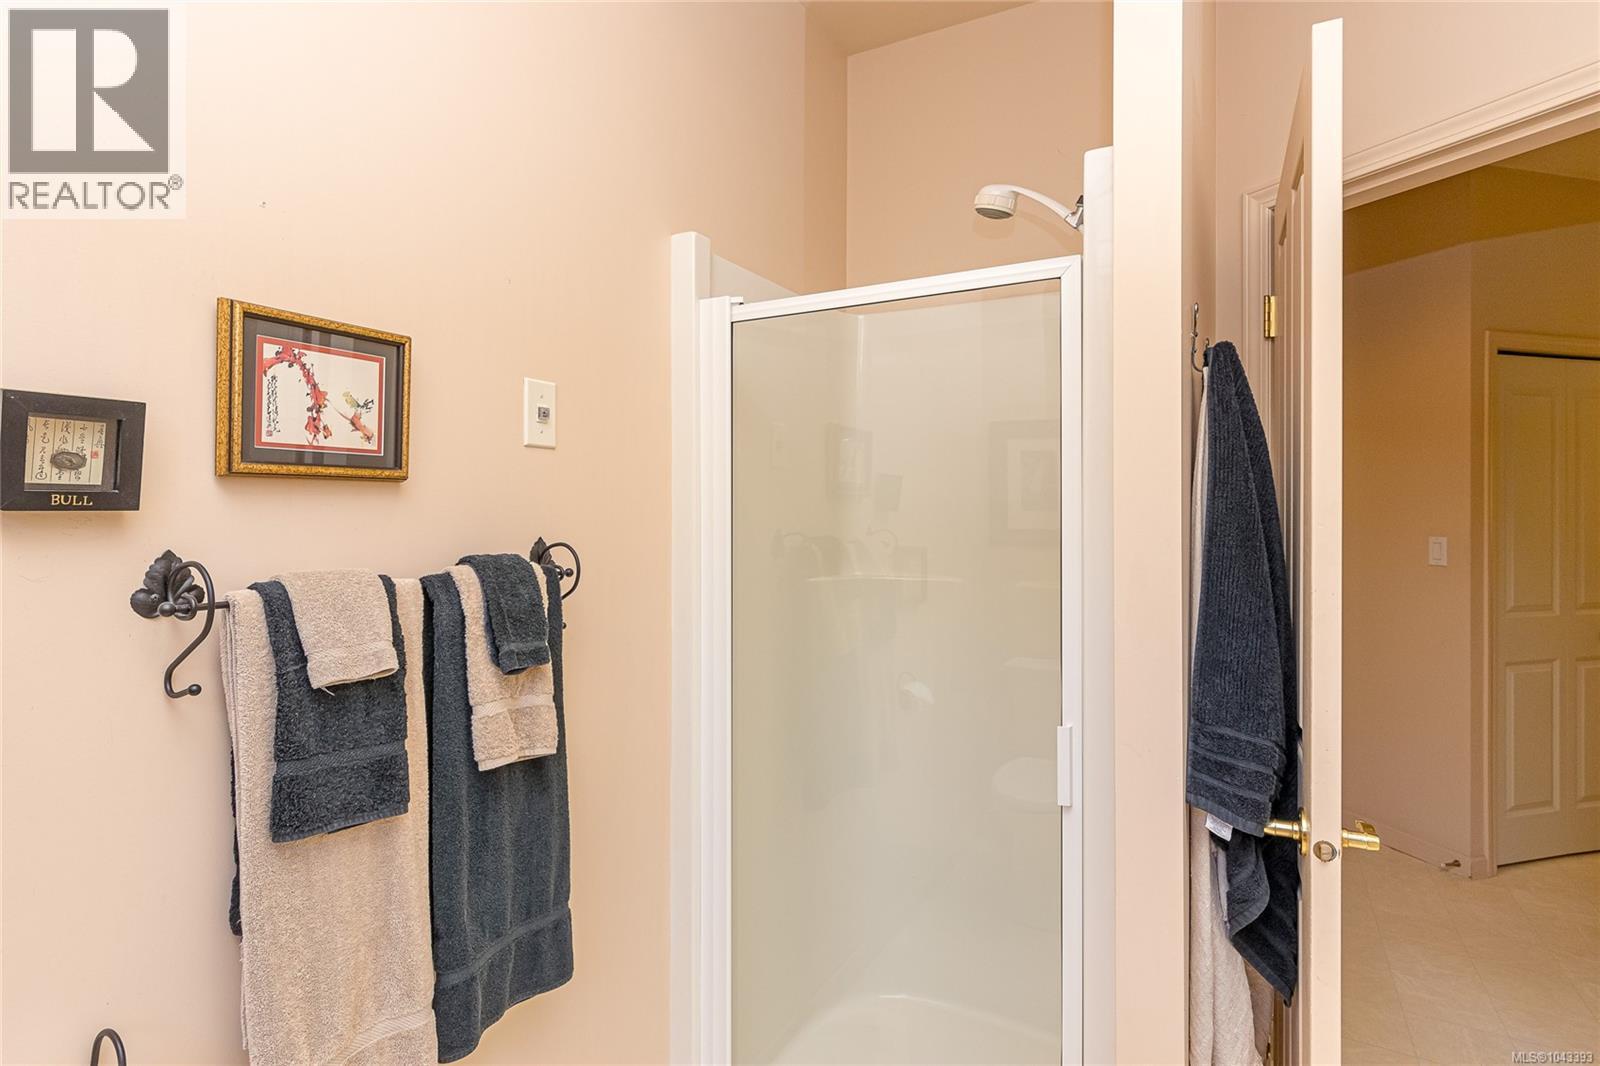
| Main Level | Bathroom | 3-Piece | ||
| Main Level | Bedroom | 12'4 x 10'2 | ||
| Main Level | Living Room | 15'9 x 17'8 | ||
| Main Level | Dining Room | 12'6 x 12'11 | ||
| Main Level | Kitchen | 11'10 x 14'10 | ||
| Main Level | Ensuite | 4-Piece | ||
| Main Level | Primary Bedroom | 18'10 x 13'8 | ||
| Main Level | Entrance | 11'6 x 6'6 |
https://www.realtor.ca/real-estate/30049245/1145-osprey-dr-duncan-east-duncan
Contact Us
Contact us for more information

Elizabeth C. Biberger
Personal Real Estate Corporation
elizabethbiberger.ca/
www.facebook.com/ElizabethBibergerAssociates/
www.instagram.com/teambiberger/
371 Festubert St.
Duncan, British Columbia V9L 3T1
(250) 746-6621
(800) 933-3156
(250) 746-1766
www.duncanrealty.ca/

The trademarks REALTOR®, REALTORS®, and the REALTOR® logo are controlled by The Canadian Real Estate Association (CREA) and identify real estate professionals who are members of CREA. The trademarks MLS®, Multiple Listing Service® and the associated logos are owned by The Canadian Real Estate Association (CREA) and identify the quality of services provided by real estate professionals who are members of CREA. The trademark DDF® is owned by The Canadian Real Estate Association (CREA) and identifies CREA's Data Distribution Facility (DDF®)
July 17 2026 07:22:44
Vancouver Island Real Estate Board
Royal LePage Duncan Realty